Leave a Message

Thank you for your message. We will be in touch with you shortly.

2225 NE 15TH AVE
2225 NE 15TH AVE
2225 NE 15TH AVE
2225 NE 15TH AVE
2225 NE 15TH AVE
2225 NE 15TH AVE
2225 NE 15TH AVE
2225 NE 15TH AVE
2225 NE 15TH AVE
2225 NE 15TH AVE
2225 NE 15TH AVE
2225 NE 15TH AVE
2225 NE 15TH AVE
2225 NE 15TH AVE
2225 NE 15TH AVE
2225 NE 15TH AVE
2225 NE 15TH AVE
2225 NE 15TH AVE
2225 NE 15TH AVE
2225 NE 15TH AVE
2225 NE 15TH AVE
2225 NE 15TH AVE
2225 NE 15TH AVE
2225 NE 15TH AVE
2225 NE 15TH AVE
2225 NE 15TH AVE
2225 NE 15TH AVE
2225 NE 15TH AVE
2225 NE 15TH AVE
2225 NE 15TH AVE
2225 NE 15TH AVE
2225 NE 15TH AVE
2225 NE 15TH AVE
2225 NE 15TH AVE
2225 NE 15TH AVE
2225 NE 15TH AVE
2225 NE 15TH AVE
2225 NE 15TH AVE
2225 NE 15TH AVE
2225 NE 15TH AVE
SEE ALL PHOTOS
2225 NE 15TH AVE
2225 NE 15TH AVE
2225 NE 15TH AVE
2225 NE 15TH AVE
2225 NE 15TH AVE
2225 NE 15TH AVE
2225 NE 15TH AVE
2225 NE 15TH AVE
2225 NE 15TH AVE
2225 NE 15TH AVE
2225 NE 15TH AVE
2225 NE 15TH AVE
2225 NE 15TH AVE
2225 NE 15TH AVE
2225 NE 15TH AVE
2225 NE 15TH AVE
2225 NE 15TH AVE
2225 NE 15TH AVE
2225 NE 15TH AVE
2225 NE 15TH AVE
2225 NE 15TH AVE
2225 NE 15TH AVE
2225 NE 15TH AVE
2225 NE 15TH AVE
2225 NE 15TH AVE
2225 NE 15TH AVE
2225 NE 15TH AVE
2225 NE 15TH AVE
2225 NE 15TH AVE
2225 NE 15TH AVE
2225 NE 15TH AVE
2225 NE 15TH AVE
2225 NE 15TH AVE
2225 NE 15TH AVE
2225 NE 15TH AVE
2225 NE 15TH AVE
2225 NE 15TH AVE
2225 NE 15TH AVE
2225 NE 15TH AVE
2225 NE 15TH AVE
Listing Courtesy of Inhabit Real Estate, Clayton Williams. [email protected]
Sold

2225 NE 15TH AVE

2225 NE 15TH AVE, Portland, OR 97212

$800,000
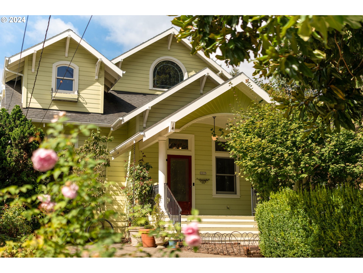
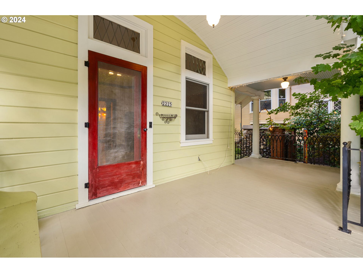
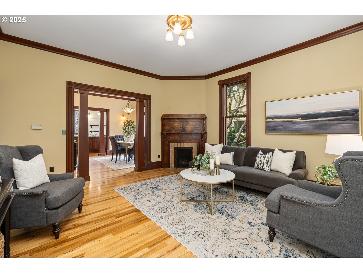
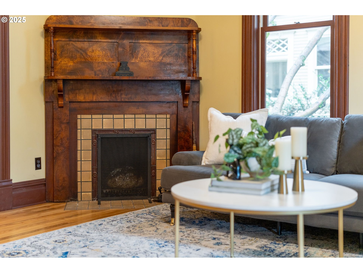
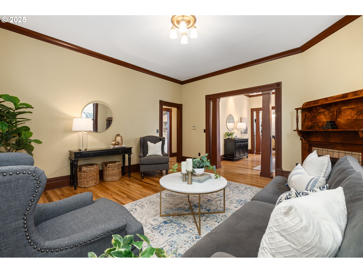
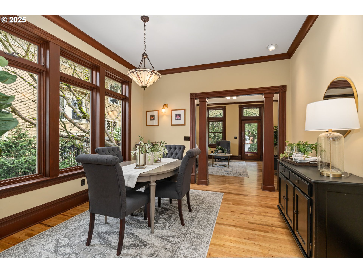
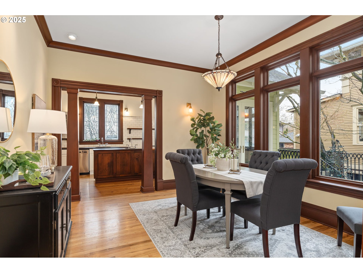
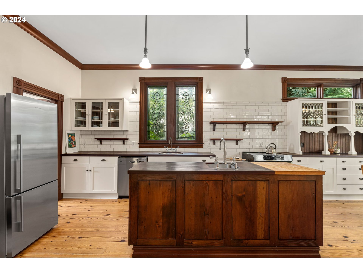
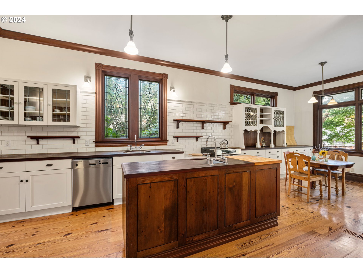
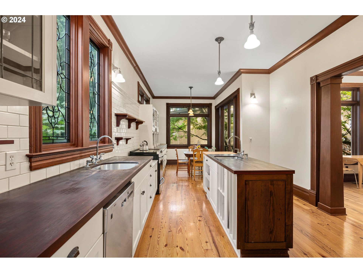
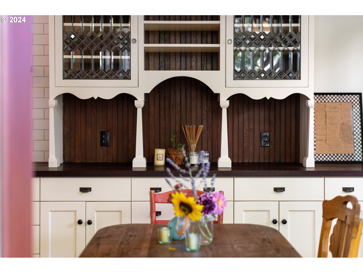
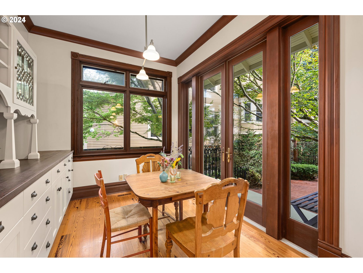
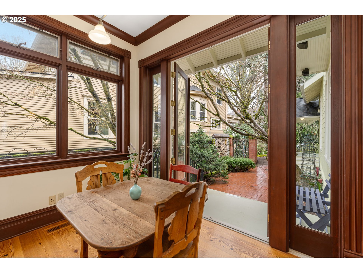
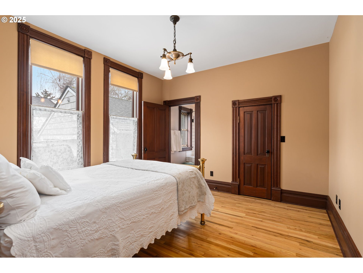
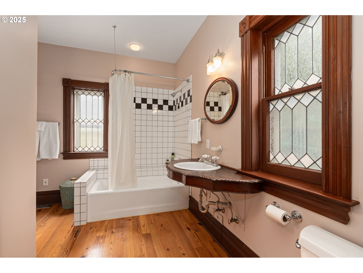
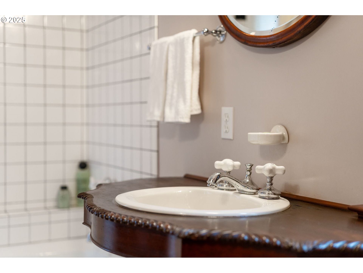
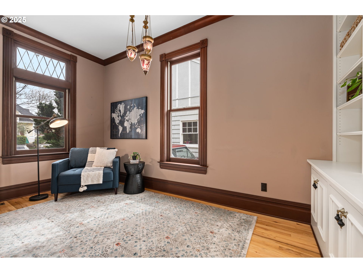
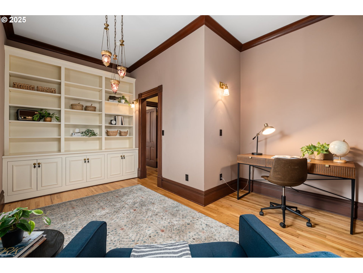
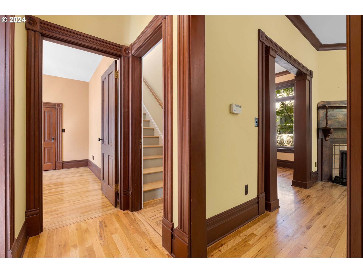
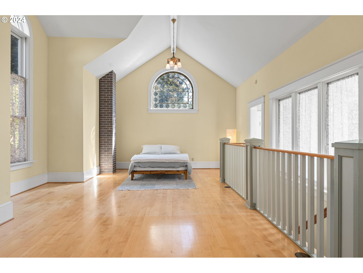
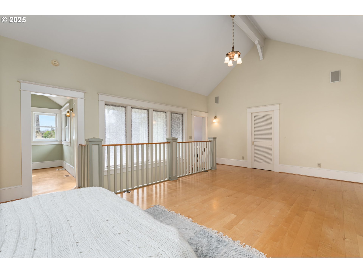
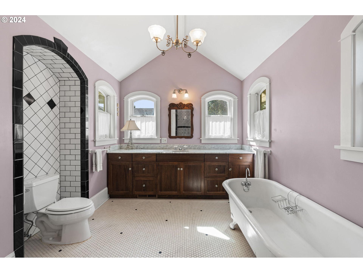
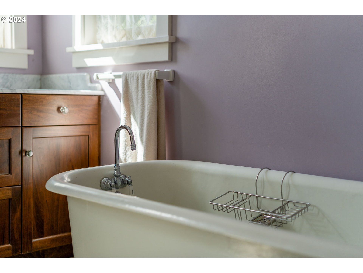
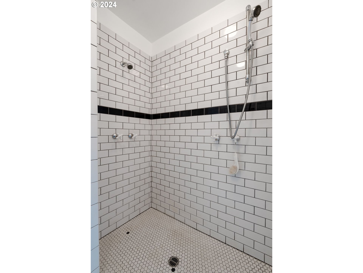
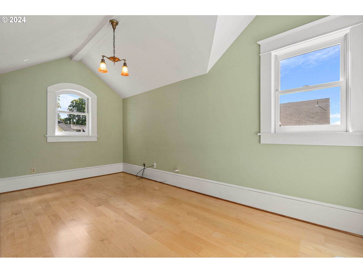
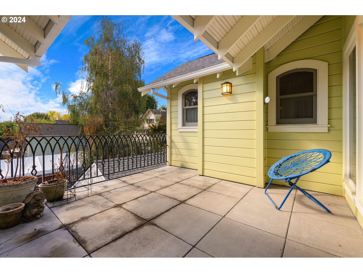
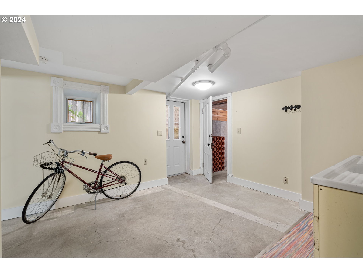
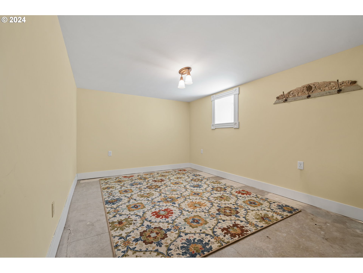
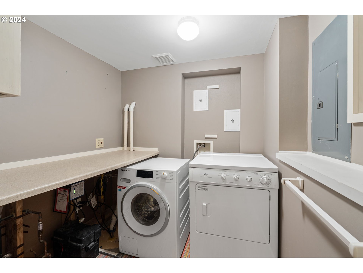
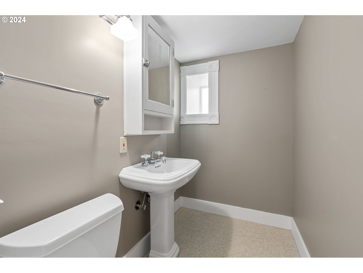
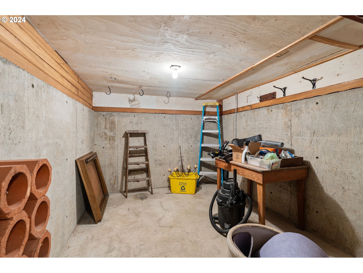
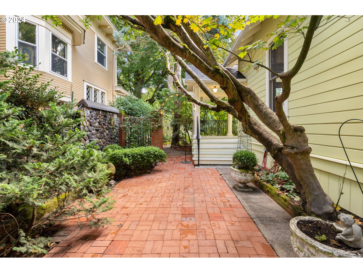
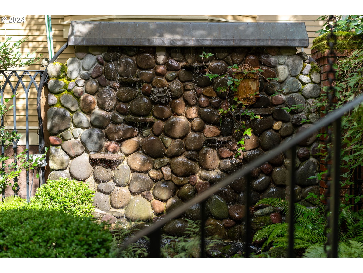
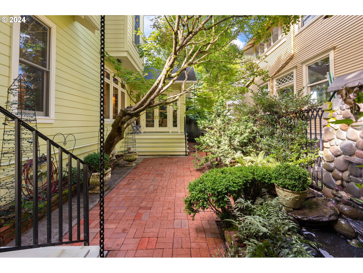
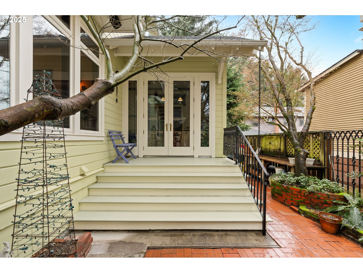
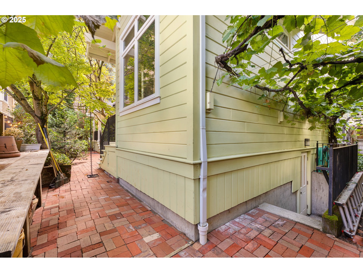
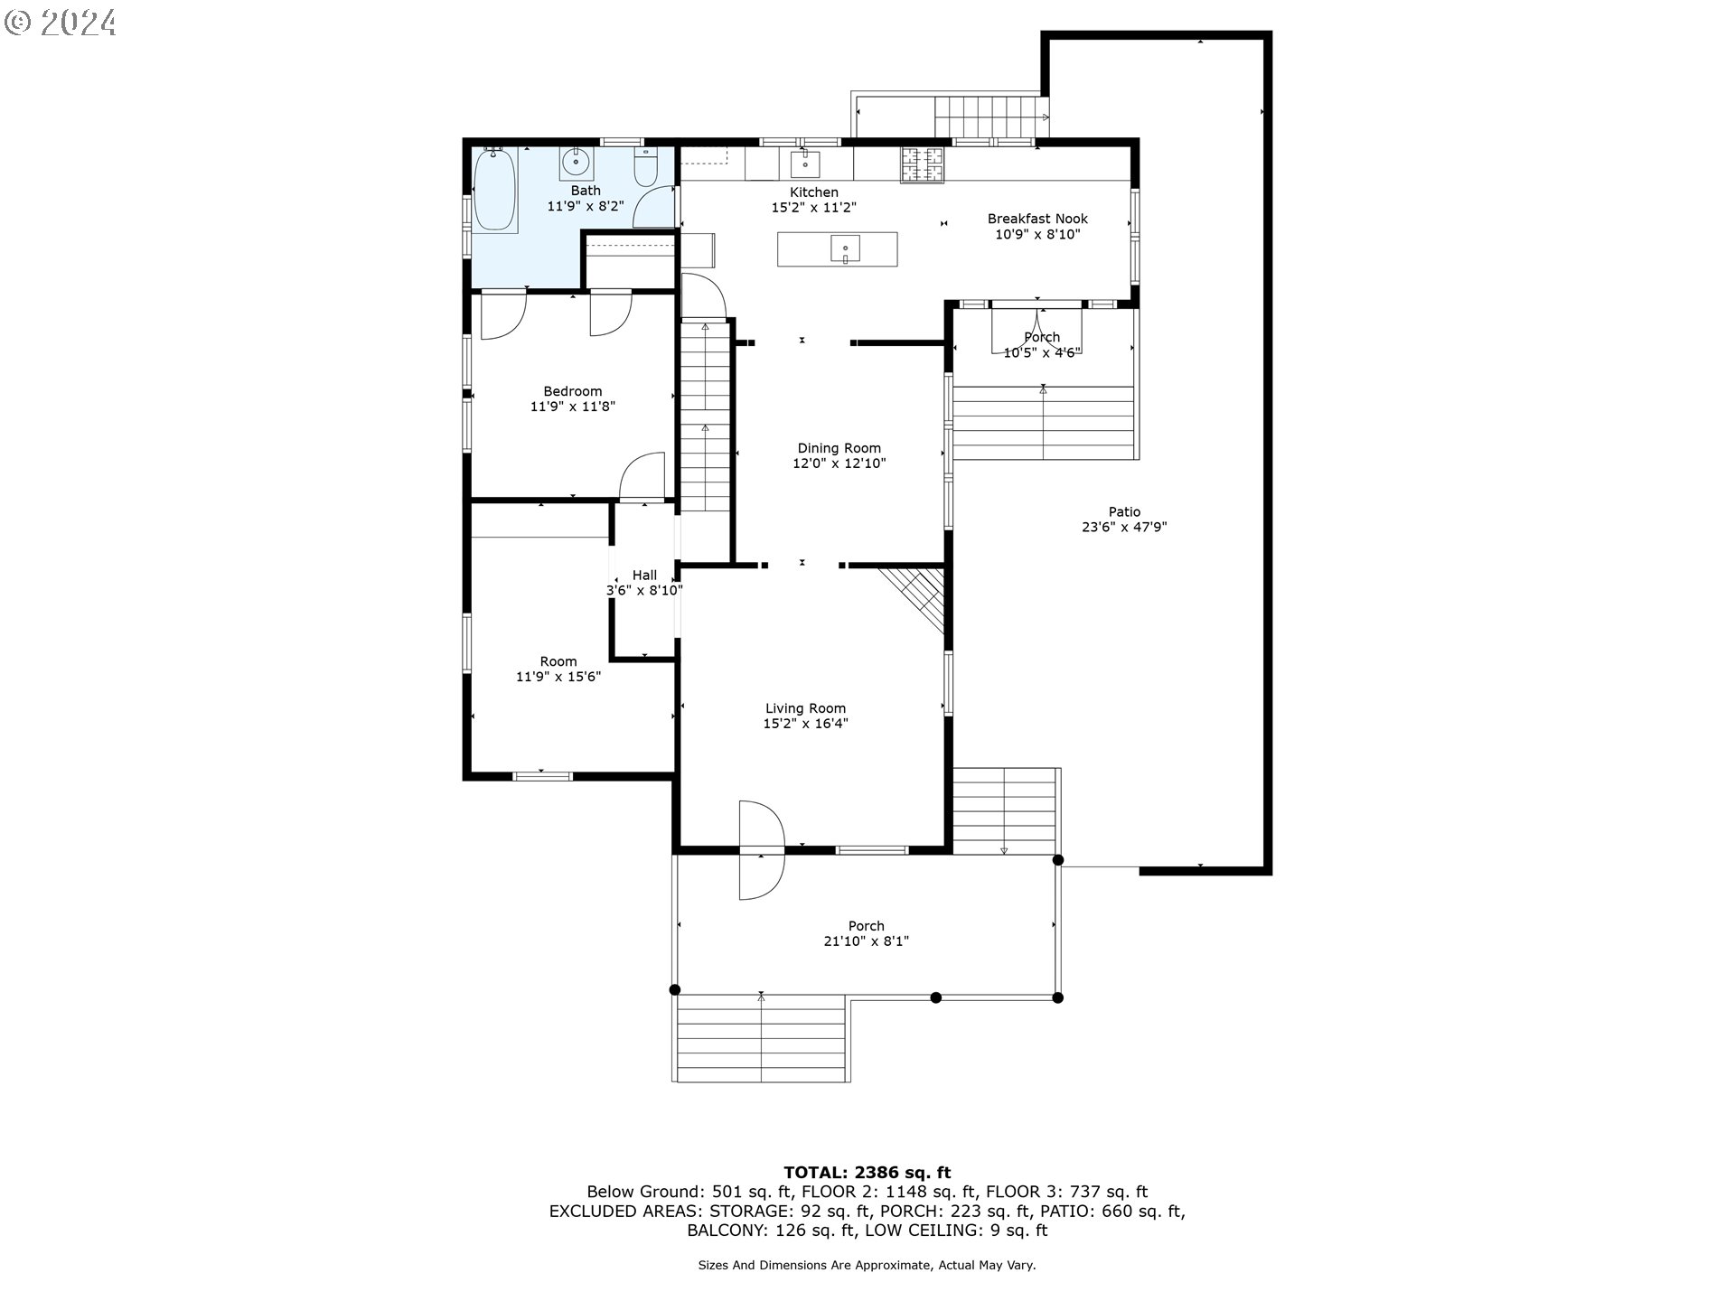
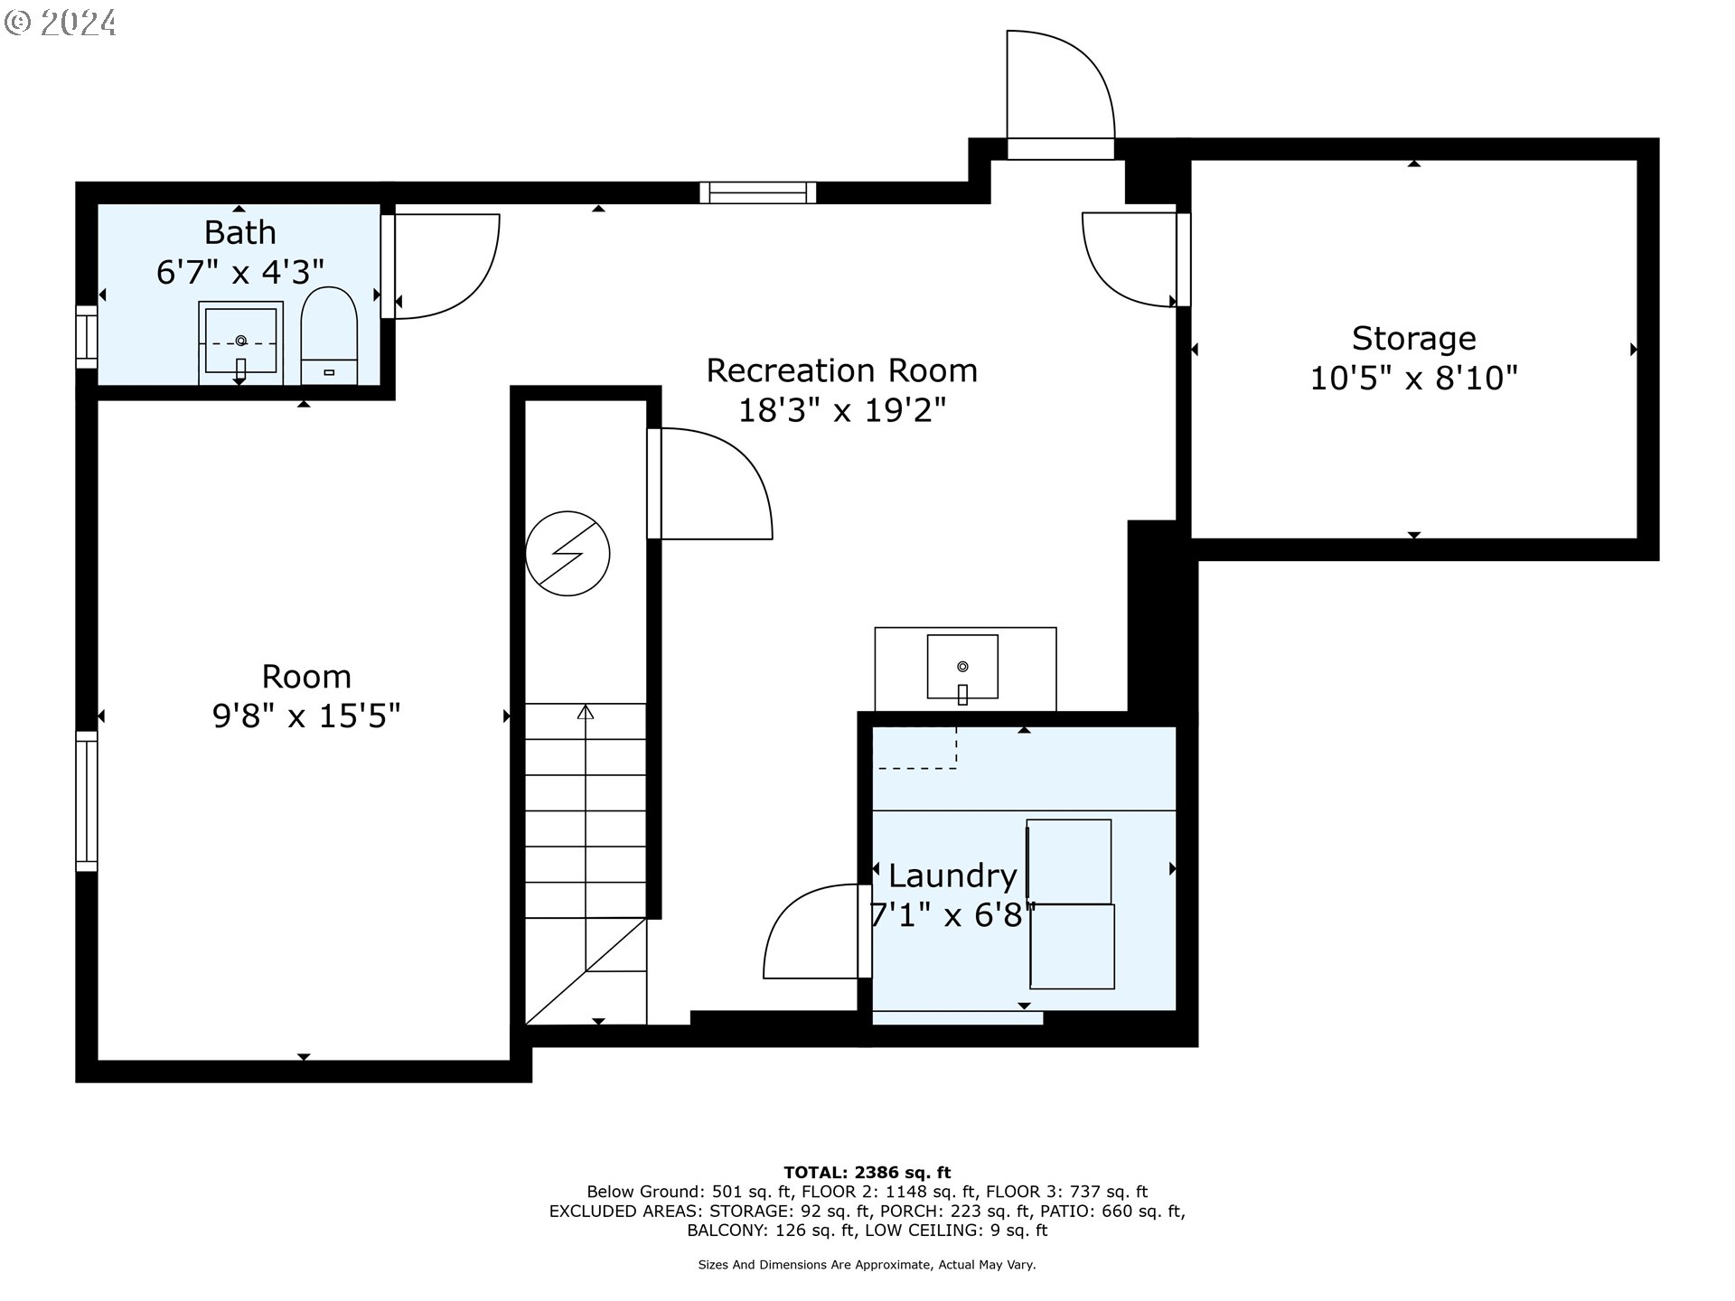
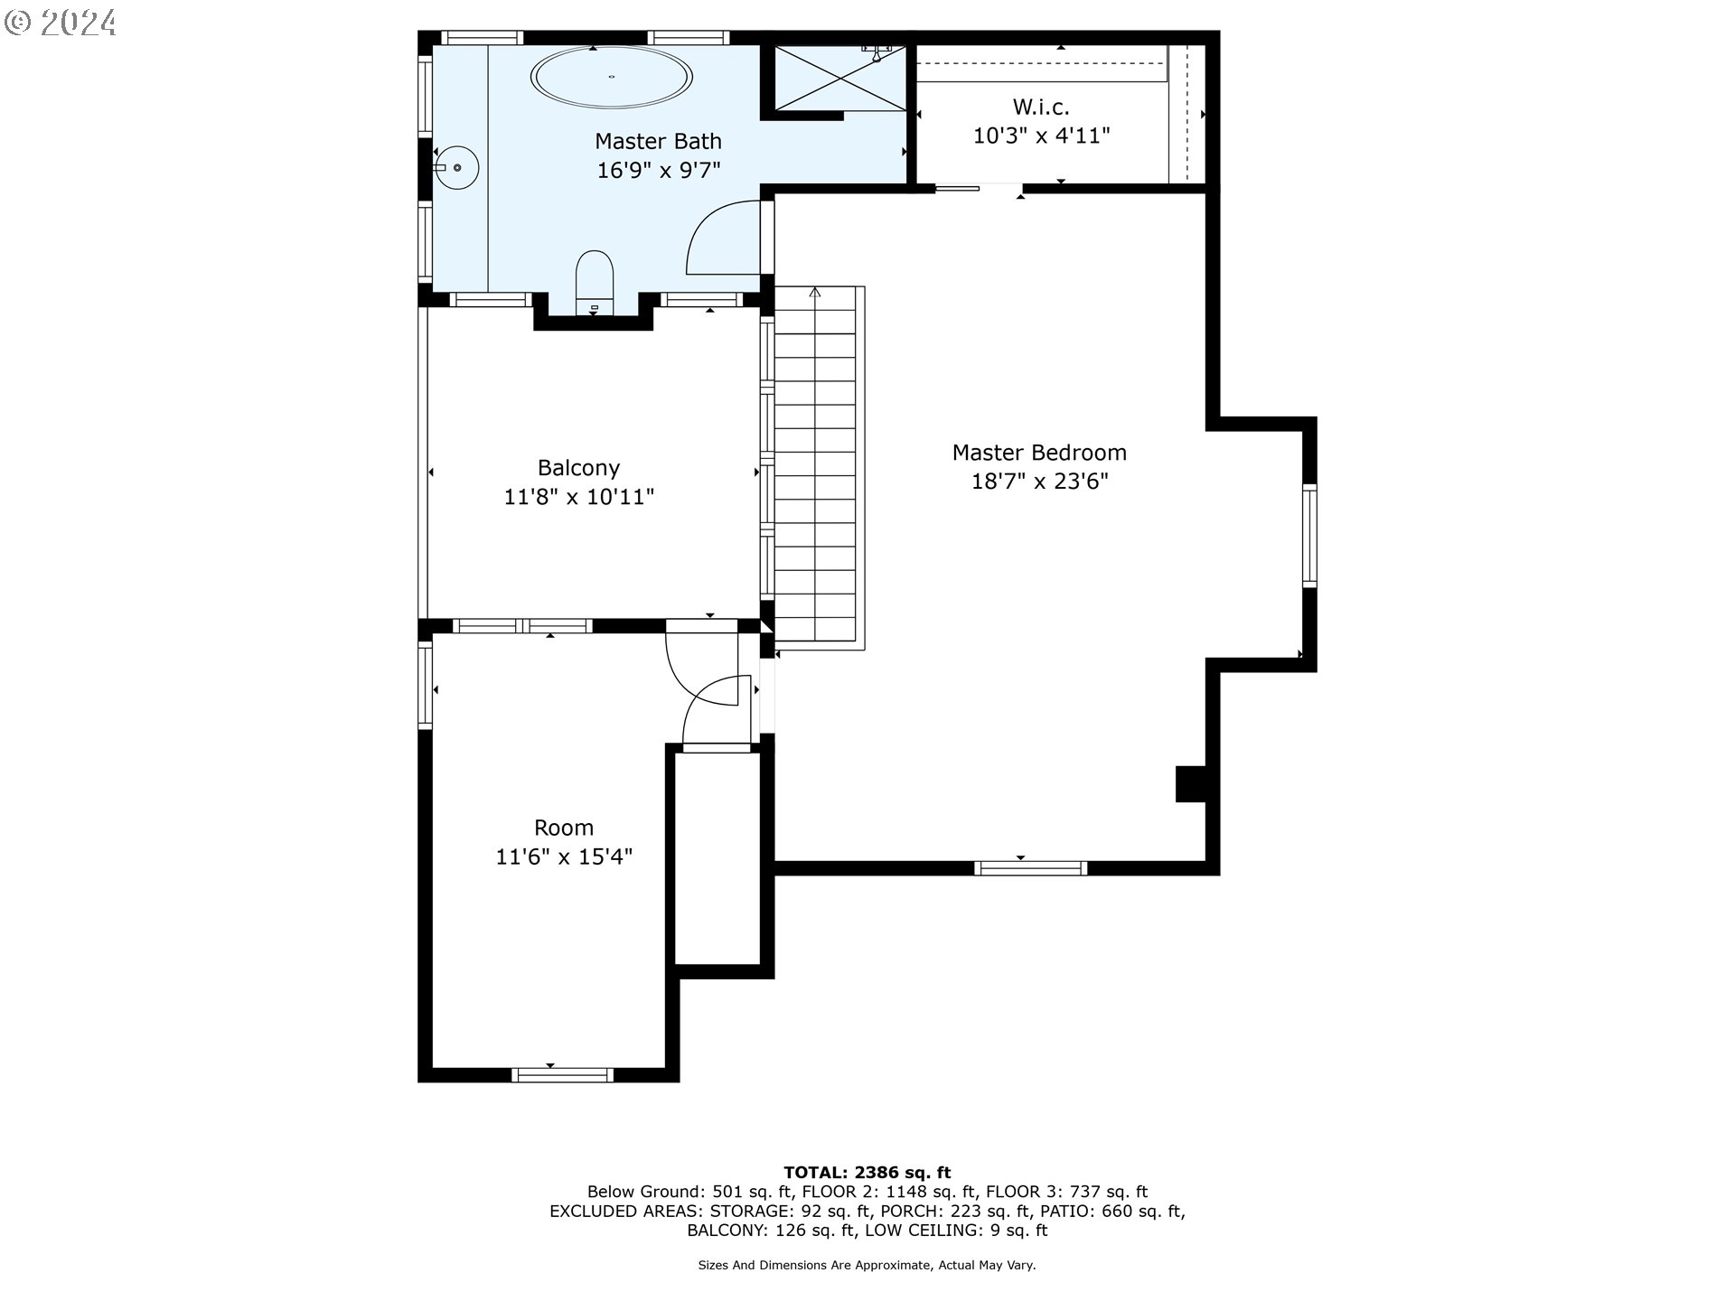
Meticulously restored over nearly three decades, this Queen Anne home in Irvington beautifully blends classic craftsmanship with modern updates. The unique floor plan is filled with period details, from the intricate carpentry and original hardware to the preserved windows and doors--each reflecting the care and dedication poured into this project. The charming front garden with raised beds leads to a beautifully designed porch, featuring a wrought iron railing and a covered dining area. Inside, the living and dining spaces are graced with a custom myrtle wood mantel and reclaimed window millwork. The spacious kitchen showcases custom cabinetry, Brazilian cherry wood and marble surfaces, stainless steel appliances, and a cozy breakfast nook, all overlooking a serene brick courtyard framed by lush landscaping. On the main level, additional bedrooms or flexible spaces and a full bath offer practical accommodations for family or guests. Upstairs, the primary suite impresses with its soaring ceilings, a custom window installation, and a private, south-facing terrace. The en-suite bath includes a zero-entry tiled shower and a classic clawfoot tub. Real expansion possibilities with a nearly finished basement, complete with exterior access, a laundry area, wine storage, a half-bathroom, and space for further living quarters. Enjoy in-town convenience in the heart of Irvington, with abundant dining, shopping, and public transit options--plus a 91 Walk Score and 100 Bike Score. [Home Energy Score = 6. HES Report at https://rpt.greenbuildingregistry.com/hes/OR10233144]

3
beds

3
baths

2,572 Sq.Ft. LIVING AREA

5,227 Sq.Ft. lot

Gabrielle Enfield

Gabrielle Enfield

Features & Amenities

Interior

  • total bedrooms3
  • Total bathrooms3
  • full bathrooms2
  • Fireplace Wood Burning
  • APPLIANCES Dishwasher, Free Standing Refrigerator, Induction Cooktop, Island, Marble, Stainless Steel Appliance
  • other interior Features Hardwood Floors, High Ceilings, Laundry, Vaulted Ceiling, Washer Dryer

Area & Lot

  • Status Sold
  • Date Sold April 14, 2025
  • Living Area2,572 Sq.Ft.
  • Total Area2,572 Sq.Ft.
  • Lot Area5,227 Sq.Ft.
  • MLS® ID746874732
  • TypeResidential
  • YEAR BUILT1894
  • NeighborhoodSE Portland
  • Architecture StylesVictorian
  • View DescriptionSeasonal
  • Elementary SchoolIrvington
  • Middle SchoolHarriet Tubman
  • High SchoolGrant

Exterior

  • STORIES2
  • water SourcePublic Water
  • roofComposition
  • lot featuresPublic Road
  • parkingDriveway, On Street
  • HEAT TYPEForced Air
  • sewerPublic Sewer
  • SubstructureConcrete Perimeter
  • other exterior FeaturesGarden, Porch, Raised Beds

Financial

  • Sales Price$800,000
  • Real Estate Tax $9,450/yr
  • Zoning R5
View Virtual Tour

SE Portland

Explore

WORK WITH US

RECEIVE EXCLUSIVE LISTINGS IN YOUR INBOX

Follow Me On Instagram