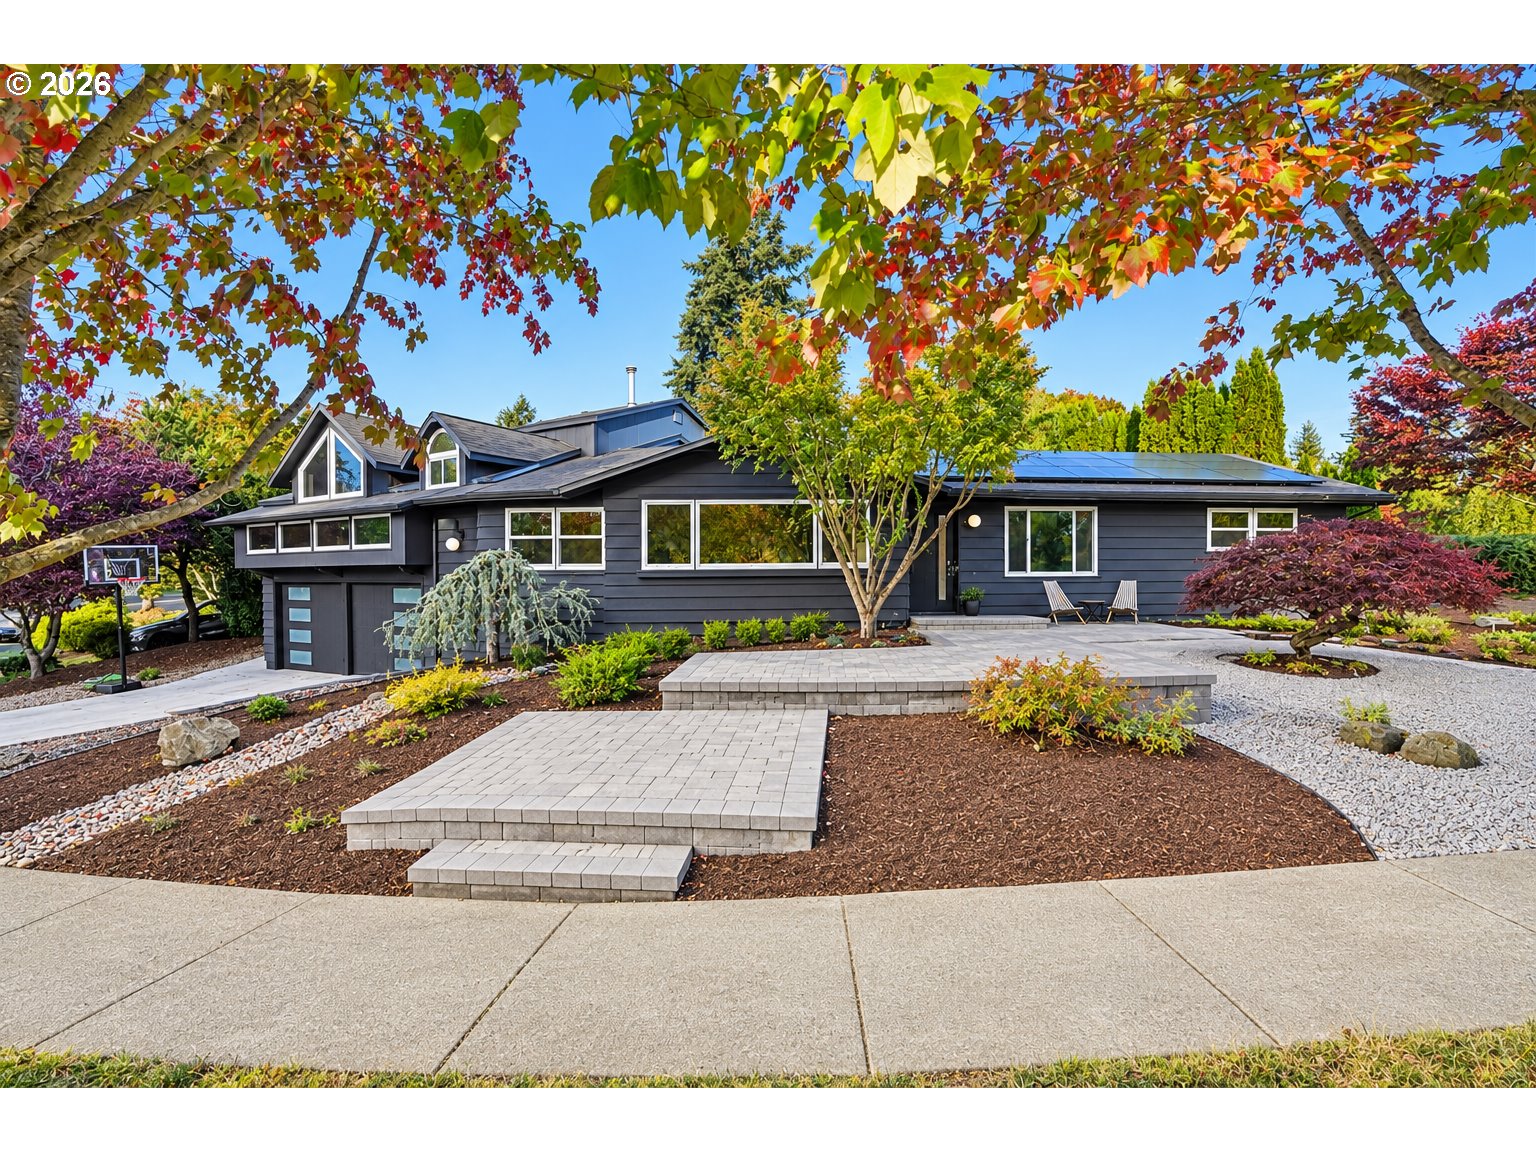
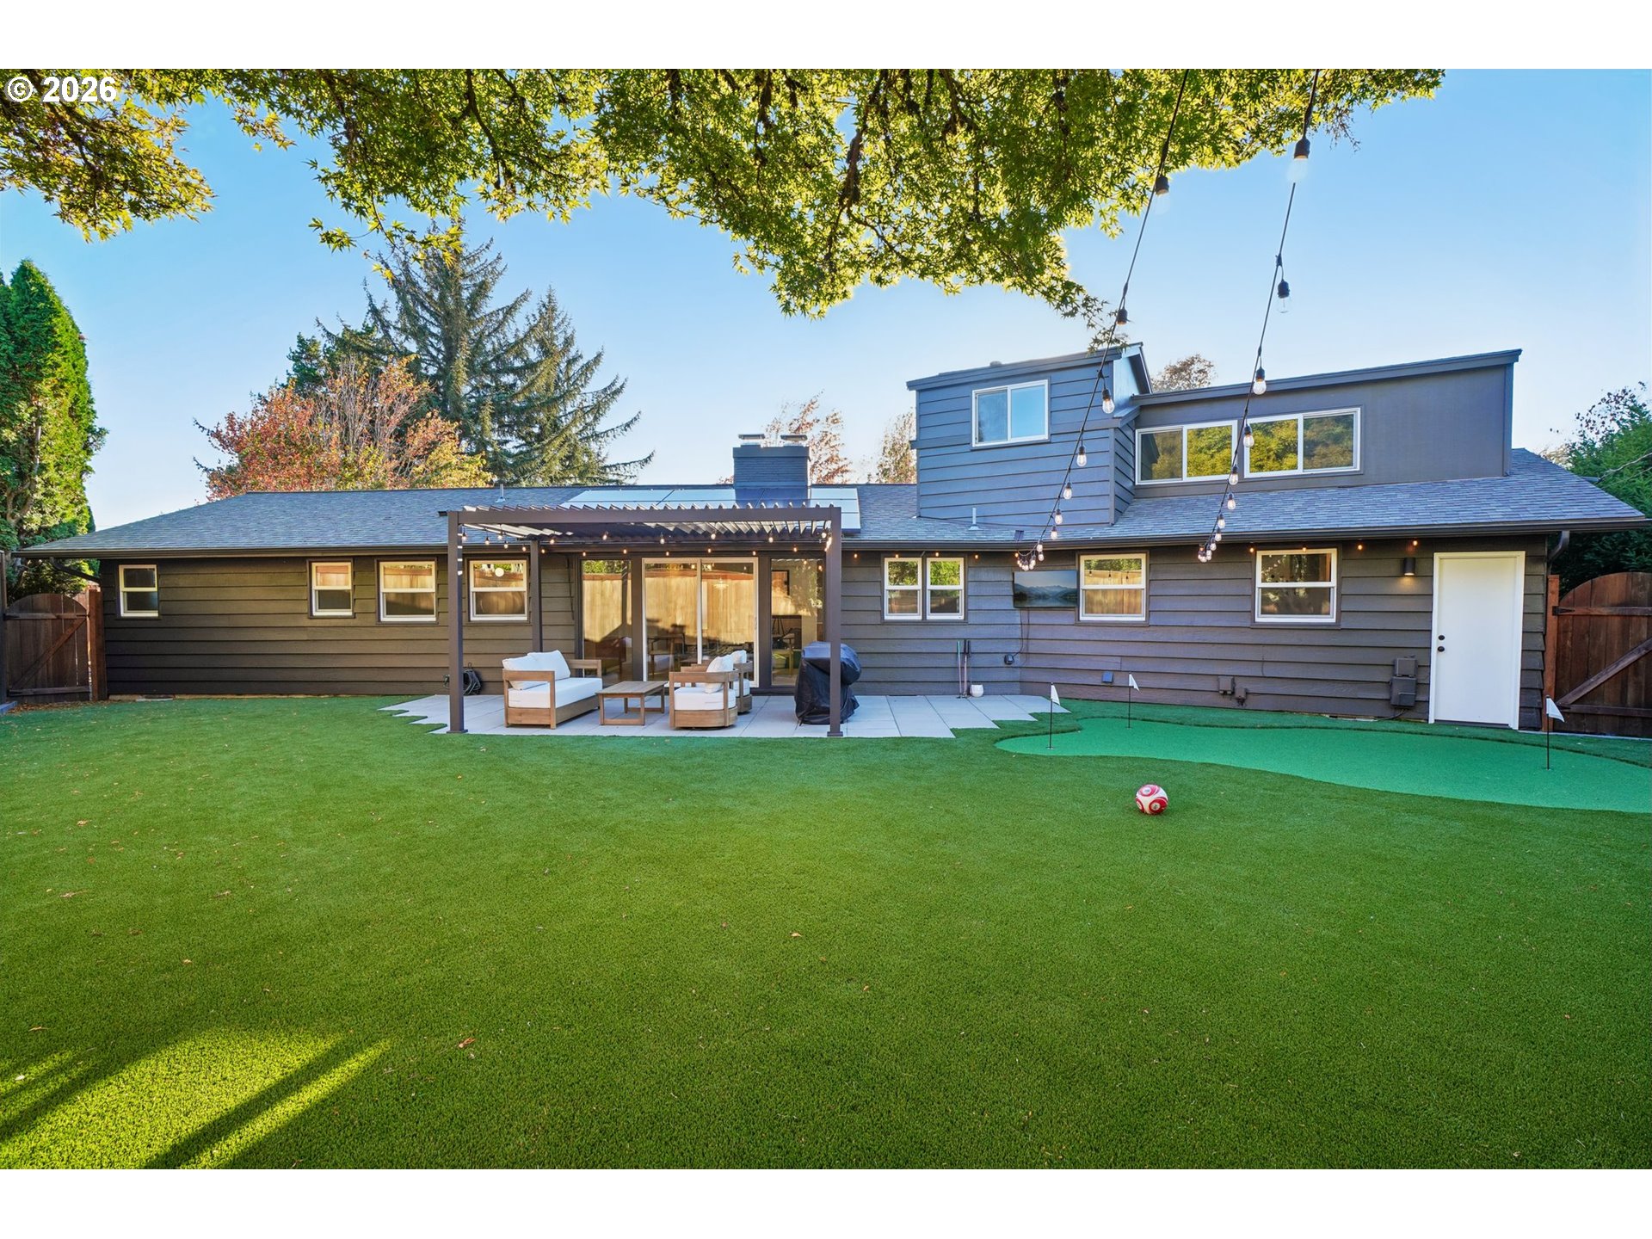
Modern dark-sided home with rooftop solar panels and a landscaped stone patio beneath autumn trees.
2250 SW BURBANK AVE
2250 SW BURBANK AVE
2250 SW BURBANK AVE
2250 SW BURBANK AVE
2250 SW BURBANK AVE
2250 SW BURBANK AVE
2250 SW BURBANK AVE
2250 SW BURBANK AVE
2250 SW BURBANK AVE
2250 SW BURBANK AVE
2250 SW BURBANK AVE
2250 SW BURBANK AVE
2250 SW BURBANK AVE
2250 SW BURBANK AVE
2250 SW BURBANK AVE
2250 SW BURBANK AVE
2250 SW BURBANK AVE
2250 SW BURBANK AVE
2250 SW BURBANK AVE
2250 SW BURBANK AVE
2250 SW BURBANK AVE
2250 SW BURBANK AVE
2250 SW BURBANK AVE
2250 SW BURBANK AVE
2250 SW BURBANK AVE
2250 SW BURBANK AVE
2250 SW BURBANK AVE
2250 SW BURBANK AVE
2250 SW BURBANK AVE
2250 SW BURBANK AVE
2250 SW BURBANK AVE
2250 SW BURBANK AVE
2250 SW BURBANK AVE
2250 SW BURBANK AVE
2250 SW BURBANK AVE
2250 SW BURBANK AVE
2250 SW BURBANK AVE
2250 SW BURBANK AVE
2250 SW BURBANK AVE
2250 SW BURBANK AVE
2250 SW BURBANK AVE
2250 SW BURBANK AVE
SEE ALL PHOTOS
Modern dark-sided home with rooftop solar panels and a landscaped stone patio beneath autumn trees.
2250 SW BURBANK AVE
2250 SW BURBANK AVE
2250 SW BURBANK AVE
2250 SW BURBANK AVE
2250 SW BURBANK AVE
2250 SW BURBANK AVE
2250 SW BURBANK AVE
2250 SW BURBANK AVE
2250 SW BURBANK AVE
2250 SW BURBANK AVE
2250 SW BURBANK AVE
2250 SW BURBANK AVE
2250 SW BURBANK AVE
2250 SW BURBANK AVE
2250 SW BURBANK AVE
2250 SW BURBANK AVE
2250 SW BURBANK AVE
2250 SW BURBANK AVE
2250 SW BURBANK AVE
2250 SW BURBANK AVE
2250 SW BURBANK AVE
2250 SW BURBANK AVE
2250 SW BURBANK AVE
2250 SW BURBANK AVE
2250 SW BURBANK AVE
2250 SW BURBANK AVE
2250 SW BURBANK AVE
2250 SW BURBANK AVE
2250 SW BURBANK AVE
2250 SW BURBANK AVE
2250 SW BURBANK AVE
2250 SW BURBANK AVE
2250 SW BURBANK AVE
2250 SW BURBANK AVE
2250 SW BURBANK AVE
2250 SW BURBANK AVE
2250 SW BURBANK AVE
2250 SW BURBANK AVE
2250 SW BURBANK AVE
2250 SW BURBANK AVE
2250 SW BURBANK AVE
2250 SW BURBANK AVE
Listing Courtesy of The Agency Lake Oswego, Shelley Lucas. 503-989-9930
For Sale

2250 SW BURBANK AVE

2250 SW BURBANK AVE, Portland, OR 97225

$899,000
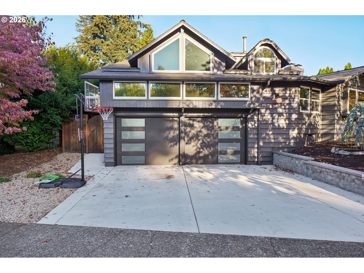
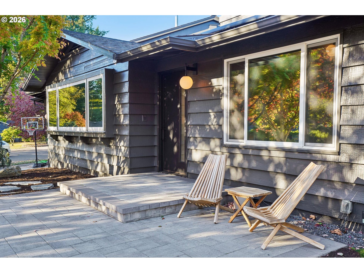
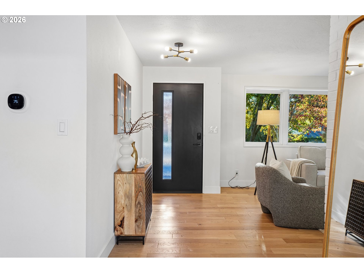
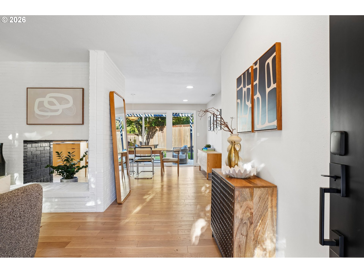
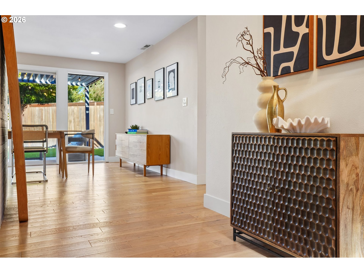
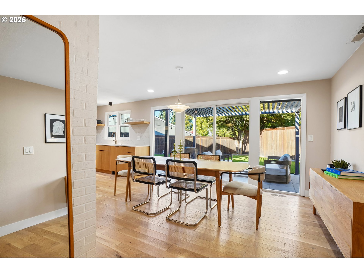
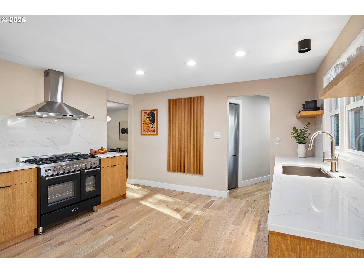
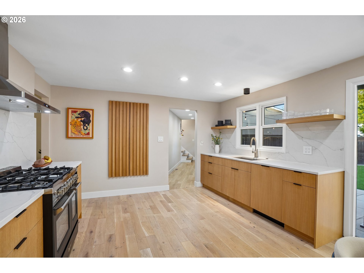
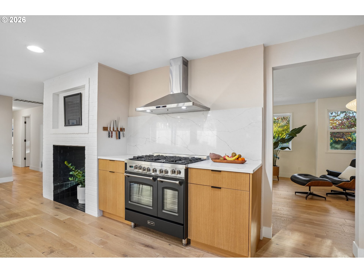
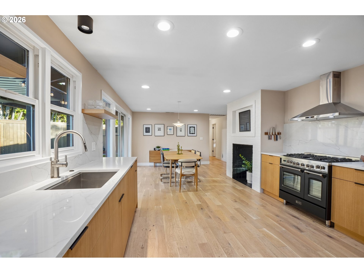
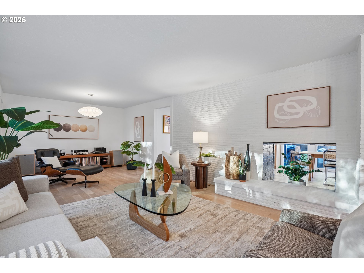
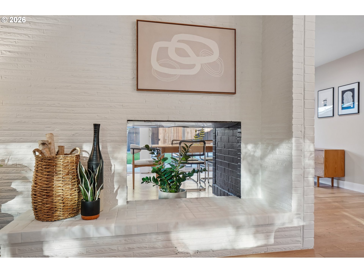
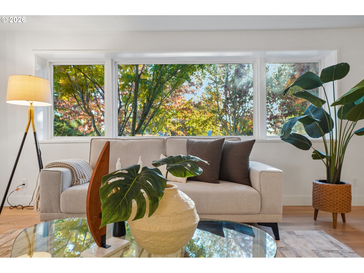
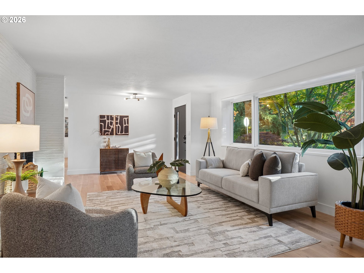
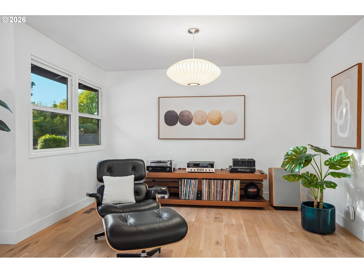
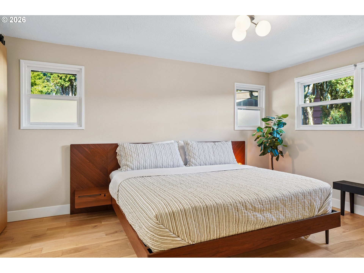
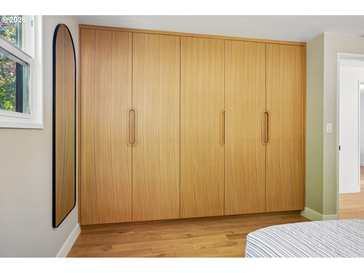
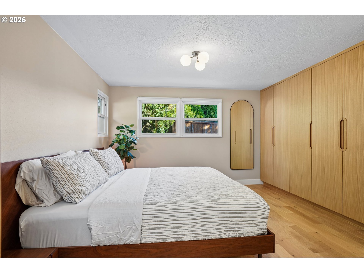
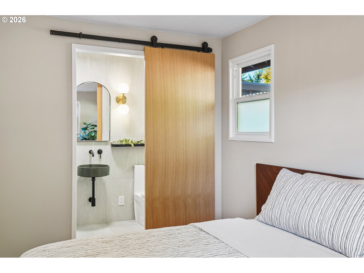
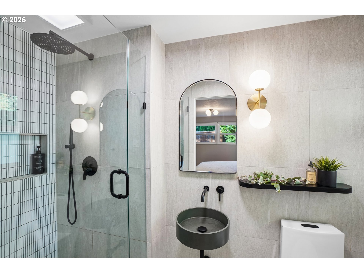
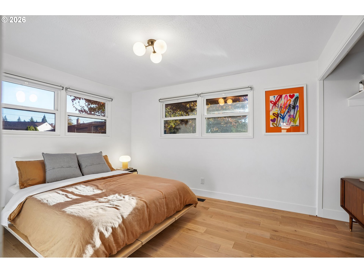
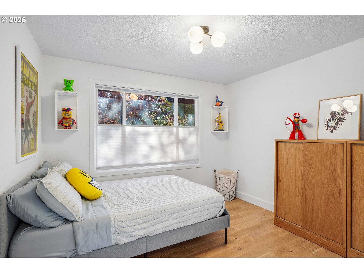
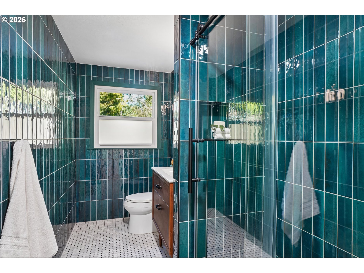
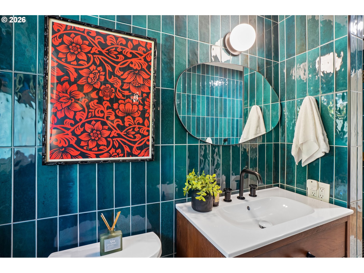
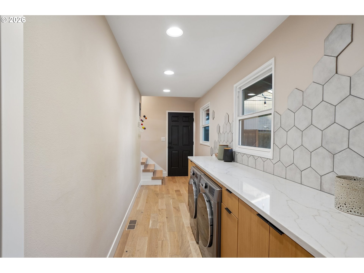
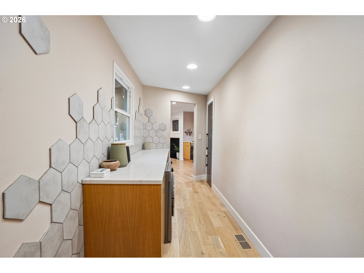
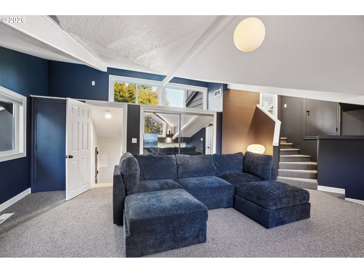
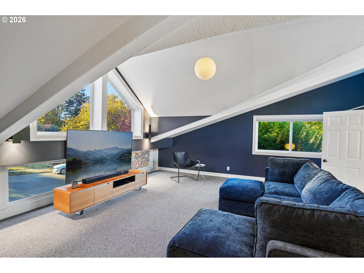
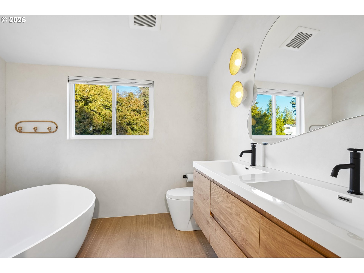
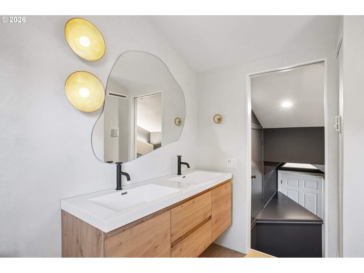
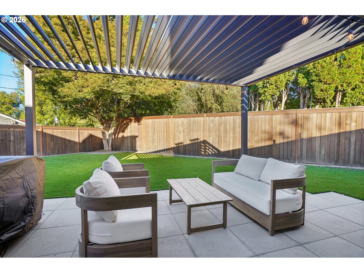
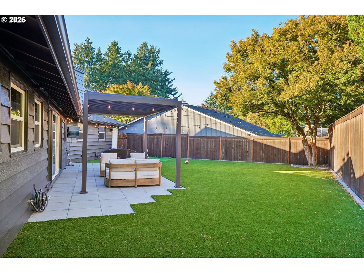
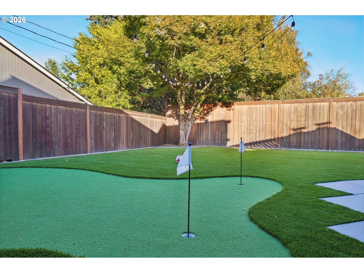
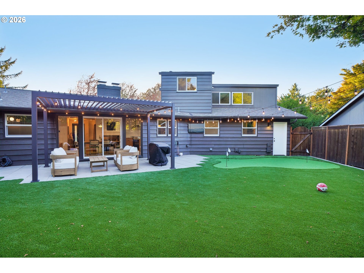
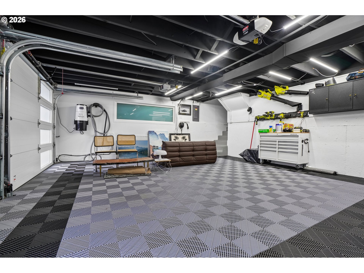
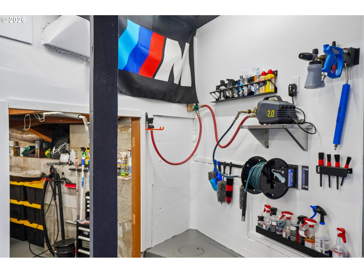
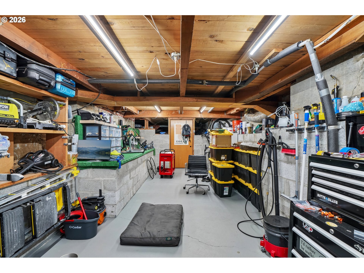
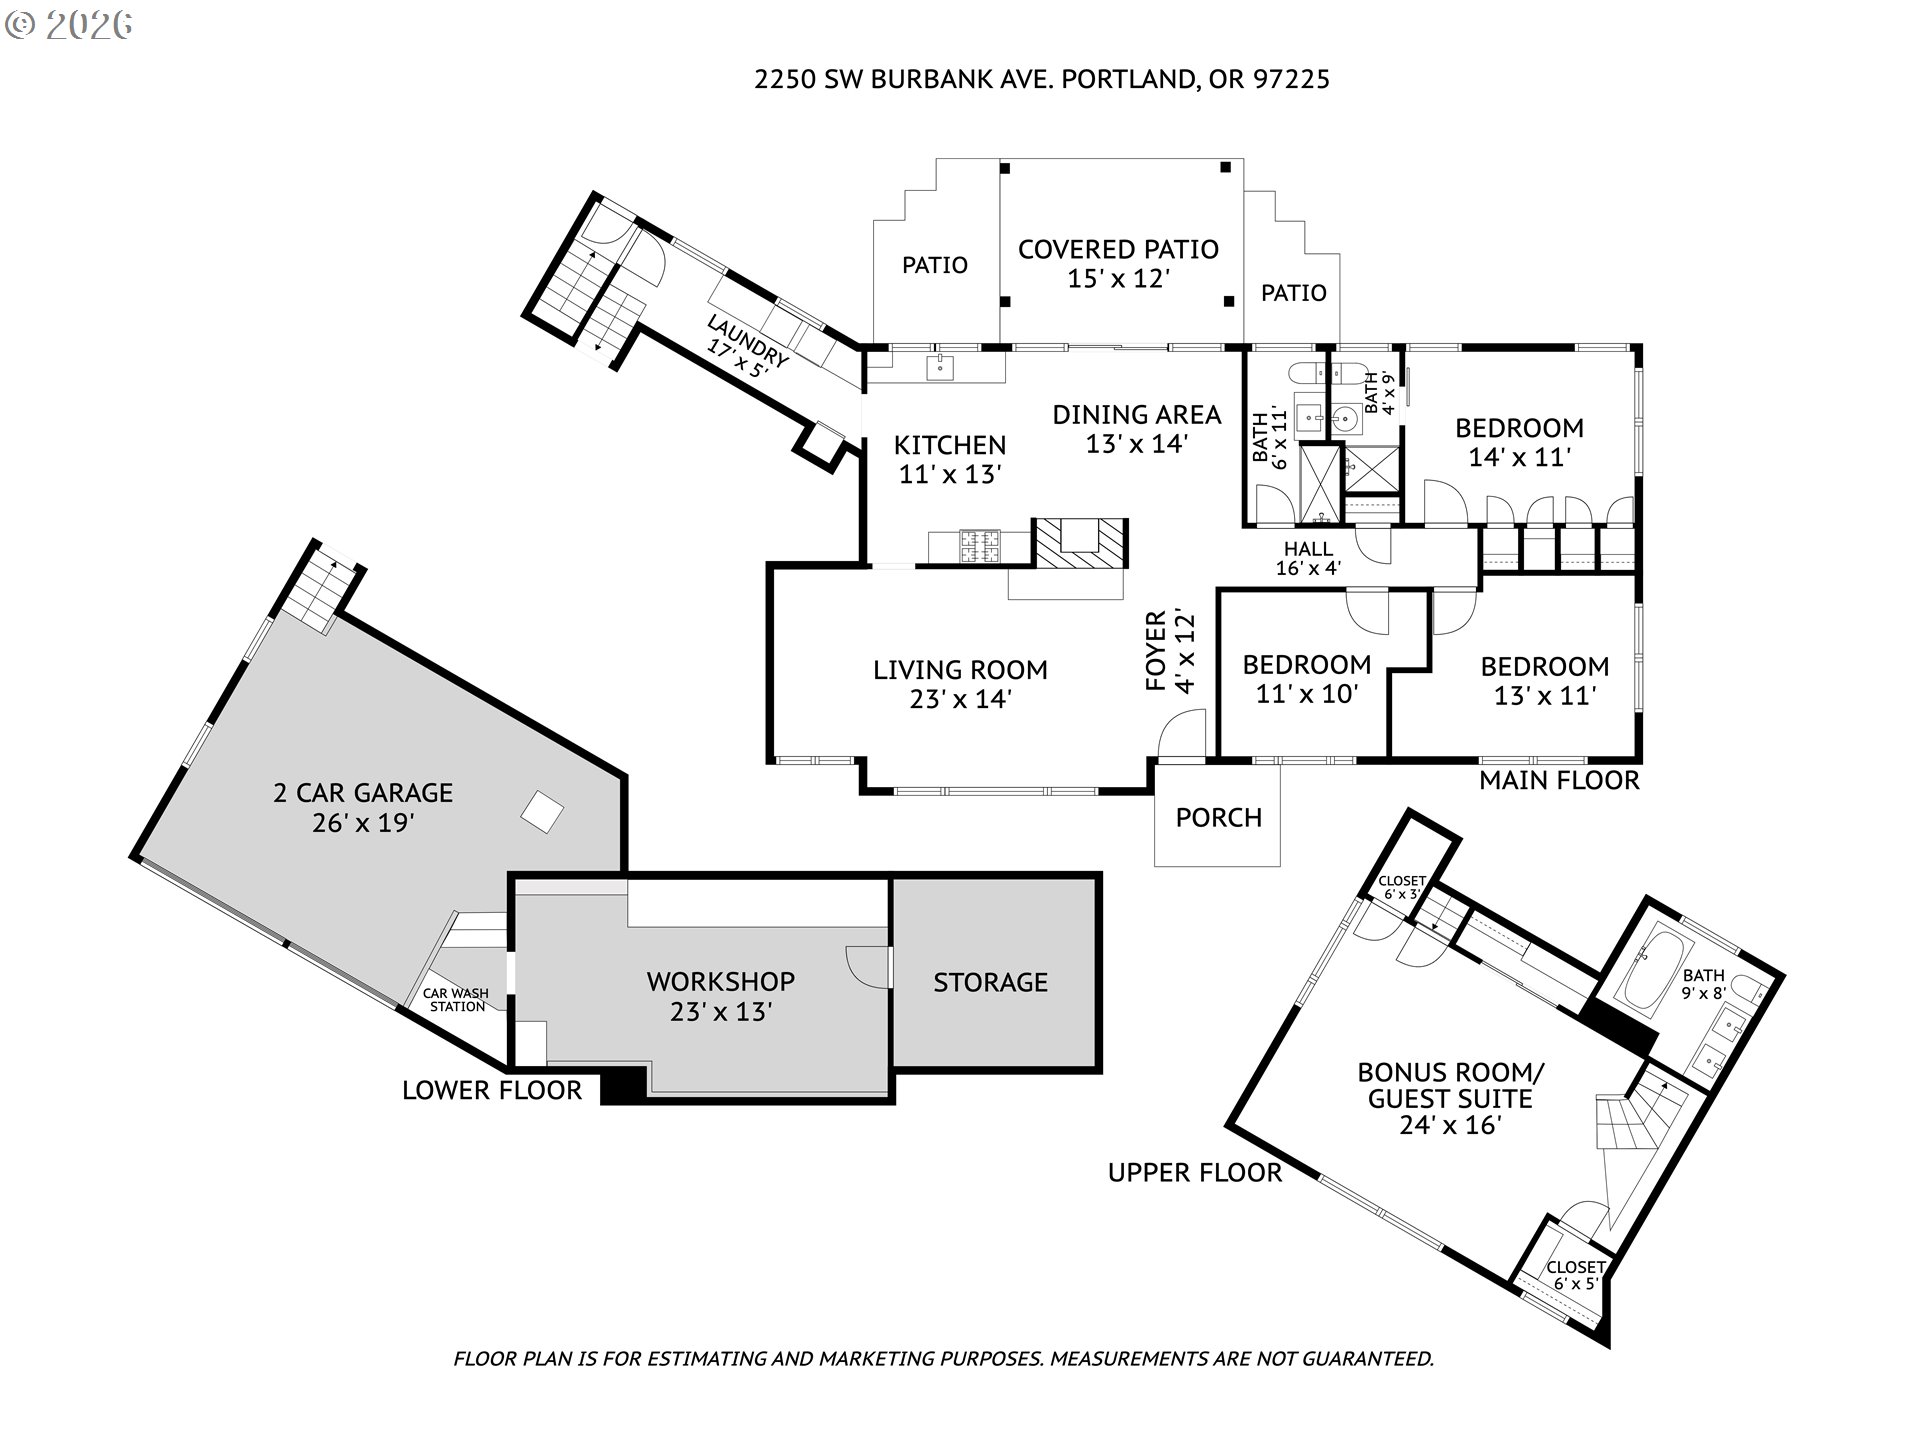
Stylish midcentury living in the heart of Upper Cedar Hills / Ridgewood neighborhood. Blending timeless architectural character with modern sophistication, this 4-bedroom, 3-bath home offers exceptional flexibility, beautiful finishes, and inviting indoor-outdoor living. Solar-powered with professionally tinted windows for energy effeciency. The well-designed floor plan features three main-level bedrooms, including the primary suite, offering the convenience of main-level living. White oak floors and abundant natural light create a warm, welcoming atmosphere, while the beautifully remodeled kitchen showcases custom white oak cabinetry, quartz countertops, a five-burner gas range, Liebherr refrigerator, and integrated pantry storage.Upstairs, a private suite offers a versatile retreat with generous closet space and an ensuite bathroom featuring a spa-like soaking tub and double vanity. Ideal as a media room, guest suite, home office, or additional living space.The professionally landscaped backyard is designed for relaxation and entertaining, featuring low-maintenance turf, a putting green, and an expansive covered outdoor area with an adjustable pergola, television, and ambient lighting.An exceptionally equipped two-car garage with a dedicated workshop, built-in vacuum, car-wash station, and abundant storage adds everyday functionality. Additional highlights include solar panels, EV charger, and a custom laundry and mudroom. Located in the established neighborhood near Ridgewood Elementary, this distinctive home combines midcentury charm with thoughtful updates and spaces designed to adapt to your lifestyle. New sewer line. Radon 3.4 DEQ certified decommissioned oil tank!

4
beds

3
baths

2,255 Sq.Ft. LIVING AREA

6,969 Sq.Ft. lot

Shelley Lucas

Shelley Lucas

Jeremiah Branch

Jeremiah Branch

Features & Amenities

Interior

  • total bedrooms4
  • Total bathrooms3
  • full bathrooms3
  • APPLIANCES Builtin Range, Free Standing Refrigerator, Quartz
  • other interior Features Garage Door Opener, Hardwood Floors, Laundry, Quartz, Vaulted Ceiling, Washer Dryer

Area & Lot

  • Status For Sale
  • Living Area2,255 Sq.Ft.
  • Total Area2,255 Sq.Ft.
  • Lot Area6,969 Sq.Ft.
  • MLS® ID527202015
  • TypeResidential
  • YEAR BUILT1954
  • NeighborhoodBeaverton
  • Architecture StylesMid Century Modern
  • Elementary SchoolRidgewood
  • Middle SchoolCedar Park
  • High SchoolBeaverton

Exterior

  • STORIES2
  • Garage Space2.0
  • water SourcePublic Water
  • roofComposition
  • lot featuresGentle Sloping, Level
  • parkingDriveway
  • HEAT TYPEForced Air
  • AIR CONDITIONINGCentral Air
  • sewerPublic Sewer
  • SubstructureConcrete Perimeter
  • Disability FeaturesGround Level, Main Floor Bedroom Bath, Utility Room On Main
  • security FeaturesSidewalk
  • other exterior FeaturesCovered Patio, Fenced, Workshop, Yard

Financial

  • Sales Price$899,000
  • Real Estate Tax $6,587/yr
  • HOA $151/yr
View Virtual Tour
image

Schedule a Showing

We would love to show you our beautiful property. Please select your preferred date and time below. An agent will be in touch shortly to confirm your appointment.

Schedule a Showing

We would love to show you our beautiful property. Please select your preferred date and time below. An agent will be in touch shortly to confirm your appointment.

Thank you for your interest in 2250 SW BURBANK AVE, Portland, OR 97225. We are reviewing your request and will be in touch shortly!

Mortgage Calculator

Estimate your monthly mortgage payment, including the principal and interest, property taxes, and HOA. Adjust the values to generate a more accurate rate.

All estimates are provided for informational purposes only. Actual amounts may vary.
$0,000 Your Payment 20 15 65
$0,000 Your Payment

Beaverton

Explore

WORK WITH US

RECEIVE EXCLUSIVE LISTINGS IN YOUR INBOX

Follow Me On Instagram