Leave a Message

Thank you for your message. We will be in touch with you shortly.

2417 15TH AVE
2417 15TH AVE
2417 15TH AVE
2417 15TH AVE
2417 15TH AVE
2417 15TH AVE
2417 15TH AVE
2417 15TH AVE
2417 15TH AVE
2417 15TH AVE
2417 15TH AVE
2417 15TH AVE
2417 15TH AVE
2417 15TH AVE
2417 15TH AVE
2417 15TH AVE
2417 15TH AVE
2417 15TH AVE
2417 15TH AVE
2417 15TH AVE
2417 15TH AVE
2417 15TH AVE
2417 15TH AVE
2417 15TH AVE
2417 15TH AVE
2417 15TH AVE
2417 15TH AVE
2417 15TH AVE
2417 15TH AVE
2417 15TH AVE
2417 15TH AVE
2417 15TH AVE
2417 15TH AVE
2417 15TH AVE
2417 15TH AVE
2417 15TH AVE
2417 15TH AVE
2417 15TH AVE
2417 15TH AVE
2417 15TH AVE
2417 15TH AVE
2417 15TH AVE
2417 15TH AVE
2417 15TH AVE
2417 15TH AVE
2417 15TH AVE
2417 15TH AVE
2417 15TH AVE
SEE ALL PHOTOS
2417 15TH AVE
2417 15TH AVE
2417 15TH AVE
2417 15TH AVE
2417 15TH AVE
2417 15TH AVE
2417 15TH AVE
2417 15TH AVE
2417 15TH AVE
2417 15TH AVE
2417 15TH AVE
2417 15TH AVE
2417 15TH AVE
2417 15TH AVE
2417 15TH AVE
2417 15TH AVE
2417 15TH AVE
2417 15TH AVE
2417 15TH AVE
2417 15TH AVE
2417 15TH AVE
2417 15TH AVE
2417 15TH AVE
2417 15TH AVE
2417 15TH AVE
2417 15TH AVE
2417 15TH AVE
2417 15TH AVE
2417 15TH AVE
2417 15TH AVE
2417 15TH AVE
2417 15TH AVE
2417 15TH AVE
2417 15TH AVE
2417 15TH AVE
2417 15TH AVE
2417 15TH AVE
2417 15TH AVE
2417 15TH AVE
2417 15TH AVE
2417 15TH AVE
2417 15TH AVE
2417 15TH AVE
2417 15TH AVE
2417 15TH AVE
2417 15TH AVE
2417 15TH AVE
2417 15TH AVE
Listing Courtesy of Premiere Property Group, LLC, Sarah Hesselman. 503-313-0748
Sold

2417 15TH AVE

2417 15TH AVE, Forest Grove, OR 97116

$573,000
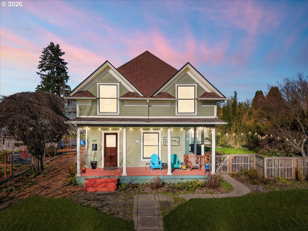
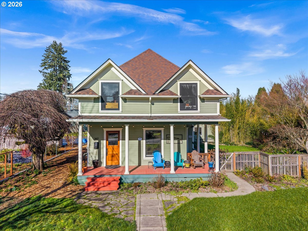
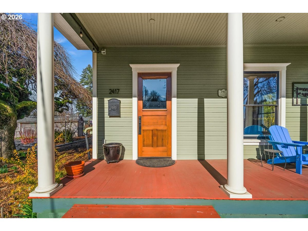
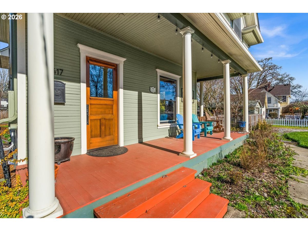
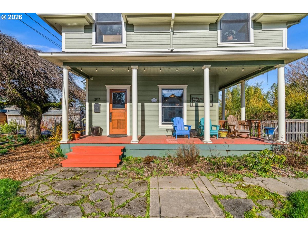
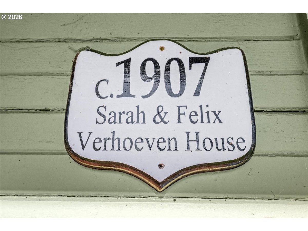
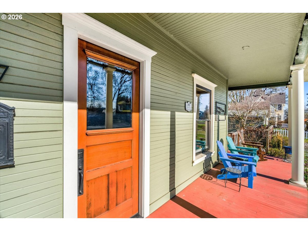
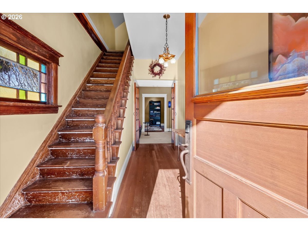
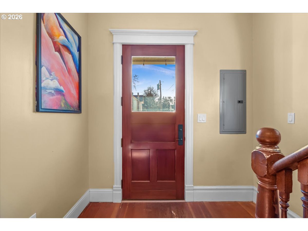
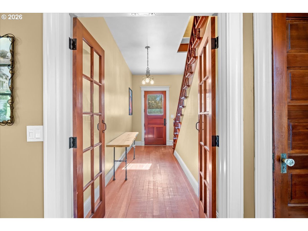
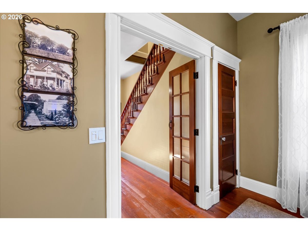
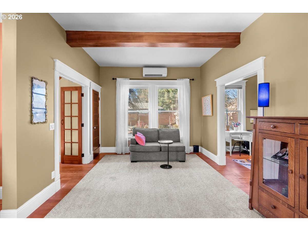
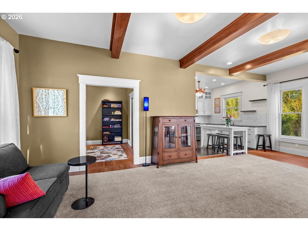
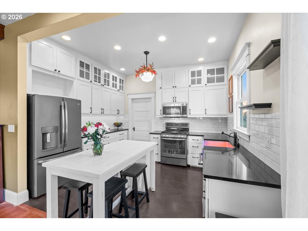
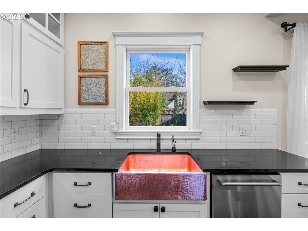
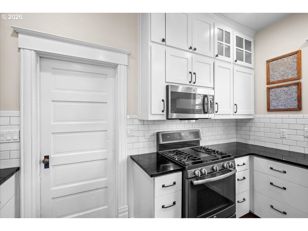
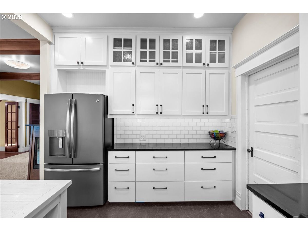
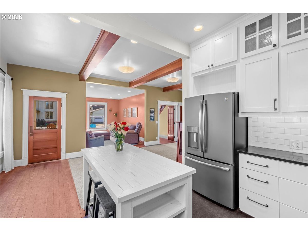
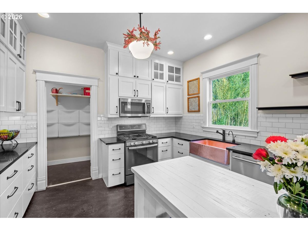
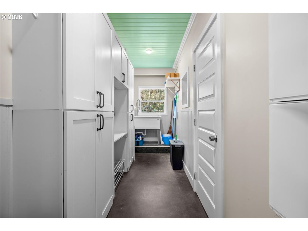
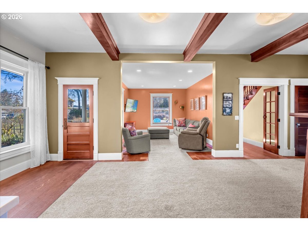
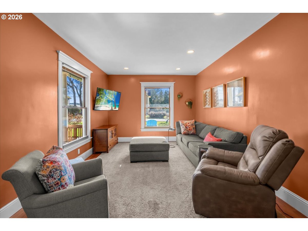
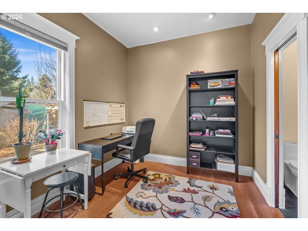
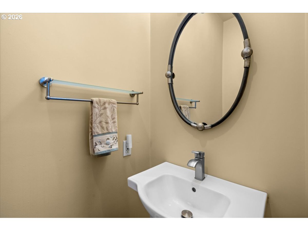
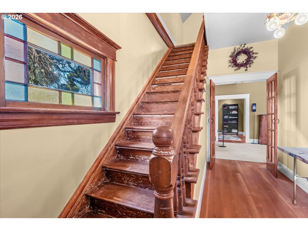
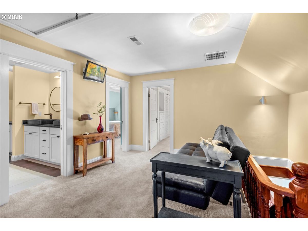
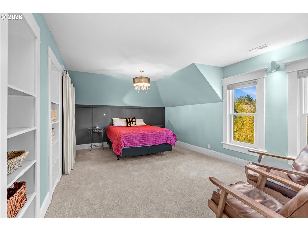
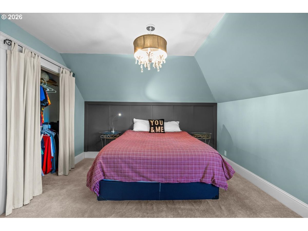
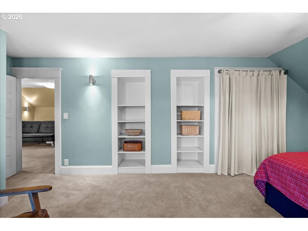
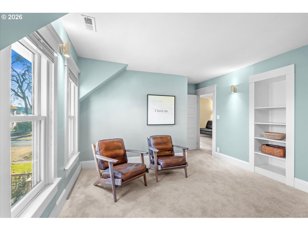
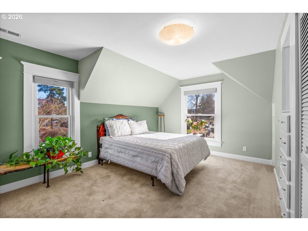
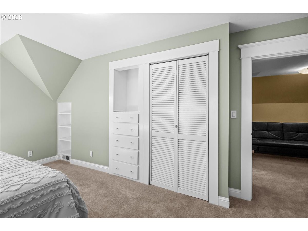
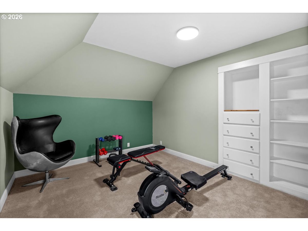
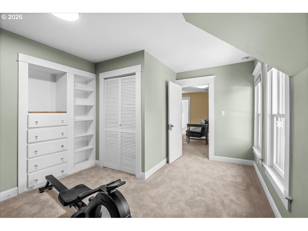
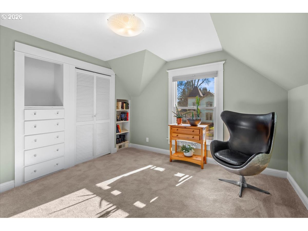
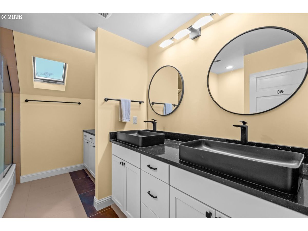
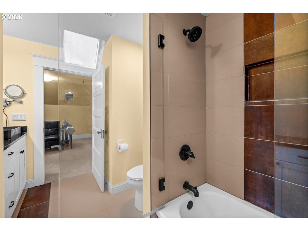
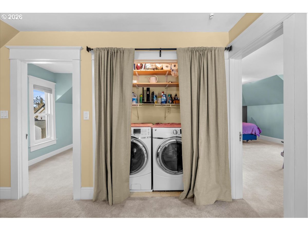
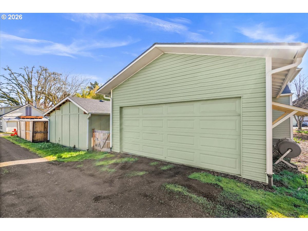
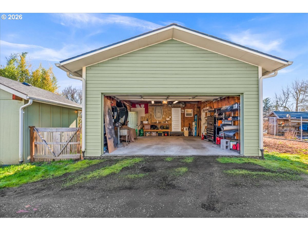
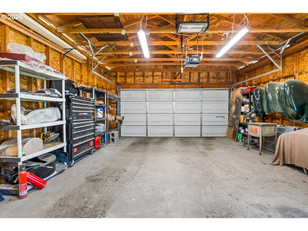
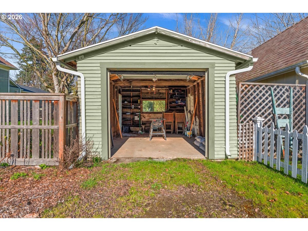
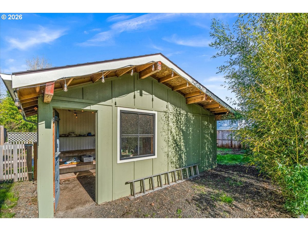
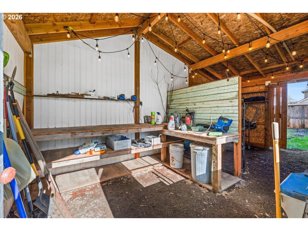
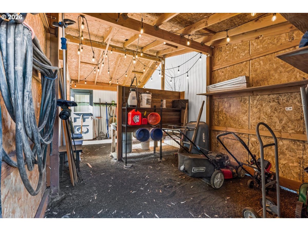
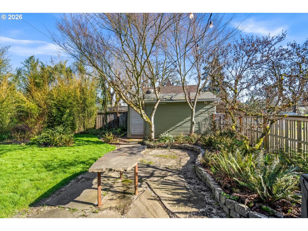
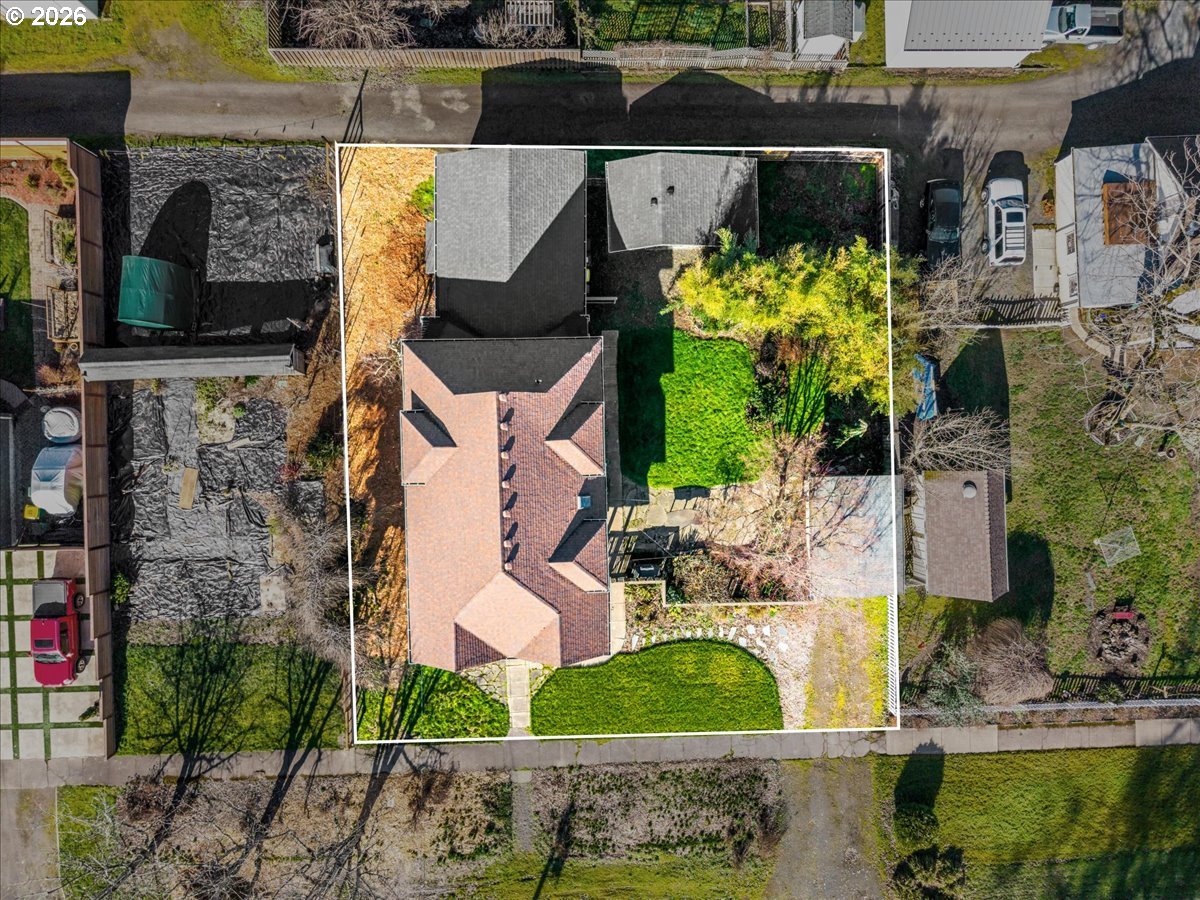
Open House Saturday and Sunday 12-2pm! Step into timeless charm with this captivating 1907 farmhouse that blends vintage character with modern flair. A sweeping covered front porch welcomes you home, wrapping gracefully to the dining area--perfect for morning coffee or sunset gatherings. Inside, soaring ceilings and a gallery-style hallway set the stage for your favorite artwork, highlighted by a stunning stained-glass window and an elegant open wooden staircase. The formal living and dining rooms impress with wood-wrapped picture windows, exposed beams, and beautiful natural light that creates a warm, inviting ambiance. The cozy family room offers plush comfort with sunny windows that bring the outdoors in--hardwoods waiting beneath the carpet. At the heart of the home, the chef's kitchen dazzles with quartz countertops, subway tile backsplash, copper sink, stainless steel appliances, glass-front cabinetry, and a movable island with breakfast bar seating. A spacious mudroom provides abundant storage and a deep utility sink--ideal after gardening or outdoor adventures. Main floor office boasts a bright window and a half bath with pocket door. Upstairs, an open loft offers the perfect flex space for relaxing or movie nights, plus a convenient laundry closet with built-ins (washer and dryer included).The primary suite features designer paint, built-ins, a generous closet, and room for a sitting area retreat. Three additional spacious bedrooms boast excellent storage, charming built-ins, and brand-new carpet. Outside, enjoy a fully fenced yard bursting with blooms, paver patio space for outdoor dining or a firepit, and a delightful garden shed. With a two-car attached garage, an additional detached garage, and a location within walking distance to Rogers Park--and just 15 minutes to Hagg Lake--this home offers character, comfort, and convenience in one unforgettable package.

4
beds

2
baths

2,156 Sq.Ft. LIVING AREA

0.31 Acres lot

Kristen Downer

Kristen Downer

Features & Amenities

Interior

  • total bedrooms4
  • Total bathrooms2
  • full bathroom1
  • APPLIANCES Dishwasher, Disposal, Free Standing Gas Range, Free Standing Refrigerator, Island, Microwave, Quartz, Stainless Steel Appliance, Tile
  • other interior Features Garage Door Opener, High Ceilings, High Speed Internet, Laundry, Quartz, Tile Floor, Wallto Wall Carpet, Washer Dryer, Wood Floors

Area & Lot

  • Status Sold
  • Date Sold April 8, 2026
  • Living Area2,156 Sq.Ft.
  • Total Area2,156 Sq.Ft.
  • Lot Area0.31 Acres
  • MLS® ID135729938
  • TypeResidential
  • YEAR BUILT1907
  • Architecture StylesStories 2, Farmhouse
  • View DescriptionTerritorial, Trees Woods
  • Elementary SchoolJoseph Gale
  • Middle SchoolNeil Armstrong
  • High SchoolForest Grove

Exterior

  • STORIES2
  • Garage Space3.0
  • water SourcePublic Water
  • roofComposition
  • lot featuresLevel, Private, Trees
  • parkingDriveway, On Street
  • HEAT TYPEMini Split
  • AIR CONDITIONINGMini Split
  • sewerPublic Sewer
  • SubstructureConcrete Perimeter
  • Disability FeaturesMinimal Steps
  • security FeaturesNone
  • other exterior FeaturesCovered Deck, Deck, Fenced, Garden, Patio, Porch, Raised Beds, Second Garage, Workshop, Yard

Financial

  • Sales Price$573,000
  • Real Estate Tax $5,260/yr
  • Zoning RES
View Virtual Tour

WORK WITH US

RECEIVE EXCLUSIVE LISTINGS IN YOUR INBOX

Follow Me On Instagram