Leave a Message

Thank you for your message. We will be in touch with you shortly.

2534 SE 32ND AVE
2534 SE 32ND AVE
2534 SE 32ND AVE
2534 SE 32ND AVE
2534 SE 32ND AVE
2534 SE 32ND AVE
2534 SE 32ND AVE
2534 SE 32ND AVE
2534 SE 32ND AVE
2534 SE 32ND AVE
2534 SE 32ND AVE
2534 SE 32ND AVE
2534 SE 32ND AVE
2534 SE 32ND AVE
2534 SE 32ND AVE
2534 SE 32ND AVE
2534 SE 32ND AVE
2534 SE 32ND AVE
2534 SE 32ND AVE
2534 SE 32ND AVE
2534 SE 32ND AVE
2534 SE 32ND AVE
2534 SE 32ND AVE
2534 SE 32ND AVE
2534 SE 32ND AVE
2534 SE 32ND AVE
2534 SE 32ND AVE
2534 SE 32ND AVE
2534 SE 32ND AVE
2534 SE 32ND AVE
2534 SE 32ND AVE
2534 SE 32ND AVE
2534 SE 32ND AVE
2534 SE 32ND AVE
2534 SE 32ND AVE
2534 SE 32ND AVE
2534 SE 32ND AVE
2534 SE 32ND AVE
2534 SE 32ND AVE
2534 SE 32ND AVE
2534 SE 32ND AVE
2534 SE 32ND AVE
2534 SE 32ND AVE
2534 SE 32ND AVE
2534 SE 32ND AVE
2534 SE 32ND AVE
SEE ALL PHOTOS
2534 SE 32ND AVE
2534 SE 32ND AVE
2534 SE 32ND AVE
2534 SE 32ND AVE
2534 SE 32ND AVE
2534 SE 32ND AVE
2534 SE 32ND AVE
2534 SE 32ND AVE
2534 SE 32ND AVE
2534 SE 32ND AVE
2534 SE 32ND AVE
2534 SE 32ND AVE
2534 SE 32ND AVE
2534 SE 32ND AVE
2534 SE 32ND AVE
2534 SE 32ND AVE
2534 SE 32ND AVE
2534 SE 32ND AVE
2534 SE 32ND AVE
2534 SE 32ND AVE
2534 SE 32ND AVE
2534 SE 32ND AVE
2534 SE 32ND AVE
2534 SE 32ND AVE
2534 SE 32ND AVE
2534 SE 32ND AVE
2534 SE 32ND AVE
2534 SE 32ND AVE
2534 SE 32ND AVE
2534 SE 32ND AVE
2534 SE 32ND AVE
2534 SE 32ND AVE
2534 SE 32ND AVE
2534 SE 32ND AVE
2534 SE 32ND AVE
2534 SE 32ND AVE
2534 SE 32ND AVE
2534 SE 32ND AVE
2534 SE 32ND AVE
2534 SE 32ND AVE
2534 SE 32ND AVE
2534 SE 32ND AVE
2534 SE 32ND AVE
2534 SE 32ND AVE
2534 SE 32ND AVE
2534 SE 32ND AVE
Listing Courtesy of Paris Group Realty LLC, Claire Paris. 503-998-4878
Sold

2534 SE 32ND AVE

2534 SE 32ND AVE, Portland, OR 97202

$999,000
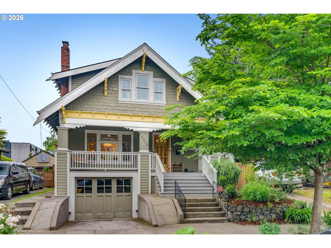
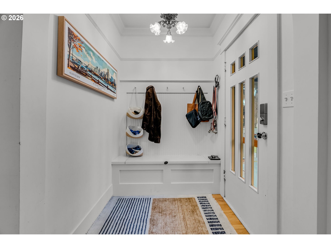
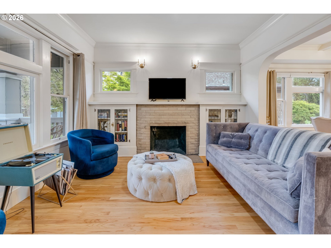
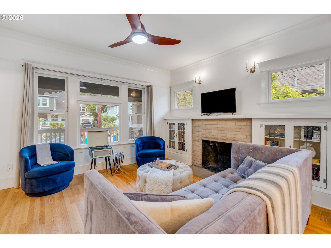
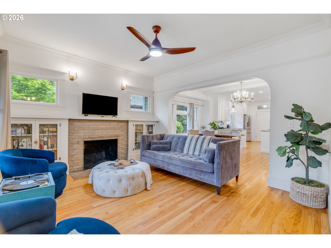
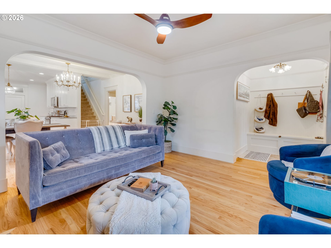
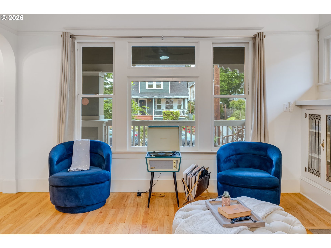
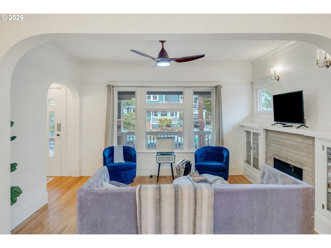
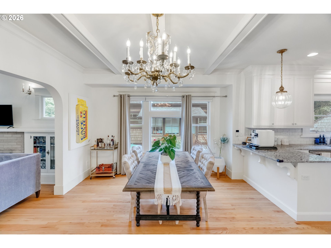
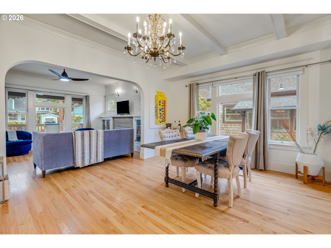
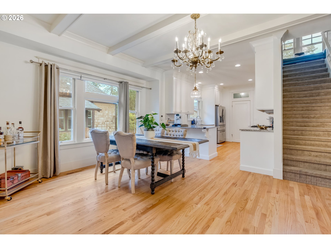
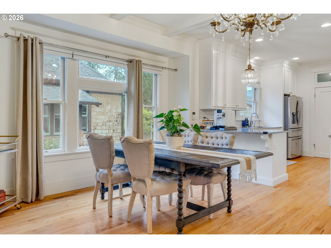
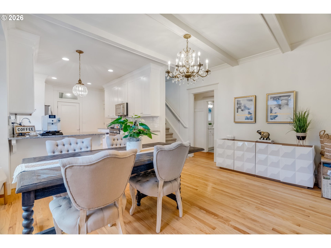
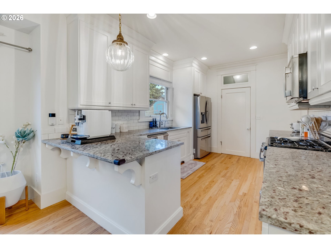
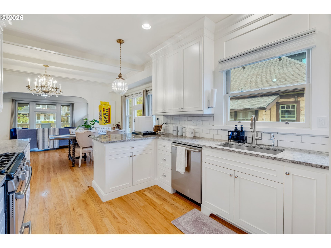
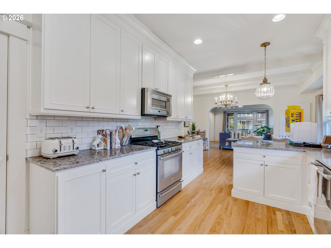
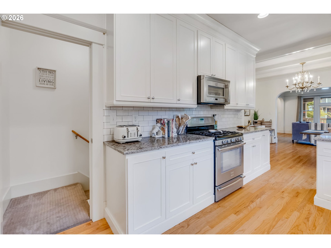
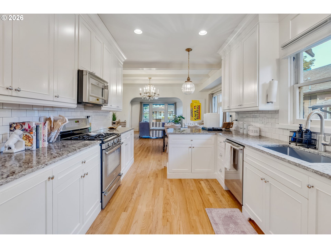
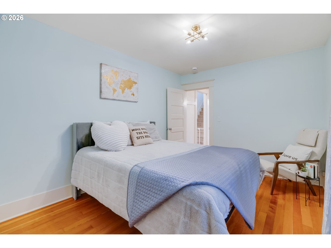
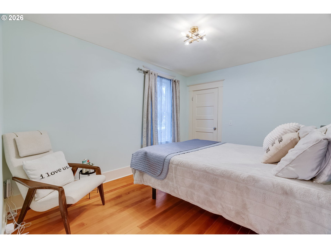
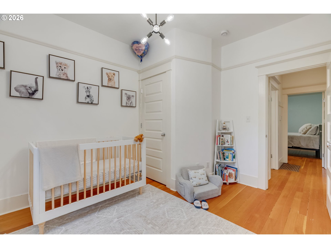
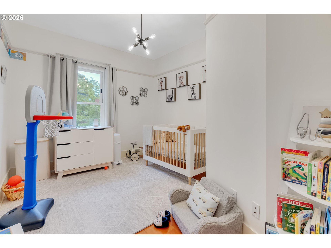
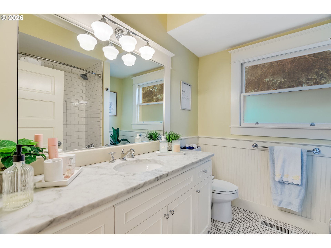
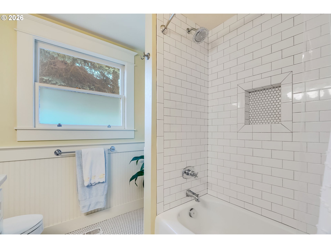
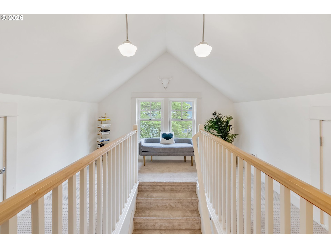
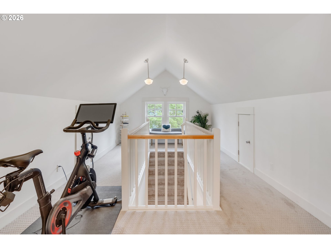
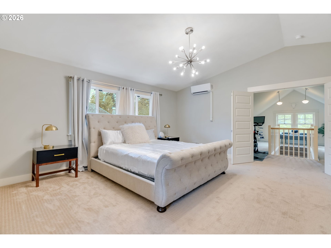
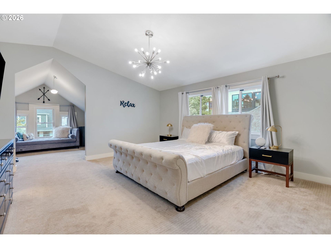
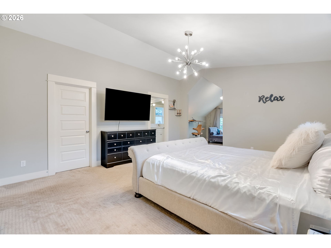
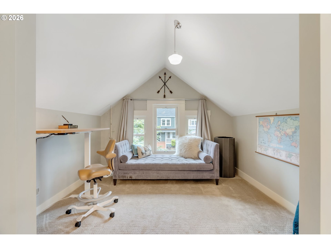
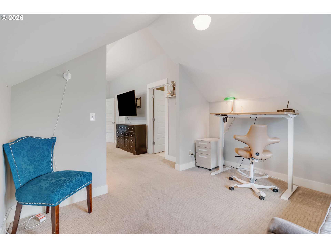
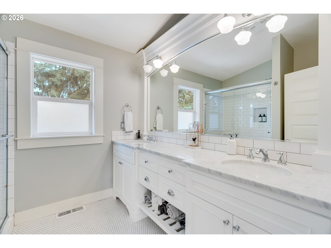
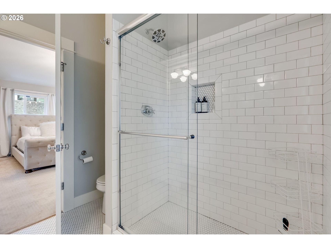
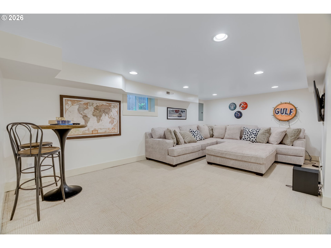
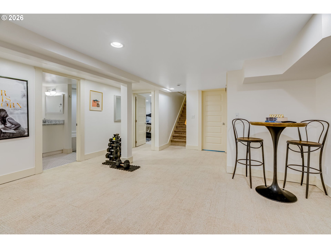
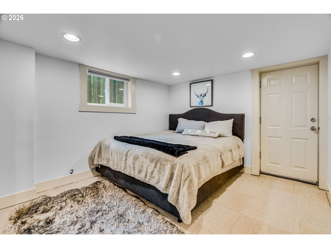
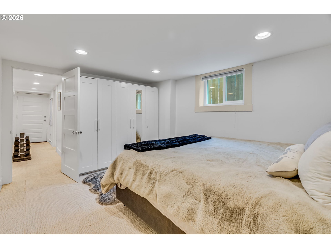
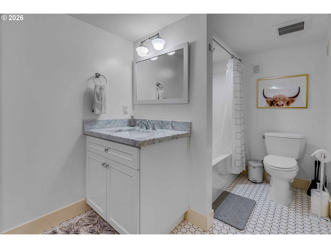

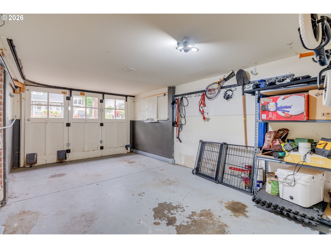

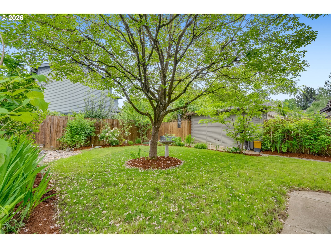
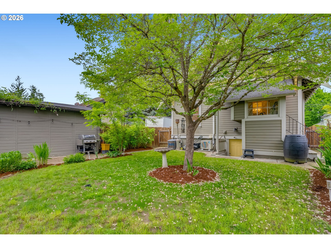
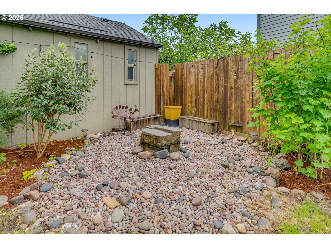
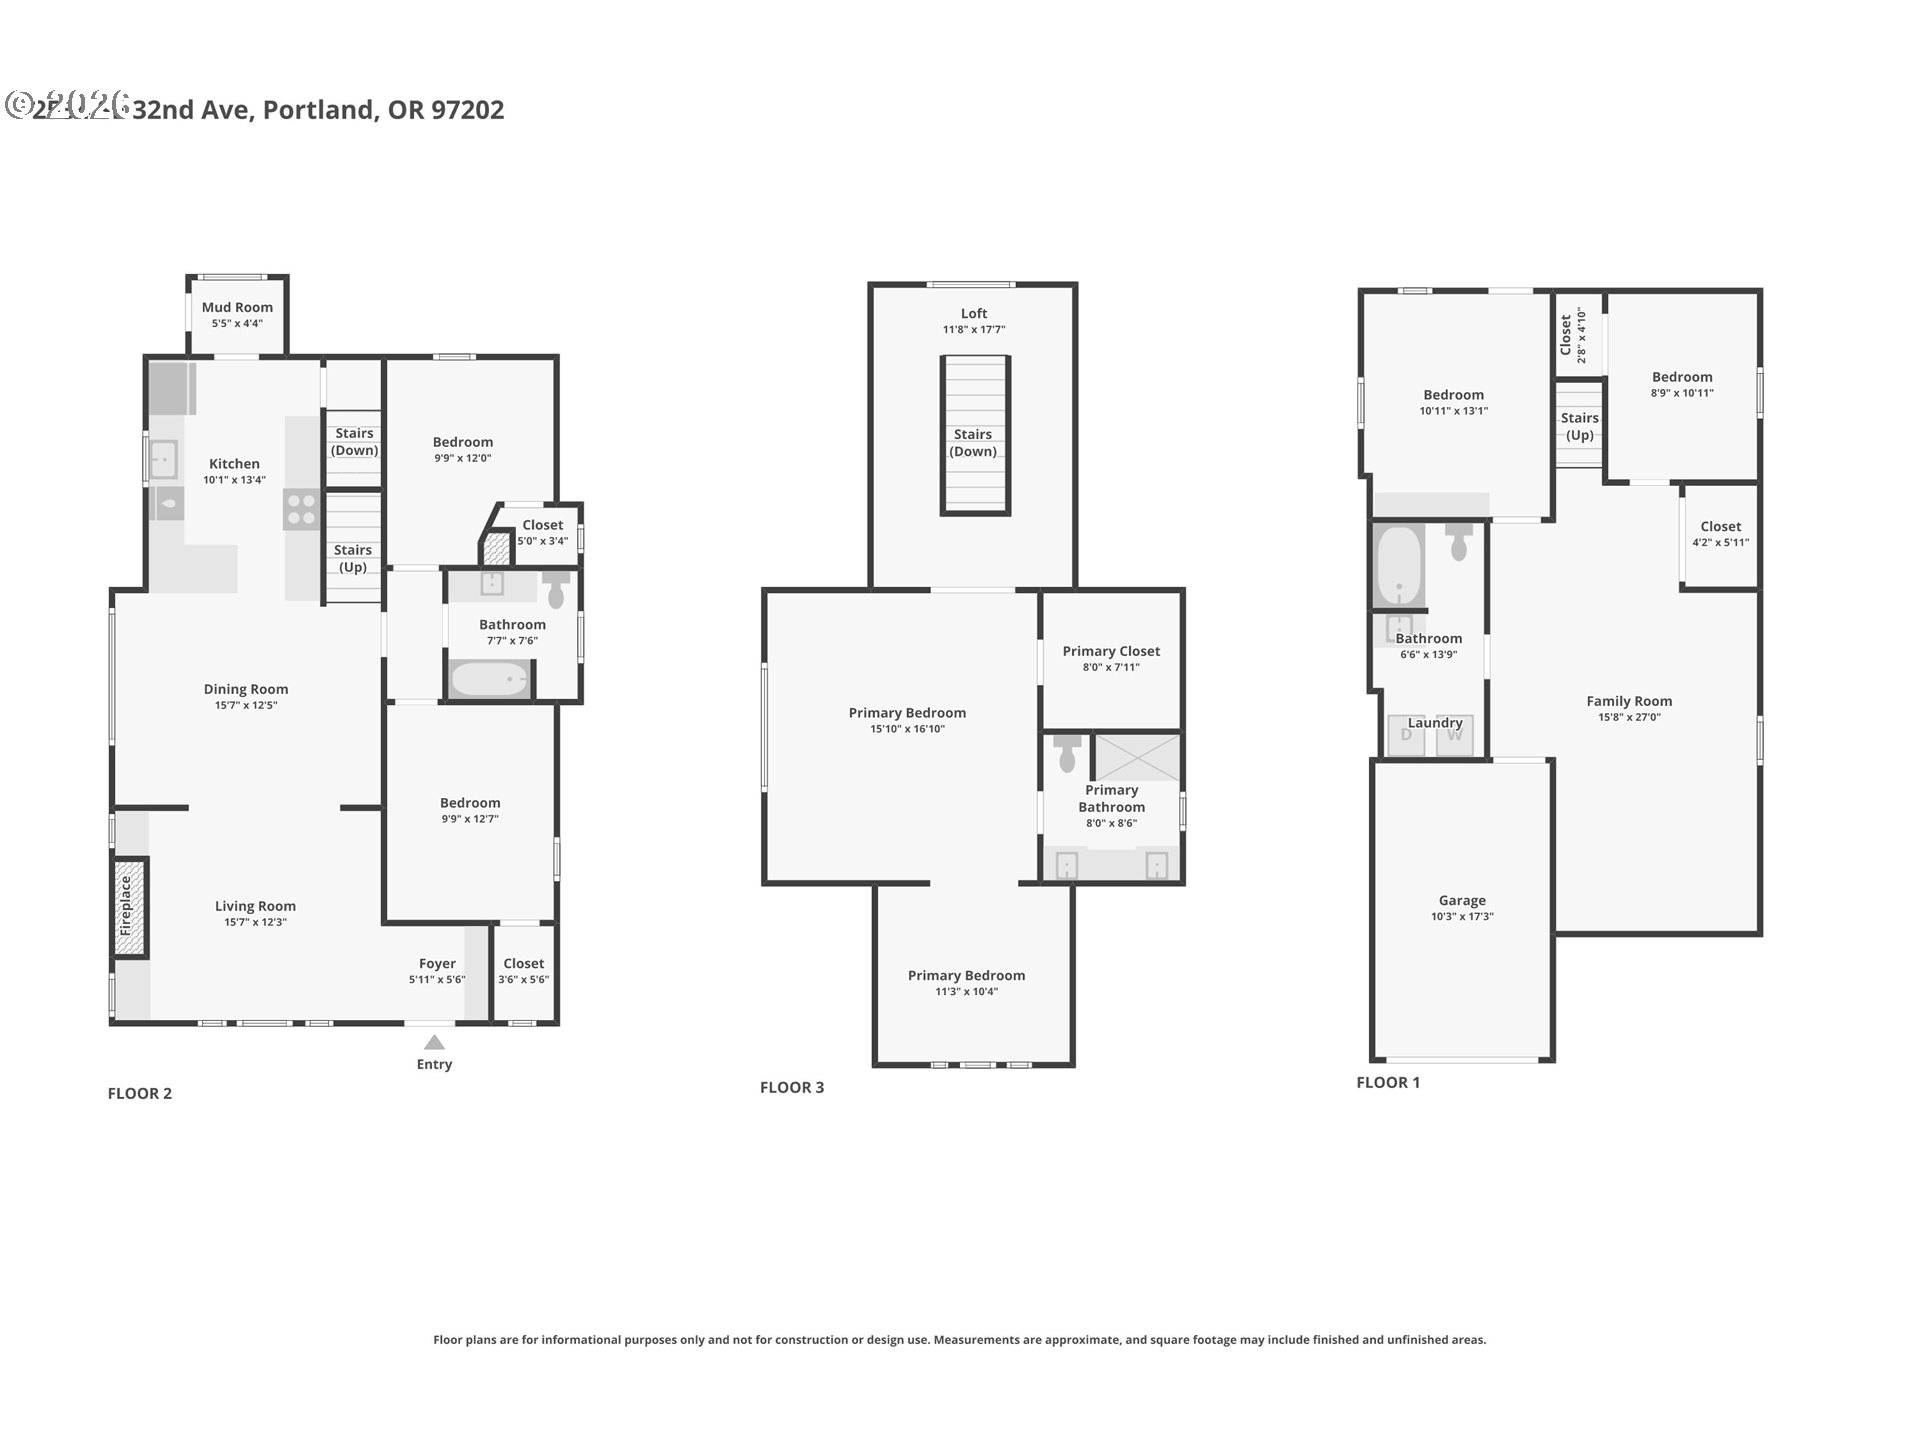
Set just off SE Division in the heart of Richmond, this classic Craftsman places you in one of Portland's most sought-after neighborhoods, where some of the city's best food and coffee are part of your daily rhythm, and everyday conveniences are blocks away.Even from the street, the home presents that unmistakable vintage Portland presence. Once inside, original character and meticulous updates come together with intention. The formal entry features a built-in bench with storage to welcome you home. The living room centers around a wood-burning fireplace, flanked by leaded glass built-ins that add depth and personality. Coved archways lead into the dining room, where boxed beam ceilings create architectural interest and style. The kitchen connects seamlessly, open enough to stay engaged with whatever is unfolding around you yet defined for everyday function. Large windows bring in soft, shifting light, highlighting hardwood floors and a layout that feels both natural and connected.Two bedrooms and a full bath are located on the main level, offering convenient living or flexibility for guests or WFH space. Upstairs, the primary suite occupies the entire level, with vaulted ceilings, a sitting area, and a beautifully renovated bathroom. A landing at the top of the stairs offers just enough space for a reading nook or a quiet moment away.The finished basement expands the home's versatility, featuring a large main room, an additional bedroom, a full bath with laundry, and its own exterior entrance, well-suited for guests, extended living, or ADU potential.Out back, the fully fenced yard is thoughtfully scaled with room to garden, BBQ, or unwind. A tuck-under garage adds storage and convenience, while updated systems, including a high-efficiency furnace and AC, for year-round comfort.This is a considered, well-executed take on classic living in a location that continues to define Portland's spirit. You'll look forward to coming home to every day. [Home Energy Score = 6. HES Report at https://rpt.greenbuildingregistry.com/hes/OR10190159]

4
beds

3
baths

2,773 Sq.Ft. LIVING AREA

3,484 Sq.Ft. lot

Brian Budke

Brian Budke

Features & Amenities

Interior

  • total bedrooms4
  • Total bathrooms3
  • full bathrooms3
  • Fireplace Wood Burning
  • APPLIANCES Dishwasher, Disposal, Free Standing Gas Range, Free Standing Refrigerator, Granite, Instant Hot Water, Microwave, Pantry, Plumbed For Ice Maker, Water Purifier
  • other interior Features Granite, Hardwood Floors, Laundry, Marble, Tile Floor, Vaulted Ceiling, Wallto Wall Carpet

Area & Lot

  • Status Sold
  • Date Sold July 20, 2026
  • Living Area2,773 Sq.Ft.
  • Total Area2,773 Sq.Ft.
  • Lot Area3,484 Sq.Ft.
  • MLS® ID316648835
  • TypeResidential
  • YEAR BUILT1913
  • NeighborhoodSE Portland
  • Architecture StylesCraftsman
  • Elementary SchoolAbernethy
  • Middle SchoolHosford
  • High SchoolCleveland

Exterior

  • STORIES3
  • Garage Space1.0
  • water SourcePublic Water
  • roofComposition
  • parkingCovered, Driveway
  • HEAT TYPEForced Air 90, Mini Split
  • AIR CONDITIONINGCentral Air, Mini Split
  • sewerPublic Sewer
  • SubstructureConcrete Perimeter
  • security FeaturesFire Sprinkler System
  • other exterior FeaturesFenced, Patio, Porch, Rain Garden, Water Feature, Yard

Financial

  • Sales Price$999,000
  • Real Estate Tax $11,276/yr
View Virtual Tour

SE Portland

Explore

WORK WITH US

RECEIVE EXCLUSIVE LISTINGS IN YOUR INBOX

Follow Me On Instagram