Leave a Message

Thank you for your message. We will be in touch with you shortly.

2731 SE MARKET ST
2731 SE MARKET ST
2731 SE MARKET ST
2731 SE MARKET ST
2731 SE MARKET ST
2731 SE MARKET ST
2731 SE MARKET ST
2731 SE MARKET ST
2731 SE MARKET ST
2731 SE MARKET ST
2731 SE MARKET ST
2731 SE MARKET ST
2731 SE MARKET ST
2731 SE MARKET ST
2731 SE MARKET ST
2731 SE MARKET ST
2731 SE MARKET ST
2731 SE MARKET ST
2731 SE MARKET ST
2731 SE MARKET ST
2731 SE MARKET ST
2731 SE MARKET ST
2731 SE MARKET ST
2731 SE MARKET ST
2731 SE MARKET ST
2731 SE MARKET ST
2731 SE MARKET ST
2731 SE MARKET ST
2731 SE MARKET ST
2731 SE MARKET ST
2731 SE MARKET ST
2731 SE MARKET ST
2731 SE MARKET ST
2731 SE MARKET ST
2731 SE MARKET ST
2731 SE MARKET ST
2731 SE MARKET ST
2731 SE MARKET ST
2731 SE MARKET ST
2731 SE MARKET ST
2731 SE MARKET ST
2731 SE MARKET ST
2731 SE MARKET ST
2731 SE MARKET ST
2731 SE MARKET ST
2731 SE MARKET ST
2731 SE MARKET ST
2731 SE MARKET ST
SEE ALL PHOTOS
2731 SE MARKET ST
2731 SE MARKET ST
2731 SE MARKET ST
2731 SE MARKET ST
2731 SE MARKET ST
2731 SE MARKET ST
2731 SE MARKET ST
2731 SE MARKET ST
2731 SE MARKET ST
2731 SE MARKET ST
2731 SE MARKET ST
2731 SE MARKET ST
2731 SE MARKET ST
2731 SE MARKET ST
2731 SE MARKET ST
2731 SE MARKET ST
2731 SE MARKET ST
2731 SE MARKET ST
2731 SE MARKET ST
2731 SE MARKET ST
2731 SE MARKET ST
2731 SE MARKET ST
2731 SE MARKET ST
2731 SE MARKET ST
2731 SE MARKET ST
2731 SE MARKET ST
2731 SE MARKET ST
2731 SE MARKET ST
2731 SE MARKET ST
2731 SE MARKET ST
2731 SE MARKET ST
2731 SE MARKET ST
2731 SE MARKET ST
2731 SE MARKET ST
2731 SE MARKET ST
2731 SE MARKET ST
2731 SE MARKET ST
2731 SE MARKET ST
2731 SE MARKET ST
2731 SE MARKET ST
2731 SE MARKET ST
2731 SE MARKET ST
2731 SE MARKET ST
2731 SE MARKET ST
2731 SE MARKET ST
2731 SE MARKET ST
2731 SE MARKET ST
2731 SE MARKET ST
Listing Courtesy of Cascade Hasson Sotheby's International Realty, Lee McKnight. 503-481-8974
Sold

2731 SE MARKET ST

2731 SE MARKET ST, Portland, OR 97214

$785,000
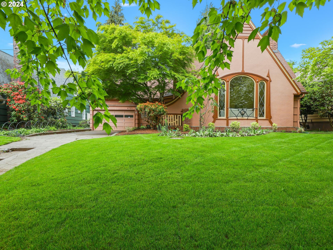
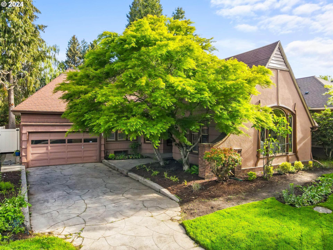
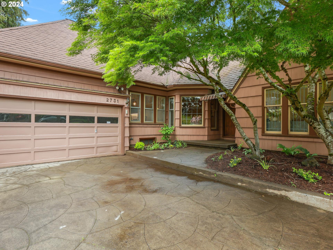
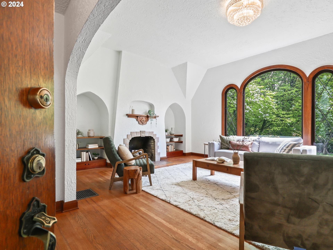
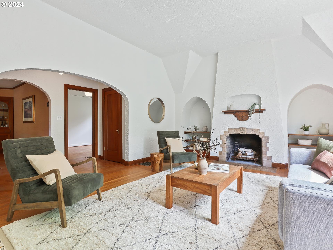
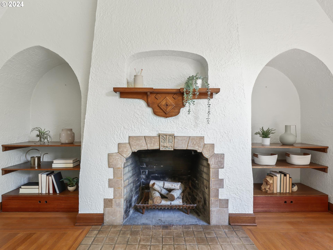
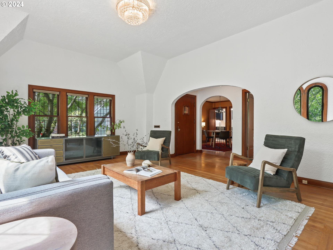
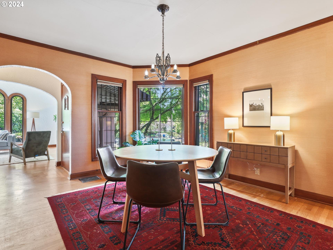
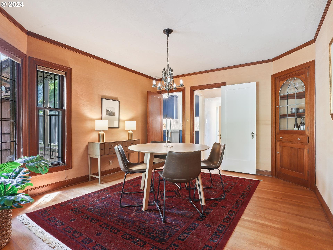
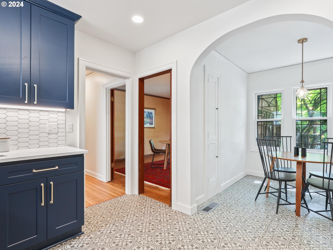
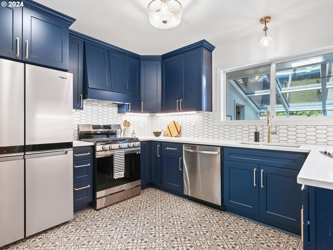
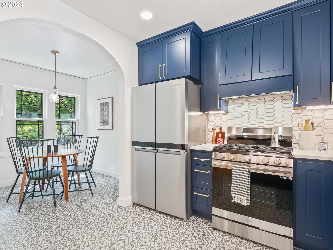
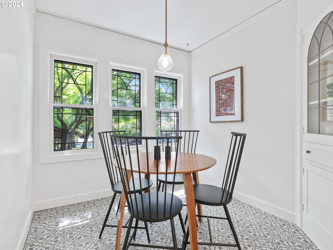
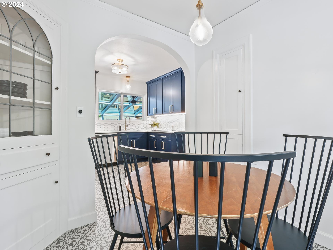
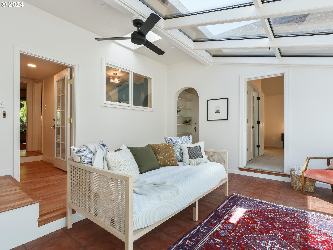
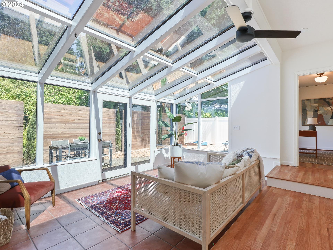
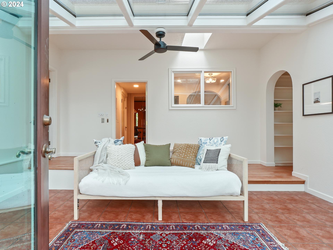
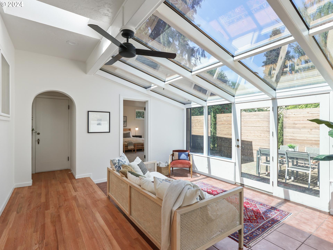
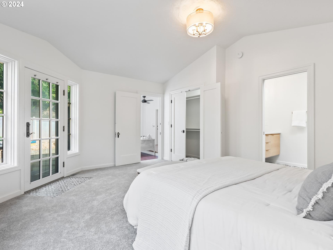
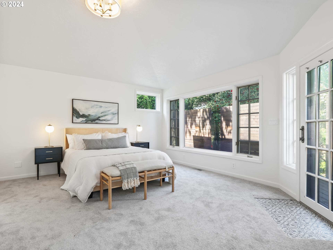
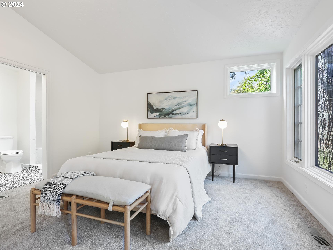
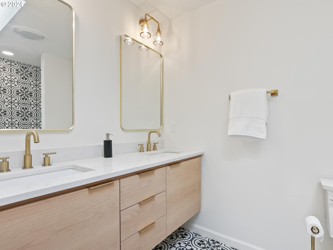
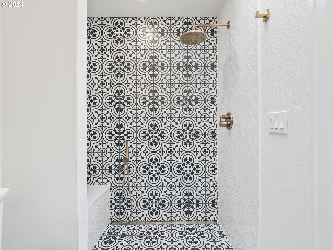
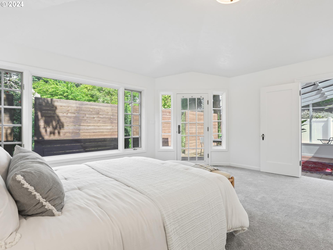
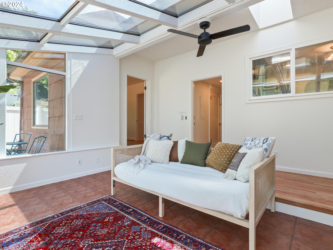
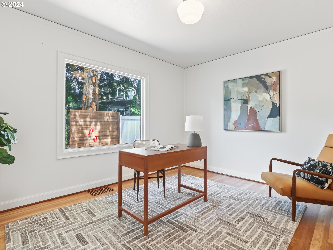
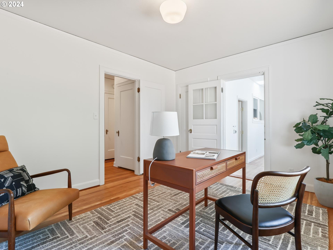
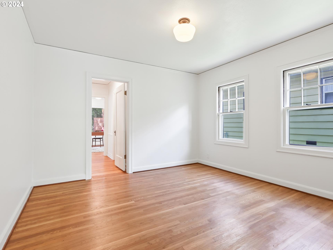
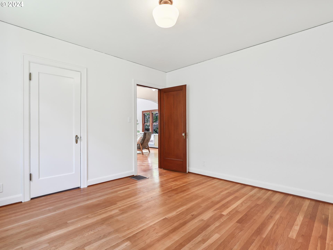
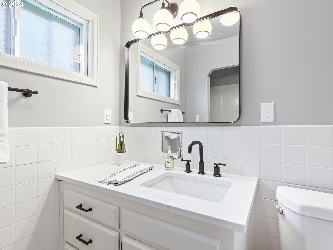
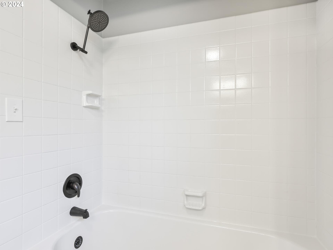
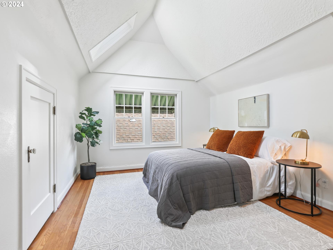
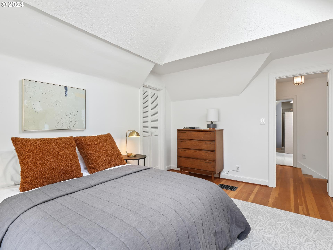
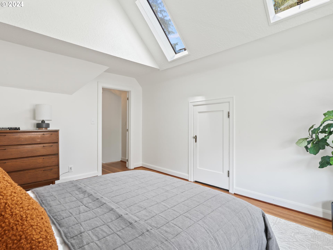
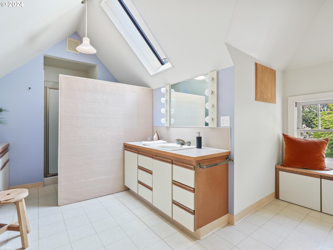
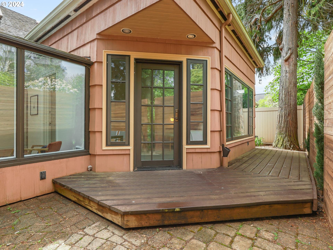
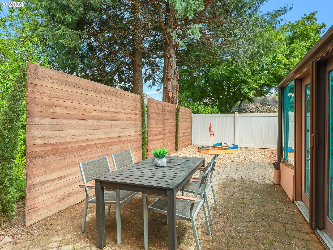
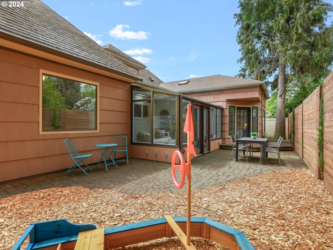
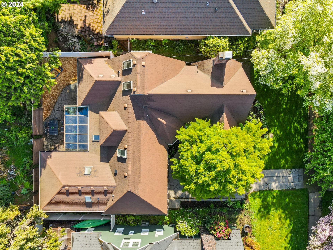
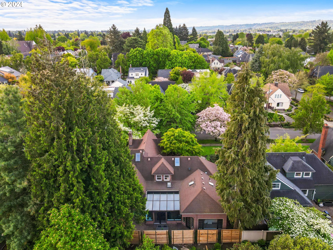
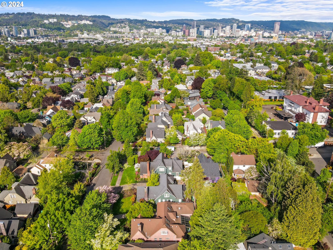
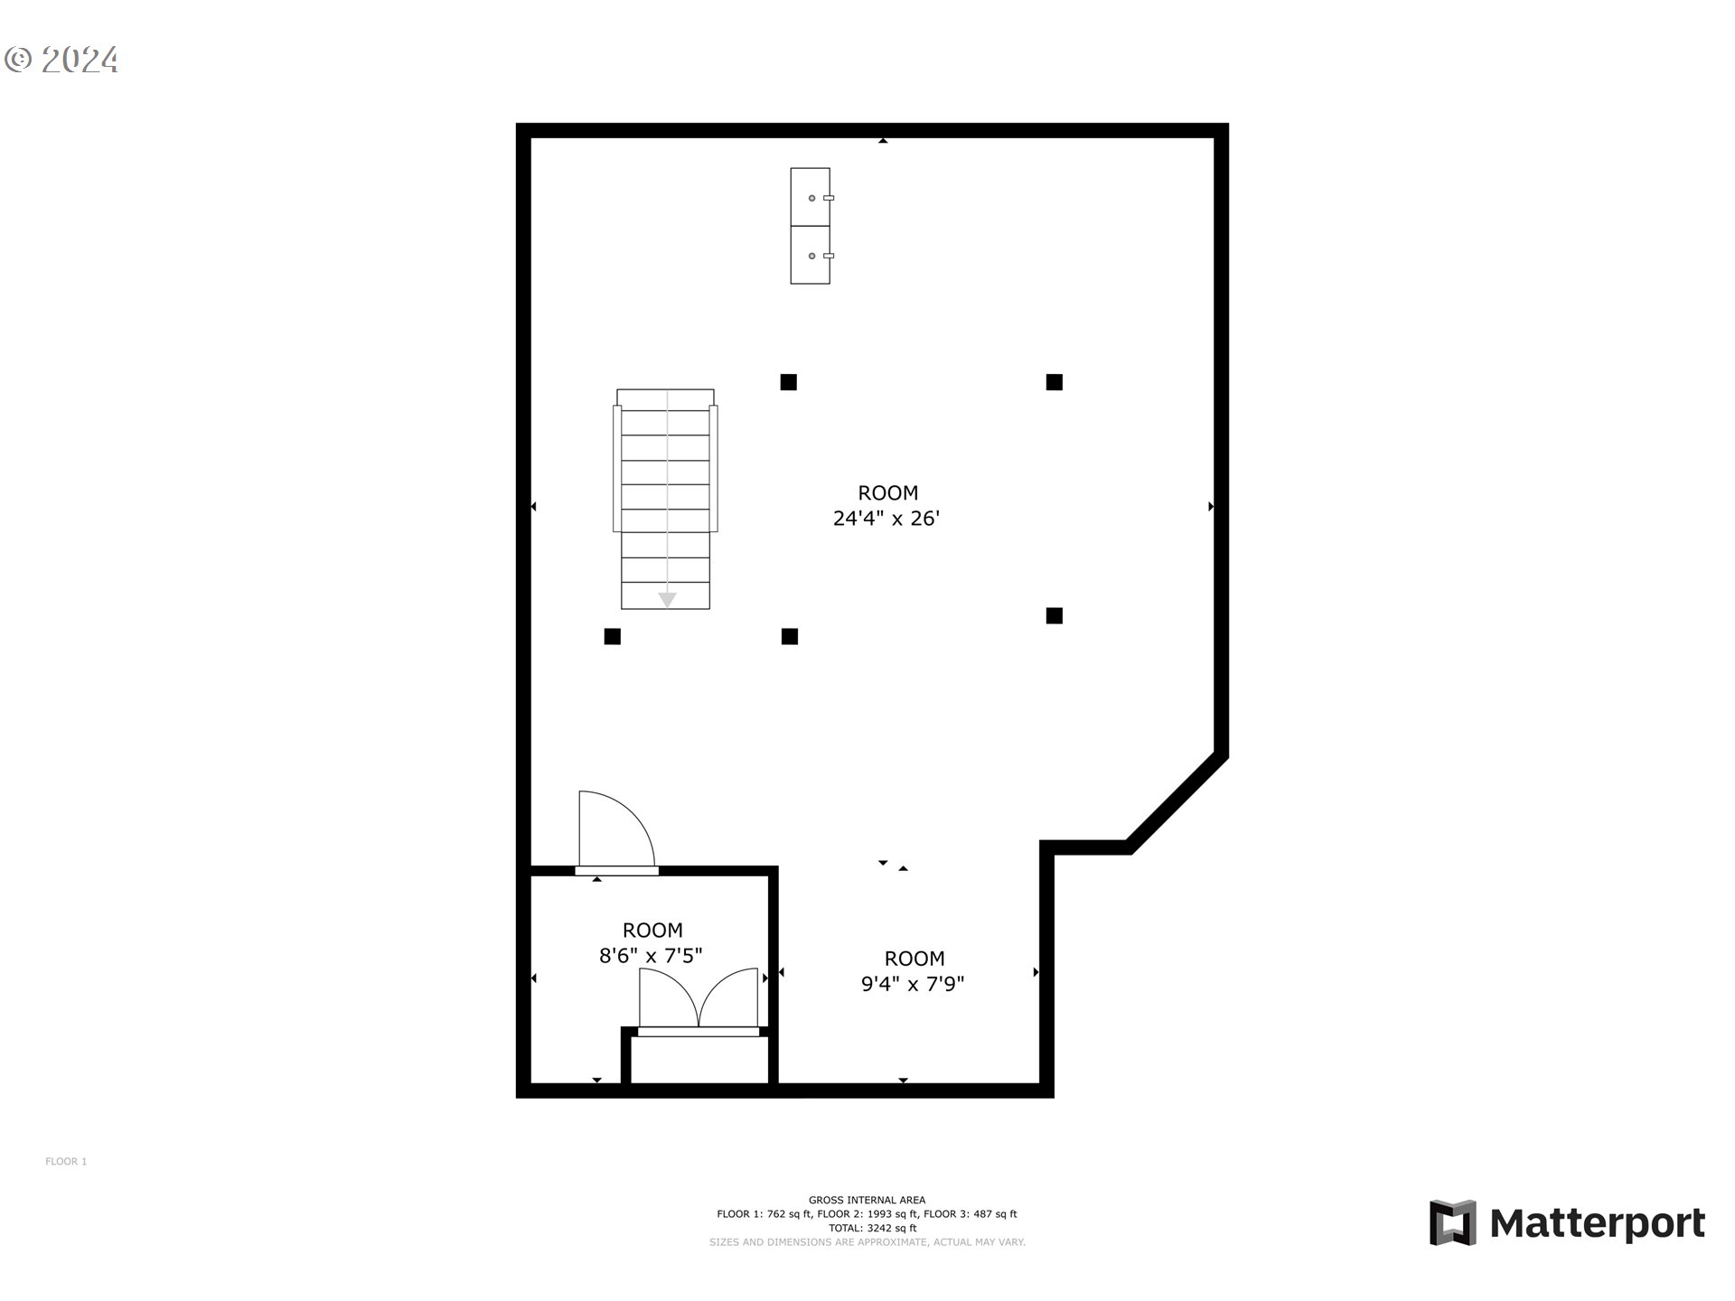
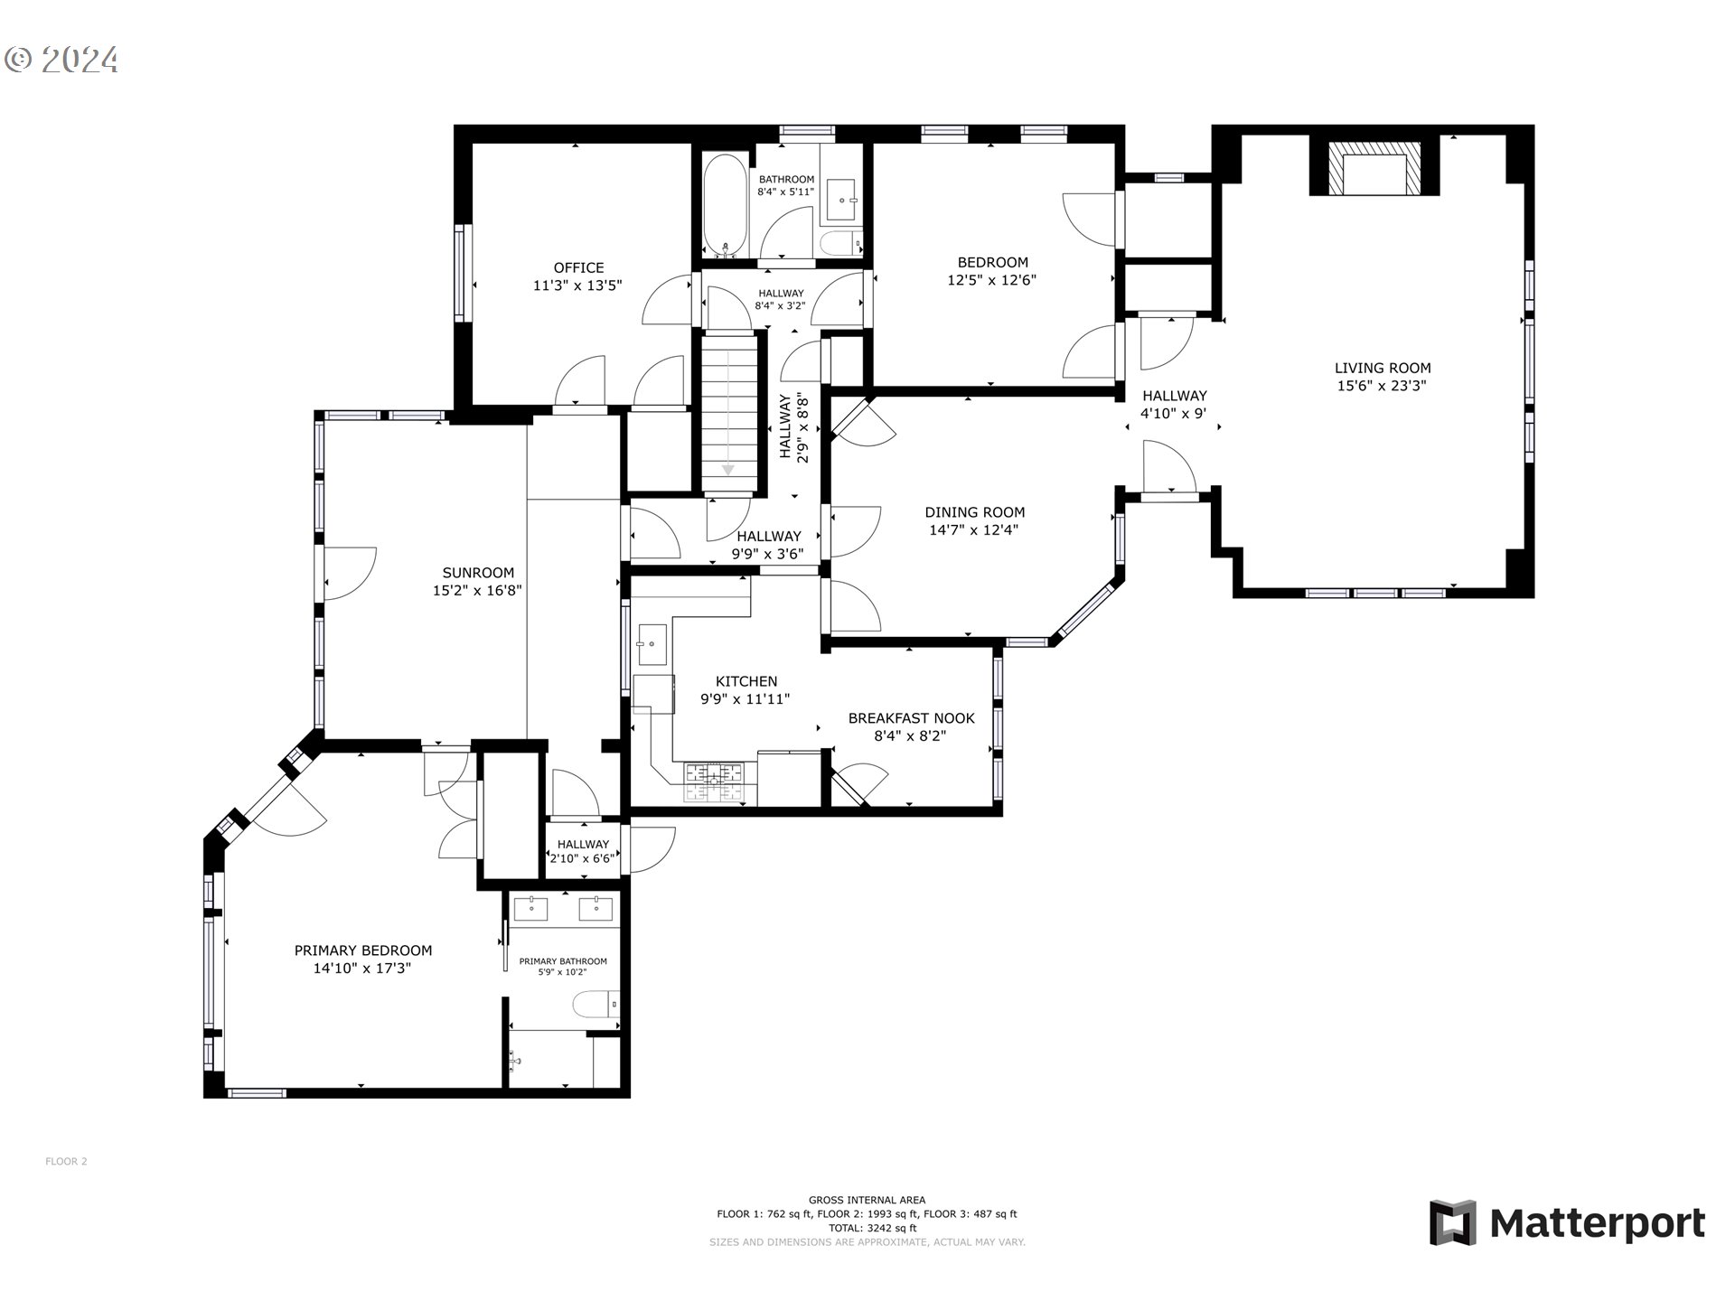
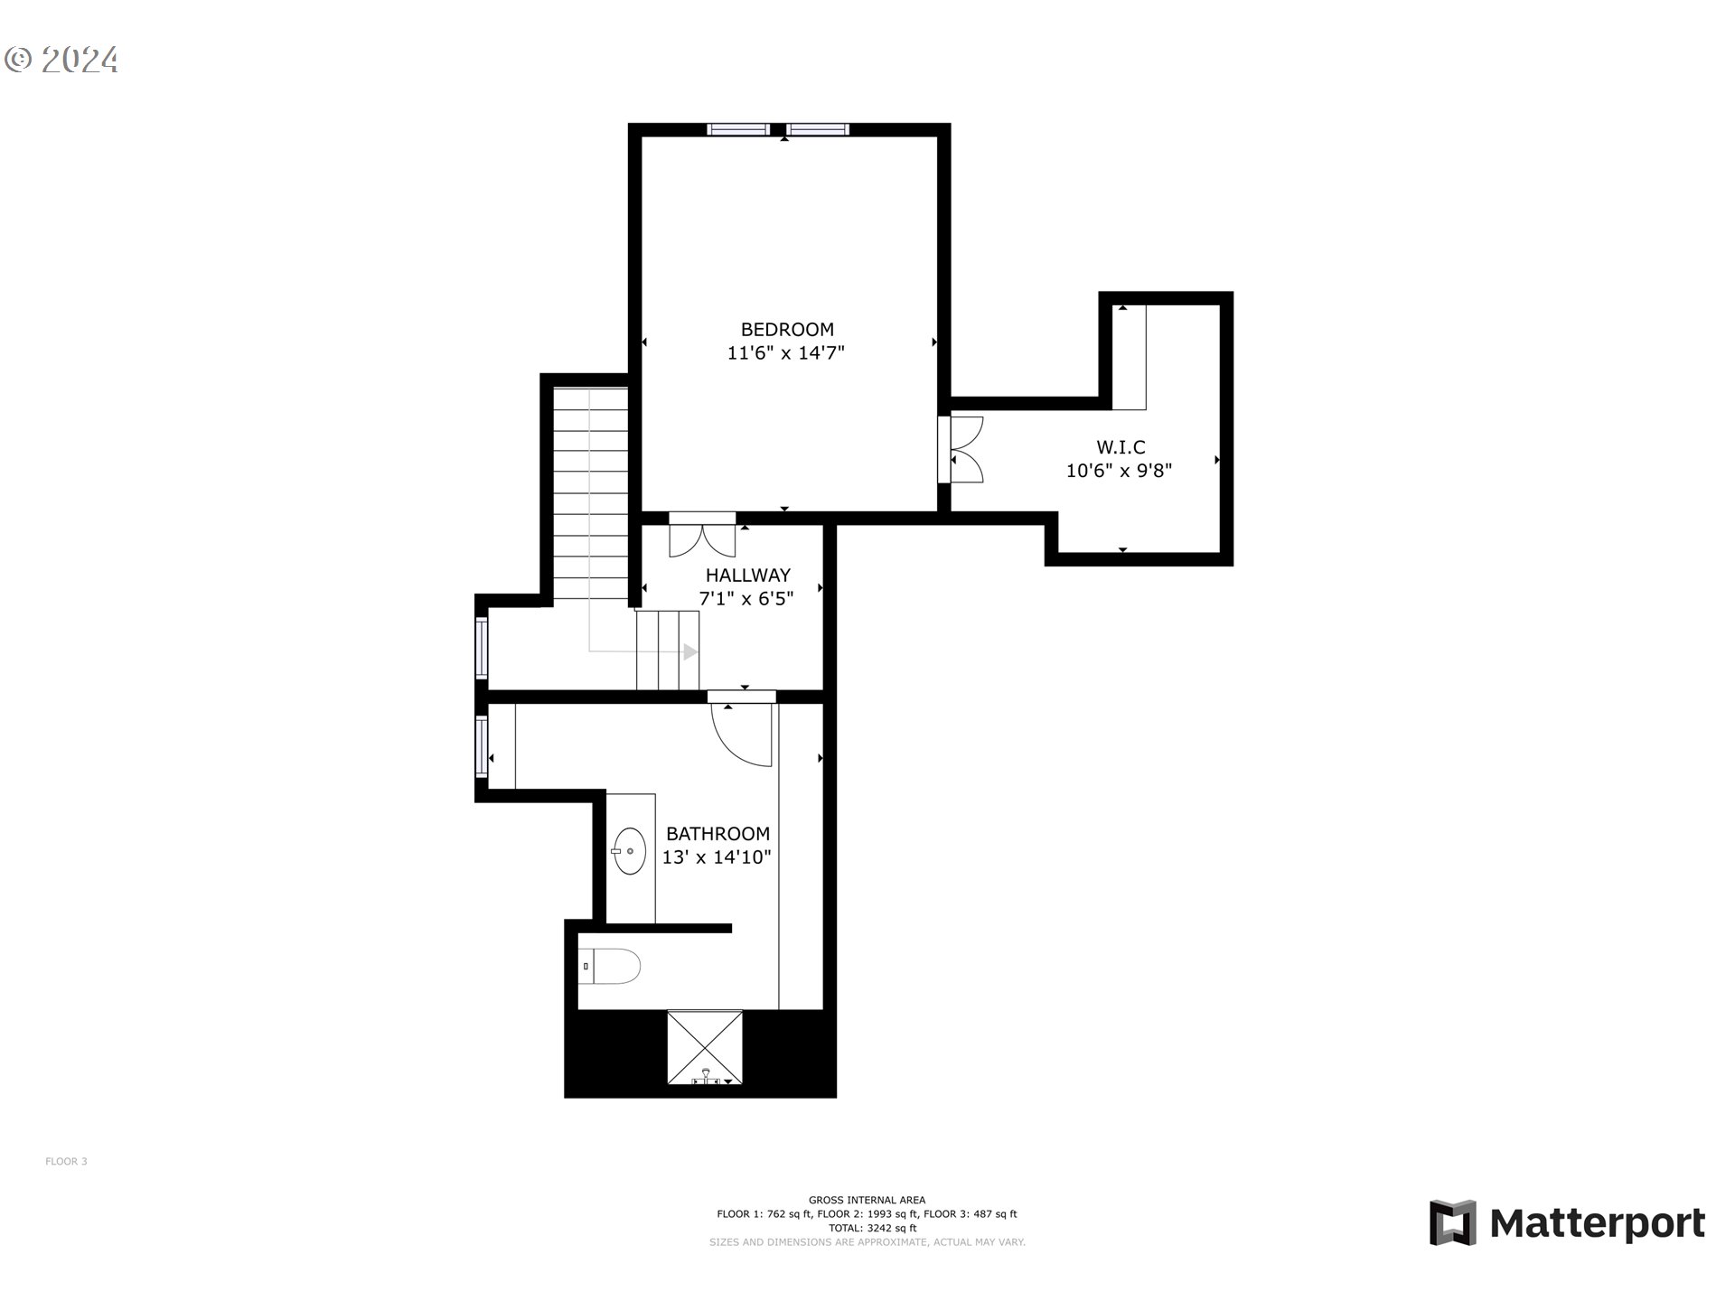
Tucked under a glittering canopy of trees, this timeless English Mock Tudor, sits on one of our cities loveliest streets. SE Market is quiet, serene and sought after. At the edge of Colonial Heights, blocks to Ladd's, south of Hawthorne, just north of Division. Whichever direction you head, you'll find yourself at the intersection of food and wine; surrounded by "only in Portland's" coffee and cuisine scene. This fine home has been renovated with a very light touch. The original details, finishes and fixtures remain with all the expected Hollywood glamour. Gracious leaded glass windows sparkle in the sunlight, Mahogany doors, built-ins, millwork and trim repeat in inlaid parquet floors. As you enter, you're greeted by stunning angled white walls, delighted by the classic hallmark of the Tudor period. The soaring vaulted ceiling. Thoughtful renovations, only where they matter, kitchen, baths, fresh paint, updated fixtures, restored original vintage details, new appliances, freshly painted. Ultimately it's all about the sunroom, right off the kitchen, under a glass ceiling, smart Saltillo tile leads outside through big French doors. The primary bedroom, just off the sunroom, is perfectly placed for privacy and peace. Attached over-sized garage with its easy access to the kitchen keeps you out of the rain and the groceries dry. The unfinished, earthquake retrofitted basement with hard to find high ceilings offers ample space to pickle, brine, brew and craft yourself crazy. There's something special about southeast, stop by see for yourself! [Home Energy Score = 2. HES Report at https://rpt.greenbuildingregistry.com/hes/OR10213891]

4
beds

3
baths

2,906 Sq.Ft. LIVING AREA

Corey Rudolph

Corey Rudolph

Features & Amenities

Interior

  • total bedrooms4
  • Total bathrooms3
  • full bathrooms3
  • Fireplace Wood Burning
  • APPLIANCES Dishwasher, Disposal, ENERGYSTARQualified Appliances, Free Standing Gas Range, Free Standing Refrigerator, Gas Appliances, Range Hood, Solid Surface Countertop, Stainless Steel Appliance, Tile
  • other interior Features Ceiling Fan, Concrete Floor, Garage Door Opener, Hardwood Floors, High Ceilings, Laundry, Lo VOCMaterial, Skylight, Tile Floor, Vaulted Ceiling, Vinyl Floor, Wallto Wall Carpet

Area & Lot

  • Status Sold
  • Date Sold August 20, 2024
  • Living Area2,906 Sq.Ft.
  • Total Area2,906 Sq.Ft.
  • MLS® ID24634813
  • TypeResidential
  • YEAR BUILT1931
  • NeighborhoodSE Portland
  • Architecture StylesEnglish, Tudor
  • View DescriptionSeasonal, Trees Woods
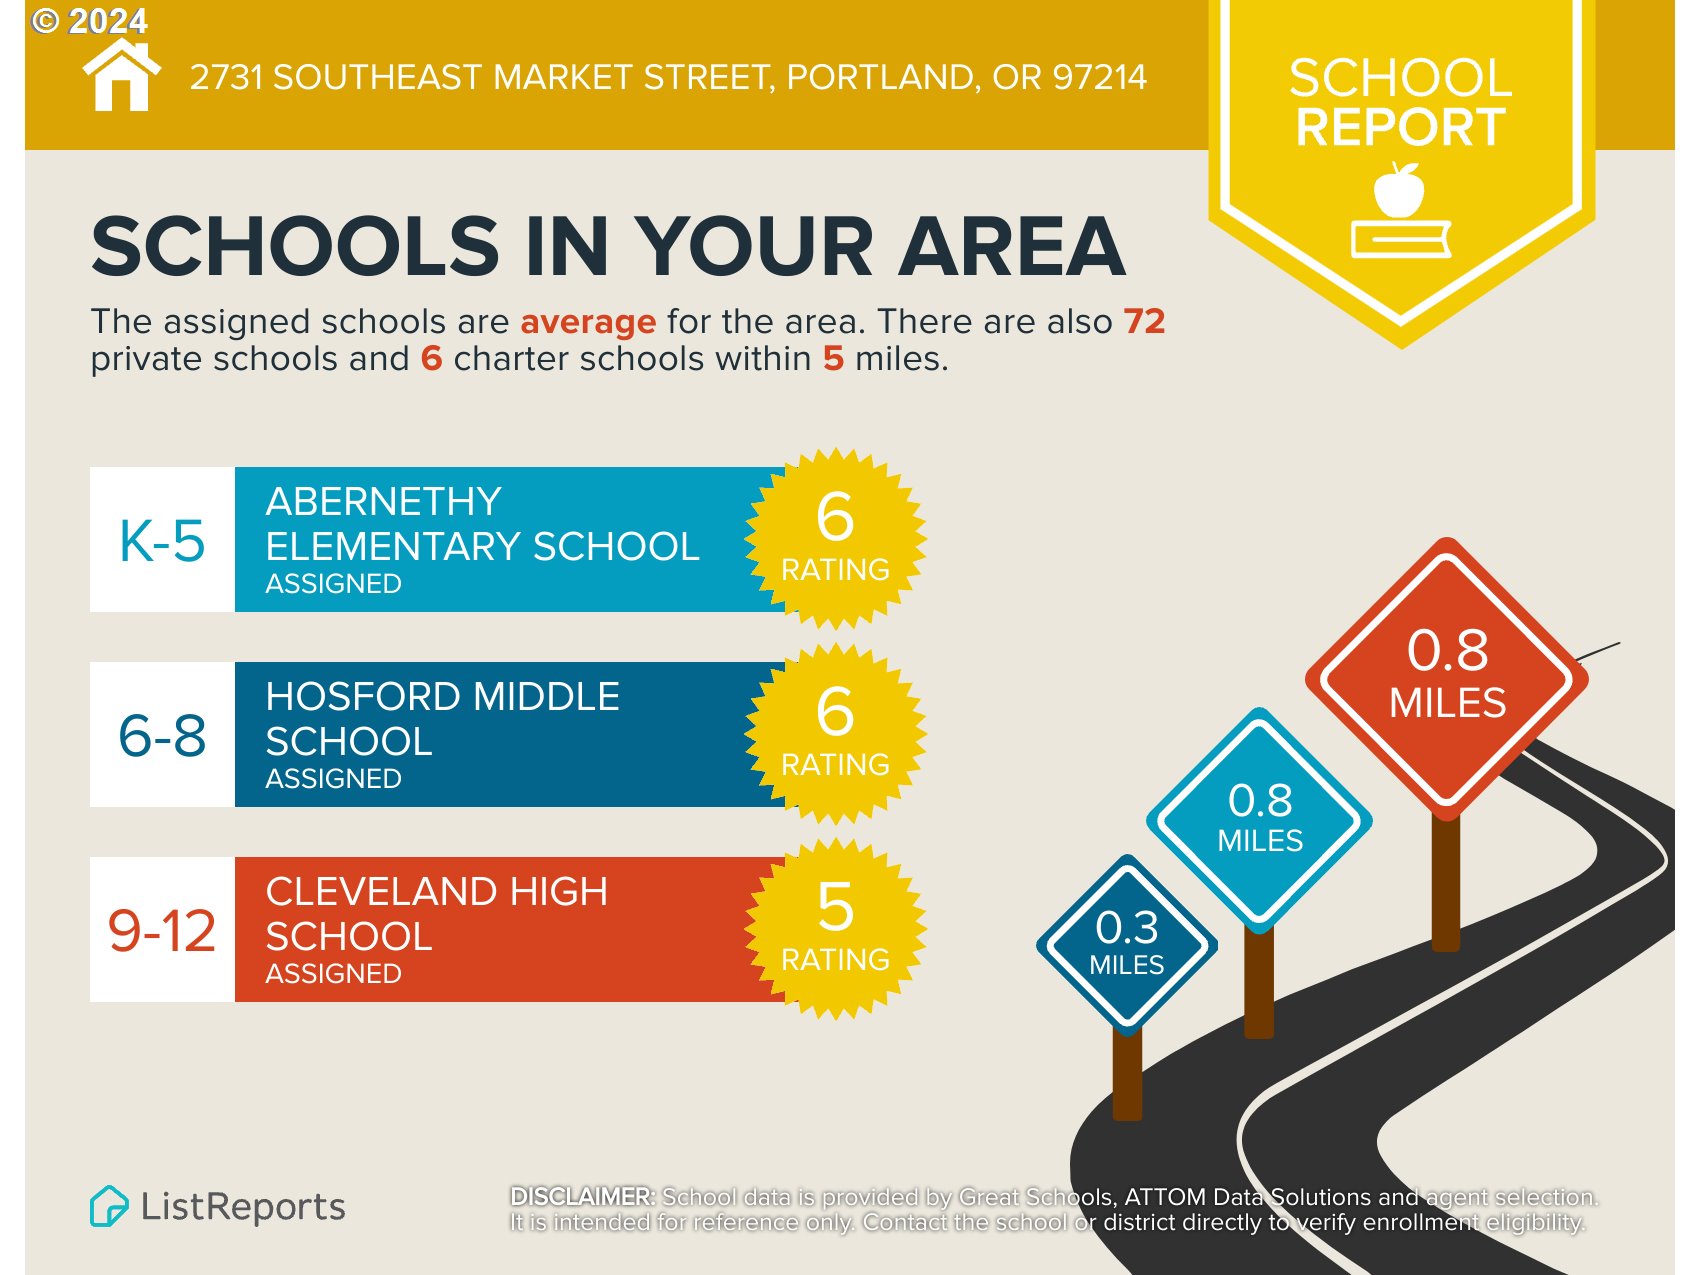
  • Elementary SchoolAbernethy
  • Middle SchoolHosford
  • High SchoolCleveland

Exterior

  • STORIES3
  • Garage Space2.0
  • water SourcePublic Water
  • roofComposition
  • lot featuresGentle Sloping, Private, Trees
  • parkingDriveway, Off Street
  • HEAT TYPEForced Air 95 Plus
  • sewerPublic Sewer
  • SubstructureConcrete Perimeter
  • Disability FeaturesGarageon Main, Main Floor Bedroom Bath, Minimal Steps, Natural Lighting, Walkin Shower
  • other exterior FeaturesDeck, Fenced, Patio, Public Road, RVParking, RVBoat Storage, Yard

Financial

  • Sales Price$785,000
  • Real Estate Tax $10,534/yr
  • Zoning R5
View Virtual Tour

SE Portland

Explore

WORK WITH US

RECEIVE EXCLUSIVE LISTINGS IN YOUR INBOX

Follow Me On Instagram