Leave a Message

Thank you for your message. We will be in touch with you shortly.

2821 NE BURTON RD
2821 NE BURTON RD
2821 NE BURTON RD
2821 NE BURTON RD
2821 NE BURTON RD
2821 NE BURTON RD
2821 NE BURTON RD
2821 NE BURTON RD
2821 NE BURTON RD
2821 NE BURTON RD
2821 NE BURTON RD
2821 NE BURTON RD
2821 NE BURTON RD
2821 NE BURTON RD
2821 NE BURTON RD
2821 NE BURTON RD
2821 NE BURTON RD
2821 NE BURTON RD
2821 NE BURTON RD
2821 NE BURTON RD
2821 NE BURTON RD
2821 NE BURTON RD
2821 NE BURTON RD
2821 NE BURTON RD
2821 NE BURTON RD
2821 NE BURTON RD
2821 NE BURTON RD
2821 NE BURTON RD
2821 NE BURTON RD
2821 NE BURTON RD
2821 NE BURTON RD
2821 NE BURTON RD
SEE ALL PHOTOS
2821 NE BURTON RD
2821 NE BURTON RD
2821 NE BURTON RD
2821 NE BURTON RD
2821 NE BURTON RD
2821 NE BURTON RD
2821 NE BURTON RD
2821 NE BURTON RD
2821 NE BURTON RD
2821 NE BURTON RD
2821 NE BURTON RD
2821 NE BURTON RD
2821 NE BURTON RD
2821 NE BURTON RD
2821 NE BURTON RD
2821 NE BURTON RD
2821 NE BURTON RD
2821 NE BURTON RD
2821 NE BURTON RD
2821 NE BURTON RD
2821 NE BURTON RD
2821 NE BURTON RD
2821 NE BURTON RD
2821 NE BURTON RD
2821 NE BURTON RD
2821 NE BURTON RD
2821 NE BURTON RD
2821 NE BURTON RD
2821 NE BURTON RD
2821 NE BURTON RD
2821 NE BURTON RD
2821 NE BURTON RD
Sold

2821 NE BURTON RD

2821 NE BURTON RD, Vancouver, WA 98662

$470,000
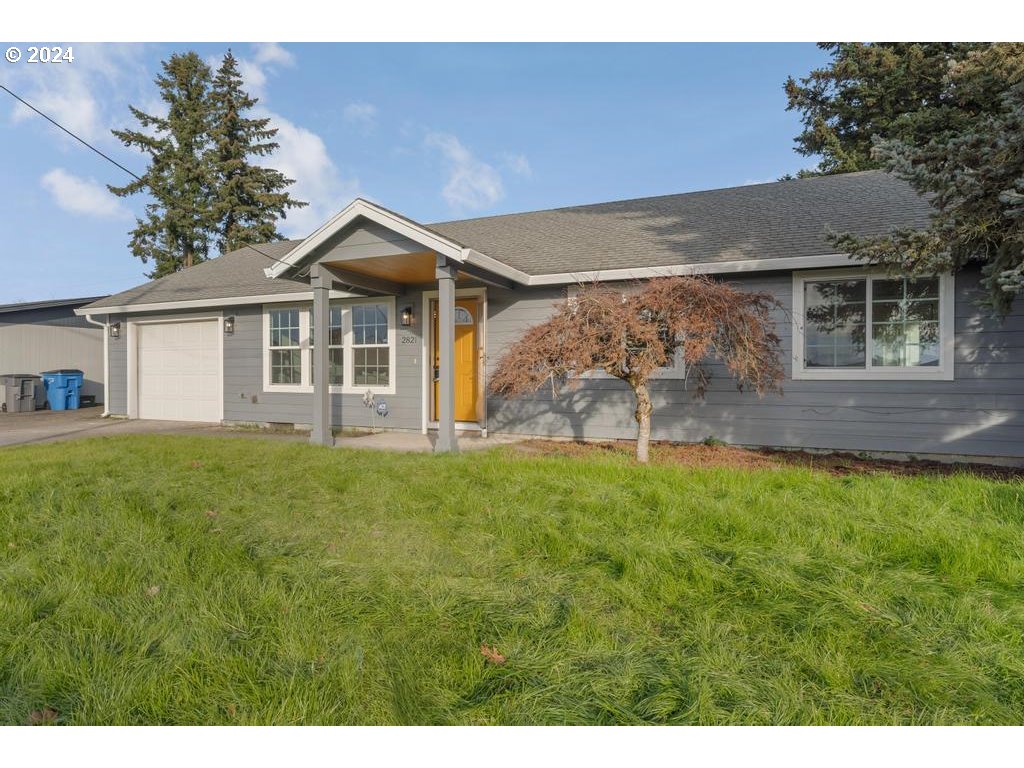
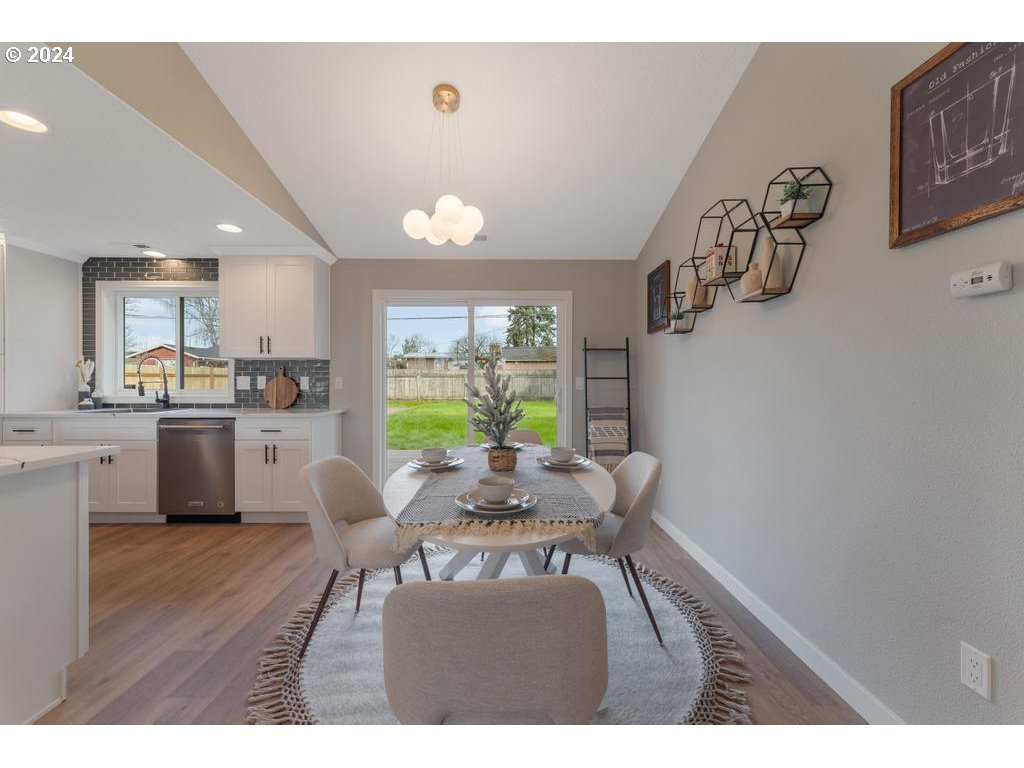
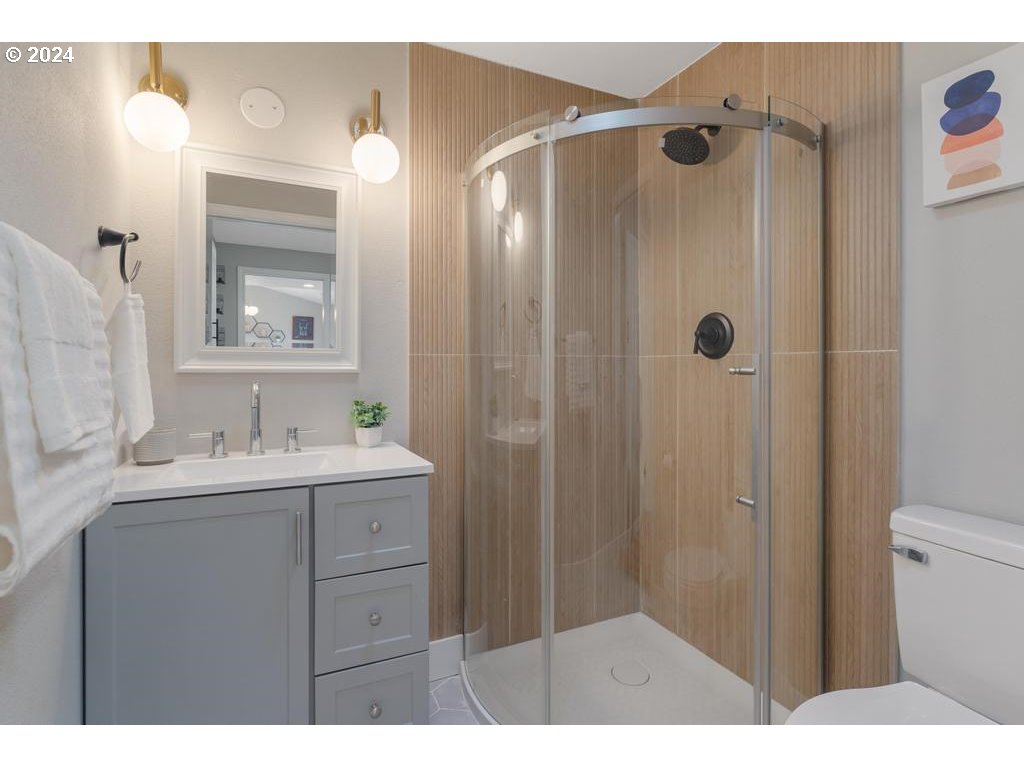
Discover this impeccably remodeled one story ranch-style home, featuring 3 bedrooms and 2 bathrooms on a large lot, nestled in Vancouver's sought-after 4th Plain Village neighborhood. Thoughtfully updated with modern design elements, this residence offers vaulted ceilings, brand-new LVP flooring, fresh interior paint, and a cohesive, contemporary aesthetic. The gourmet kitchen is equipped with New stainless steel appliances, a striking tile backsplash, and a quartz countertop, seamlessly blending functionality and style. The primary suite provides a serene retreat with an updated tile shower and modern finishes. Outdoor living is equally impressive, a fully fenced backyard featuring with fresh landscaping and a new deck. Additional upgrades include a new interior painting, light fixtures, and a landscaped front yard that enhances curb appeal.This move-in-ready property perfectly combines timeless charm with modern comforts. Minutes from School,Vancouver mall and easy access to hight way and PDX airport. Schedule your showing today and make this exceptional home yours!

3
beds

2
baths

1,218 Sq.Ft. LIVING AREA

7,840 Sq.Ft. lot

Cici Xi Lu

Cici Xi Lu

Features & Amenities

Interior

  • total bedrooms3
  • Total bathrooms2
  • full bathrooms2
  • APPLIANCES Dishwasher, Free Standing Range, Free Standing Refrigerator, Induction Cooktop, Microwave, Plumbed For Ice Maker, Quartz, Range Hood, Stainless Steel Appliance, Tile, Trash Compactor
  • other interior Features Luxury Vinyl Plank, Luxury Vinyl Tile, Skylight, Vaulted Ceiling, Washer Dryer

Area & Lot

  • Status Sold
  • Living Area1,218 Sq.Ft.
  • Total Area1,218 Sq.Ft.
  • Lot Area7,840 Sq.Ft.
  • MLS® ID24680563
  • TypeResidential
  • YEAR BUILT2010
  • Architecture StylesRanch
  • Elementary SchoolOgden
  • Middle SchoolMcLoughlin
  • High SchoolFort Vancouver

Exterior

  • STORIES1
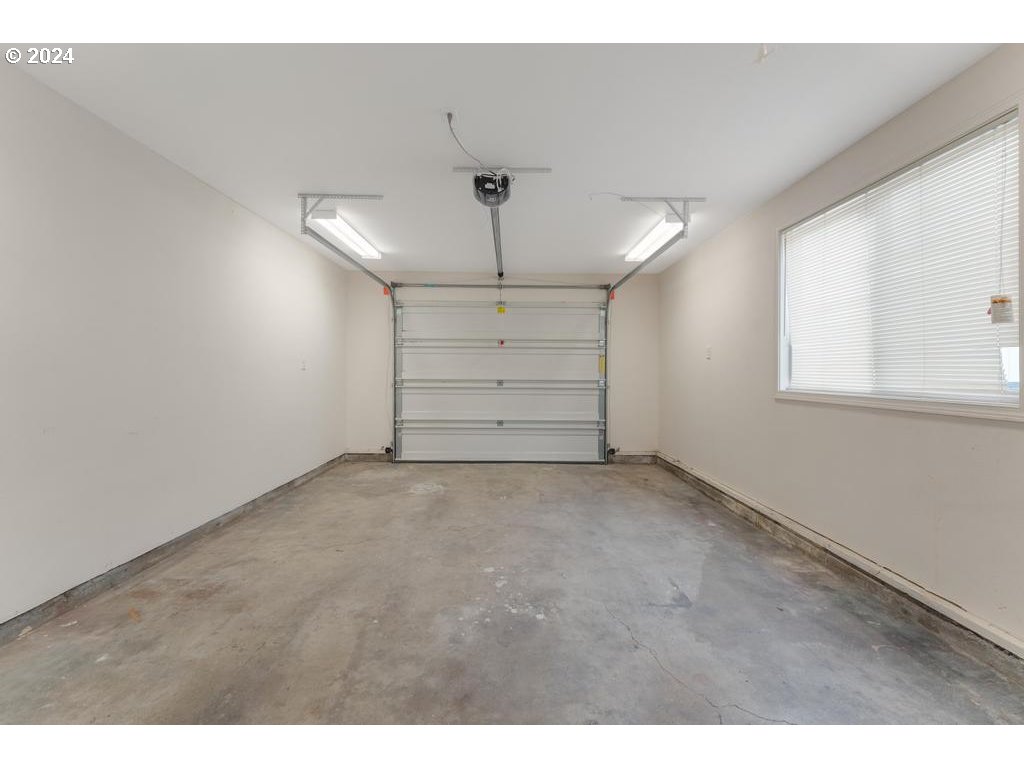
  • Garage Space1.0
  • water SourcePublic Water
  • roofComposition
  • lot featuresLevel
  • parkingRVAccess Parking
  • HEAT TYPEForced Air
  • AIR CONDITIONINGHeat Pump
  • sewerPublic Sewer
  • SubstructureConcrete Perimeter
  • Disability FeaturesGarageon Main, One Level, Utility Room On Main, Walkin Shower
  • other exterior FeaturesDeck, Fenced, RVParking, Yard

Financial

  • Sales Price$470,000
  • Real Estate Tax $3,722/yr
  • Zoning R-6
View Virtual Tour

WORK WITH US

RECEIVE EXCLUSIVE LISTINGS IN YOUR INBOX

Follow Me On Instagram