Leave a Message

Thank you for your message. We will be in touch with you shortly.

2911 SW FAIRVIEW BLVD
SEE ALL PHOTOS
2911 SW FAIRVIEW BLVD
Sold

2911 SW FAIRVIEW BLVD

2911 SW FAIRVIEW BLVD, Portland, OR 97205

$1,145,000
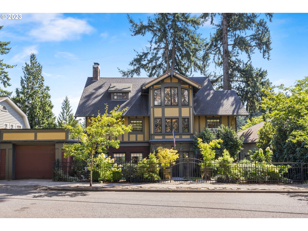
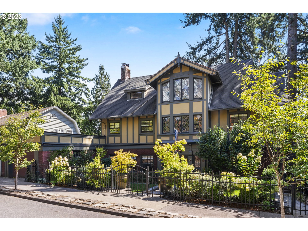
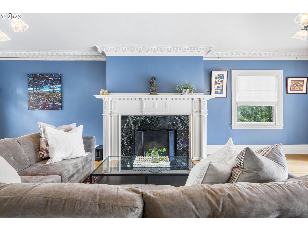
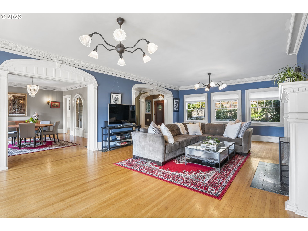
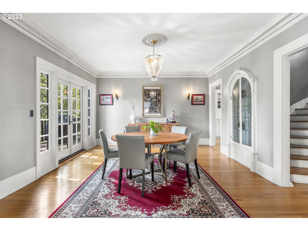
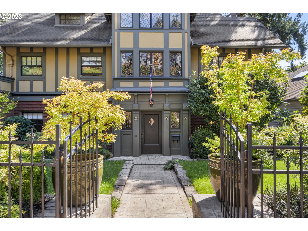
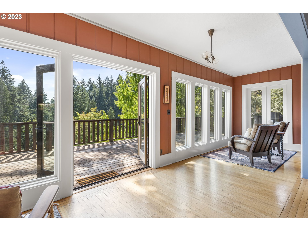
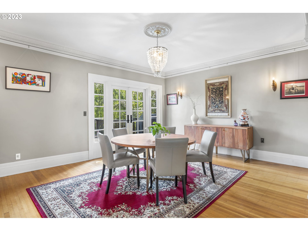
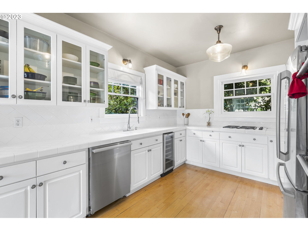
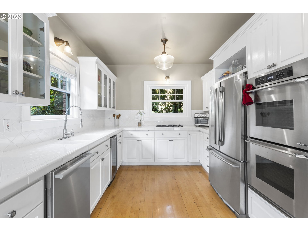
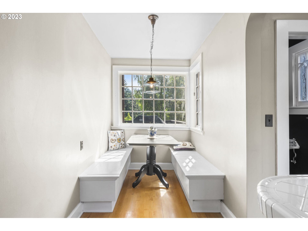
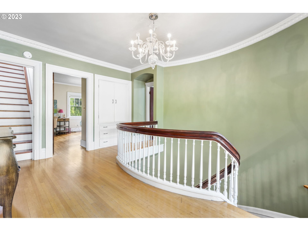
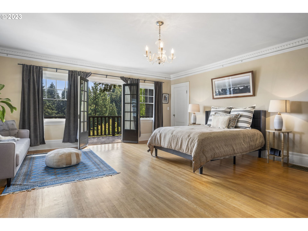
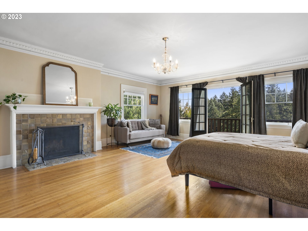
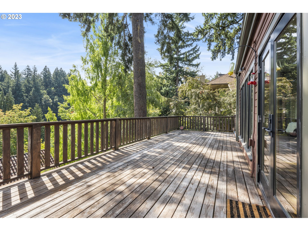
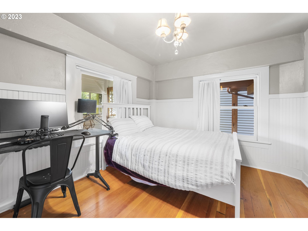
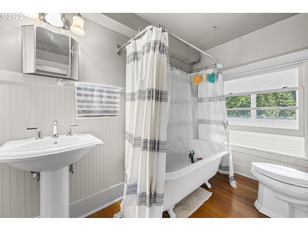
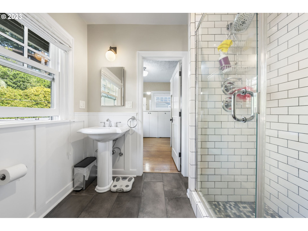
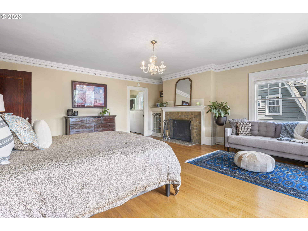
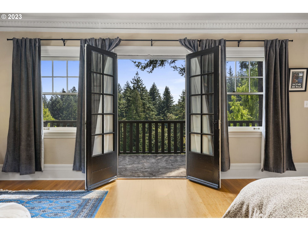
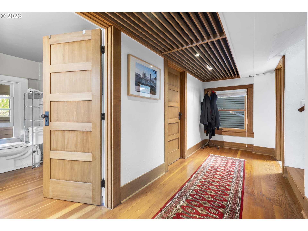
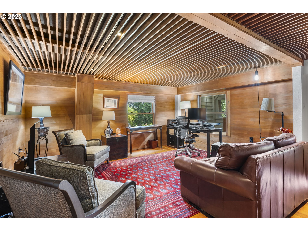
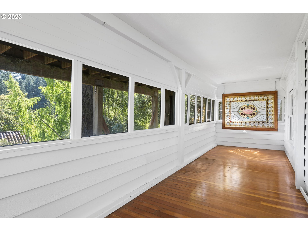
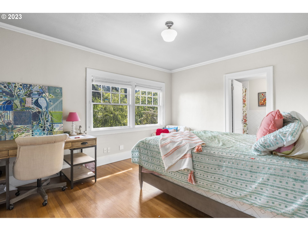
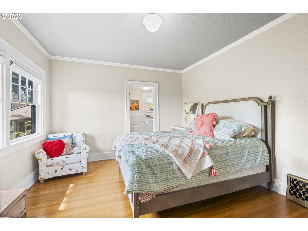
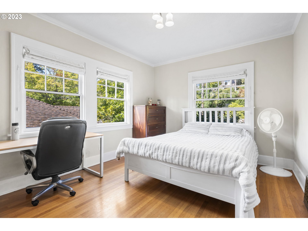
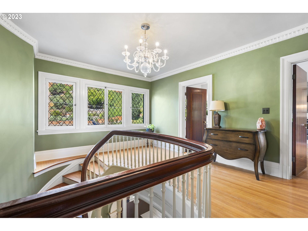
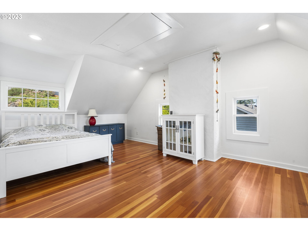
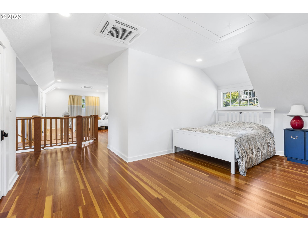
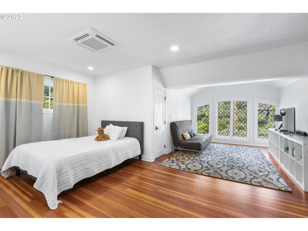
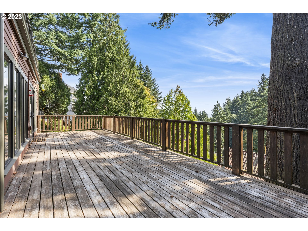
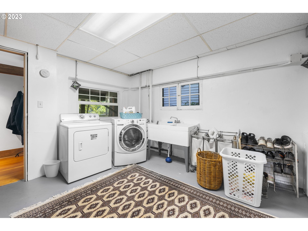
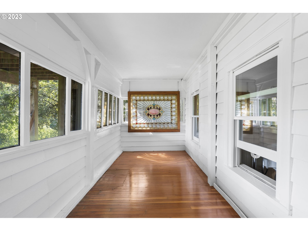
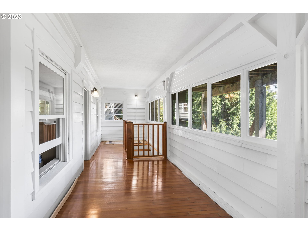
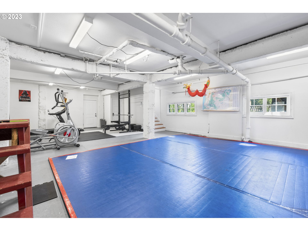
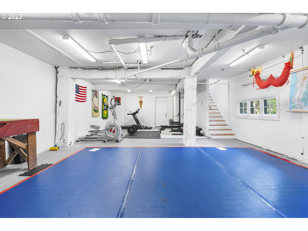
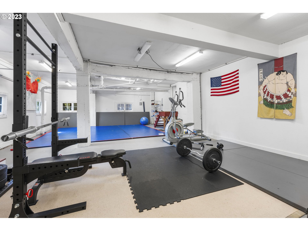

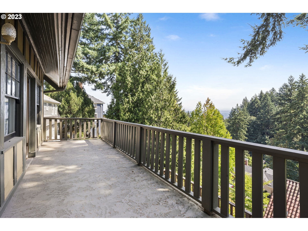
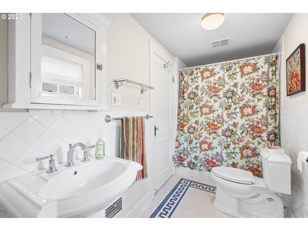
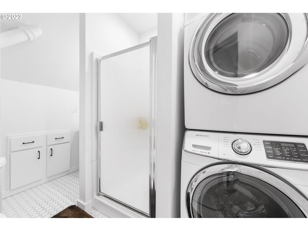
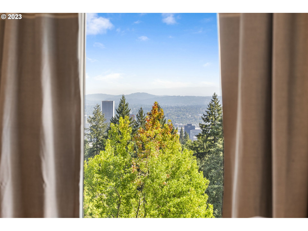
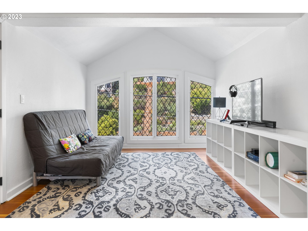
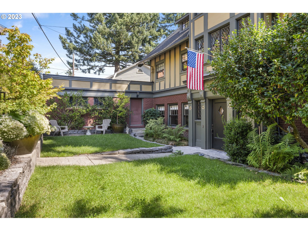
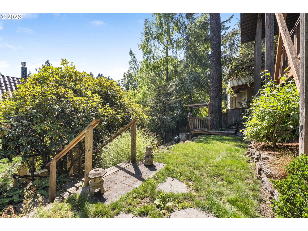
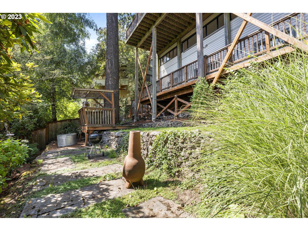

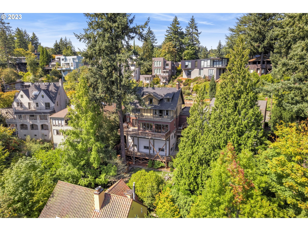
Stunning Craftsmanship throughout this Arlington Heights home in West hills w/CITY & MT HOOD VIEWS! Incredible Multi Functional floor plan offering 5 bedrooms, 4.1 Baths, HUGE Primary, 5 levels (Levels on Main & 2 upper and 2 lower)with Living, Family, Bonus, LG Den/office, Gym & 2nd Bonus area, HUGE storage areas, 2 LG sunroom areas perfect for crafts, exercise, or?? Numerous options to choose for guest/in-law quarters, AIR Bnb options, and more! 4 Decks out back overlooking lush grounds, Trees, City and Mt Hood! So many updates!! (full wiring, most plumbing, paint, lovingly restored lighting, mouldings, Oak & Fir floors, Bathrooms & more!) High rated desirable schools~Very close to Washington Park, Hoyt Arboretum, Japanese/Rose Gardens, NW 23rd, & the Pearl. Entertainers dream home w/so much space & LG rooms plus the 4 outdoor Deck areas in addition to yard below. Sprinklers front & back, Mature landscaping. This one is breathtaking. Hurry on this one as this is priced for quick sale!! [Home Energy Score = 2. HES Report at https://rpt.greenbuildingregistry.com/hes/OR10018024]

5
beds

5
baths

4,864 Sq.Ft. LIVING AREA

5,662 Sq.Ft. lot

Alia Marie Hazen

Alia Marie Hazen

Features & Amenities

Interior

  • total bedrooms5
  • Total bathrooms5
  • full bathrooms4
  • Fireplace Wood Burning
  • APPLIANCES Convection Oven, Cooktop, Double Oven, Down Draft, Free Standing Refrigerator

Area & Lot

  • Status Sold
  • Living Area4,864 Sq.Ft.
  • Total Area4,864 Sq.Ft.
  • Lot Area5,662 Sq.Ft.
  • MLS® ID24407543
  • TypeResidential
  • YEAR BUILT1916
  • NeighborhoodSE Portland
  • Architecture StylesCraftsman
  • View DescriptionCity, Mountain
  • Elementary SchoolAinsworth
  • Middle SchoolWest Sylvan
  • High SchoolLincoln

Exterior

  • STORIES3
  • Garage Space2.0
  • water SourcePublic Water
  • roofComposition
  • lot featuresSloped, Terraced
  • parkingOff Street
  • HEAT TYPEForced Air 90
  • AIR CONDITIONINGCentral Air
  • sewerPublic Sewer
  • SubstructureConcrete Perimeter

Financial

  • Sales Price$1,145,000
  • Real Estate Tax $24,915/yr

SE Portland

Explore

WORK WITH US

RECEIVE EXCLUSIVE LISTINGS IN YOUR INBOX

Follow Me On Instagram