Leave a Message

Thank you for your message. We will be in touch with you shortly.

2928 NE DUNCKLEY ST
2928 NE DUNCKLEY ST
2928 NE DUNCKLEY ST
2928 NE DUNCKLEY ST
2928 NE DUNCKLEY ST
2928 NE DUNCKLEY ST
2928 NE DUNCKLEY ST
2928 NE DUNCKLEY ST
2928 NE DUNCKLEY ST
2928 NE DUNCKLEY ST
2928 NE DUNCKLEY ST
2928 NE DUNCKLEY ST
2928 NE DUNCKLEY ST
2928 NE DUNCKLEY ST
2928 NE DUNCKLEY ST
2928 NE DUNCKLEY ST
2928 NE DUNCKLEY ST
2928 NE DUNCKLEY ST
2928 NE DUNCKLEY ST
2928 NE DUNCKLEY ST
2928 NE DUNCKLEY ST
2928 NE DUNCKLEY ST
2928 NE DUNCKLEY ST
2928 NE DUNCKLEY ST
2928 NE DUNCKLEY ST
2928 NE DUNCKLEY ST
2928 NE DUNCKLEY ST
2928 NE DUNCKLEY ST
2928 NE DUNCKLEY ST
2928 NE DUNCKLEY ST
2928 NE DUNCKLEY ST
2928 NE DUNCKLEY ST
2928 NE DUNCKLEY ST
2928 NE DUNCKLEY ST
2928 NE DUNCKLEY ST
2928 NE DUNCKLEY ST
2928 NE DUNCKLEY ST
2928 NE DUNCKLEY ST
2928 NE DUNCKLEY ST
SEE ALL PHOTOS
2928 NE DUNCKLEY ST
2928 NE DUNCKLEY ST
2928 NE DUNCKLEY ST
2928 NE DUNCKLEY ST
2928 NE DUNCKLEY ST
2928 NE DUNCKLEY ST
2928 NE DUNCKLEY ST
2928 NE DUNCKLEY ST
2928 NE DUNCKLEY ST
2928 NE DUNCKLEY ST
2928 NE DUNCKLEY ST
2928 NE DUNCKLEY ST
2928 NE DUNCKLEY ST
2928 NE DUNCKLEY ST
2928 NE DUNCKLEY ST
2928 NE DUNCKLEY ST
2928 NE DUNCKLEY ST
2928 NE DUNCKLEY ST
2928 NE DUNCKLEY ST
2928 NE DUNCKLEY ST
2928 NE DUNCKLEY ST
2928 NE DUNCKLEY ST
2928 NE DUNCKLEY ST
2928 NE DUNCKLEY ST
2928 NE DUNCKLEY ST
2928 NE DUNCKLEY ST
2928 NE DUNCKLEY ST
2928 NE DUNCKLEY ST
2928 NE DUNCKLEY ST
2928 NE DUNCKLEY ST
2928 NE DUNCKLEY ST
2928 NE DUNCKLEY ST
2928 NE DUNCKLEY ST
2928 NE DUNCKLEY ST
2928 NE DUNCKLEY ST
2928 NE DUNCKLEY ST
2928 NE DUNCKLEY ST
2928 NE DUNCKLEY ST
2928 NE DUNCKLEY ST
Listing Courtesy of Coldwell Banker Bain, Patrick J. Henry, P.C.. 503-789-6002
Sold

2928 NE DUNCKLEY ST

2928 NE DUNCKLEY ST, Portland, OR 97212

$1,017,000
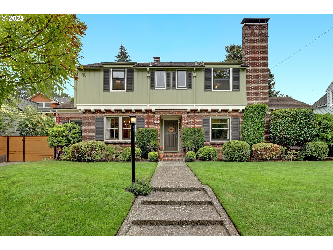
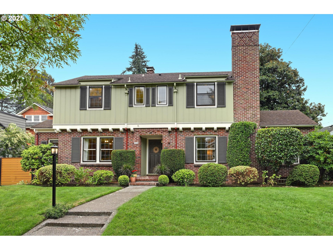
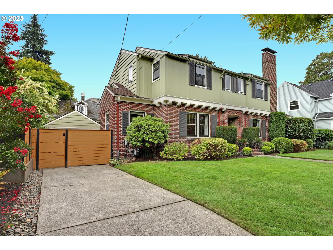
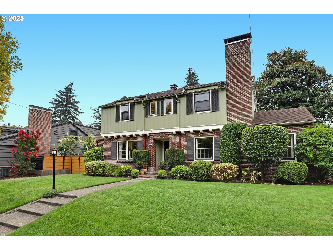
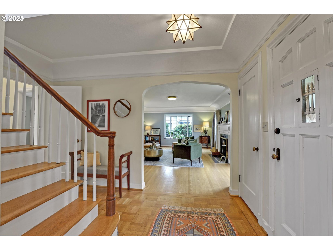
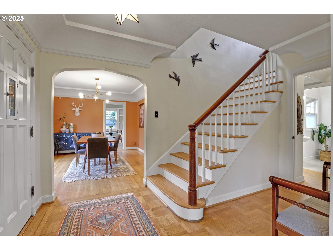
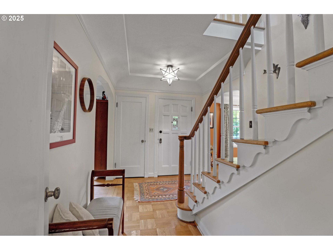
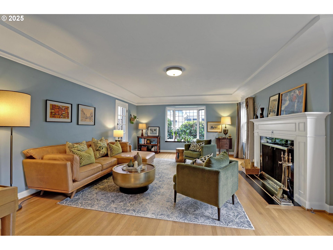
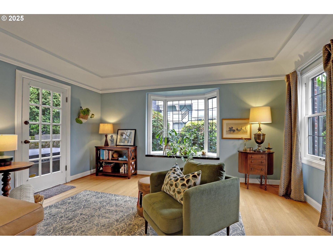
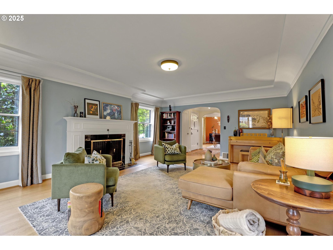
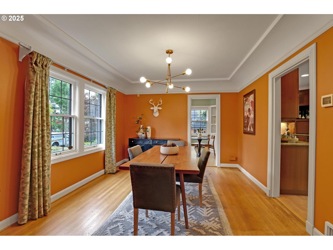
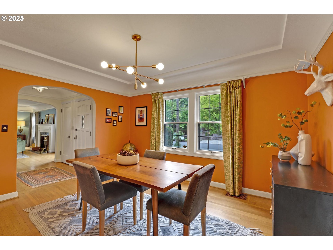
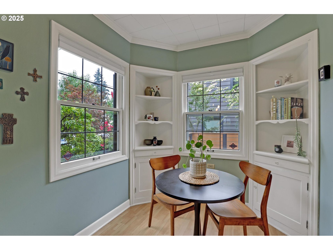
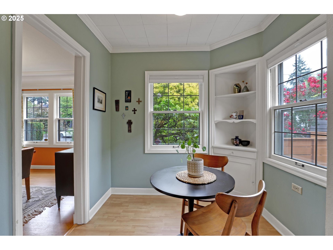
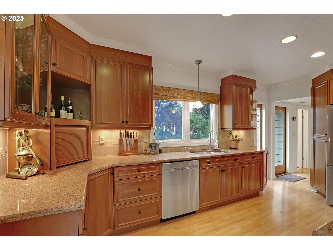
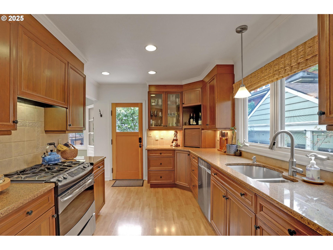
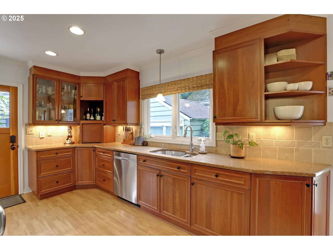
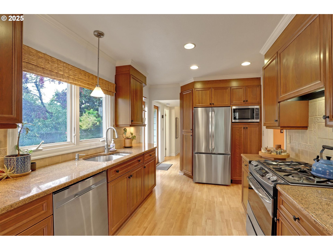
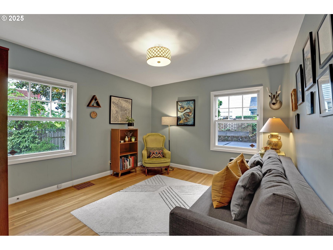
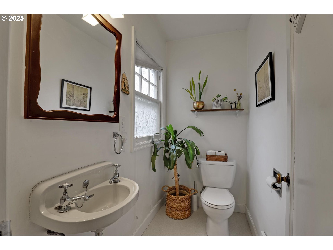
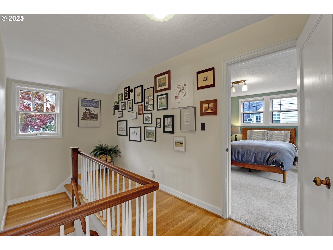
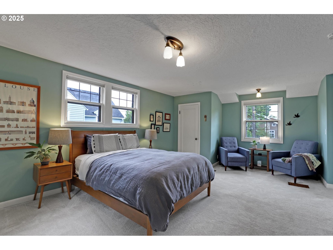
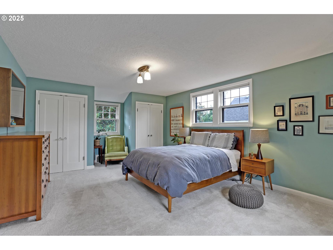
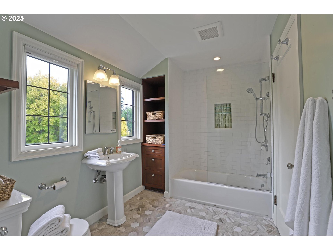
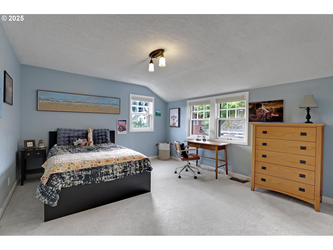
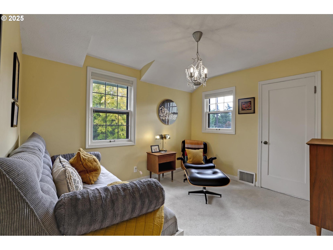
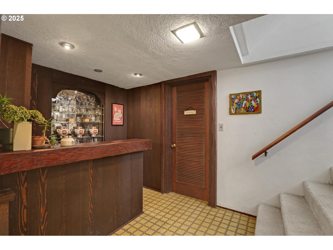
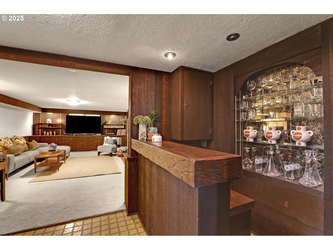
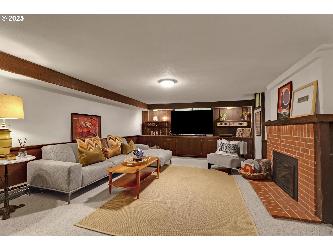
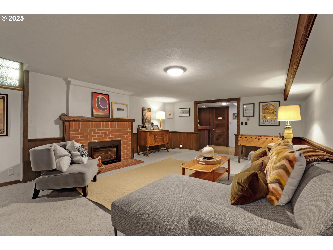
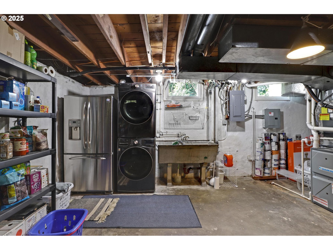
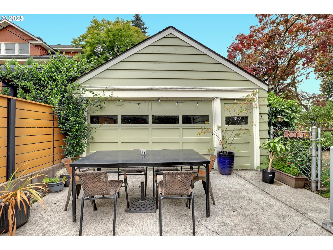
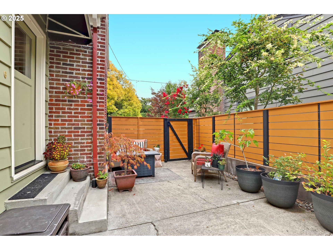
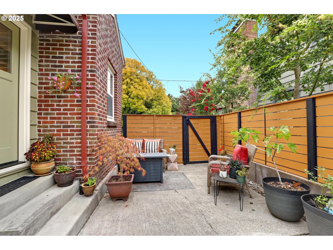
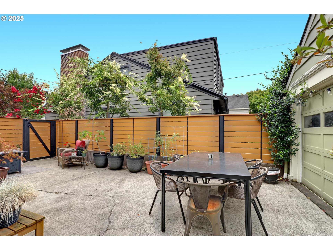
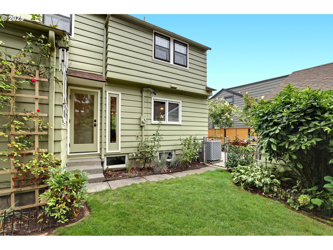
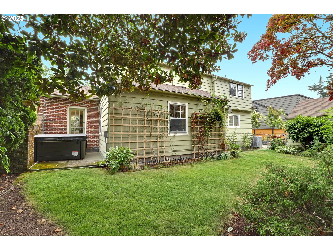
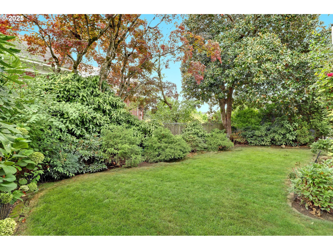
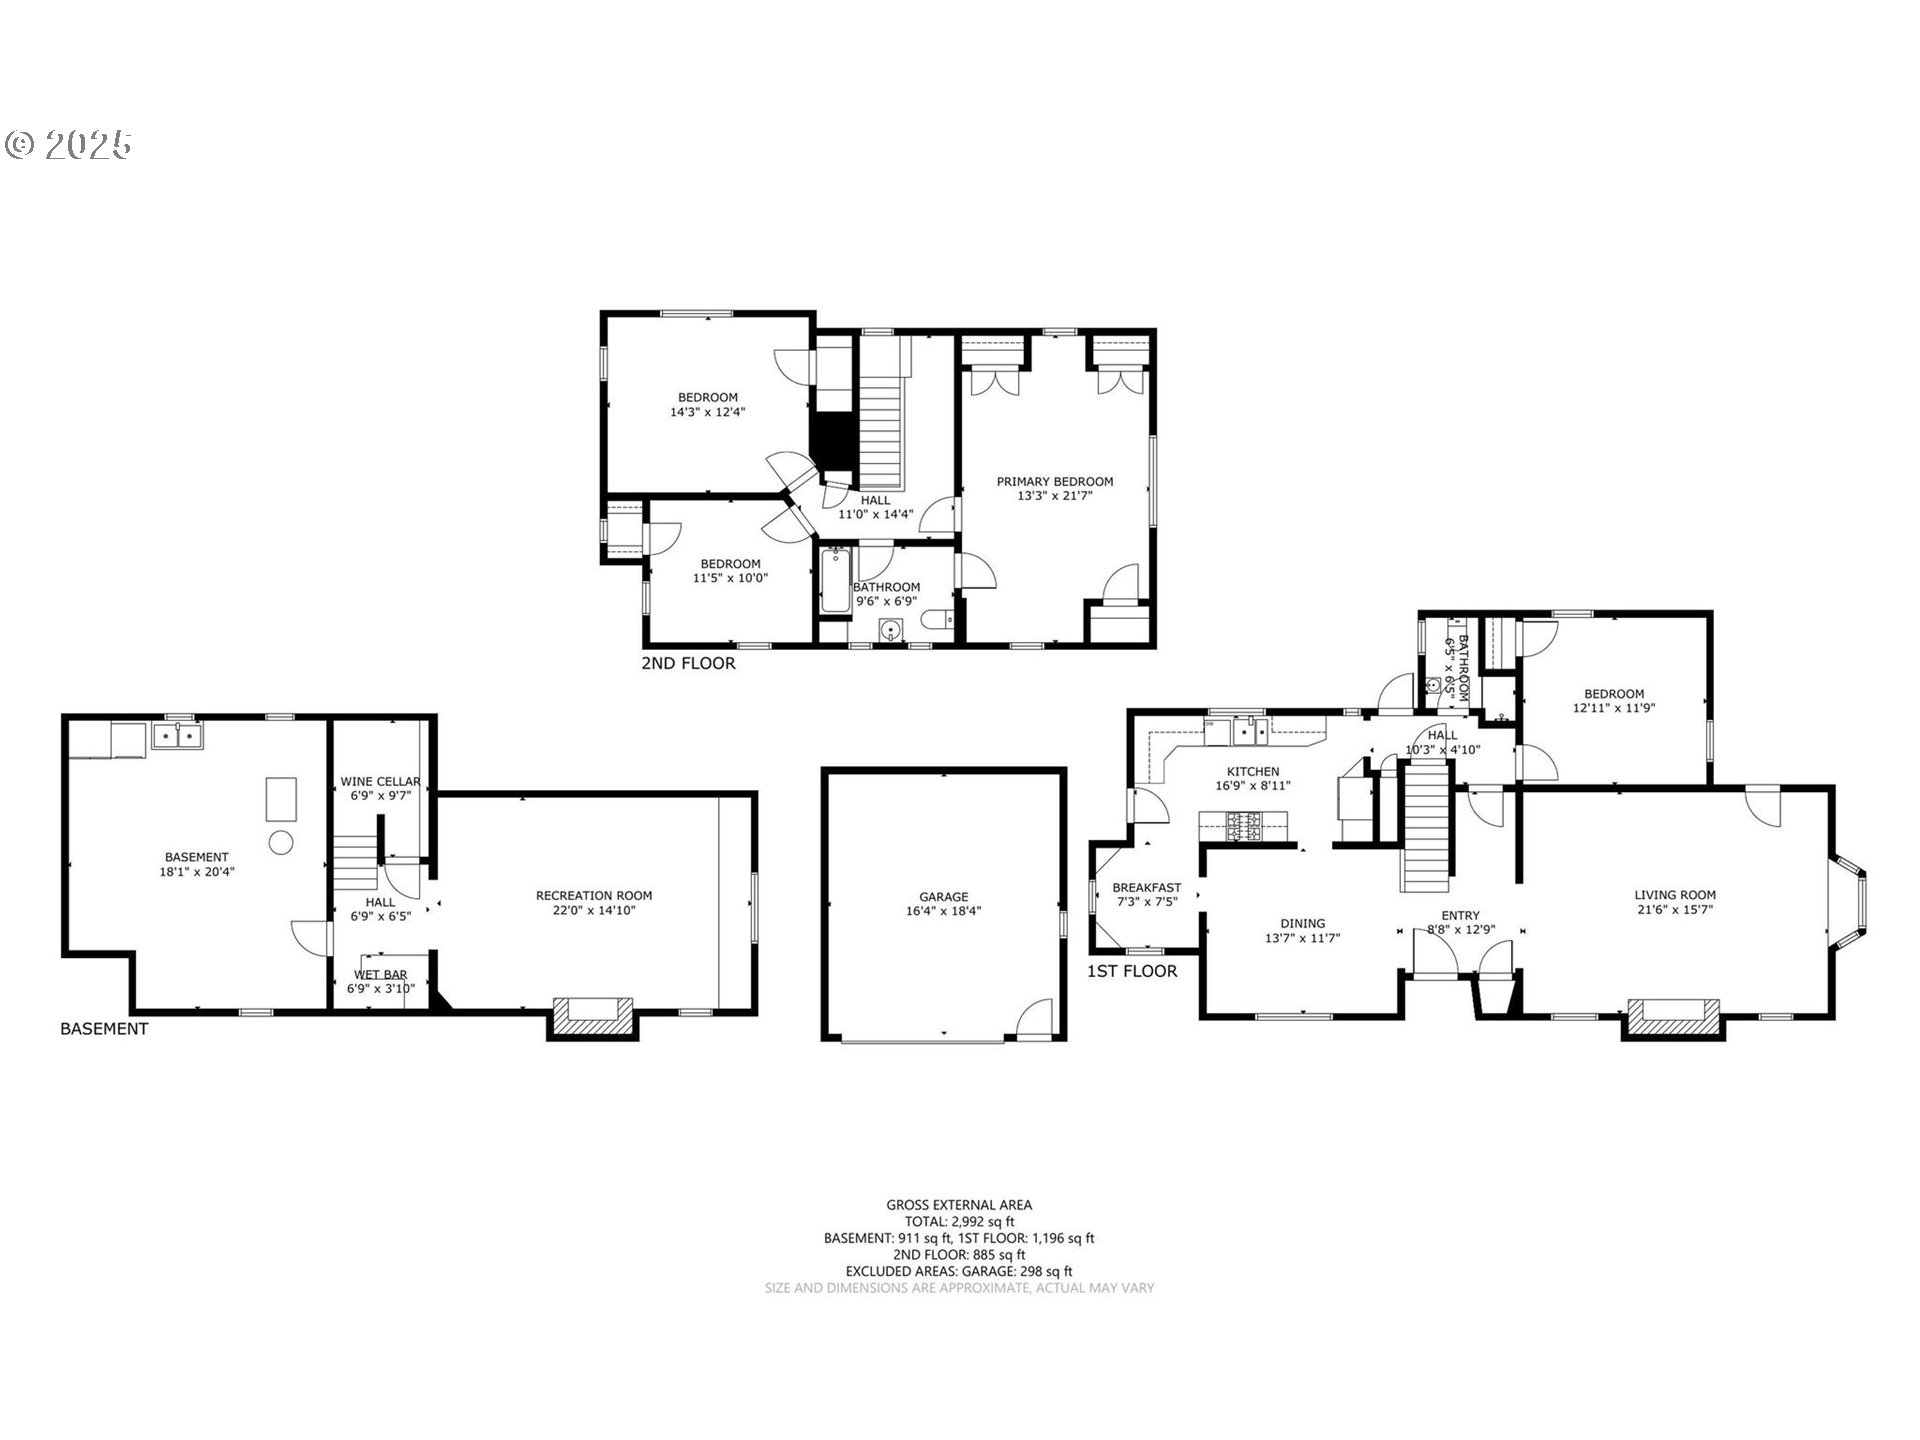
Welcome to this classic 1937 Colonial nestled in Portland's sought-after Alameda neighborhood, where timeless architecture meets thoughtful updates and modern convenience. With 4 bedrooms and 2 baths, this home blends period charm--hardwood floors, graceful proportions, light-filled rooms--with extensive improvements designed for today's lifestyle.Over the years, nearly every corner has been enhanced: all interior plumbing replaced with pex, upstairs bath remodeled with new shower, tub, and toilet, floors refinished, fresh carpet in bedrooms, new closets added, and fireplaces upgraded with a gas insert and log lighter for cozy nights. The kitchen and baths gleam with updates, and the entire interior and exterior have been painted. Additional improvements include a replaced sewer line, new furnace (2024), air conditioning (2018), new refrigerator, dishwasher, washer/dryer, Tesla charger, new fencing, and even a private hot tub oasis with updated electrical.Inside, the generous layout is perfect for gatherings--holiday dinners for 18, lively parties flowing seamlessly into the tranquil backyard, or movie nights in the versatile basement that doubles as a guest suite. Sunlight pours through every level, creating warmth and cheer in all seasons.Outside, the fenced yard offers privacy, birdsong, and a natural retreat. The neighborhood is equally special: friendly neighbors, excellent schools, tree-lined streets, and walkability to parks, Beaumont shops, Alberta arts and dining, and countless local favorites. Quiet yet central, it's minutes to downtown, the airport, and bike-friendly connections across the city.This home is more than a residence--it's a place to host, relax, connect, and truly belong. A rare opportunity in Alameda, combining history, updates, and community in one welcoming package. [Home Energy Score = 1. HES Report at https://rpt.greenbuildingregistry.com/hes/OR10241988]

4
beds

2
baths

2,992 Sq.Ft. LIVING AREA

5,662 Sq.Ft. lot

Gabrielle Enfield

Gabrielle Enfield

Features & Amenities

Interior

  • total bedrooms4
  • Total bathrooms2
  • full bathrooms2
  • Fireplace Gas, Wood Burning
  • APPLIANCES Builtin Range, Builtin Refrigerator, Dishwasher, Disposal, Gas Appliances, Granite, Pantry, Range Hood, Solid Surface Countertop, Stainless Steel Appliance
  • other interior Features Granite, Hardwood Floors, Laundry, Wallto Wall Carpet

Area & Lot

  • Status Sold
  • Date Sold October 14, 2025
  • Living Area2,992 Sq.Ft.
  • Total Area2,992 Sq.Ft.
  • Lot Area5,662 Sq.Ft.
  • MLS® ID100780331
  • TypeResidential
  • YEAR BUILT1937
  • NeighborhoodSE Portland
  • Architecture StylesColonial, Traditional
  • Elementary SchoolAlameda
  • Middle SchoolBeaumont
  • High SchoolGrant

Exterior

  • STORIES3
  • Garage Space2.0
  • water SourcePublic Water
  • roofComposition
  • parkingDriveway, On Street
  • HEAT TYPEForced Air
  • AIR CONDITIONINGCentral Air
  • sewerPublic Sewer
  • SubstructureConcrete Perimeter
  • other exterior FeaturesFenced, Garden, Porch, Sprinkler, Yard

Financial

  • Sales Price$1,017,000
  • Real Estate Tax $15,418/yr

SE Portland

Explore

WORK WITH US

RECEIVE EXCLUSIVE LISTINGS IN YOUR INBOX

Follow Me On Instagram