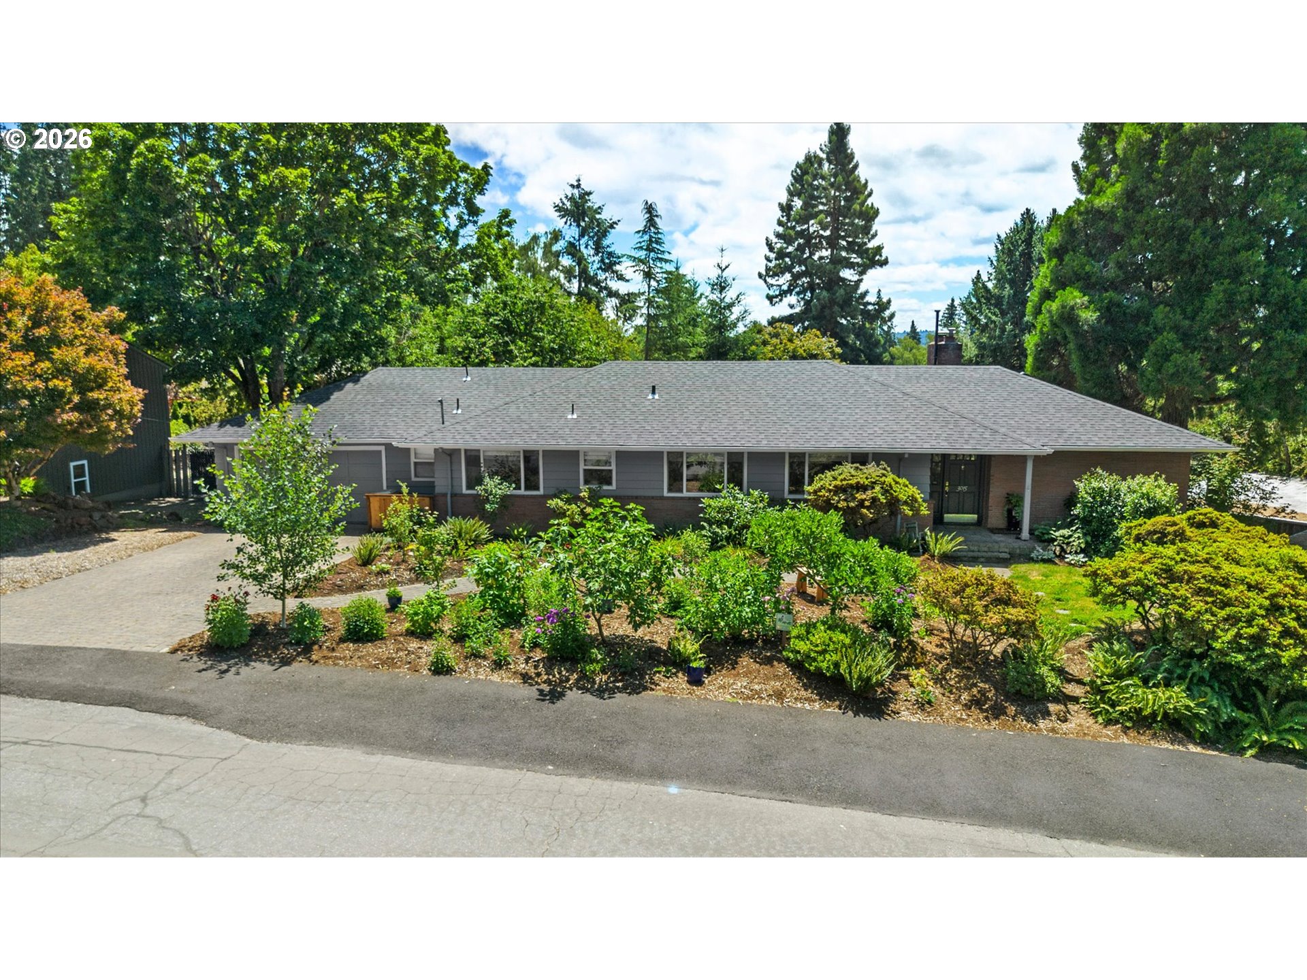
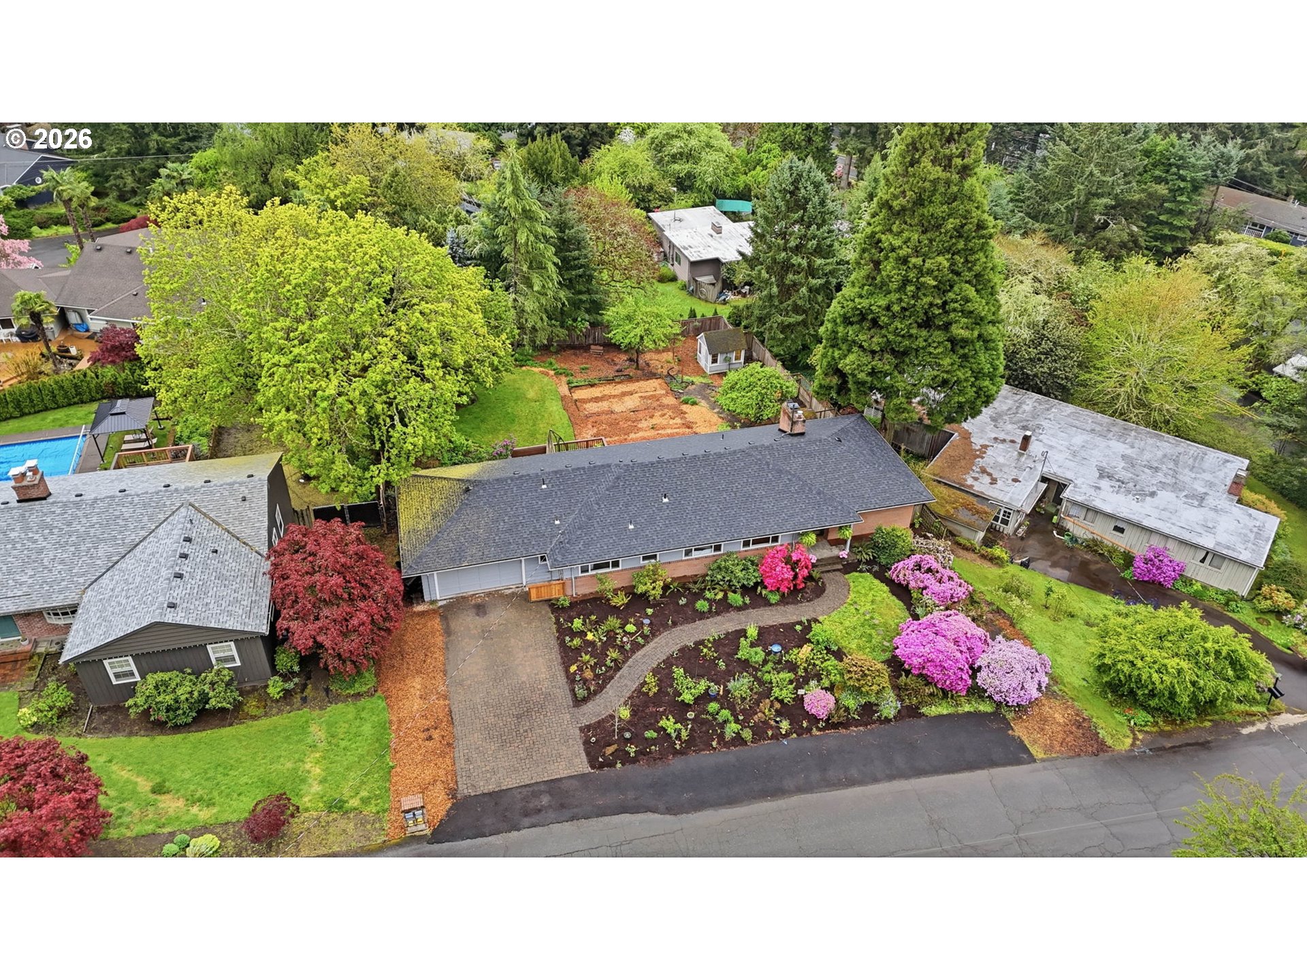
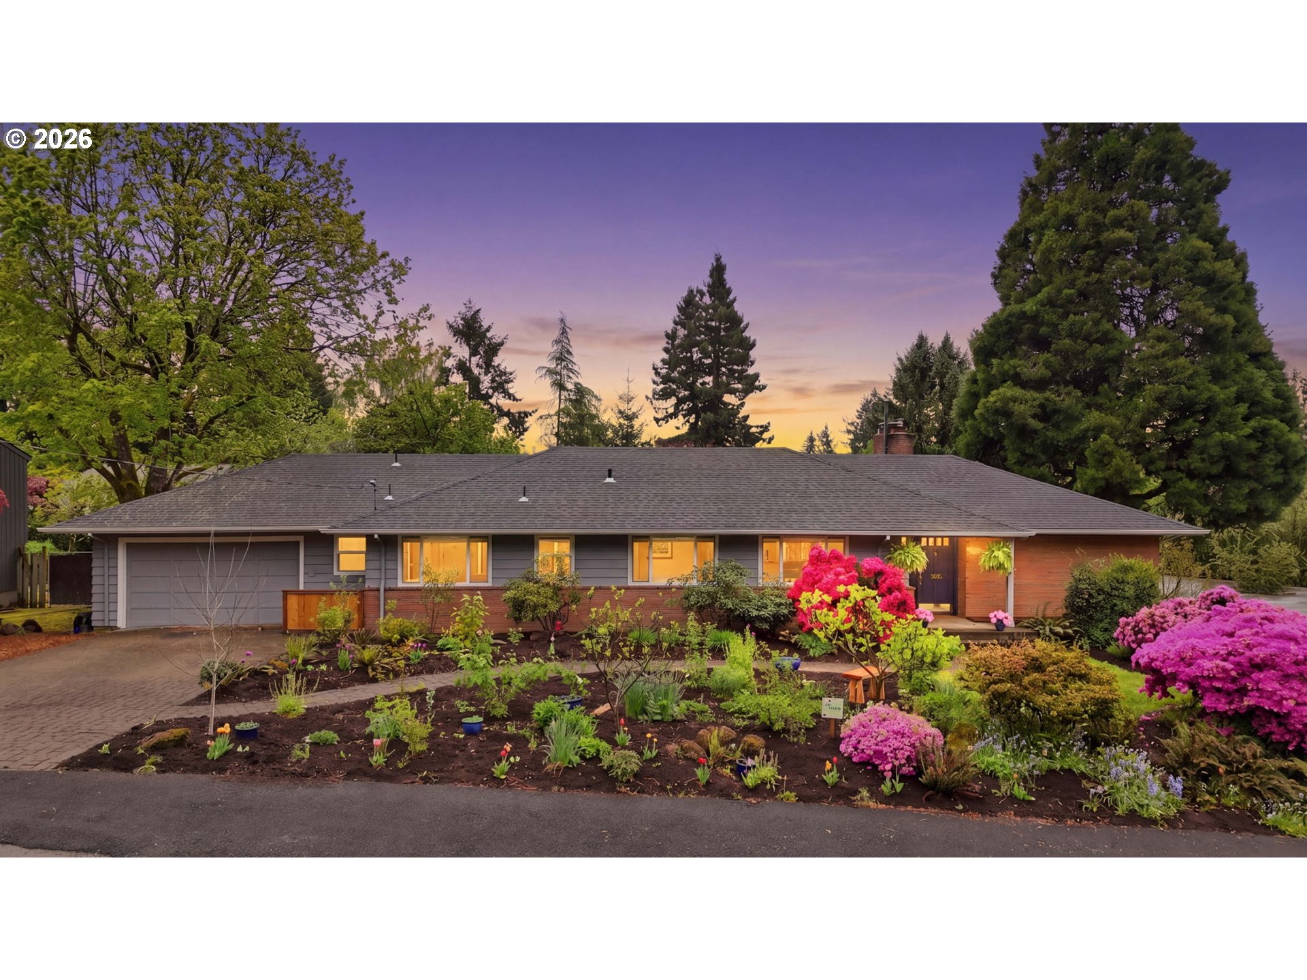
Single-story ranch house with a broad gray roof and lush landscaped front garden.
3015 SW WESTWOOD DR
3015 SW WESTWOOD DR
3015 SW WESTWOOD DR
3015 SW WESTWOOD DR
3015 SW WESTWOOD DR
3015 SW WESTWOOD DR
3015 SW WESTWOOD DR
3015 SW WESTWOOD DR
3015 SW WESTWOOD DR
3015 SW WESTWOOD DR
3015 SW WESTWOOD DR
3015 SW WESTWOOD DR
3015 SW WESTWOOD DR
3015 SW WESTWOOD DR
3015 SW WESTWOOD DR
3015 SW WESTWOOD DR
3015 SW WESTWOOD DR
3015 SW WESTWOOD DR
3015 SW WESTWOOD DR
3015 SW WESTWOOD DR
3015 SW WESTWOOD DR
3015 SW WESTWOOD DR
3015 SW WESTWOOD DR
3015 SW WESTWOOD DR
3015 SW WESTWOOD DR
3015 SW WESTWOOD DR
3015 SW WESTWOOD DR
3015 SW WESTWOOD DR
3015 SW WESTWOOD DR
3015 SW WESTWOOD DR
3015 SW WESTWOOD DR
3015 SW WESTWOOD DR
3015 SW WESTWOOD DR
3015 SW WESTWOOD DR
3015 SW WESTWOOD DR
3015 SW WESTWOOD DR
3015 SW WESTWOOD DR
3015 SW WESTWOOD DR
3015 SW WESTWOOD DR
3015 SW WESTWOOD DR
3015 SW WESTWOOD DR
3015 SW WESTWOOD DR
3015 SW WESTWOOD DR
3015 SW WESTWOOD DR
3015 SW WESTWOOD DR
3015 SW WESTWOOD DR
3015 SW WESTWOOD DR
SEE ALL PHOTOS
Single-story ranch house with a broad gray roof and lush landscaped front garden.
3015 SW WESTWOOD DR
3015 SW WESTWOOD DR
3015 SW WESTWOOD DR
3015 SW WESTWOOD DR
3015 SW WESTWOOD DR
3015 SW WESTWOOD DR
3015 SW WESTWOOD DR
3015 SW WESTWOOD DR
3015 SW WESTWOOD DR
3015 SW WESTWOOD DR
3015 SW WESTWOOD DR
3015 SW WESTWOOD DR
3015 SW WESTWOOD DR
3015 SW WESTWOOD DR
3015 SW WESTWOOD DR
3015 SW WESTWOOD DR
3015 SW WESTWOOD DR
3015 SW WESTWOOD DR
3015 SW WESTWOOD DR
3015 SW WESTWOOD DR
3015 SW WESTWOOD DR
3015 SW WESTWOOD DR
3015 SW WESTWOOD DR
3015 SW WESTWOOD DR
3015 SW WESTWOOD DR
3015 SW WESTWOOD DR
3015 SW WESTWOOD DR
3015 SW WESTWOOD DR
3015 SW WESTWOOD DR
3015 SW WESTWOOD DR
3015 SW WESTWOOD DR
3015 SW WESTWOOD DR
3015 SW WESTWOOD DR
3015 SW WESTWOOD DR
3015 SW WESTWOOD DR
3015 SW WESTWOOD DR
3015 SW WESTWOOD DR
3015 SW WESTWOOD DR
3015 SW WESTWOOD DR
3015 SW WESTWOOD DR
3015 SW WESTWOOD DR
3015 SW WESTWOOD DR
3015 SW WESTWOOD DR
3015 SW WESTWOOD DR
3015 SW WESTWOOD DR
3015 SW WESTWOOD DR
3015 SW WESTWOOD DR
Listing Courtesy of NextHome Realty Connection, Amanda Bennett. 503-502-3097
Sold

3015 SW WESTWOOD DR

3015 SW WESTWOOD DR, Portland, OR 97225

$930,000
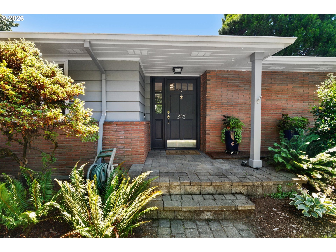
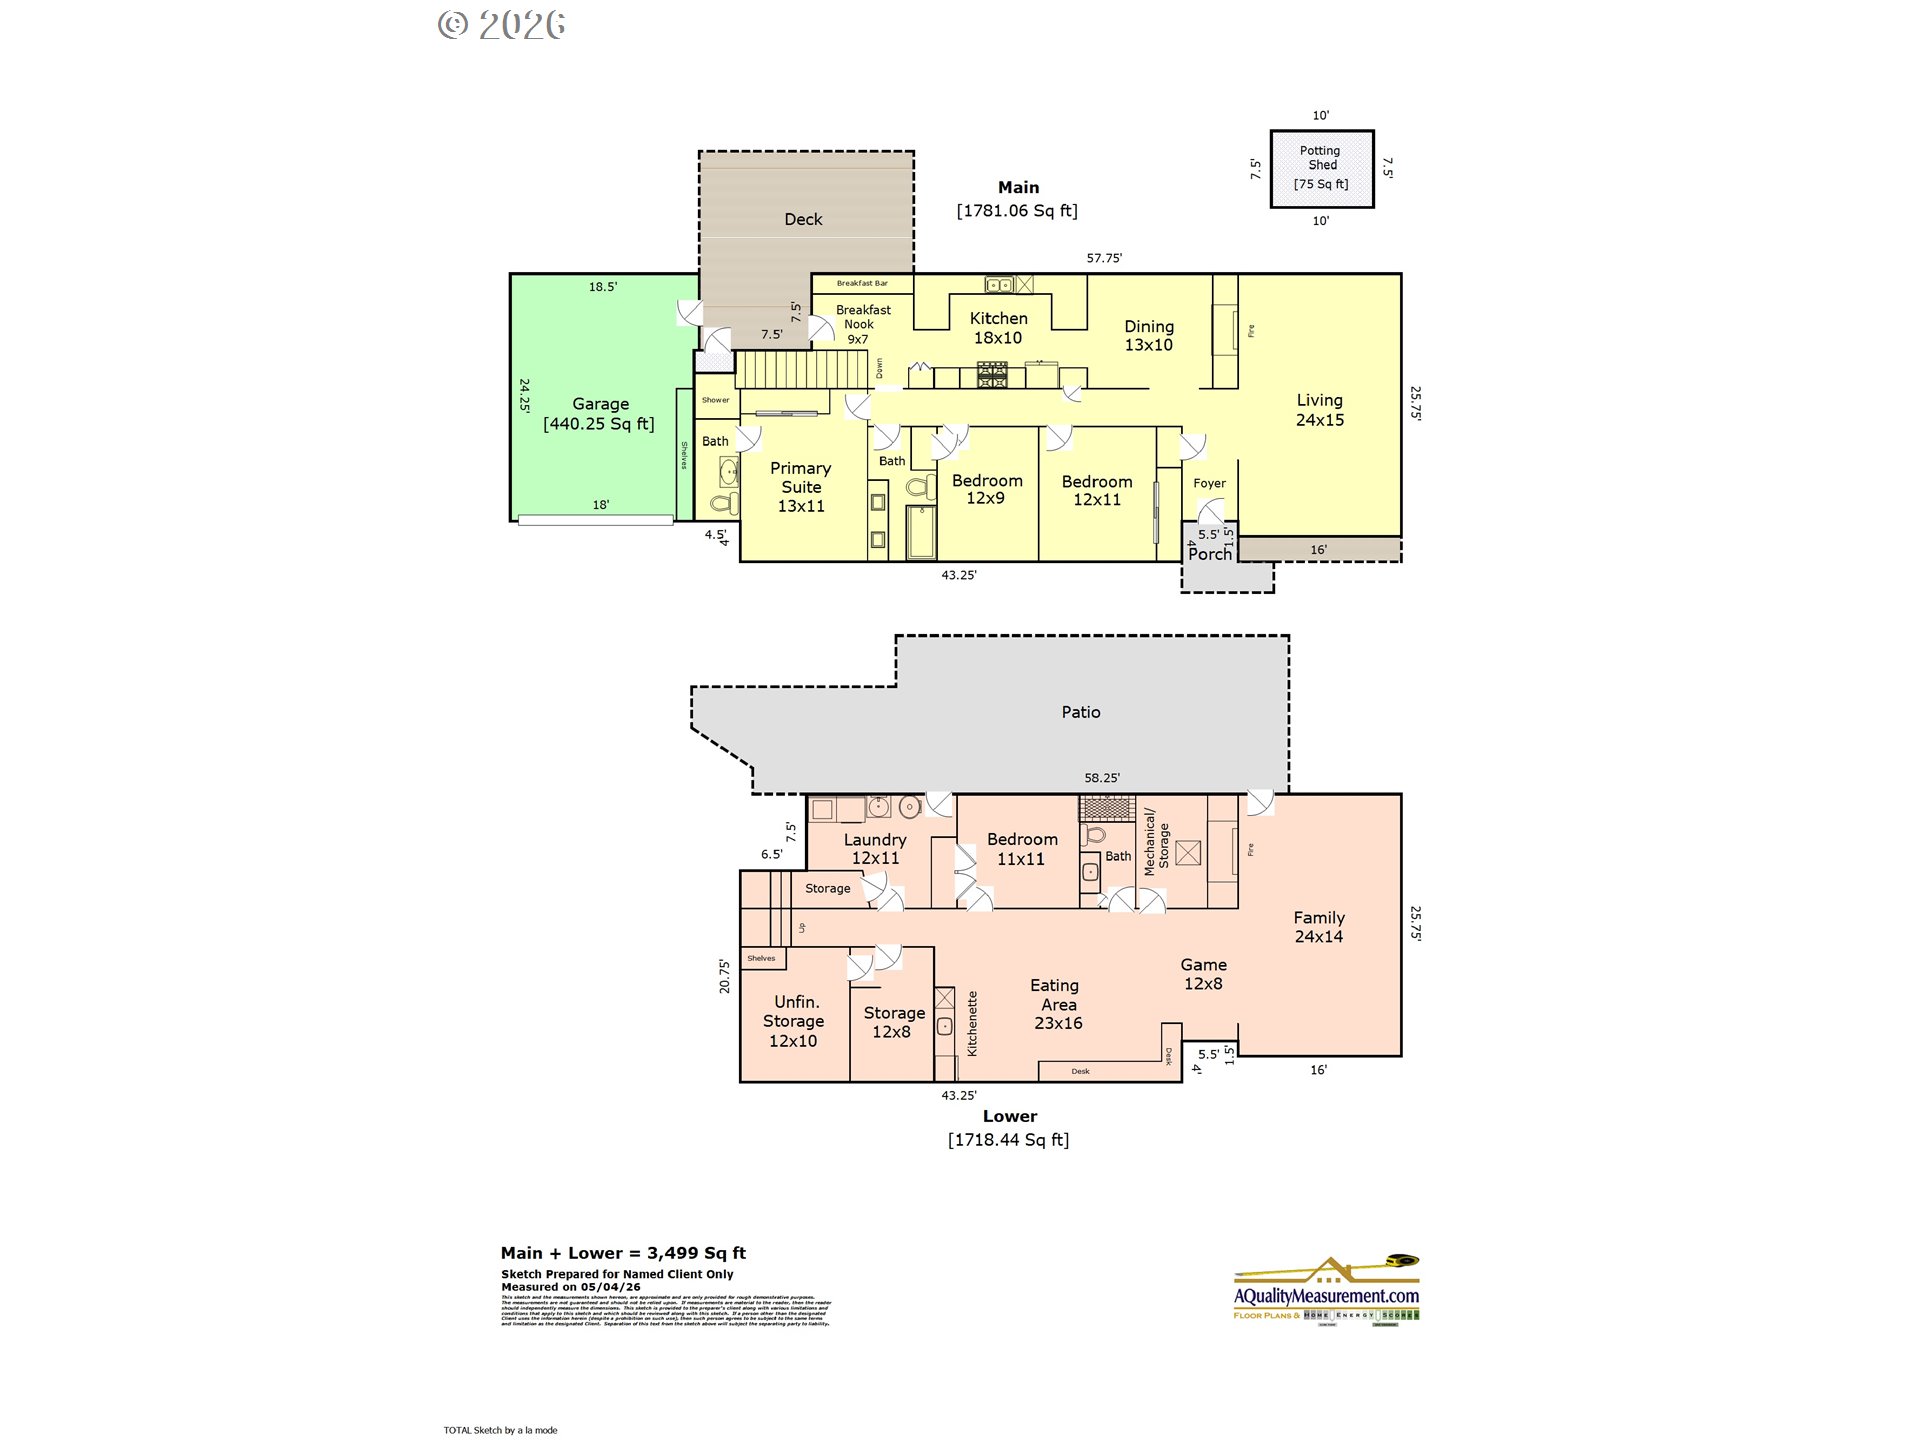
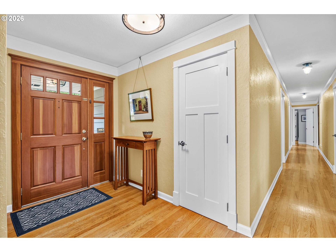
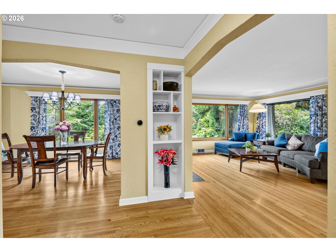
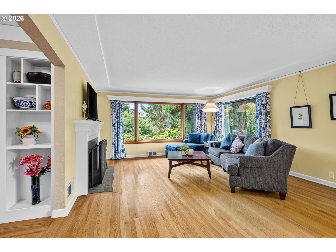
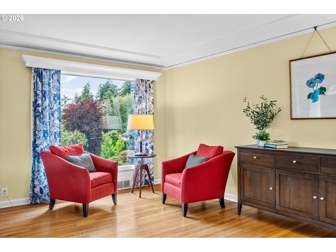
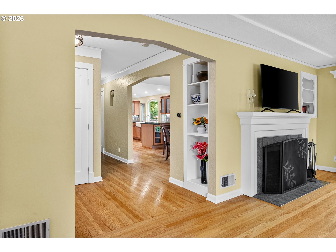
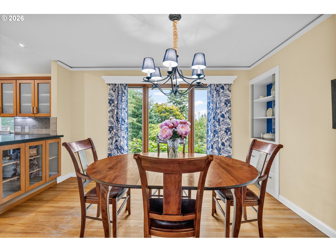
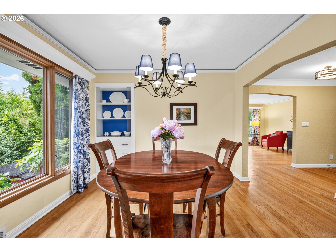
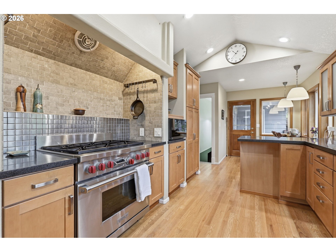
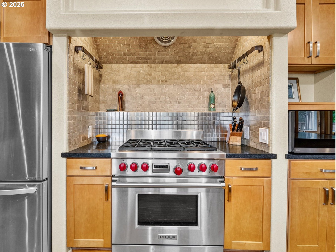
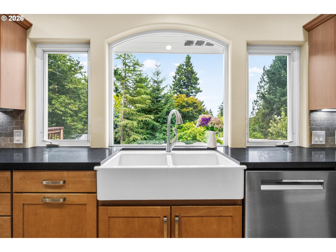
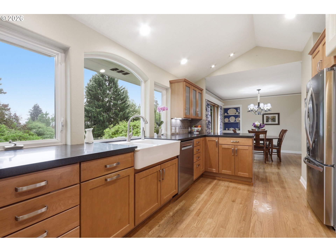
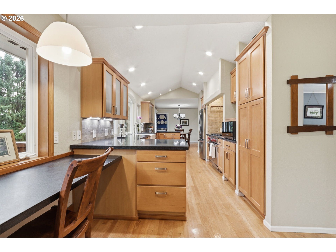
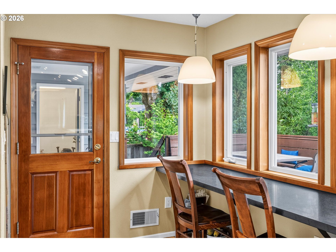
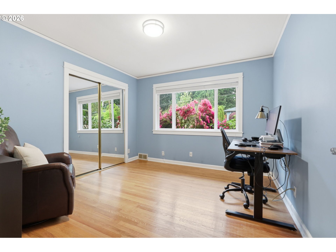
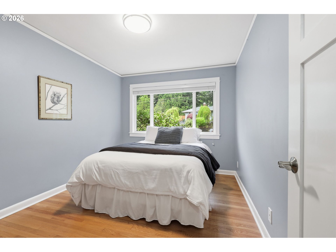
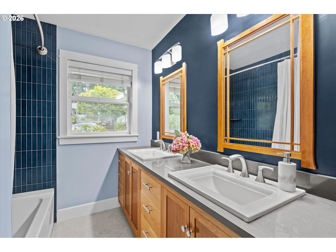
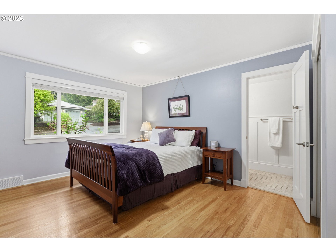
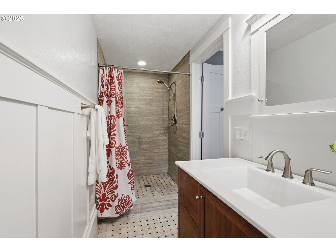
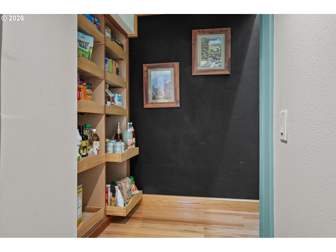
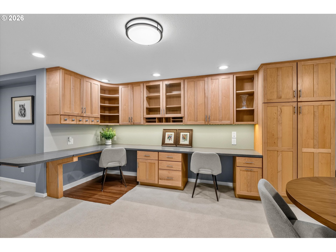
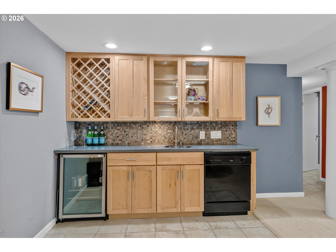
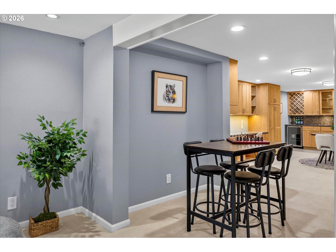
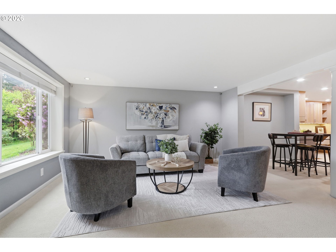
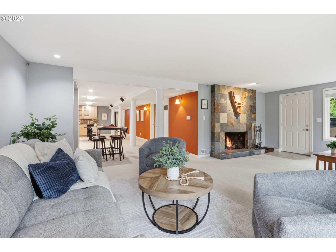
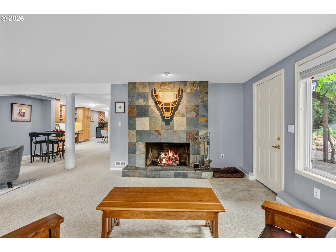
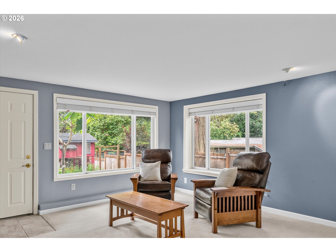
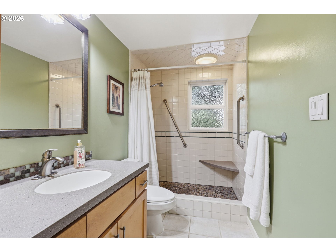
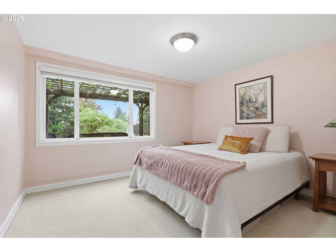
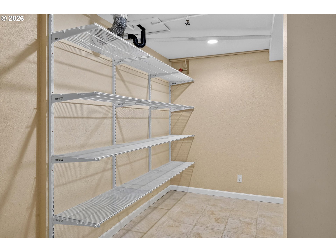
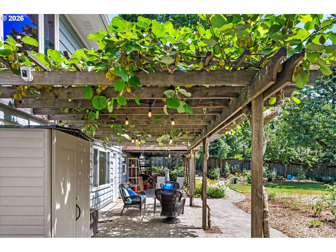
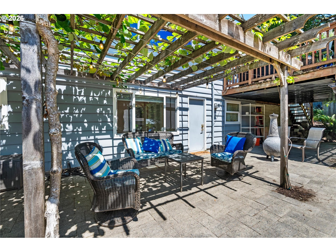
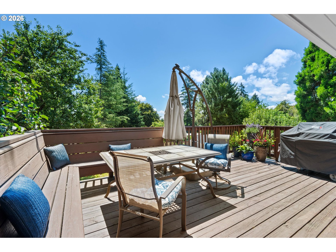
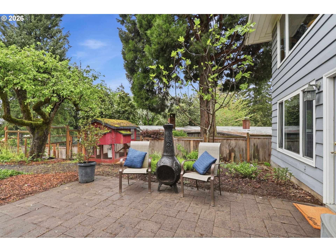
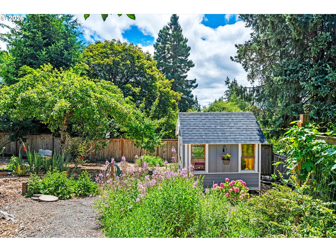
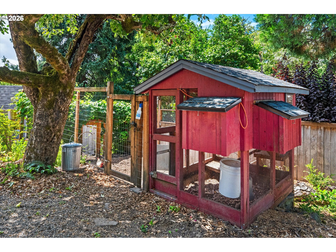
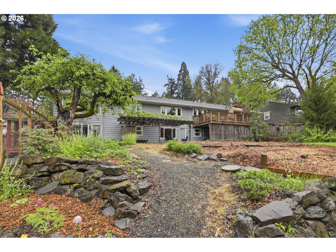
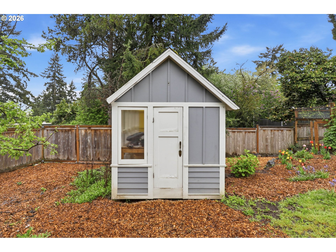
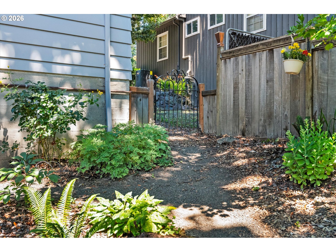
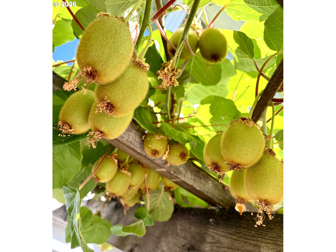
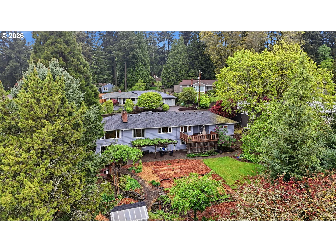
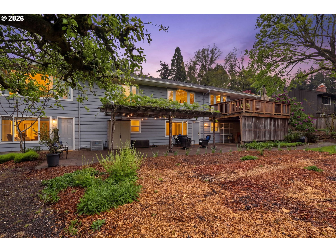
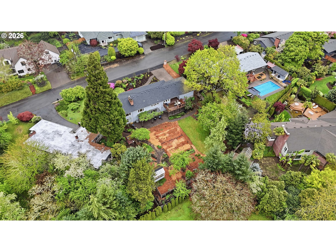
Welcome to this meticulously cared-for daylight ranch situated on a lush, private 1/3-acre lot in the desirable Vista Hills neighborhood! Offering 3,500 square feet of versatile living space, this mid-century residence delivers exceptional value for its footprint and highly sought-after West Slope location.Step inside to find classic main-level charm featuring rich original oak hardwoods, custom solid wood doors, and expansive picture windows that bathe the living spaces in natural light. The gourmet kitchen boasts custom maple cabinetry, sleek quartz countertops, a premium Wolf gas range, and a deep apron farm sink framing peaceful views of the private backyard. A door off the dining area provides direct deck access, creating a seamless flow for indoor-outdoor entertaining.Designed with ultimate flexibility in mind, the expansive lower level presents an ideal setup for multigenerational living, dual-living arrangements, or potential rental income. Featuring its own private exterior entrance, this fully functional lower floor includes a spacious 4th bedroom, a full bathroom, a flexible office/hobby space, and a dedicated kitchenette complete with its own refrigerator and dishwasher.Outside, the property transforms into a true retreat. A covered patio opens out to a Gold-Certified Native Habitat yard overflowing with established fruit trees and plantings, including mature apple, fig, cherry, kiwi, and blueberry crops, alongside a private greenhouse for year-round gardening.Beyond its beauty, the home offers incredible peace of mind through key mechanical and structural investments, including a NEW roof (2026), NEW water heater (2026), an earthquake-retrofitted foundation, copper plumbing, and R60 attic insulation for high efficiency.Enjoy unbeatable convenience just minutes from St. Vincent Hospital, local dining, shopping, scenic neighborhood parks, and easy access to downtown Portland. Truly a magnificent place to call home!

4
beds

3
baths

3,499 Sq.Ft. LIVING AREA

0.34 Acres lot

Gabrielle Enfield

Gabrielle Enfield

Features & Amenities

Interior

  • total bedrooms4
  • Total bathrooms3
  • full bathrooms3
  • Fireplace Gas, Wood Burning
  • APPLIANCES Dishwasher, Disposal, Free Standing Gas Range, Free Standing Refrigerator, Gas Appliances, Pantry, Plumbed For Ice Maker, Quartz, Stainless Steel Appliance, Tile
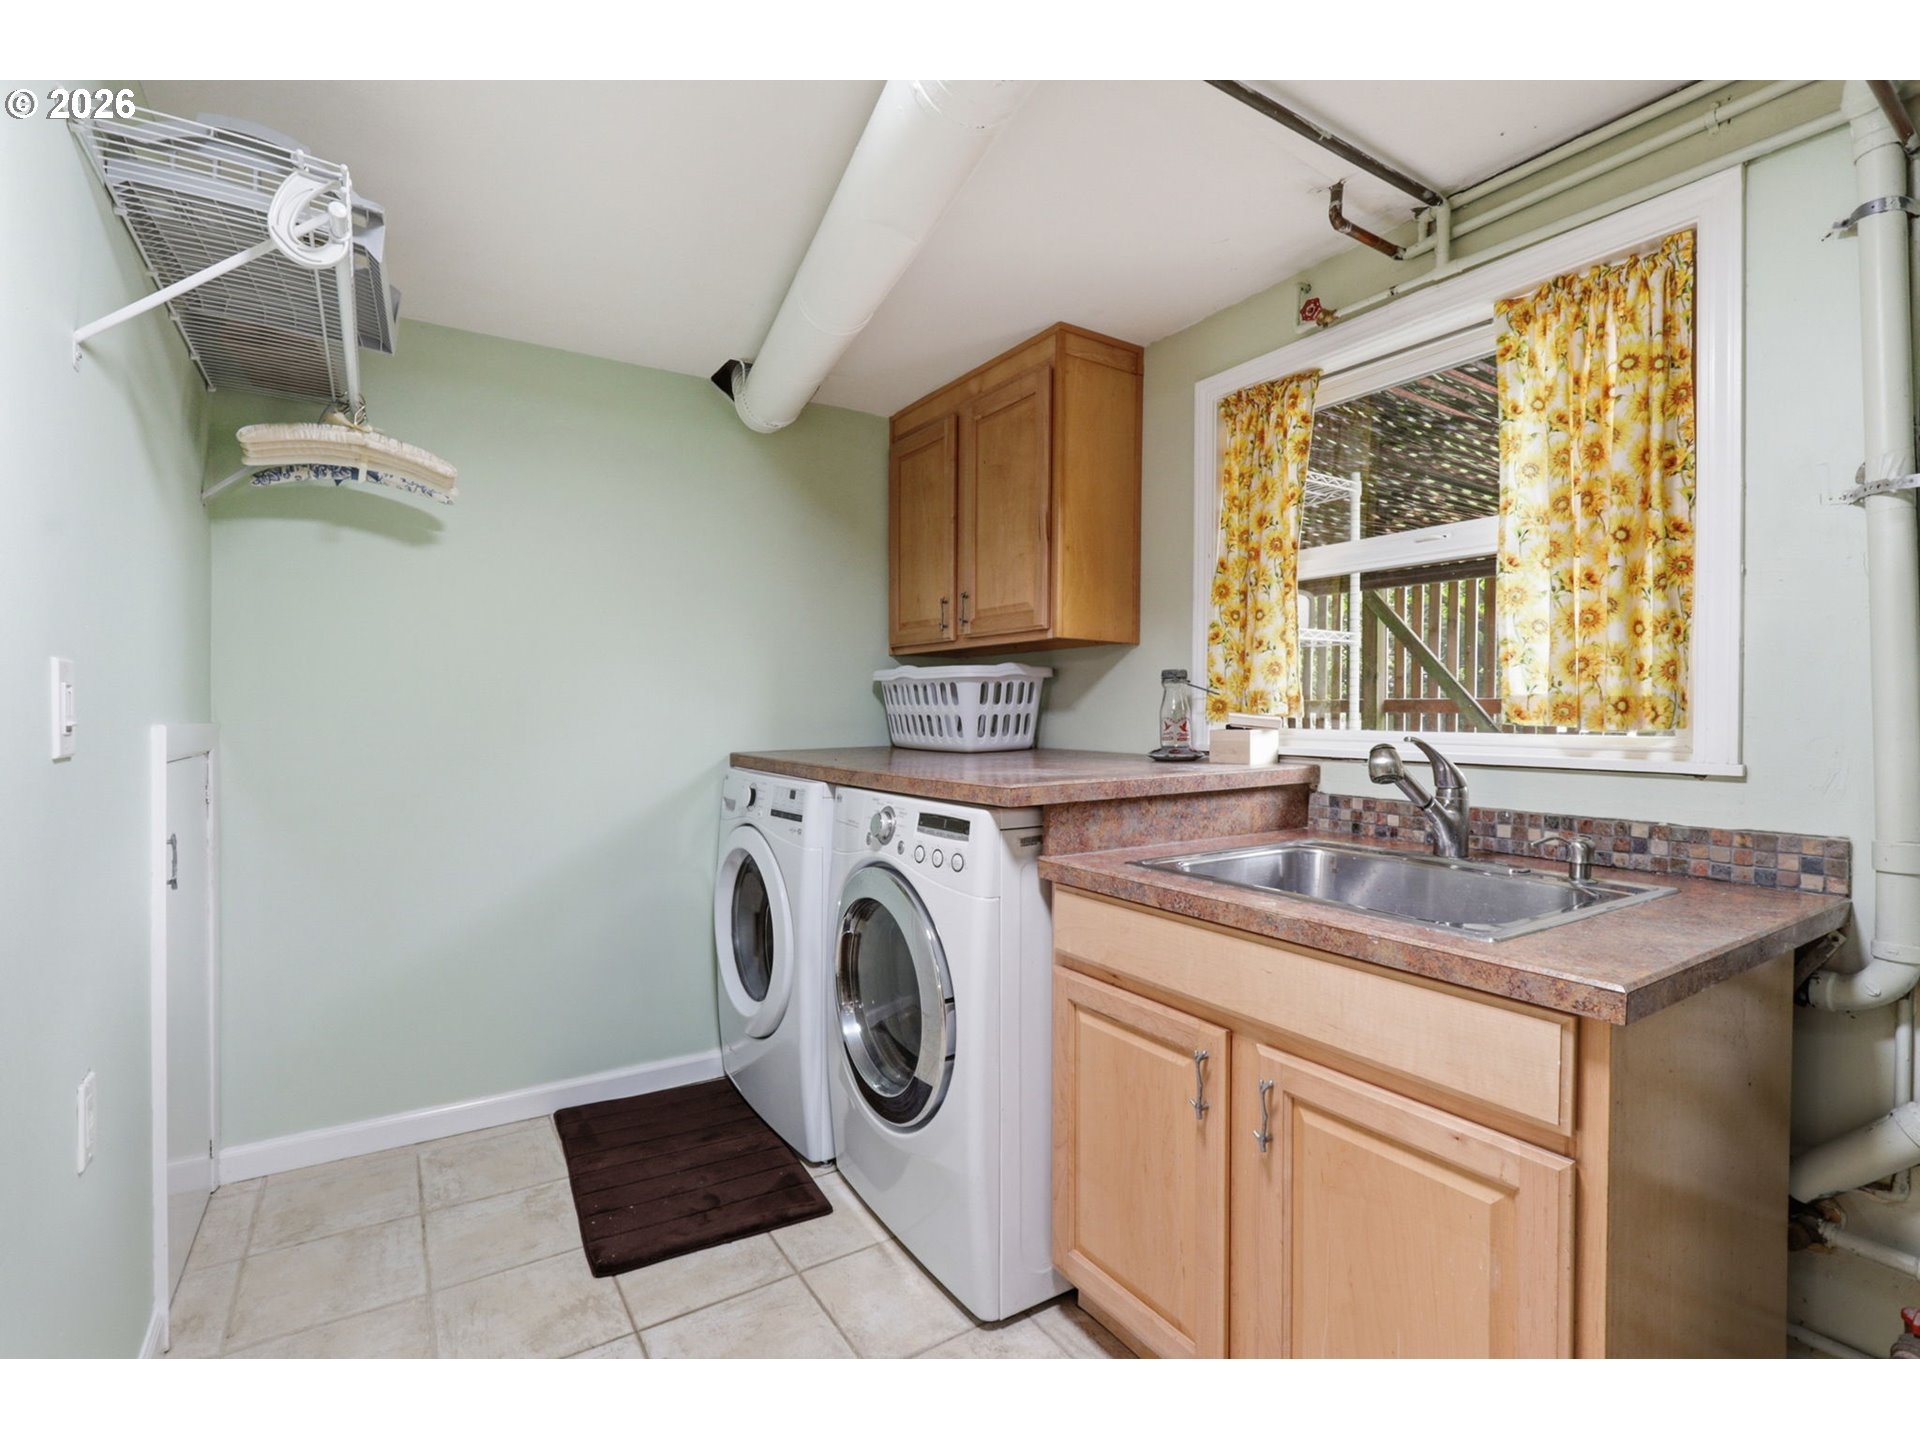
  • other interior Features Garage Door Opener, Hardwood Floors, Laundry, Quartz, Wallto Wall Carpet, Washer Dryer

Area & Lot

  • Status Sold
  • Date Sold October 6, 2026
  • Living Area3,499 Sq.Ft.
  • Total Area3,499 Sq.Ft.
  • Lot Area0.34 Acres
  • MLS® ID565272114
  • TypeResidential
  • YEAR BUILT1957
  • NeighborhoodBeaverton
  • Architecture StylesStories 2, Daylight Ranch
  • Elementary SchoolRidgewood
  • Middle SchoolCedar Park
  • High SchoolBeaverton

Exterior

  • STORIES2
  • Garage Space2.0
  • water SourcePublic Water
  • roofComposition
  • lot featuresGentle Sloping, Level, Private
  • parkingDriveway
  • HEAT TYPEForced Air
  • AIR CONDITIONINGCentral Air
  • sewerPublic Sewer
  • SubstructureConcrete Perimeter
  • Disability FeaturesAccessible Full Bath, Garageon Main, Main Floor Bedroom Bath, Pathway
  • other exterior FeaturesBuiltin Barbecue, Covered Patio, Deck, Fenced, Garden, Gas Hookup, Gazebo, Greenhouse, Patio, Poultry Coop, Yard

Financial

  • Sales Price$930,000
  • Real Estate Tax $9,990/yr
  • Zoning R5
View Virtual Tour

Beaverton

Explore

WORK WITH US

RECEIVE EXCLUSIVE LISTINGS IN YOUR INBOX

Follow Me On Instagram