Leave a Message

Thank you for your message. We will be in touch with you shortly.

3019 SW HAMPSHIRE ST
SEE ALL PHOTOS
3019 SW HAMPSHIRE ST
Listing Courtesy of Living Room Realty, Gabrielle Enfield. 503-388-2788
Sold

3019 SW HAMPSHIRE ST

3019 SW HAMPSHIRE ST, Portland, OR 97205

$1,011,000
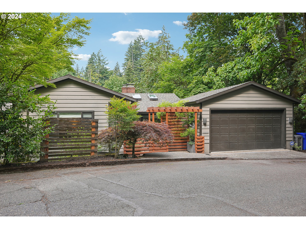
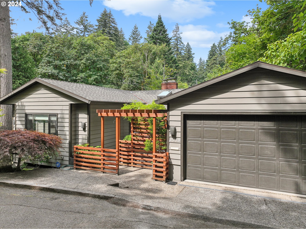
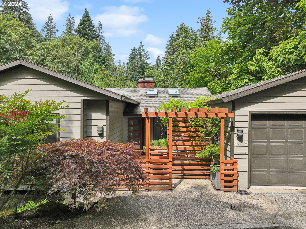
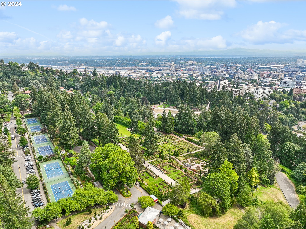
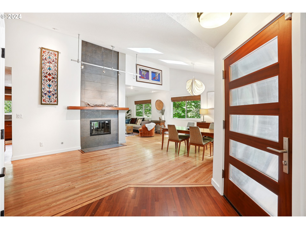
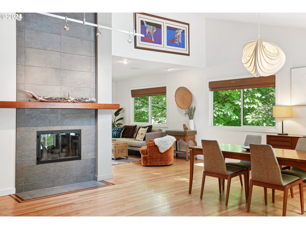
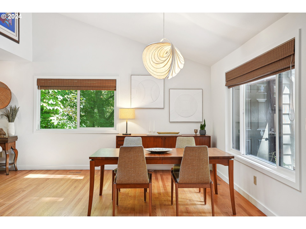
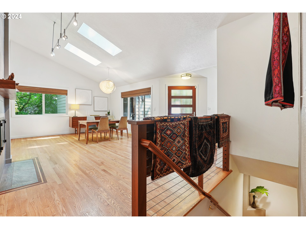
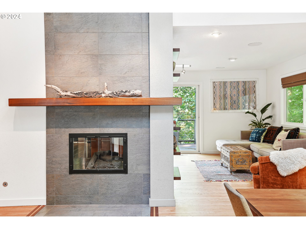
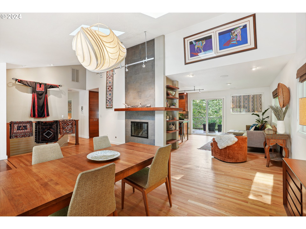
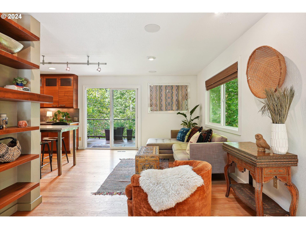
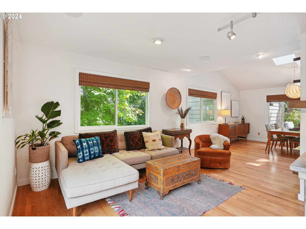
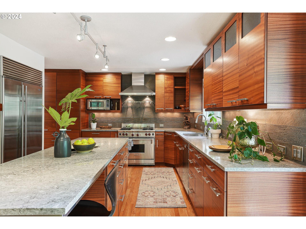
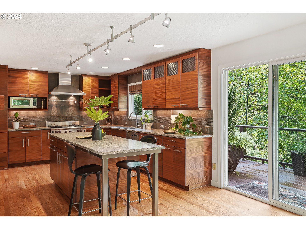
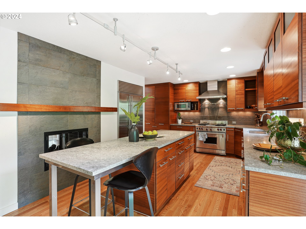
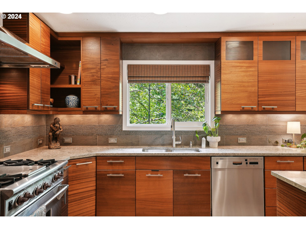
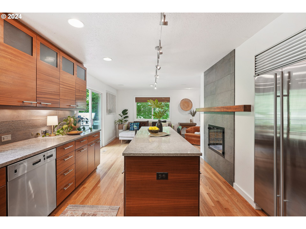
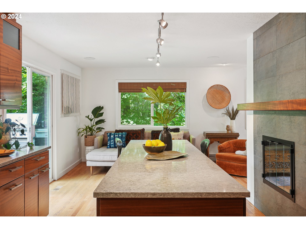
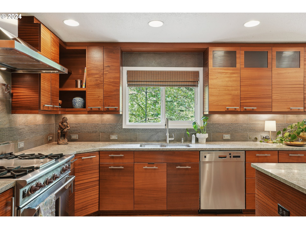
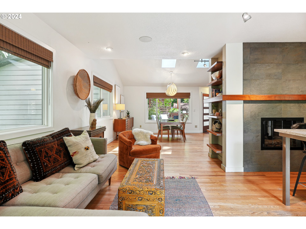
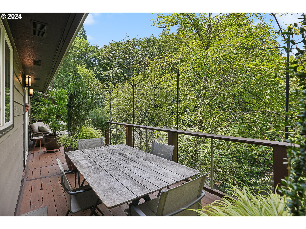
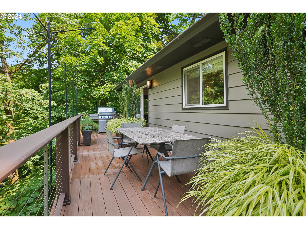
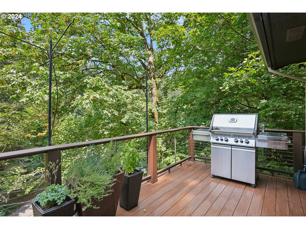
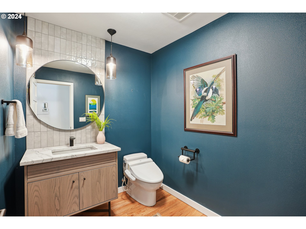
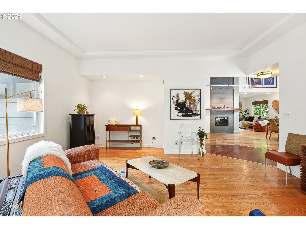
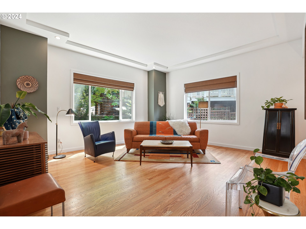
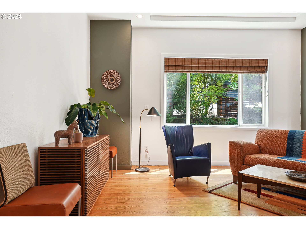
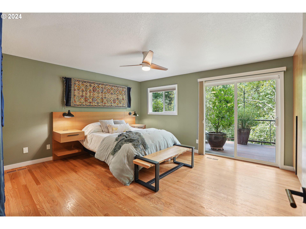
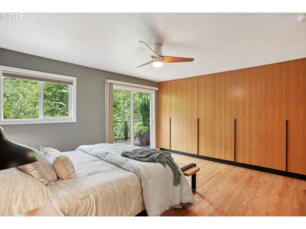
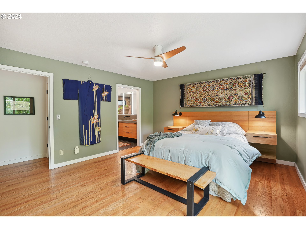
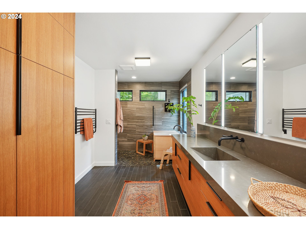
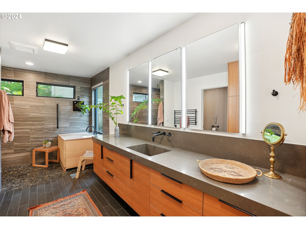
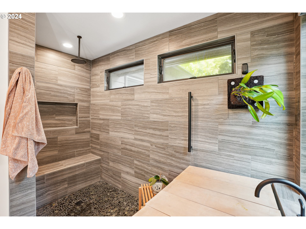
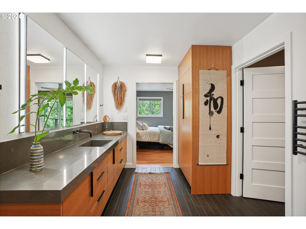
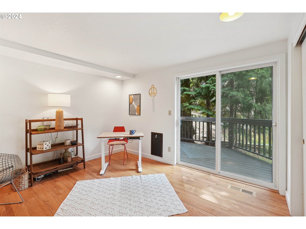
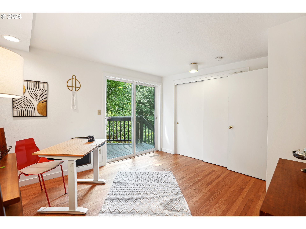
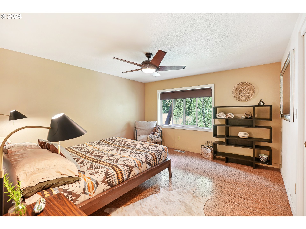
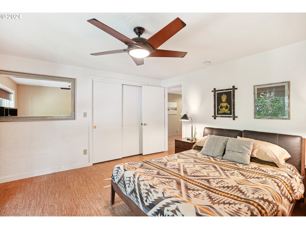
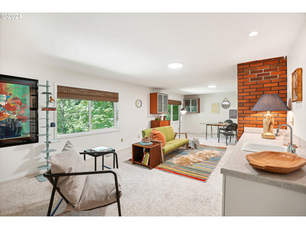
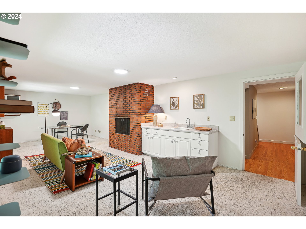
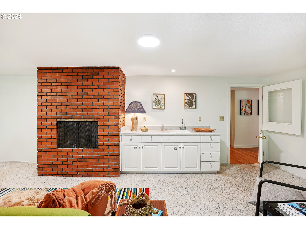
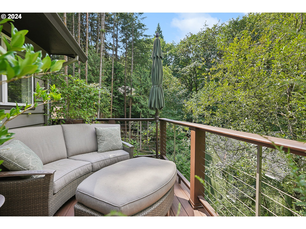
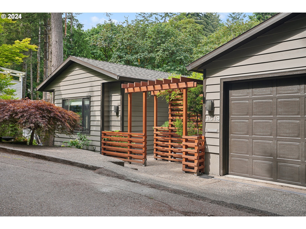
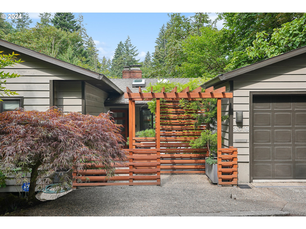
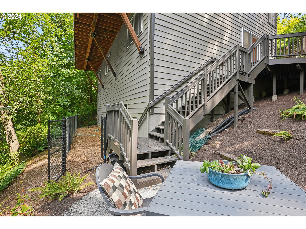
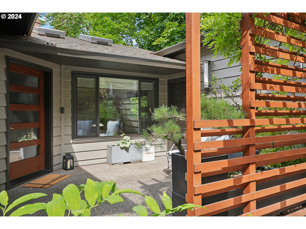
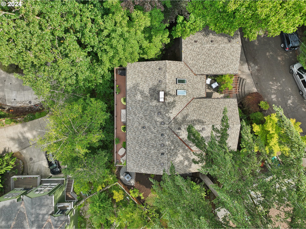
Serenity now! Come inside and be taken by a sense of calm. Speak quietly, reach for a book, look out the windows and see green (and birds). Experience Theravada. Main level presents options for multigenerational living, with Japanese spa en suite, complete with imported soaking tub from Japan and heated tile floors. Exquisite chef's kitchen with high end appliances and ultimate counter space and island to gather 'round. Double gas fireplace enchants for entertaining. Neil Kelly-built TREX deck perches you up with the birds and the open living room with vaulted ceilings makes for a 'wow' moment when you enter. Salon makes space for morning coffee meditations or movie nights - you pick. Below, discover ample additional space with three bedrooms and a picture-perfect living room with brick fireplace. Office, Primary, Gym, Art Studio - you've got space for it all. Full bath and laundry on lower. Wander outside on your newly built deck to your lower yard, ready for your green thumb. Massive potential for ADU or additional studio in the unfinished basement space with separate entry. Presidential roof, fully-permitted, big three schools, wonderful community. Find it all, here. Come see!

4
beds

3
baths

3,479 Sq.Ft. LIVING AREA

8,712 Sq.Ft. lot

Gabrielle Enfield

Gabrielle Enfield

Features & Amenities

Interior

  • total bedrooms4
  • Total bathrooms3
  • full bathrooms2
  • Fireplace Gas, Wood Burning
  • APPLIANCES Dishwasher, Free Standing Gas Range, Granite, Island, Plumbed For Ice Maker, Solid Surface Countertop
  • other interior Features Central Vacuum, High Ceilings, Soaking Tub, Washer Dryer, Wood Floors

Area & Lot

  • Status Sold
  • Date Sold August 27, 2024
  • Living Area3,479 Sq.Ft.
  • Total Area3,479 Sq.Ft.
  • Lot Area8,712 Sq.Ft.
  • MLS® ID24255811
  • TypeResidential
  • YEAR BUILT1970
  • NeighborhoodSE Portland
  • Architecture StylesContemporary, NWContemporary
  • View DescriptionTerritorial, Trees Woods
  • Elementary SchoolAinsworth
  • Middle SchoolWest Sylvan
  • High SchoolLincoln

Exterior

  • STORIES2
  • Garage Space2.0
  • water SourcePublic Water
  • roofComposition, Other
  • lot featuresGentle Sloping, Private, Trees, Wooded
  • parkingDriveway, On Street
  • HEAT TYPEForced Air
  • AIR CONDITIONINGCentral Air
  • sewerPublic Sewer
  • SubstructureConcrete Perimeter
  • Disability FeaturesAccessible Approachwith Ramp, Garageon Main, Main Floor Bedroom Bath, Minimal Steps, Walkin Shower
  • other exterior FeaturesDeck, Fenced, Patio

Financial

  • Sales Price$1,011,000
  • Real Estate Tax $12,948/yr
View Virtual Tour

SE Portland

Explore

WORK WITH US

RECEIVE EXCLUSIVE LISTINGS IN YOUR INBOX

Follow Me On Instagram