32025 SW Cypress PT
32025 SW Cypress PT
32025 SW Cypress PT
32025 SW Cypress PT
32025 SW Cypress PT
32025 SW Cypress PT
32025 SW Cypress PT
32025 SW Cypress PT
32025 SW Cypress PT
32025 SW Cypress PT
32025 SW Cypress PT
32025 SW Cypress PT
32025 SW Cypress PT
32025 SW Cypress PT
32025 SW Cypress PT
32025 SW Cypress PT
32025 SW Cypress PT
32025 SW Cypress PT
32025 SW Cypress PT
32025 SW Cypress PT
32025 SW Cypress PT
32025 SW Cypress PT
32025 SW Cypress PT
32025 SW Cypress PT
32025 SW Cypress PT
32025 SW Cypress PT
32025 SW Cypress PT
32025 SW Cypress PT
32025 SW Cypress PT
32025 SW Cypress PT
32025 SW Cypress PT
32025 SW Cypress PT
32025 SW Cypress PT
32025 SW Cypress PT
SEE ALL PHOTOS
32025 SW Cypress PT
32025 SW Cypress PT
32025 SW Cypress PT
32025 SW Cypress PT
32025 SW Cypress PT
32025 SW Cypress PT
32025 SW Cypress PT
32025 SW Cypress PT
32025 SW Cypress PT
32025 SW Cypress PT
32025 SW Cypress PT
32025 SW Cypress PT
32025 SW Cypress PT
32025 SW Cypress PT
32025 SW Cypress PT
32025 SW Cypress PT
32025 SW Cypress PT
32025 SW Cypress PT
32025 SW Cypress PT
32025 SW Cypress PT
32025 SW Cypress PT
32025 SW Cypress PT
32025 SW Cypress PT
32025 SW Cypress PT
32025 SW Cypress PT
32025 SW Cypress PT
32025 SW Cypress PT
32025 SW Cypress PT
32025 SW Cypress PT
32025 SW Cypress PT
32025 SW Cypress PT
32025 SW Cypress PT
32025 SW Cypress PT
32025 SW Cypress PT
Listing Courtesy of Corcoran Prime, Christina McChesney. 503-321-2000
Sold

32025 SW Cypress PT

32025 SW Cypress PT, Wilsonville, OR 97070

$510,000
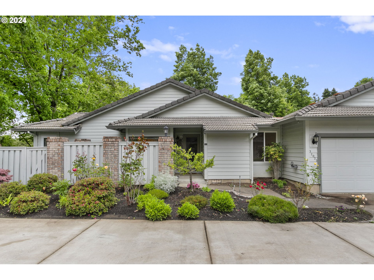
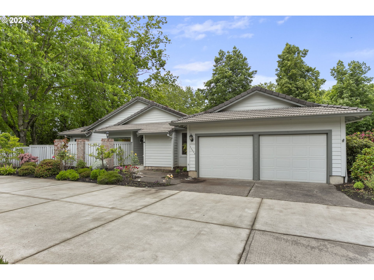
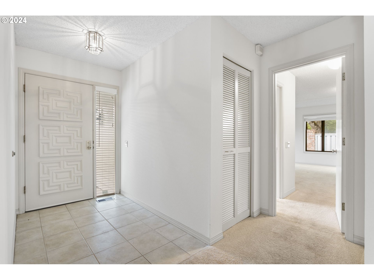
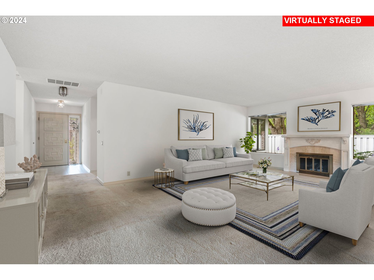
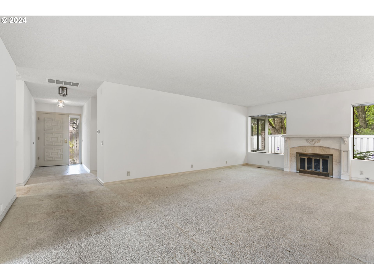
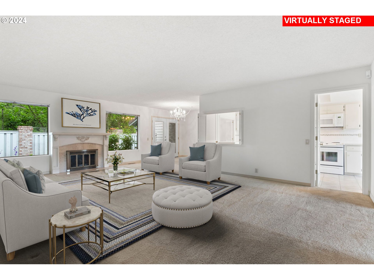
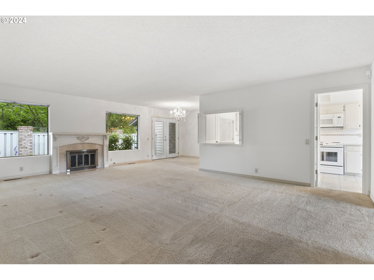
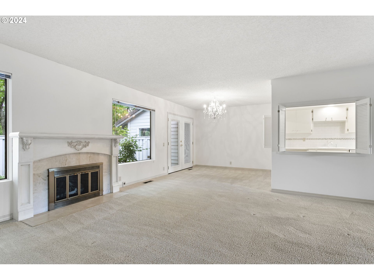
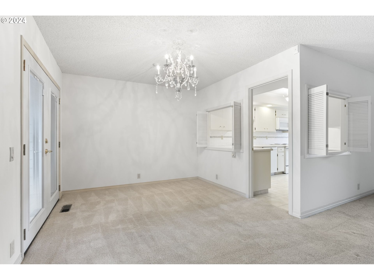
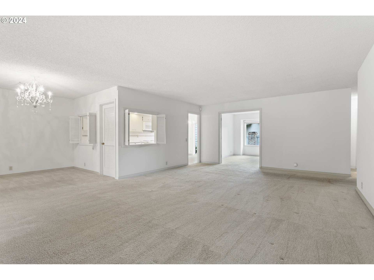
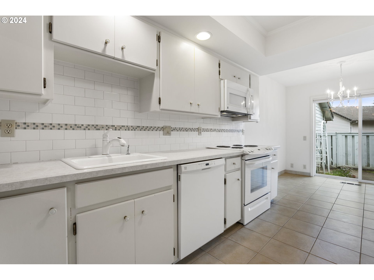
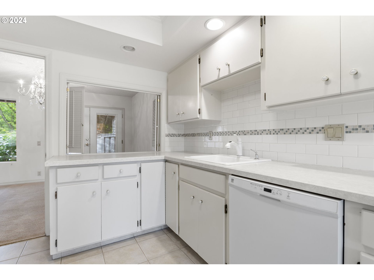
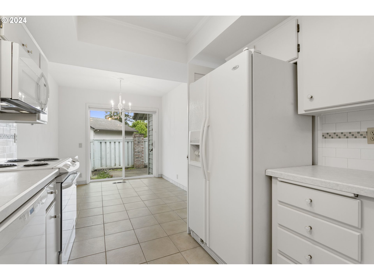
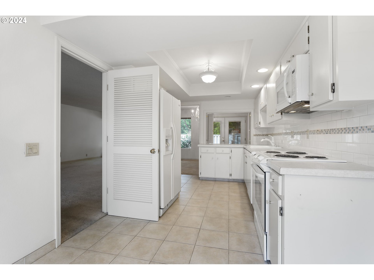
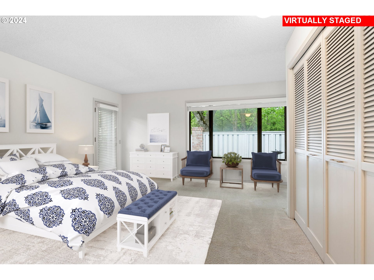
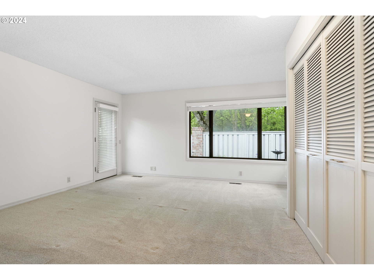
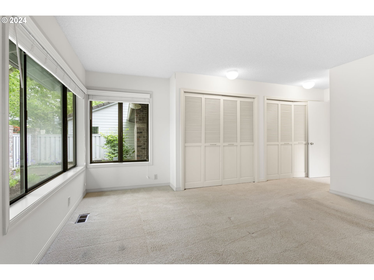
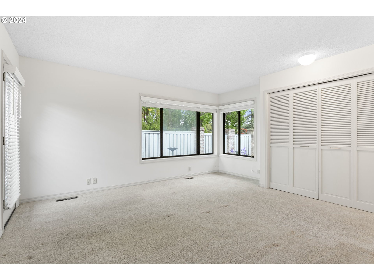
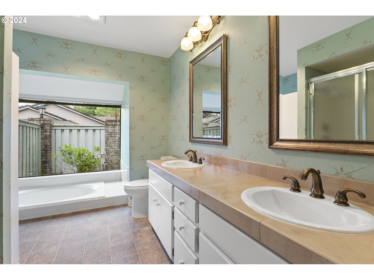
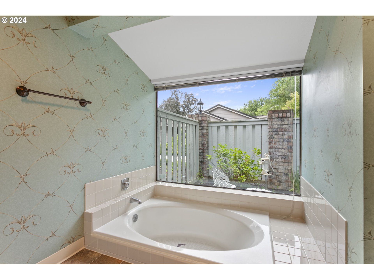
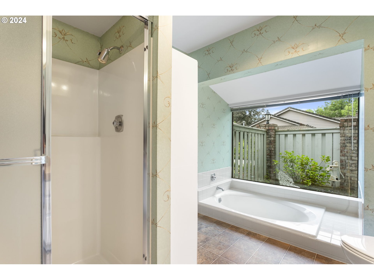
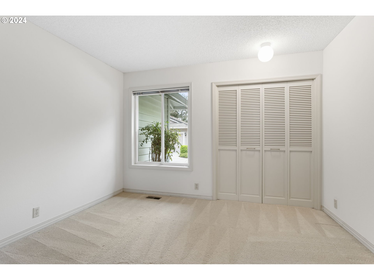
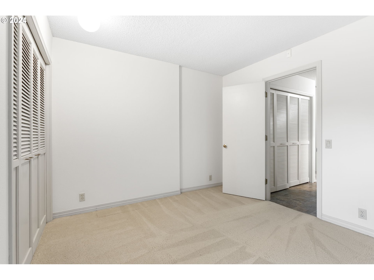
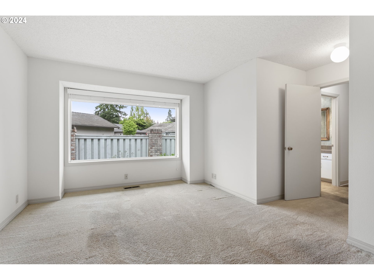
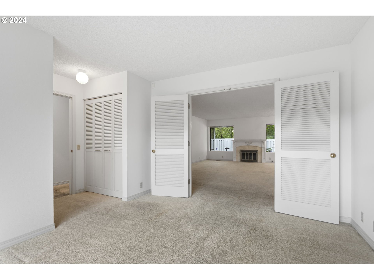
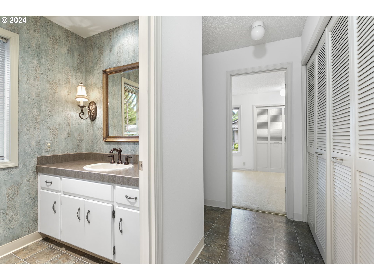
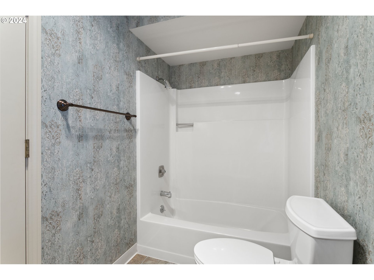
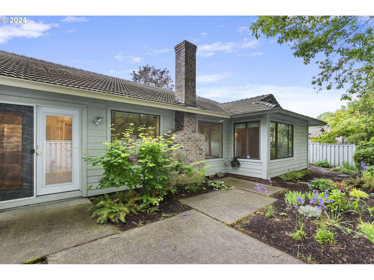
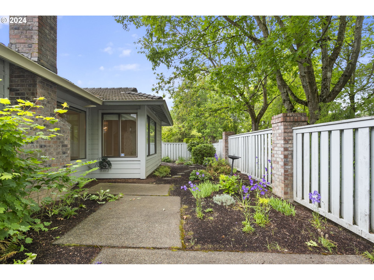
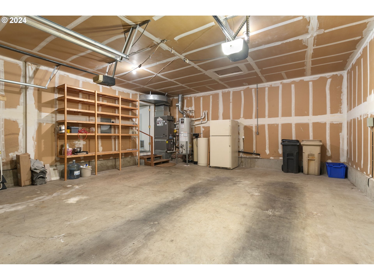
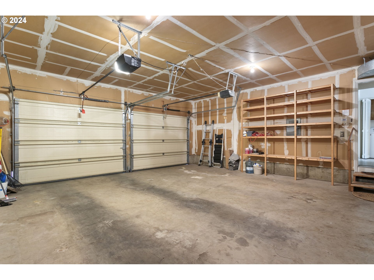
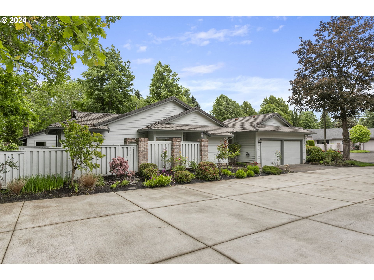
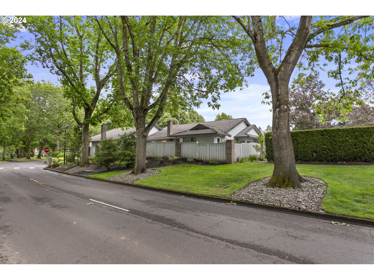
This charming home offers a delightful blend of comfort and convenience. With 2 bedrooms + den and 2 bathrooms, this single-level home is perfect for those seeking a low-maintenance lifestyle. Situated in the sought-after Charbonneau community, residents here enjoy access to a variety of amenities, including a golf course, pool and party room. Boasting a private garden, this property provides a tranquil retreat where you can relax and unwind. Inside, the home spans 1,656 square feet, providing ample room for comfortable living. The layout is thoughtfully designed, ensuring a seamless flow between the living areas. The bedrooms are spacious and offer plenty of natural light, creating a warm and inviting atmosphere. Enjoy the best of both worlds - a peaceful suburban setting while still being within reach of urban amenities. Open Sunday, 6/9 from 12pm-2pm.

2
beds

2
baths

1,656 Sq.Ft. LIVING AREA

Christina McChesney

Christina McChesney

Features & Amenities

Interior

  • total bedrooms2
  • Total bathrooms2
  • full bathrooms2
  • Fireplace Gas
  • APPLIANCES Dishwasher, Disposal, Free Standing Range, Free Standing Refrigerator, Tile
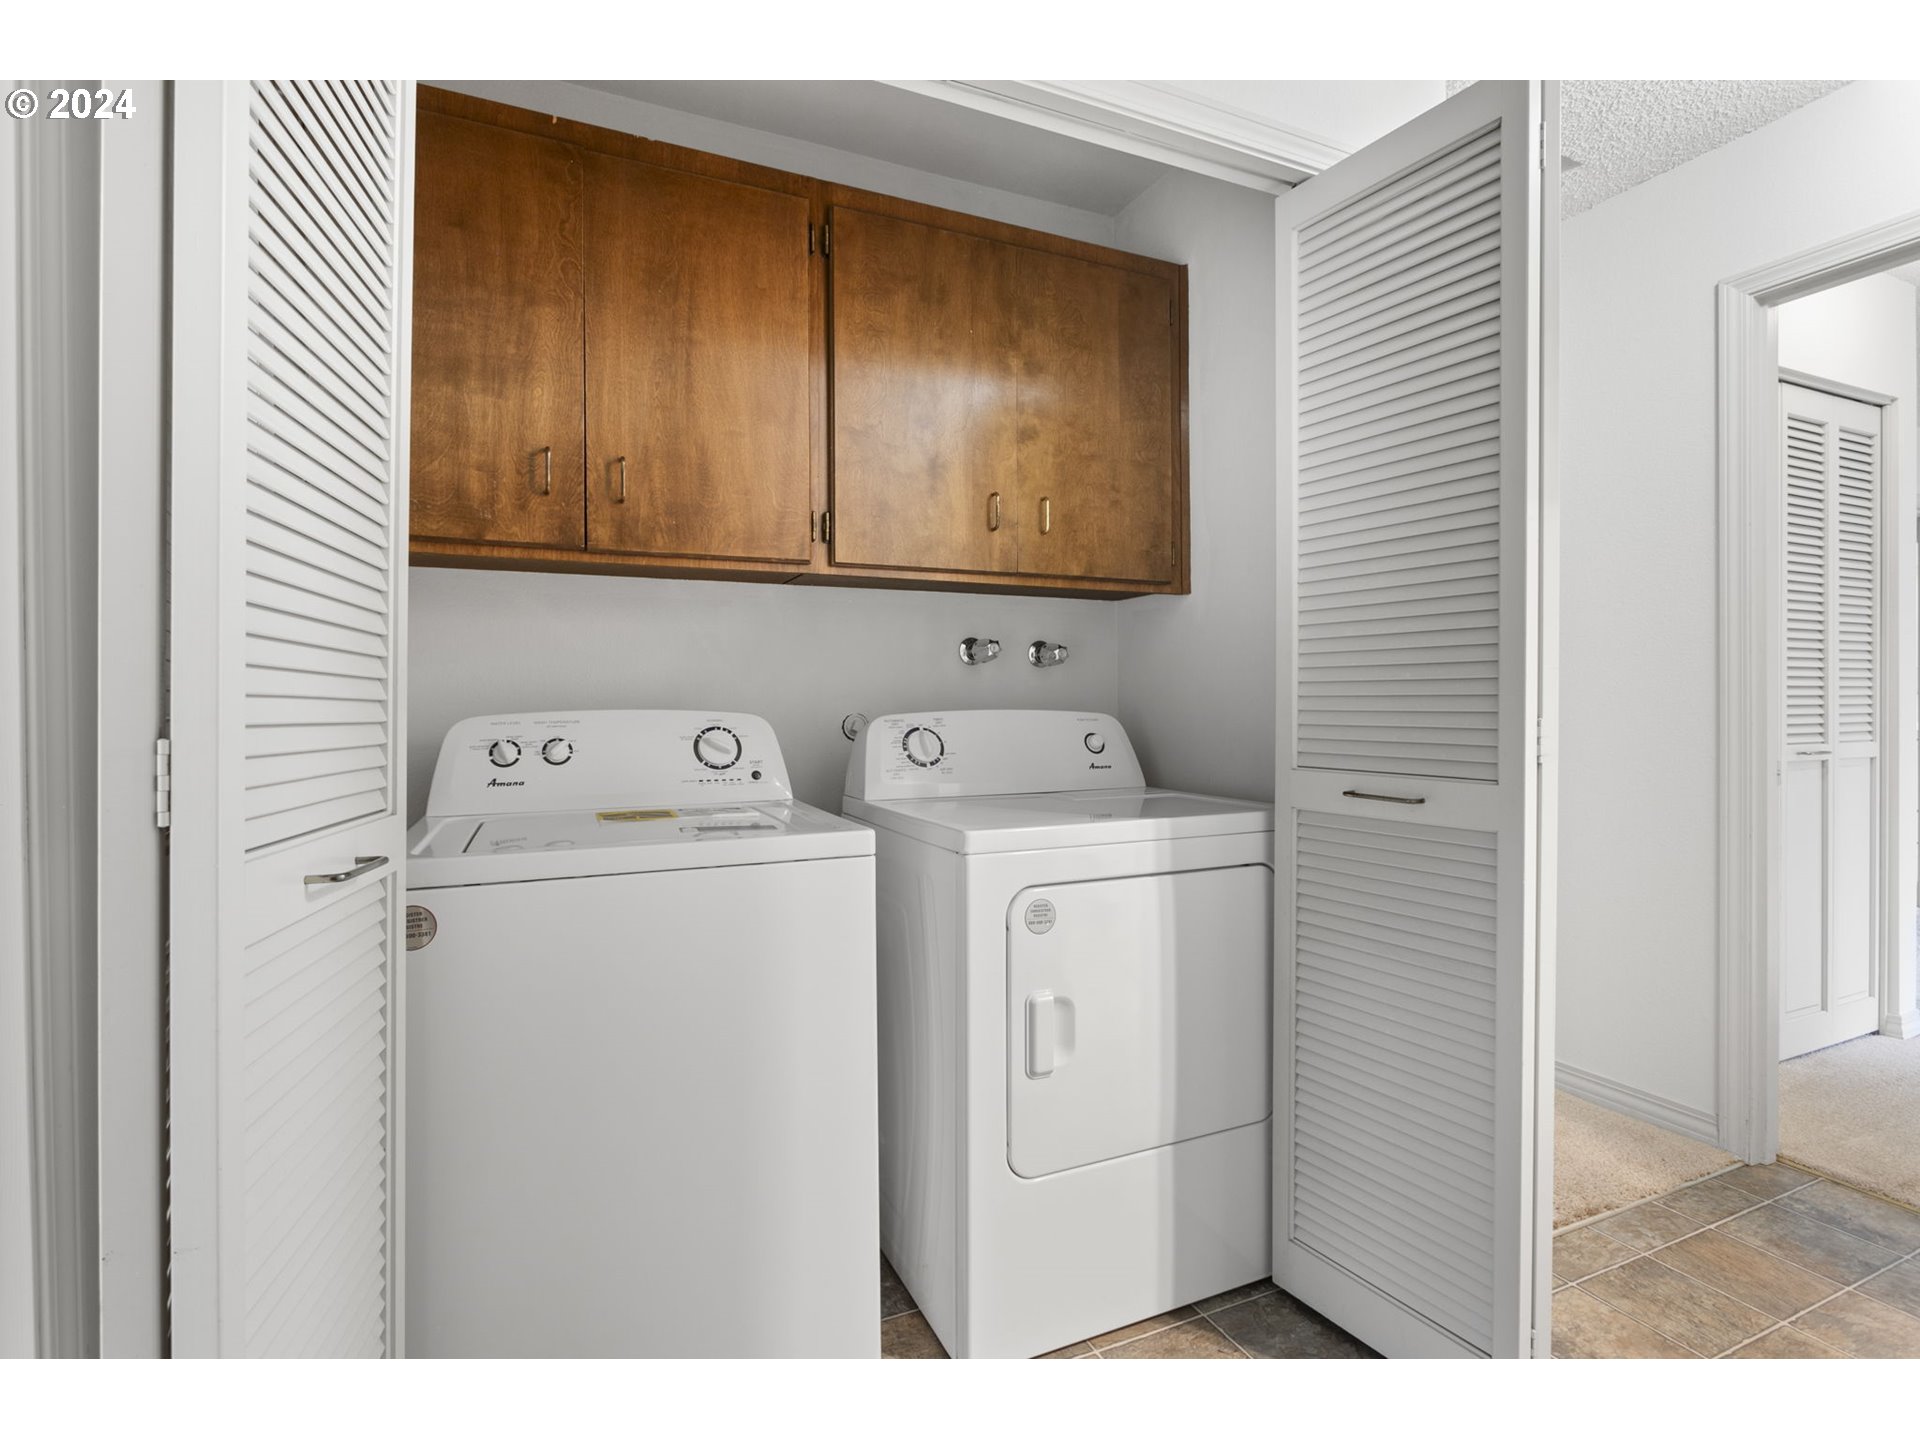
  • other interior Features Laundry, Soaking Tub, Tile Floor, Wallto Wall Carpet, Washer Dryer

Area & Lot

  • Status Sold
  • Date Sold July 30, 2024
  • Living Area1,656 Sq.Ft.
  • Total Area1,656 Sq.Ft.
  • MLS® ID24431661
  • TypeTownhouse
  • YEAR BUILT1979
  • Architecture StylesStories 1, Common Wall
  • Elementary SchoolEccles
  • Middle SchoolBaker Prairie
  • High SchoolCanby

Exterior

  • STORIES1
  • Garage Space2.0
  • water SourcePublic Water
  • roofTile
  • parkingDriveway
  • HEAT TYPEForced Air
  • AIR CONDITIONINGCentral Air
  • sewerPublic Sewer
  • SubstructureConcrete Perimeter
  • Disability FeaturesOne Level
  • HOA AmenitiesCommons, Insurance, Library, Maintenance Grounds, Management, Meeting Room, Party Room, Pool
  • other exterior FeaturesFenced, Garden, Patio

Financial

  • Sales Price$510,000
  • Real Estate Tax $5,118/yr
  • HOA $244/mo

WORK WITH US

RECEIVE EXCLUSIVE LISTINGS IN YOUR INBOX

Follow Me On Instagram