Leave a Message

Thank you for your message. We will be in touch with you shortly.

333 NW 9TH AVE 815
333 NW 9TH AVE 815
333 NW 9TH AVE 815
333 NW 9TH AVE 815
333 NW 9TH AVE 815
333 NW 9TH AVE 815
333 NW 9TH AVE 815
333 NW 9TH AVE 815
333 NW 9TH AVE 815
333 NW 9TH AVE 815
333 NW 9TH AVE 815
333 NW 9TH AVE 815
333 NW 9TH AVE 815
333 NW 9TH AVE 815
333 NW 9TH AVE 815
333 NW 9TH AVE 815
333 NW 9TH AVE 815
333 NW 9TH AVE 815
333 NW 9TH AVE 815
333 NW 9TH AVE 815
333 NW 9TH AVE 815
333 NW 9TH AVE 815
333 NW 9TH AVE 815
333 NW 9TH AVE 815
333 NW 9TH AVE 815
333 NW 9TH AVE 815
333 NW 9TH AVE 815
333 NW 9TH AVE 815
333 NW 9TH AVE 815
333 NW 9TH AVE 815
333 NW 9TH AVE 815
333 NW 9TH AVE 815
333 NW 9TH AVE 815
333 NW 9TH AVE 815
333 NW 9TH AVE 815
333 NW 9TH AVE 815
333 NW 9TH AVE 815
333 NW 9TH AVE 815
333 NW 9TH AVE 815
333 NW 9TH AVE 815
333 NW 9TH AVE 815
333 NW 9TH AVE 815
333 NW 9TH AVE 815
333 NW 9TH AVE 815
SEE ALL PHOTOS
333 NW 9TH AVE 815
333 NW 9TH AVE 815
333 NW 9TH AVE 815
333 NW 9TH AVE 815
333 NW 9TH AVE 815
333 NW 9TH AVE 815
333 NW 9TH AVE 815
333 NW 9TH AVE 815
333 NW 9TH AVE 815
333 NW 9TH AVE 815
333 NW 9TH AVE 815
333 NW 9TH AVE 815
333 NW 9TH AVE 815
333 NW 9TH AVE 815
333 NW 9TH AVE 815
333 NW 9TH AVE 815
333 NW 9TH AVE 815
333 NW 9TH AVE 815
333 NW 9TH AVE 815
333 NW 9TH AVE 815
333 NW 9TH AVE 815
333 NW 9TH AVE 815
333 NW 9TH AVE 815
333 NW 9TH AVE 815
333 NW 9TH AVE 815
333 NW 9TH AVE 815
333 NW 9TH AVE 815
333 NW 9TH AVE 815
333 NW 9TH AVE 815
333 NW 9TH AVE 815
333 NW 9TH AVE 815
333 NW 9TH AVE 815
333 NW 9TH AVE 815
333 NW 9TH AVE 815
333 NW 9TH AVE 815
333 NW 9TH AVE 815
333 NW 9TH AVE 815
333 NW 9TH AVE 815
333 NW 9TH AVE 815
333 NW 9TH AVE 815
333 NW 9TH AVE 815
333 NW 9TH AVE 815
333 NW 9TH AVE 815
333 NW 9TH AVE 815
Listing Courtesy of Living Room Realty, Katie Fracasso PC. 503-793-8605
Sold

333 NW 9TH AVE 815

333 NW 9TH AVE 815, Portland, OR 97209

$650,000
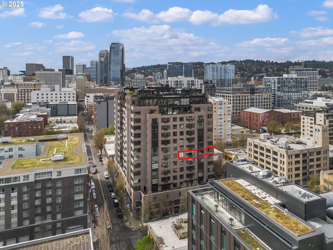
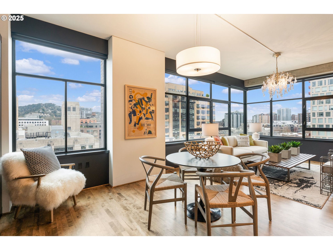
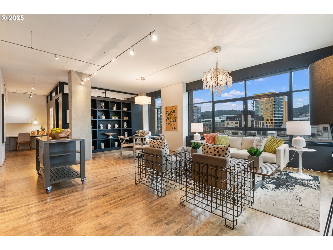
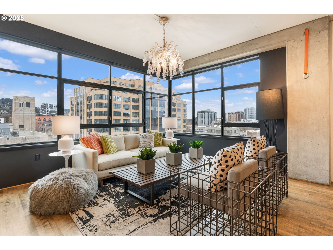
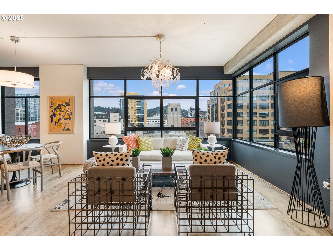
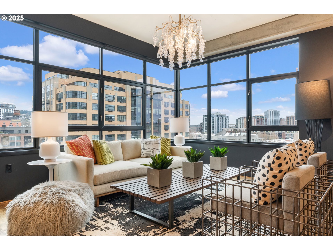
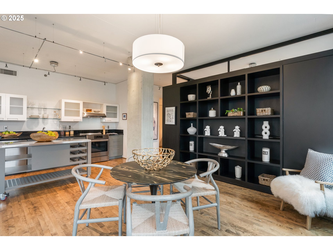
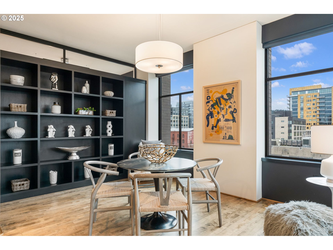
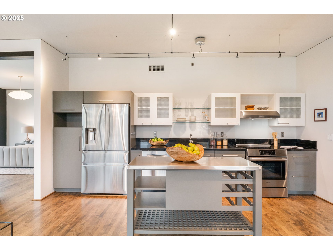
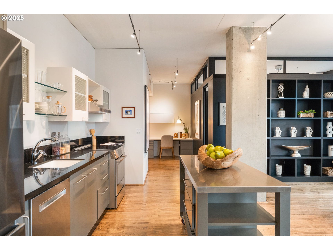
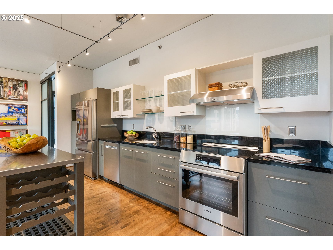
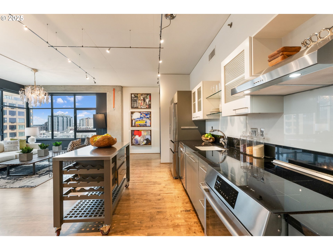
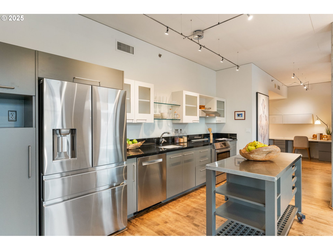
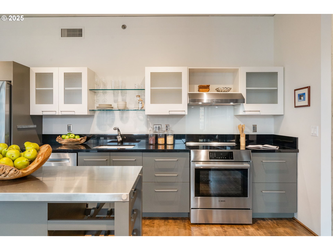
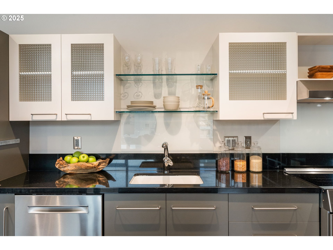
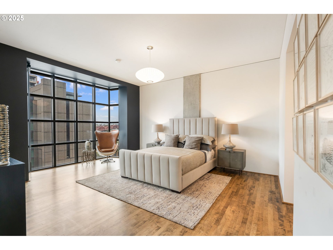
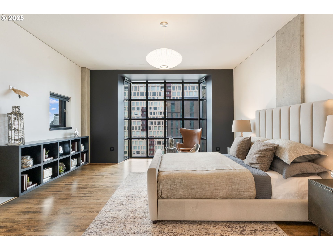
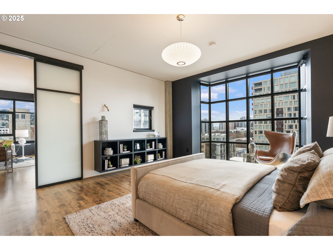
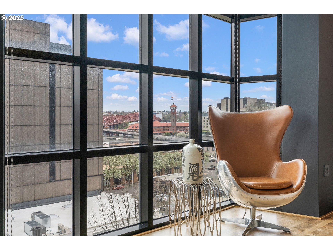
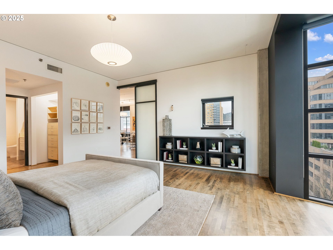
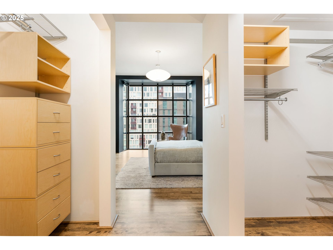
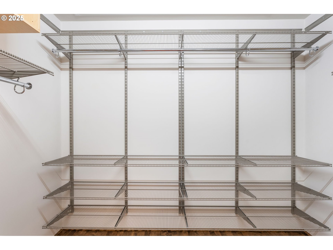
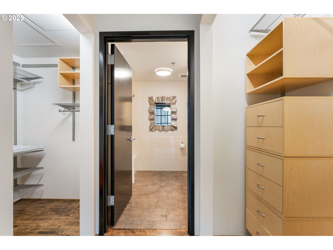
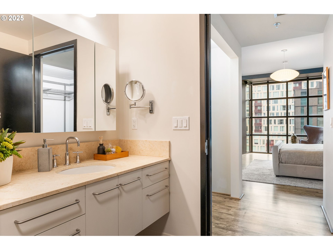
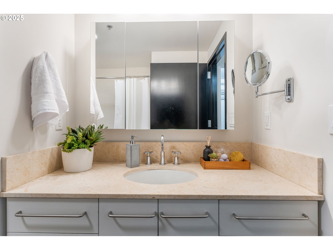
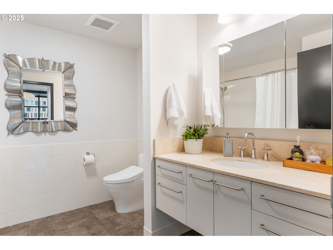
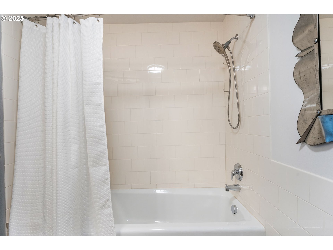
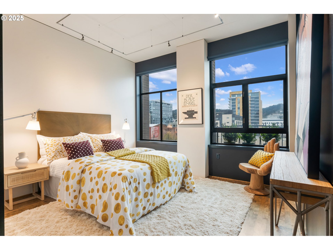
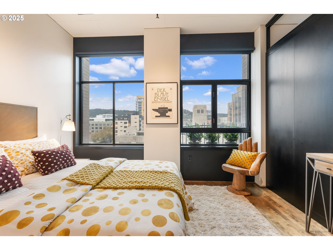
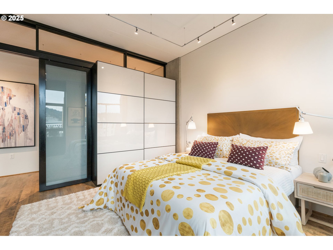
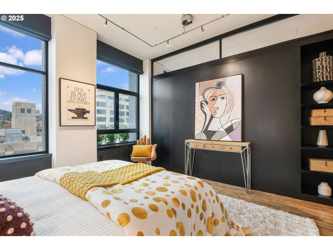
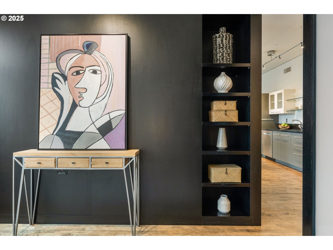
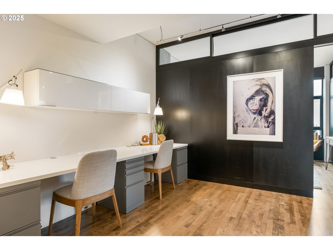
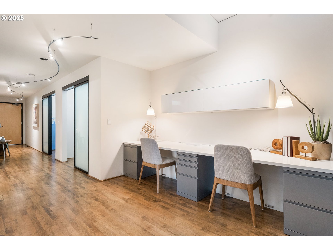
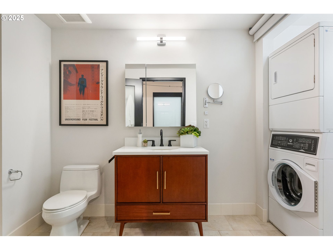
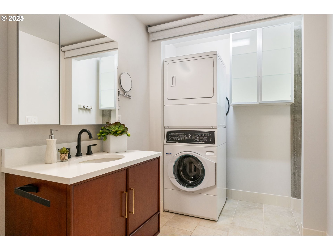
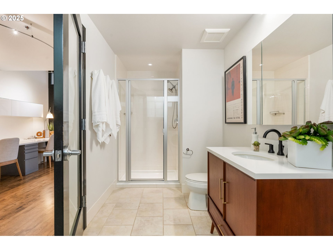
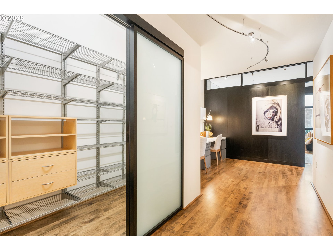
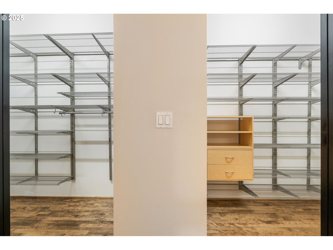
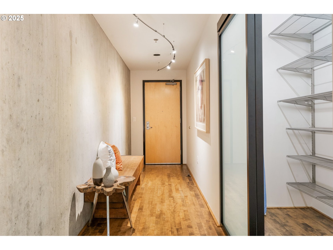
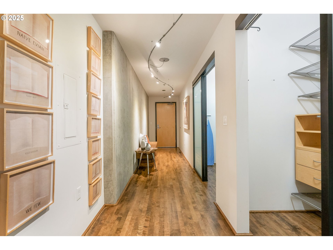
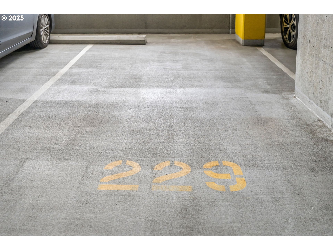
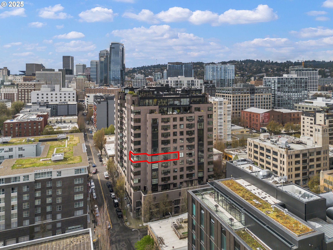
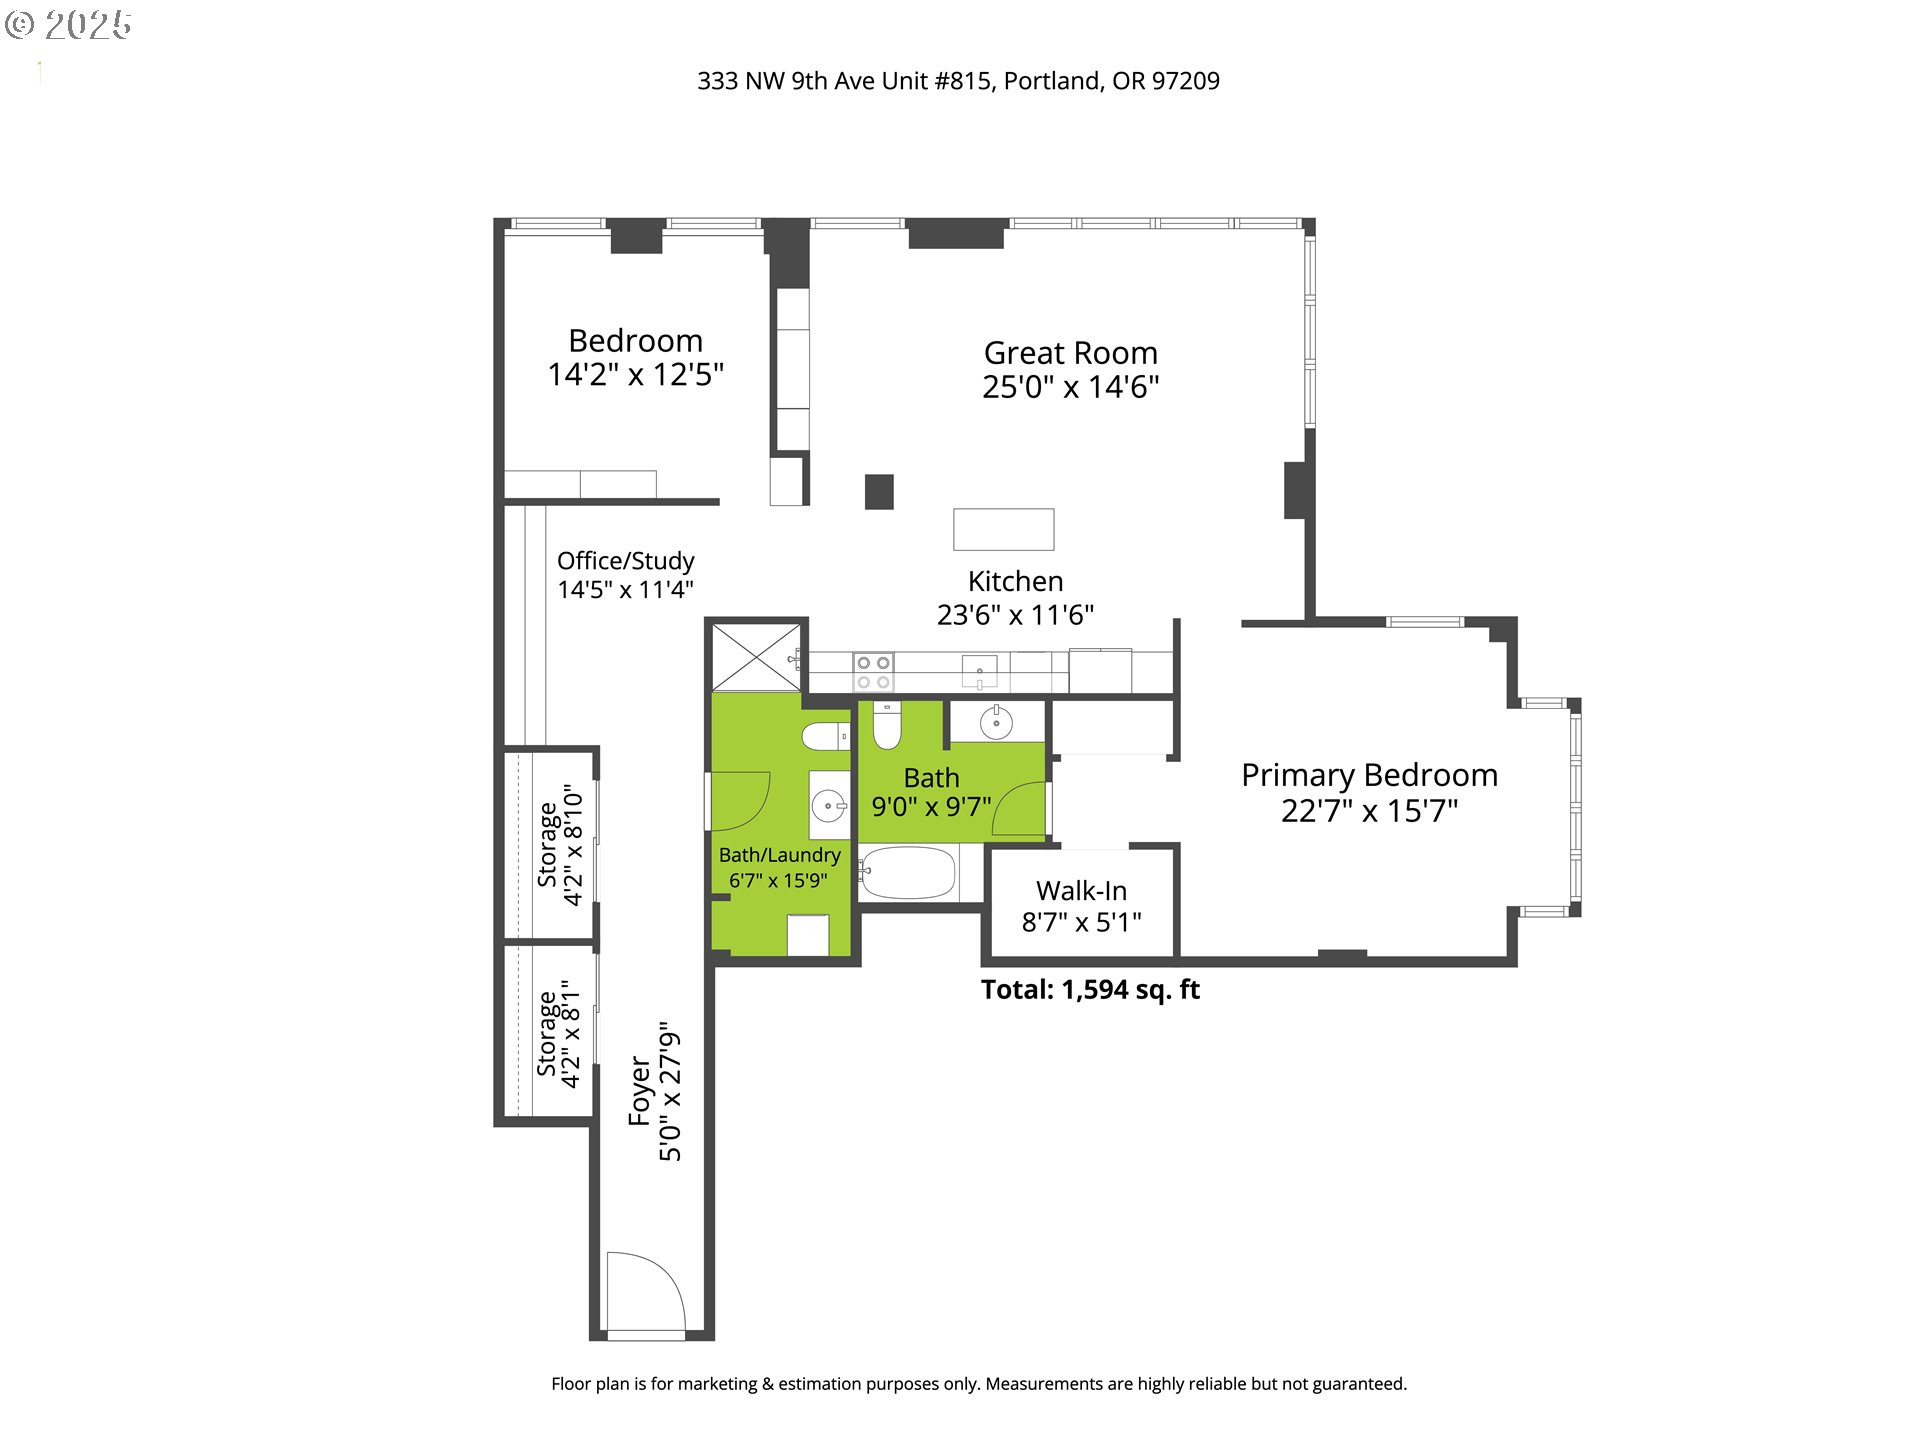
Jaw dropping views from 8th floor CORNER UNIT in sought after Elizabeth Lofts! Unique unit for LIVING WITH STYLE w/wrap-around windows offers amazing views from Portland's forested West Hills, across the Pearl's picturesque neighborhoods, down to the Broadway Bridge. It's "Manhattan-in-Portland" beneath an ever-changing sky. Sophisticated interior design throughout. Spacious formal entry, extensive wood floors, built-in bookshelves and custom black-out blinds, with 9.5 foot ceilings ideal for showcasing large wall art. Living room is filled with day-long natural light; two walls of windows overlook Portland's iconic Lovejoy Columns Monument with surrounding trees in recently re-stoned terrace. Entertaining is easy in the updated cook's kitchen with stainless steel appliances, new Bosch induction range & matching island on wheels w/stainless steel work surface -- great for food prep, display and serving. Generous master bedroom includes sitting area with dramatic arc of floor-to-ceiling windows with views in three directions - from the Portland hills to Union Station. Walk-in closet leads to master bath w/comfortable soaking tub & tile finishes. Second bedroom has built-in Artemide wall lighting & Juliet balcony set into wall of western facing windows. Second full bath w/large shower is ideal for guests. Stylish office alcove has integrated built-in desk w/two working positions, three built-in Herman Miller filing cabinets, overhead shelving & Artemides wall lighting. Laundry alcove with stacked washer/drawer, storage & roll down curtain wall. Two large entry closets, floor-to-ceiling media closet, kitchen pantry + bonus EPIC storage room with 13 foot ceiling on ground floor! NEW $20K HVAC! Prime deeded parking space near elevators. Premier building with concierge & security in the core of the Pearl -- stroll to iconic Powell's Books, Whole Foods, live theater, art galleries & restaurants! Outstanding schools.

2
beds

2
baths

1,594 Sq.Ft. LIVING AREA

Christina McChesney

Christina McChesney

Features & Amenities

Interior

  • total bedrooms2
  • Total bathrooms2
  • full bathrooms2
  • APPLIANCES Convection Oven, Dishwasher, Disposal, Free Standing Range, Free Standing Refrigerator, Gas Appliances, Granite, Induction Cooktop, Island, Pantry, Plumbed For Ice Maker, Range Hood, Stainless Steel Appliance
  • other interior Features High Ceilings, Laundry, Tile Floor, Wood Floors

Area & Lot

  • Status Sold
  • Date Sold May 6, 2025
  • Living Area1,594 Sq.Ft.
  • Total Area1,594 Sq.Ft.
  • MLS® ID446072238
  • TypeCondo
  • YEAR BUILT2005
  • NeighborhoodSE Portland
  • Architecture StylesContemporary
  • View DescriptionCity, Territorial, Trees Woods
  • Elementary SchoolChapman
  • Middle SchoolWest Sylvan
  • High SchoolLincoln

Exterior

  • STORIES1
  • Garage Space1.0
  • water SourcePublic Water
  • roofBuilt Up
  • lot featuresCommons, Level, Light Rail, On Busline, Street Car, Trees
  • parkingDeeded, Secured
  • HEAT TYPEHeat Pump
  • AIR CONDITIONINGHeat Pump
  • sewerPublic Sewer
  • Disability FeaturesAccessible Elevator Installed, Accessible Hallway, Main Floor Bedroom Bath, One Level, Utility Room On Main
  • HOA AmenitiesConcierge, Exterior Maintenance, Gas, Hot Water, Management, Meeting Room, Party Room, Sewer, Trash, Water
  • security FeaturesIntercom Entry

Financial

  • Sales Price$650,000
  • Real Estate Tax $13,367/yr
  • HOA $1,117/mo
View Virtual Tour

SE Portland

Explore

WORK WITH US

RECEIVE EXCLUSIVE LISTINGS IN YOUR INBOX

Follow Me On Instagram