Leave a Message

Thank you for your message. We will be in touch with you shortly.

3734 NW LANSBROOK TER
SEE ALL PHOTOS
3734 NW LANSBROOK TER
Listing Courtesy of ELEETE Real Estate, Alice Hsing. 503-880-6842
Sold

3734 NW LANSBROOK TER

3734 NW LANSBROOK TER, Portland, OR 97229

$815,000
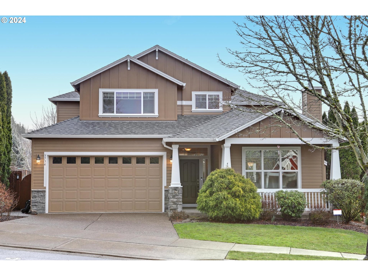
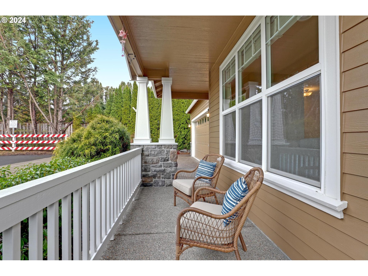
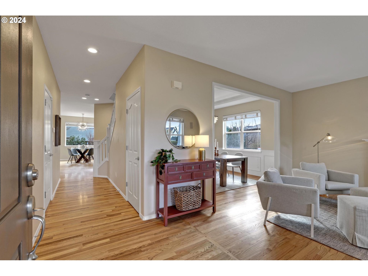
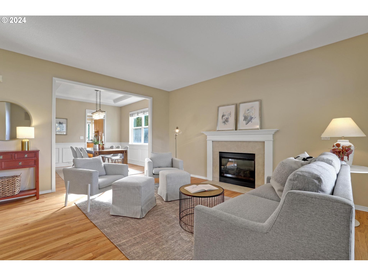
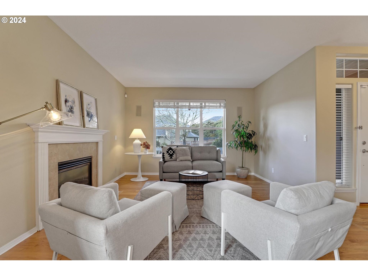
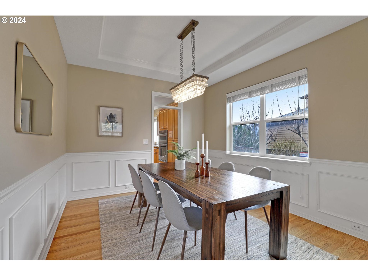
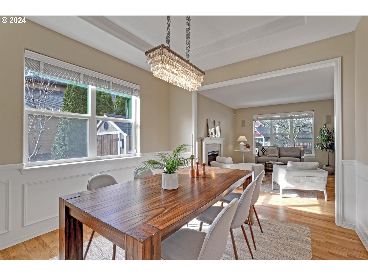
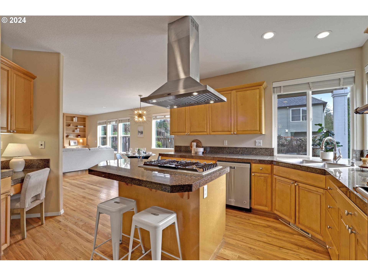
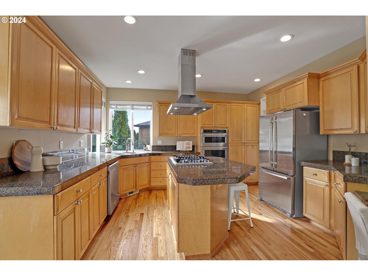
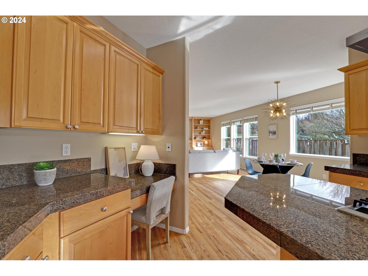
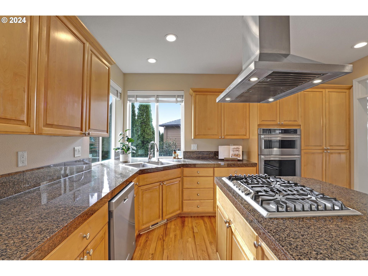
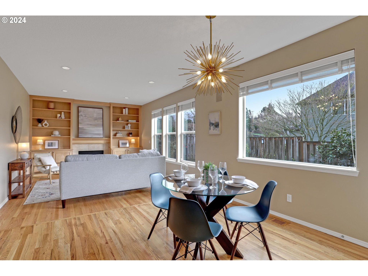
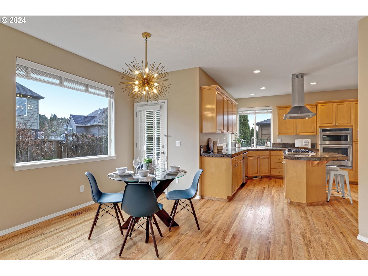
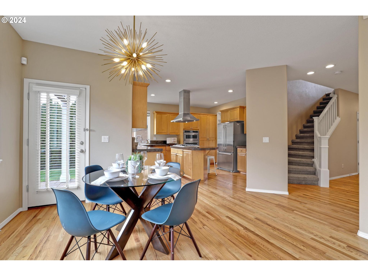
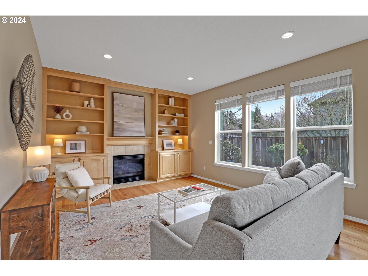
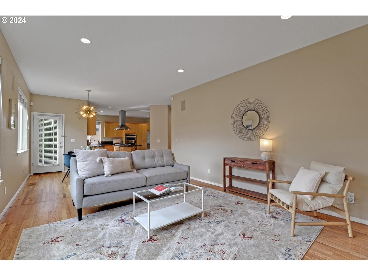
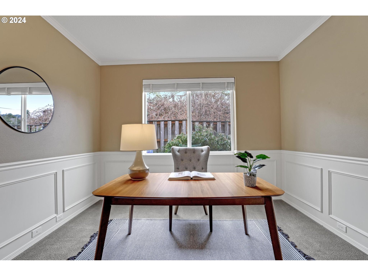
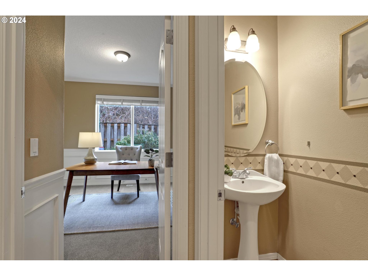
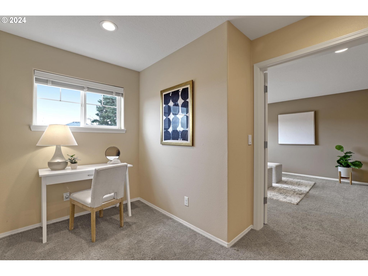
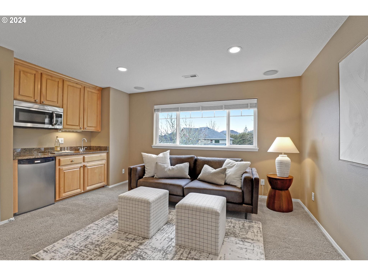
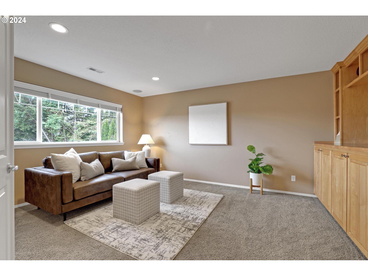
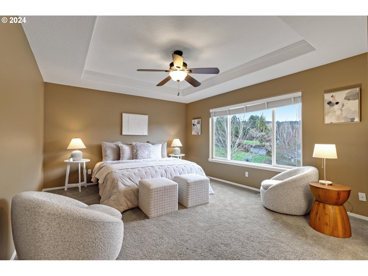
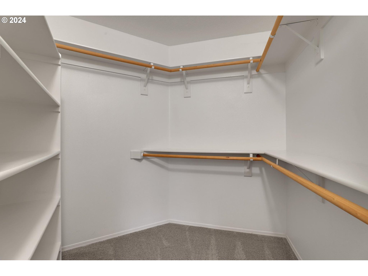
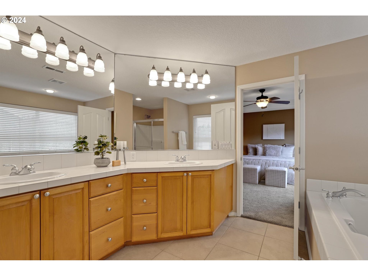
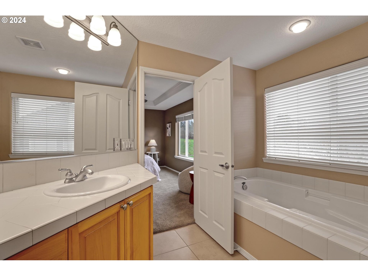
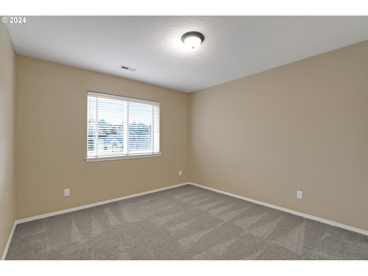
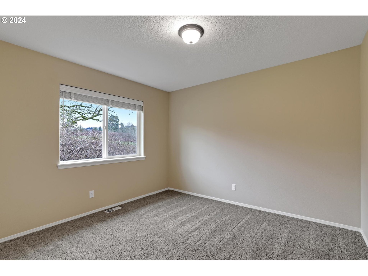
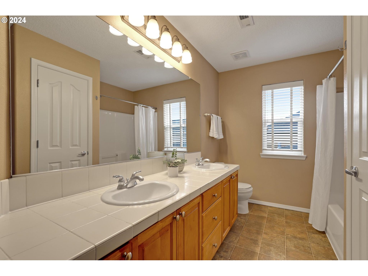
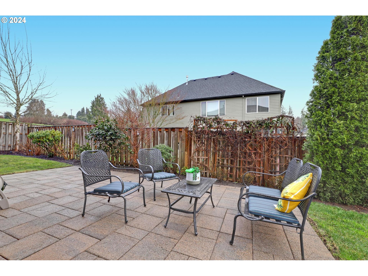
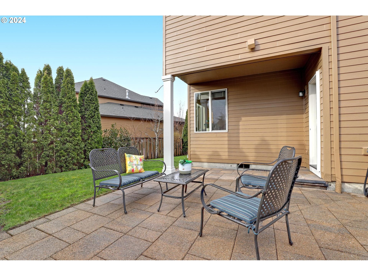
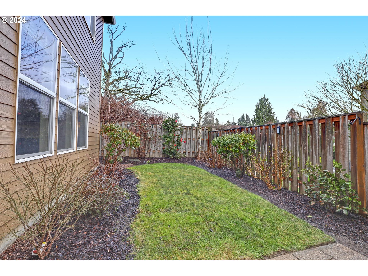
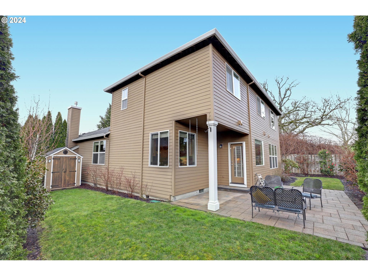
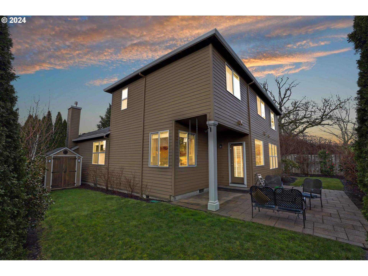
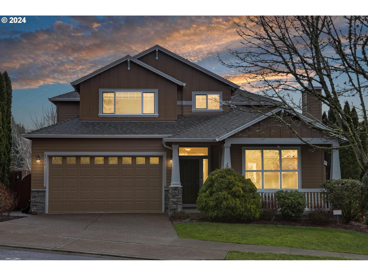
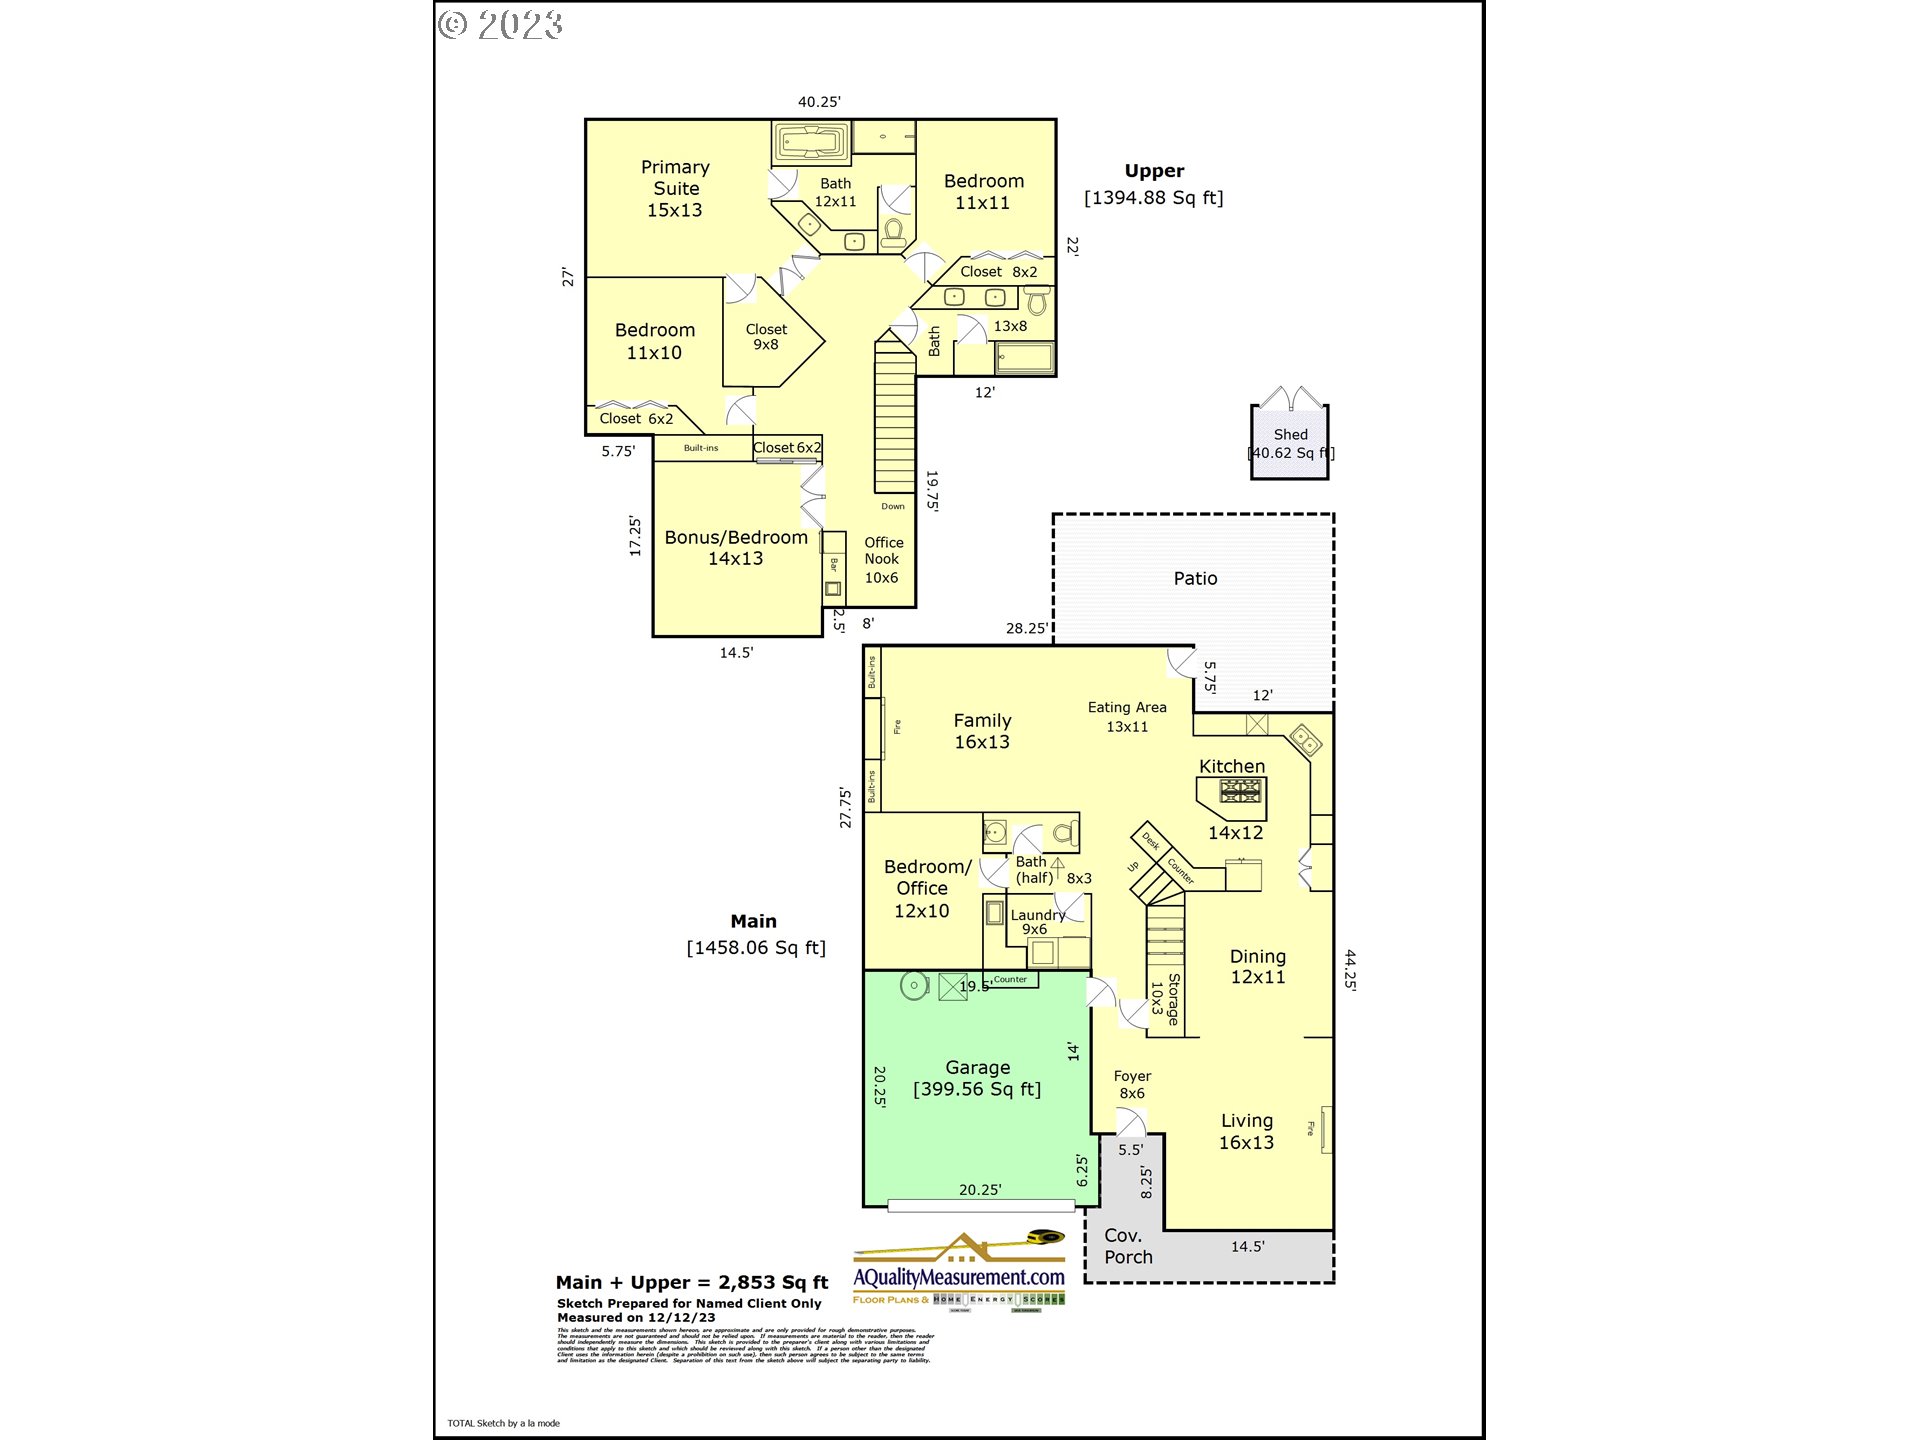
Sought After Craftsman-Style Home in Arbor Creek situated on the end of a quiet street. Stunning curb appeal with an inviting covered front porch. Step inside and discover a home that has been lovingly maintained with a bedroom/office on the main. Formal living room and dining room with hardwood floors throughout the main. Family room with custom built-ins, gas fireplace, and a wall of windows. Spacious Kitchen with maple cabinetry, granite countertop, 5-burner gas range and range hood, new built-in oven & microwave, and access to a leveled backyard with covered patio. Walking up the stairs, you are greeted with a cozy nook area adjacent to a bonus room/bedroom 4/flex room with a wet bar and custom built-ins. Primary suite with a walk-in closet, a walk-in shower, soaking tub, and double vanity, plus 2 decent-sized bedrooms. All new interior and exterior paint. Fully fenced-level backyard with a storage shed. The green space on the northwest side of the house is owned by THPRD. Great schools - Findley/Tumwater/Sunset and an easy commute to Nike, Intel, and Downtown. This charmer offers a perfect blend of comfort, convenience, and ample space! You won't want to miss it!

4
beds

3
baths

2,853 Sq.Ft. LIVING AREA

6,098 Sq.Ft. lot

Alice Hsing

Alice Hsing

Jessica Corcoran

Jessica Corcoran

Features & Amenities

Interior

  • total bedrooms4
  • Total bathrooms3
  • full bathrooms2
  • Fireplace Gas
  • APPLIANCES Builtin Oven, Cook Island, Dishwasher, Disposal, Free Standing Gas Range, Free Standing Range, Free Standing Refrigerator, Granite, Microwave, Pantry, Plumbed For Ice Maker, Range Hood, Stainless Steel Appliance
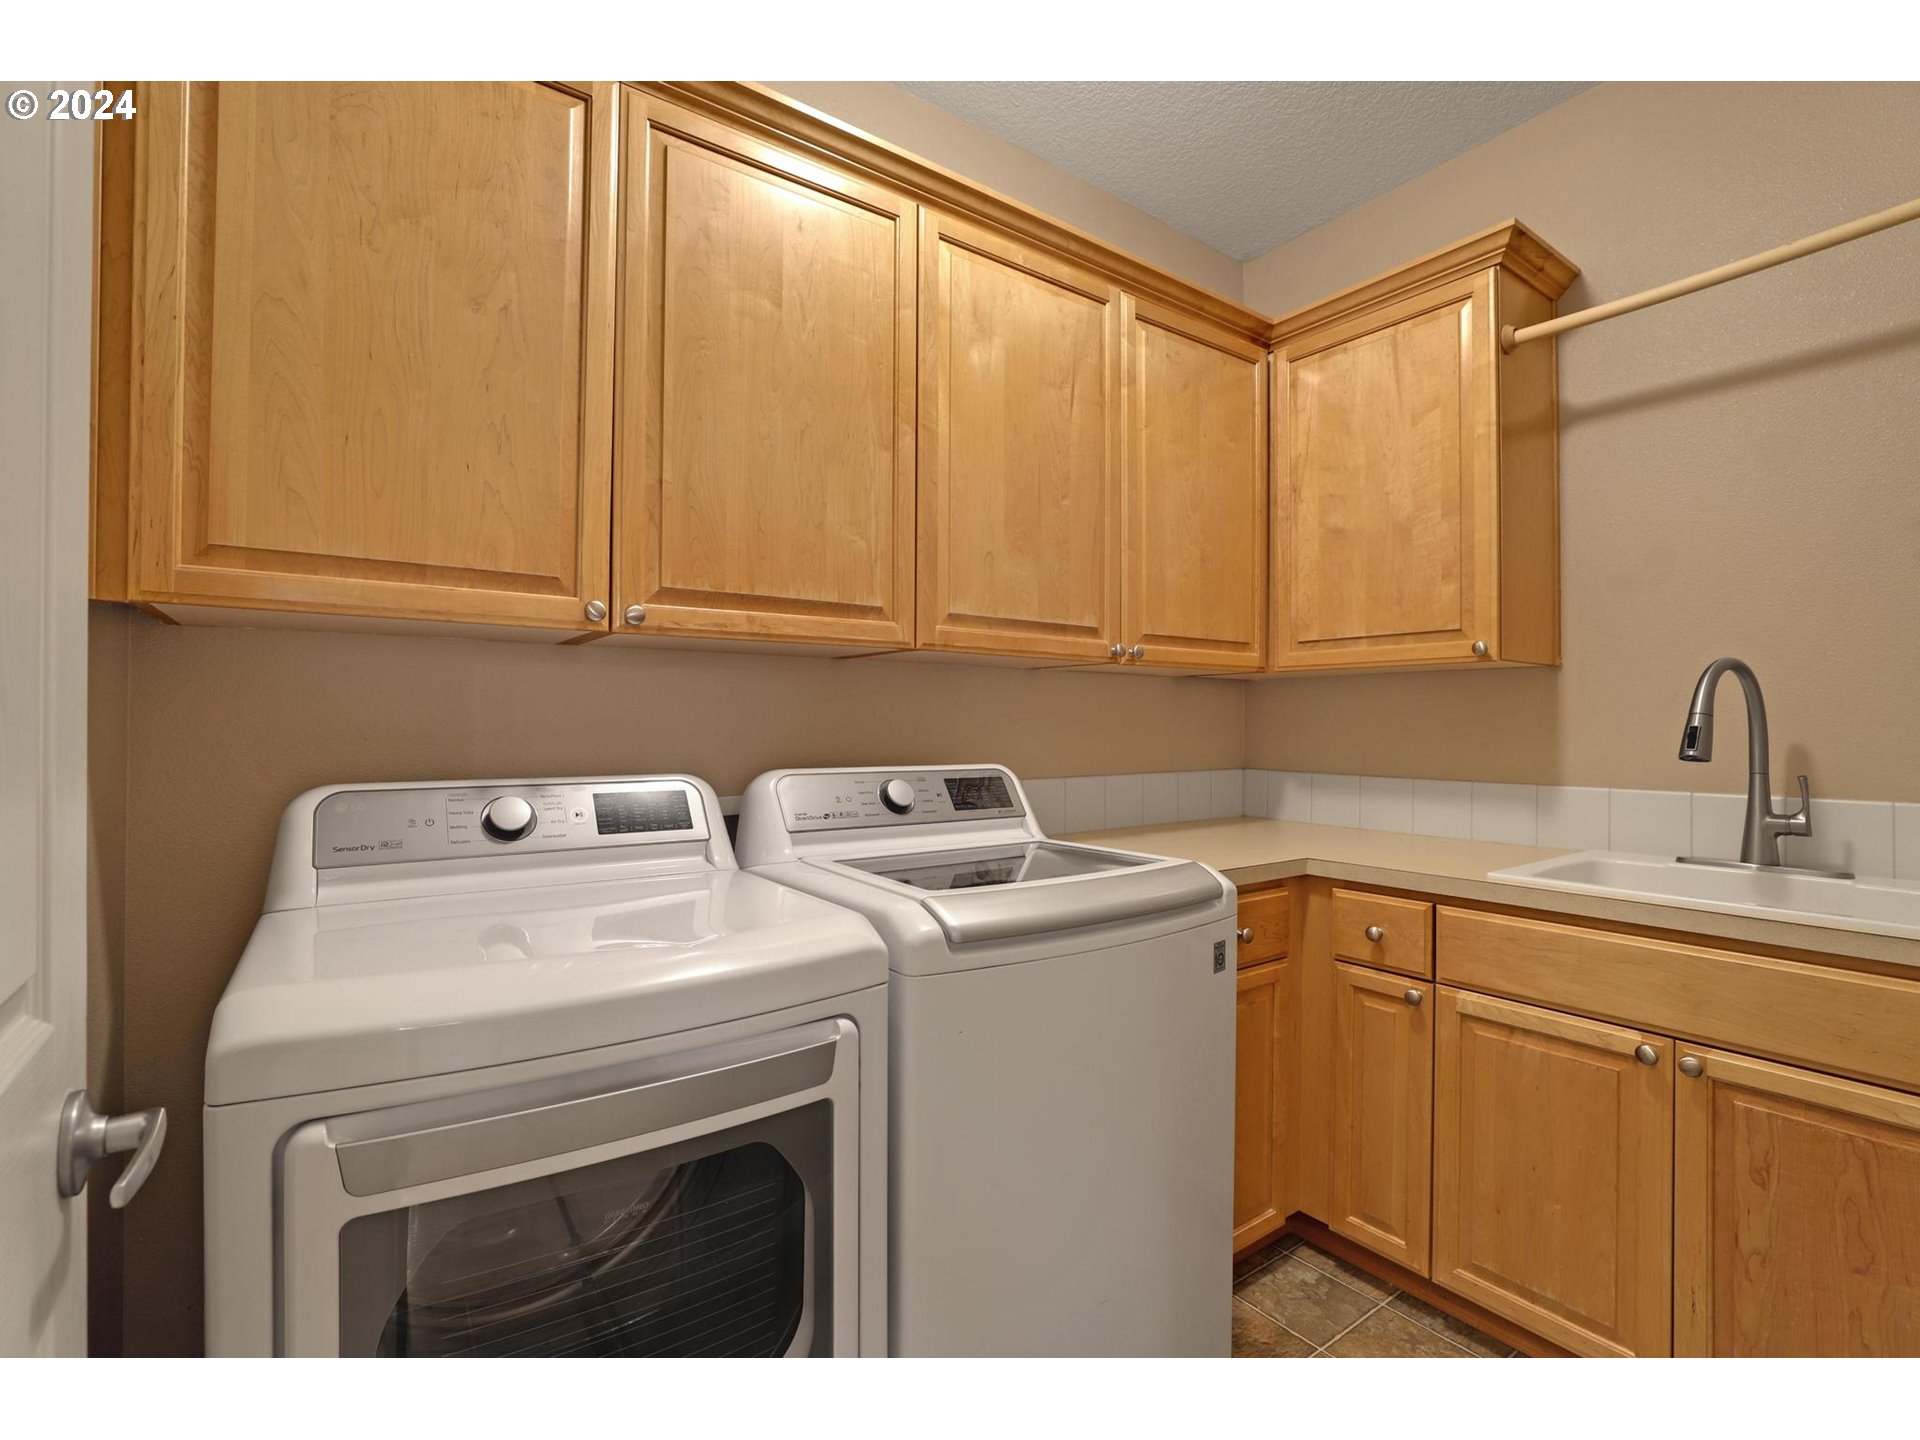
  • other interior Features Ceiling Fan, Garage Door Opener, Granite, Hardwood Floors, Laundry, Soaking Tub, Tile Floor, Wainscoting, Wallto Wall Carpet, Washer Dryer

Area & Lot

  • Status Sold
  • Living Area2,853 Sq.Ft.
  • Total Area2,853 Sq.Ft.
  • Lot Area6,098 Sq.Ft.
  • MLS® ID24631546
  • TypeResidential
  • YEAR BUILT2002
  • Architecture StylesStories 2, Craftsman
  • View DescriptionPark Greenbelt, Territorial
  • Elementary SchoolFindley
  • Middle SchoolTumwater
  • High SchoolSunset

Exterior

  • STORIES2
  • Garage Space2.0
  • water SourcePublic Water
  • roofComposition
  • lot featuresLevel
  • parkingDriveway, On Street
  • HEAT TYPEForced Air
  • AIR CONDITIONINGCentral Air
  • sewerPublic Sewer
  • SubstructureConcrete Perimeter
  • Disability FeaturesGarageon Main, Utility Room On Main, Walkin Shower
  • HOA AmenitiesCommons, Management
  • security FeaturesUnknown
  • other exterior FeaturesCovered Patio, Fenced, Patio, Porch, Sprinkler, Tool Shed, Yard

Financial

  • Sales Price$815,000
  • Real Estate Tax $8,158/yr
  • HOA $420/yr
  • Zoning R-6
View Virtual Tour

WORK WITH US

RECEIVE EXCLUSIVE LISTINGS IN YOUR INBOX

Follow Me On Instagram