Leave a Message

Thank you for your message. We will be in touch with you shortly.

4043 SW WESTDALE DR
4043 SW WESTDALE DR
4043 SW WESTDALE DR
4043 SW WESTDALE DR
4043 SW WESTDALE DR
4043 SW WESTDALE DR
4043 SW WESTDALE DR
4043 SW WESTDALE DR
4043 SW WESTDALE DR
4043 SW WESTDALE DR
4043 SW WESTDALE DR
4043 SW WESTDALE DR
4043 SW WESTDALE DR
4043 SW WESTDALE DR
4043 SW WESTDALE DR
4043 SW WESTDALE DR
4043 SW WESTDALE DR
4043 SW WESTDALE DR
4043 SW WESTDALE DR
4043 SW WESTDALE DR
4043 SW WESTDALE DR
4043 SW WESTDALE DR
4043 SW WESTDALE DR
4043 SW WESTDALE DR
4043 SW WESTDALE DR
4043 SW WESTDALE DR
4043 SW WESTDALE DR
4043 SW WESTDALE DR
4043 SW WESTDALE DR
4043 SW WESTDALE DR
4043 SW WESTDALE DR
4043 SW WESTDALE DR
4043 SW WESTDALE DR
4043 SW WESTDALE DR
4043 SW WESTDALE DR
4043 SW WESTDALE DR
4043 SW WESTDALE DR
4043 SW WESTDALE DR
4043 SW WESTDALE DR
4043 SW WESTDALE DR
4043 SW WESTDALE DR
SEE ALL PHOTOS
4043 SW WESTDALE DR
4043 SW WESTDALE DR
4043 SW WESTDALE DR
4043 SW WESTDALE DR
4043 SW WESTDALE DR
4043 SW WESTDALE DR
4043 SW WESTDALE DR
4043 SW WESTDALE DR
4043 SW WESTDALE DR
4043 SW WESTDALE DR
4043 SW WESTDALE DR
4043 SW WESTDALE DR
4043 SW WESTDALE DR
4043 SW WESTDALE DR
4043 SW WESTDALE DR
4043 SW WESTDALE DR
4043 SW WESTDALE DR
4043 SW WESTDALE DR
4043 SW WESTDALE DR
4043 SW WESTDALE DR
4043 SW WESTDALE DR
4043 SW WESTDALE DR
4043 SW WESTDALE DR
4043 SW WESTDALE DR
4043 SW WESTDALE DR
4043 SW WESTDALE DR
4043 SW WESTDALE DR
4043 SW WESTDALE DR
4043 SW WESTDALE DR
4043 SW WESTDALE DR
4043 SW WESTDALE DR
4043 SW WESTDALE DR
4043 SW WESTDALE DR
4043 SW WESTDALE DR
4043 SW WESTDALE DR
4043 SW WESTDALE DR
4043 SW WESTDALE DR
4043 SW WESTDALE DR
4043 SW WESTDALE DR
4043 SW WESTDALE DR
4043 SW WESTDALE DR
Listing Courtesy of Redfin, Chaley McVay. 360-241-5056
Sold

4043 SW WESTDALE DR

4043 SW WESTDALE DR, Portland, OR 97221

$1,050,000
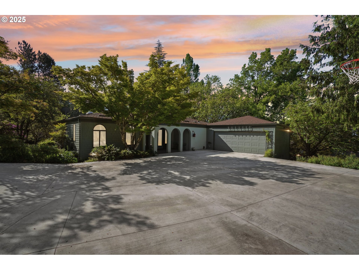
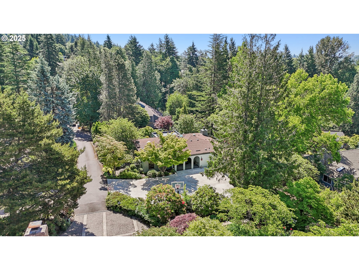
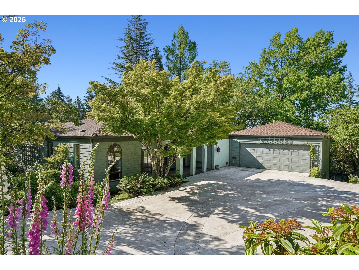
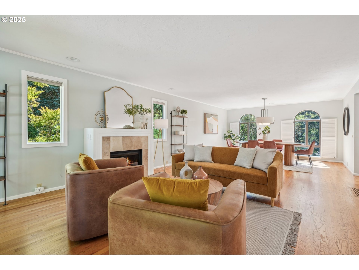
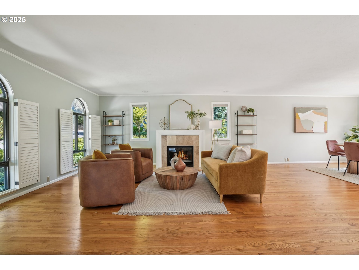
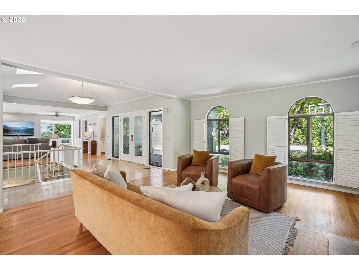
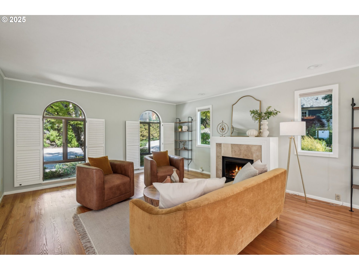
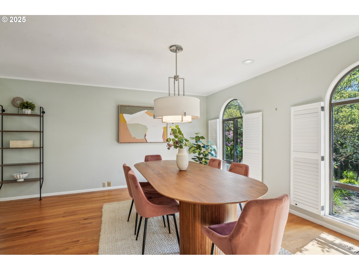
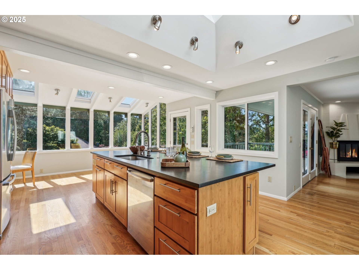
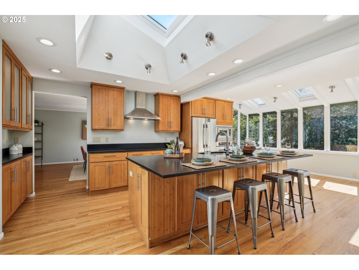
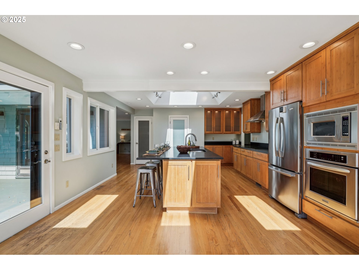
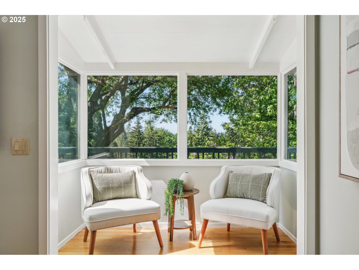
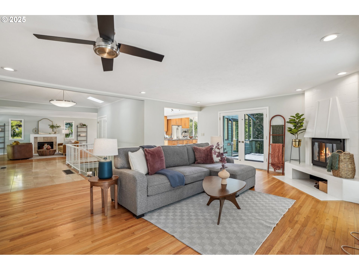
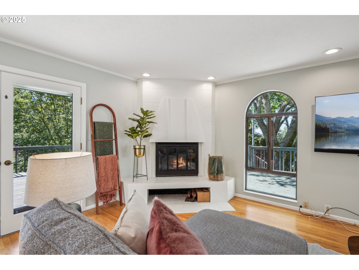
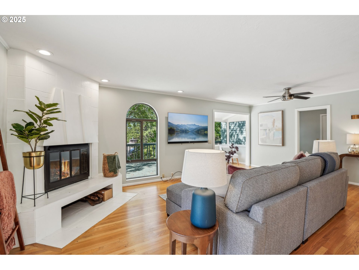
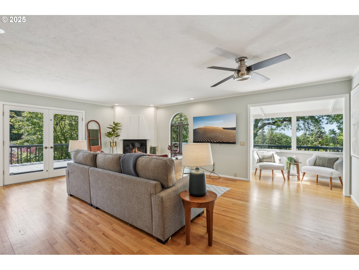
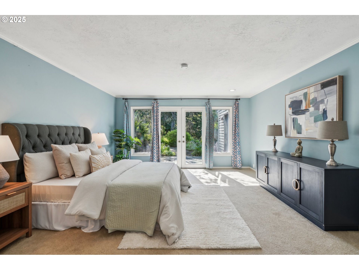
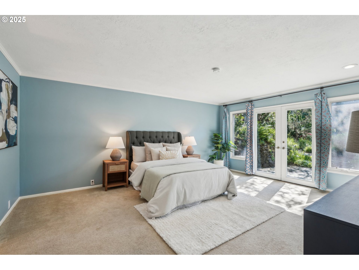
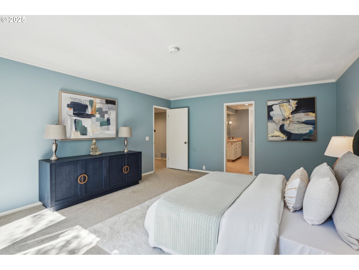
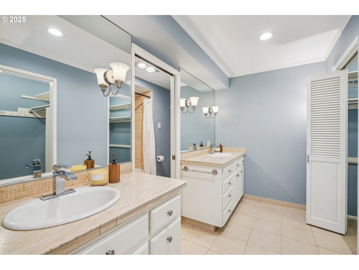
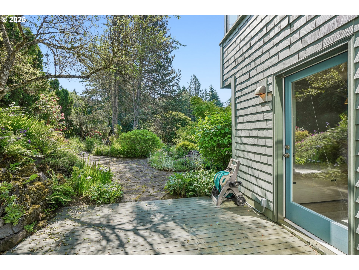
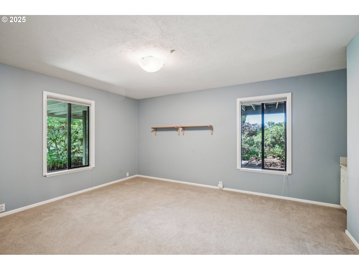
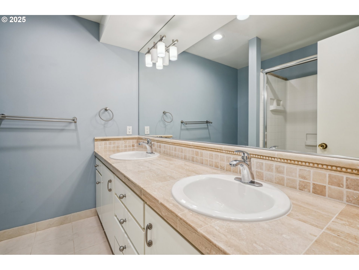
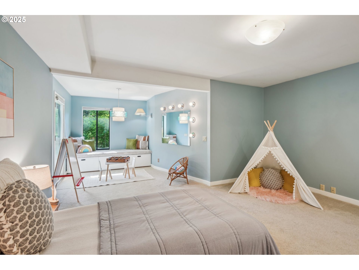
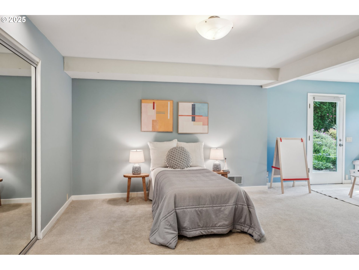
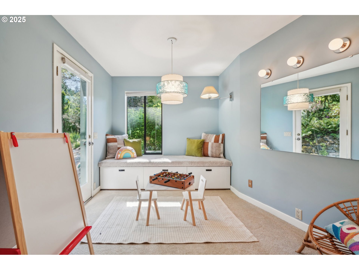
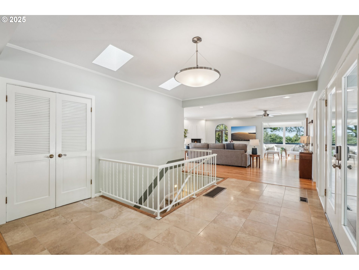
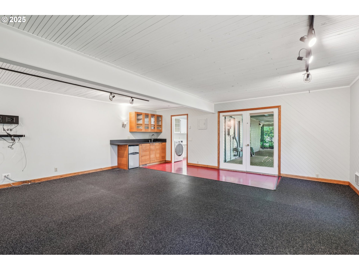
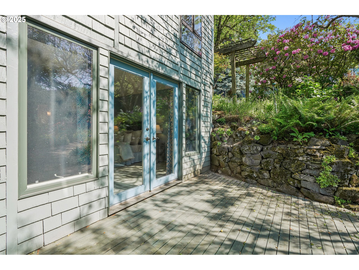
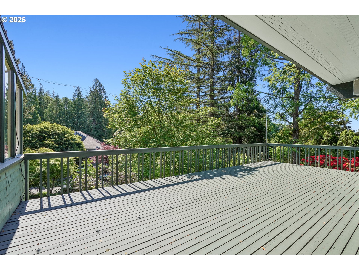
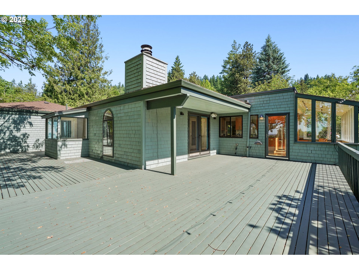
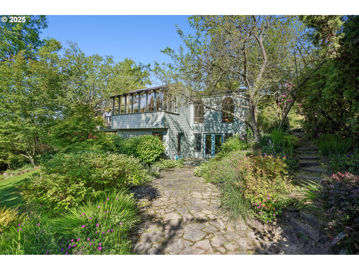
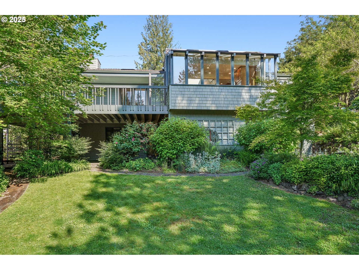
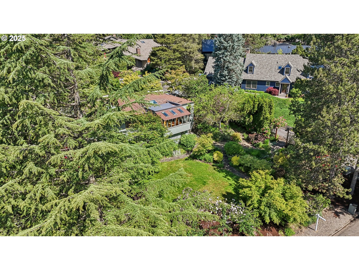
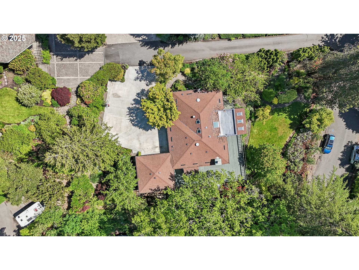
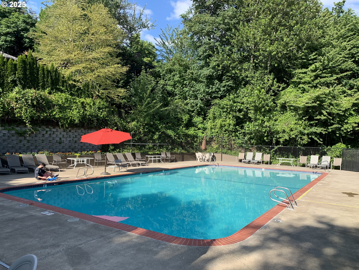
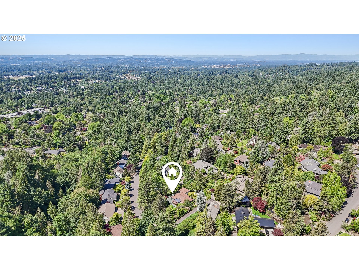
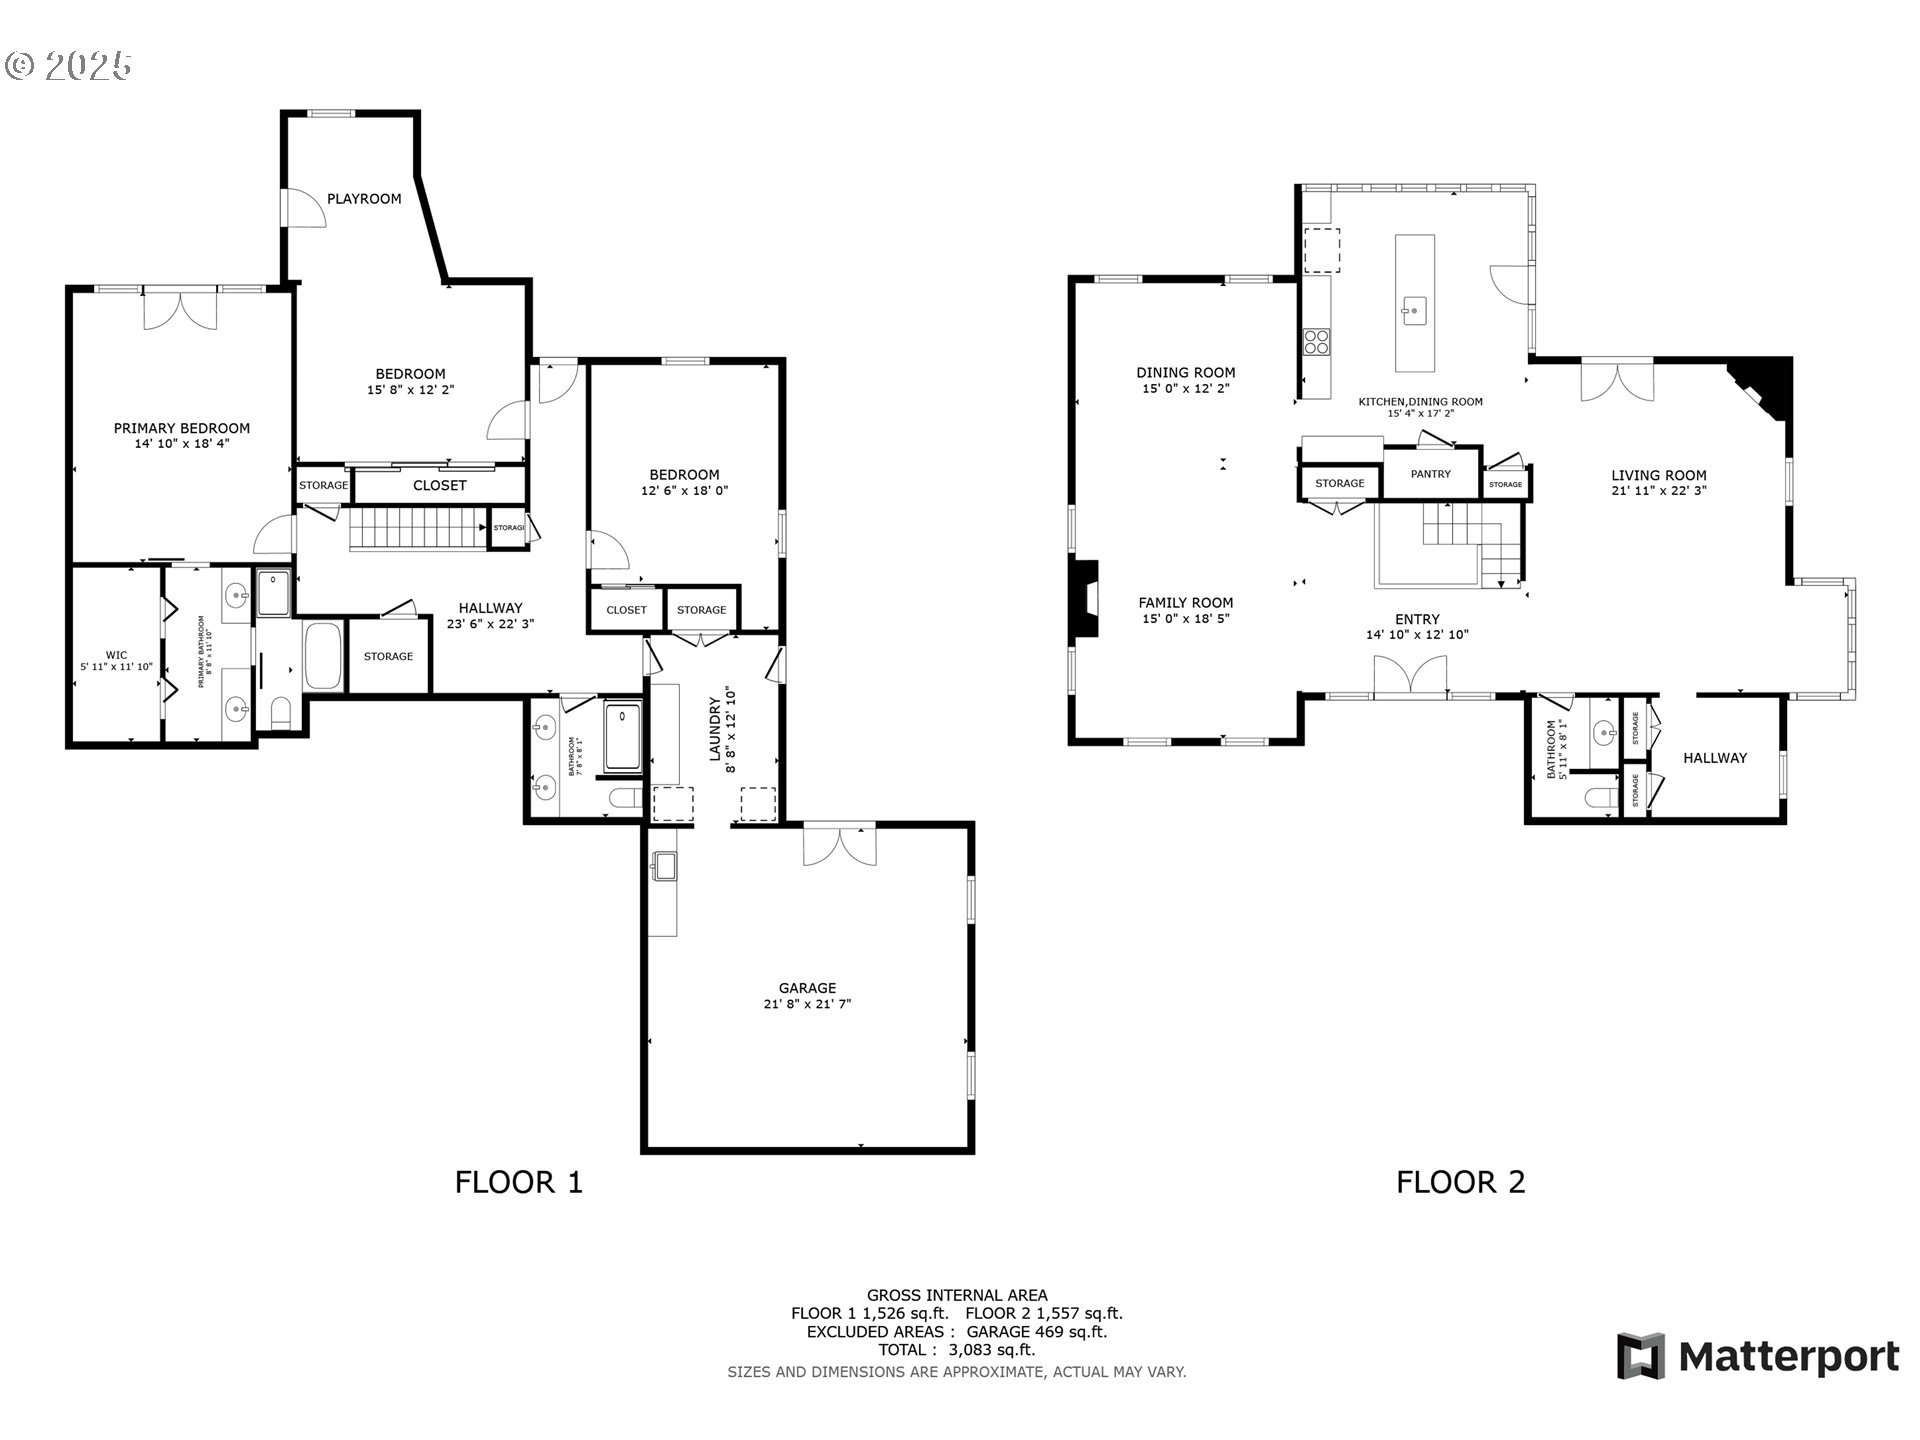
Modern Treehouse in highly sought after Montmore neighborhood!Tucked away on the sunny side of the West Hills, this one-of-a-kind custom home in the coveted Montmore neighborhood offers a rare blend of serenity, style, and community. Surrounded by mature trees and flooded with natural light, the home feels like a tranquil retreat--with all the modern comforts beautifully updated for everyday living.Step inside to discover a light and open floor plan designed to bring the outside in. The remodeled cook's kitchen is a dream, featuring sleek granite countertops, a spacious island, and sustainable bamboo cabinetry--perfect for everything from morning coffee to weekend entertaining. Versatility abounds with a spacious bonus room - the perfect canvas for a fourth bedroom, a private nanny or in-law suite, a home office, or a vibrant playroom. Your living space seamlessly extends outdoors to a huge wrap-around deck, offering a breathtaking SW territorial outlook - ideal for summer BBQs, morning coffees, or simply soaking in the serene, tree-filled surroundings. The expansive lot features enchanting paths, a lush lawn, and inviting gathering spaces, creating your own private park-like retreat. Enjoy peace of mind with recent updates including a new furnace and fresh interior and exterior paint. The community pool is just steps away, promising endless fun and a wonderful way to connect with the special neighborhood feeling that Montmore is known for! [Home Energy Score = 5. HES Report at https://rpt.greenbuildingregistry.com/hes/OR10238618]

3
beds

3
baths

3,920 Sq.Ft. LIVING AREA

0.38 Acres lot

Noël Jackson

Noël Jackson

Features & Amenities

Interior

  • total bedrooms3
  • Total bathrooms3
  • full bathrooms2
  • Fireplace Gas, Wood Burning
  • APPLIANCES Builtin Oven, Dishwasher, Disposal, Free Standing Refrigerator, Granite, Island, Microwave, Pantry, Stainless Steel Appliance
  • other interior Features Garage Door Opener, Granite, Hardwood Floors, High Ceilings, Laundry, Marble, Solar Tube, Tile Floor, Wood Floors

Area & Lot

  • Status Sold
  • Living Area3,920 Sq.Ft.
  • Total Area3,920 Sq.Ft.
  • Lot Area0.38 Acres
  • MLS® ID625746387
  • TypeResidential
  • YEAR BUILT1972
  • NeighborhoodSE Portland
  • Architecture StylesStories 2, Custom Style
  • View DescriptionTerritorial, Trees Woods
  • Elementary SchoolBridlemile
  • Middle SchoolRobert Gray
  • High SchoolIda B Wells

Exterior

  • STORIES2
  • Garage Space2.0
  • water SourcePublic Water
  • roofComposition
  • lot featuresGentle Sloping, Level, Private, Terraced, Trees, Wooded
  • parkingDriveway, Parking Pad
  • HEAT TYPEForced Air
  • AIR CONDITIONINGCentral Air
  • sewerPublic Sewer
  • HOA AmenitiesCommons, Pool
  • other exterior FeaturesDeck, Garden, Security Lights, Sprinkler, Storm Door, Water Feature, Yard

Financial

  • Sales Price$1,050,000
  • Real Estate Tax $16,773/yr
  • HOA $500/yr
View Virtual Tour

SE Portland

Explore

WORK WITH US

RECEIVE EXCLUSIVE LISTINGS IN YOUR INBOX

Follow Me On Instagram