Leave a Message

Thank you for your message. We will be in touch with you shortly.

4055 ROYAL AVE 125
4055 ROYAL AVE 125
4055 ROYAL AVE 125
4055 ROYAL AVE 125
4055 ROYAL AVE 125
4055 ROYAL AVE 125
4055 ROYAL AVE 125
4055 ROYAL AVE 125
4055 ROYAL AVE 125
4055 ROYAL AVE 125
4055 ROYAL AVE 125
4055 ROYAL AVE 125
4055 ROYAL AVE 125
4055 ROYAL AVE 125
4055 ROYAL AVE 125
4055 ROYAL AVE 125
4055 ROYAL AVE 125
4055 ROYAL AVE 125
4055 ROYAL AVE 125
4055 ROYAL AVE 125
4055 ROYAL AVE 125
4055 ROYAL AVE 125
4055 ROYAL AVE 125
4055 ROYAL AVE 125
4055 ROYAL AVE 125
4055 ROYAL AVE 125
4055 ROYAL AVE 125
4055 ROYAL AVE 125
4055 ROYAL AVE 125
4055 ROYAL AVE 125
4055 ROYAL AVE 125
4055 ROYAL AVE 125
4055 ROYAL AVE 125
4055 ROYAL AVE 125
4055 ROYAL AVE 125
4055 ROYAL AVE 125
4055 ROYAL AVE 125
4055 ROYAL AVE 125
4055 ROYAL AVE 125
4055 ROYAL AVE 125
4055 ROYAL AVE 125
4055 ROYAL AVE 125
4055 ROYAL AVE 125
4055 ROYAL AVE 125
4055 ROYAL AVE 125
4055 ROYAL AVE 125
4055 ROYAL AVE 125
4055 ROYAL AVE 125
SEE ALL PHOTOS
4055 ROYAL AVE 125
4055 ROYAL AVE 125
4055 ROYAL AVE 125
4055 ROYAL AVE 125
4055 ROYAL AVE 125
4055 ROYAL AVE 125
4055 ROYAL AVE 125
4055 ROYAL AVE 125
4055 ROYAL AVE 125
4055 ROYAL AVE 125
4055 ROYAL AVE 125
4055 ROYAL AVE 125
4055 ROYAL AVE 125
4055 ROYAL AVE 125
4055 ROYAL AVE 125
4055 ROYAL AVE 125
4055 ROYAL AVE 125
4055 ROYAL AVE 125
4055 ROYAL AVE 125
4055 ROYAL AVE 125
4055 ROYAL AVE 125
4055 ROYAL AVE 125
4055 ROYAL AVE 125
4055 ROYAL AVE 125
4055 ROYAL AVE 125
4055 ROYAL AVE 125
4055 ROYAL AVE 125
4055 ROYAL AVE 125
4055 ROYAL AVE 125
4055 ROYAL AVE 125
4055 ROYAL AVE 125
4055 ROYAL AVE 125
4055 ROYAL AVE 125
4055 ROYAL AVE 125
4055 ROYAL AVE 125
4055 ROYAL AVE 125
4055 ROYAL AVE 125
4055 ROYAL AVE 125
4055 ROYAL AVE 125
4055 ROYAL AVE 125
4055 ROYAL AVE 125
4055 ROYAL AVE 125
4055 ROYAL AVE 125
4055 ROYAL AVE 125
4055 ROYAL AVE 125
4055 ROYAL AVE 125
4055 ROYAL AVE 125
4055 ROYAL AVE 125
Listing Courtesy of Duncan Real Estate Group Inc, Jennifer Kyser. [email protected]
Sold

4055 ROYAL AVE 125

4055 ROYAL AVE 125, Eugene, OR 97402

$198,000
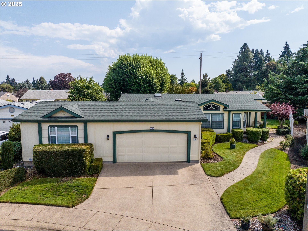
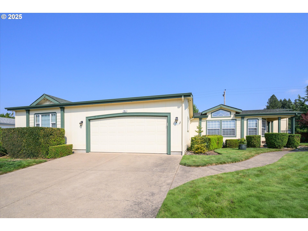
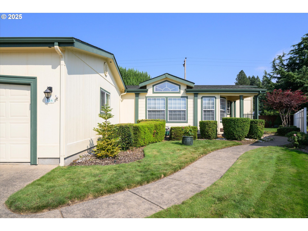
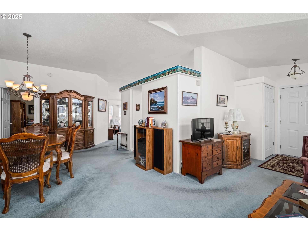
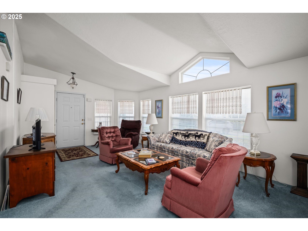
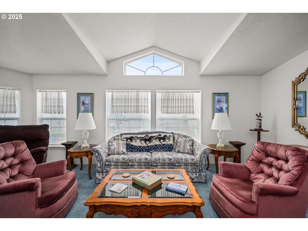
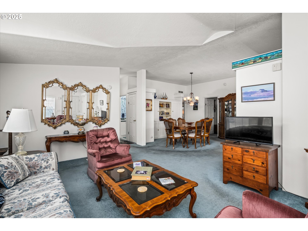
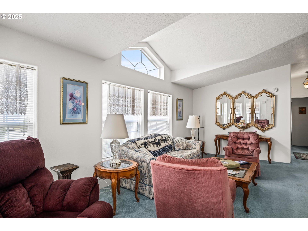
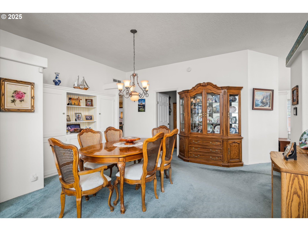
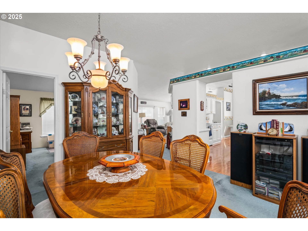
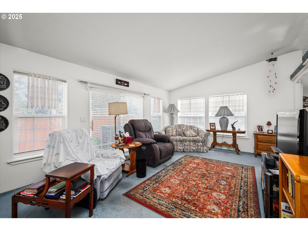
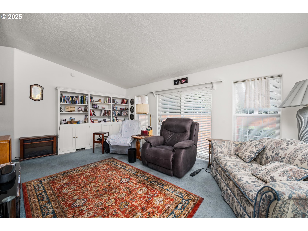
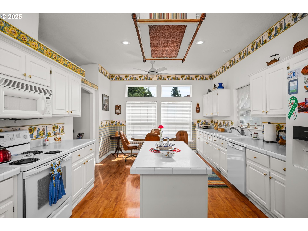
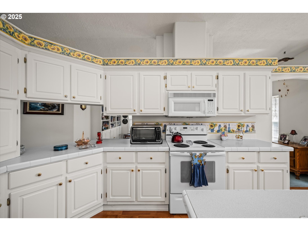
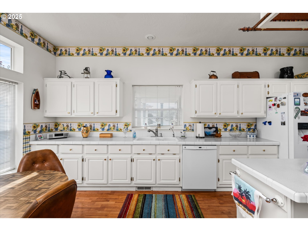
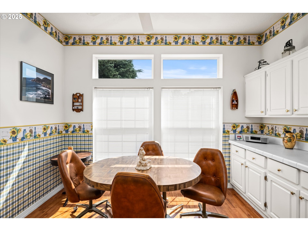
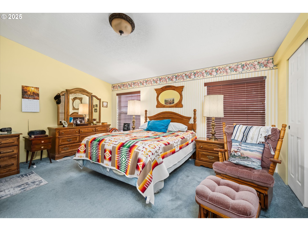
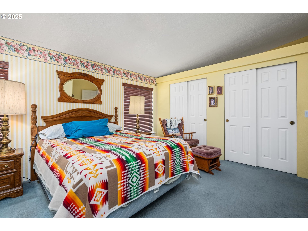
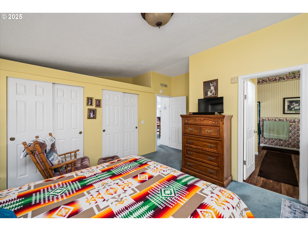
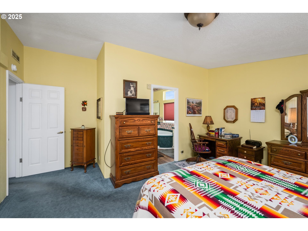
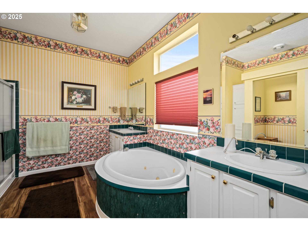
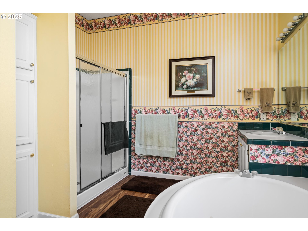
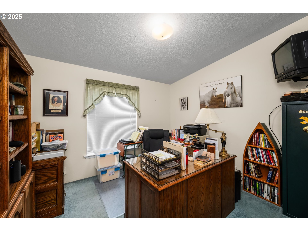
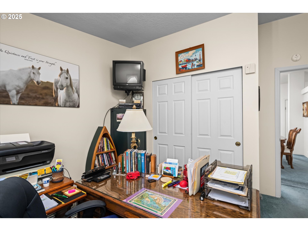
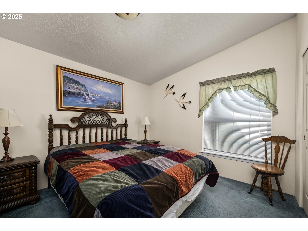
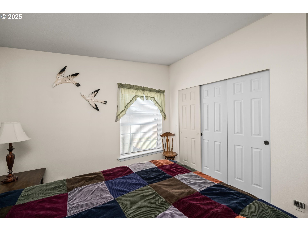
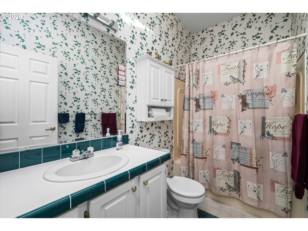
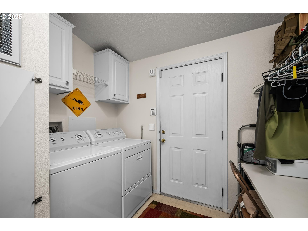
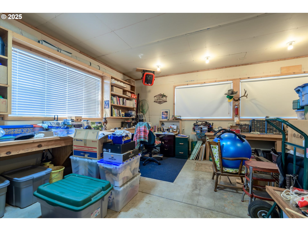
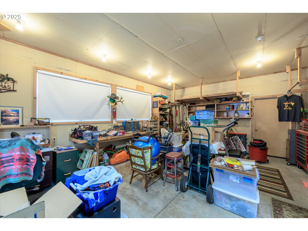
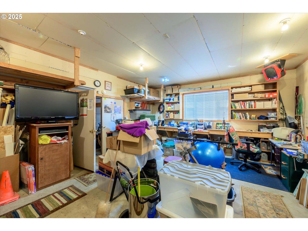
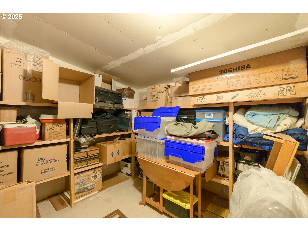
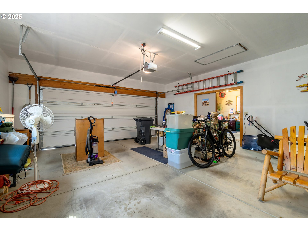
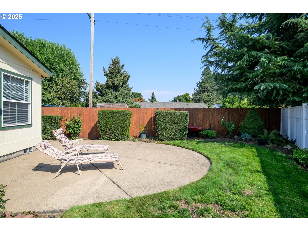
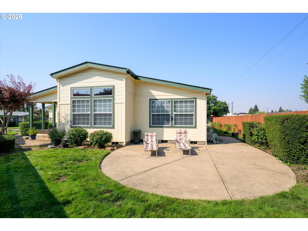
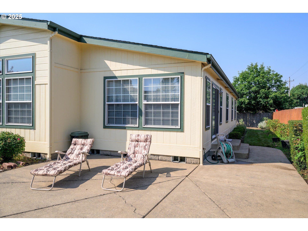
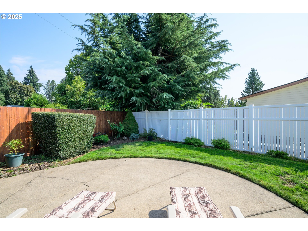
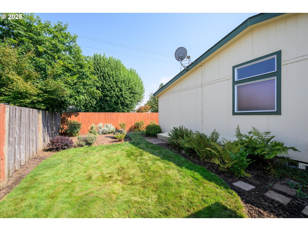
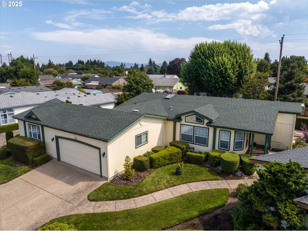
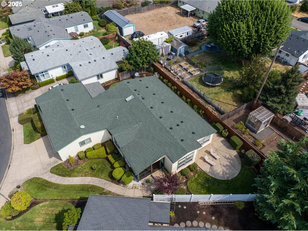
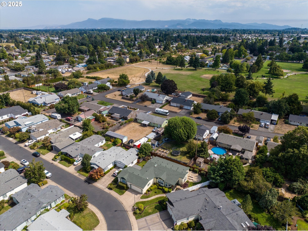
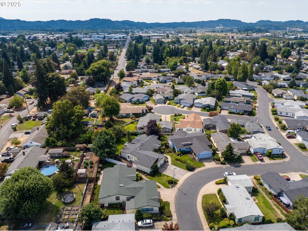
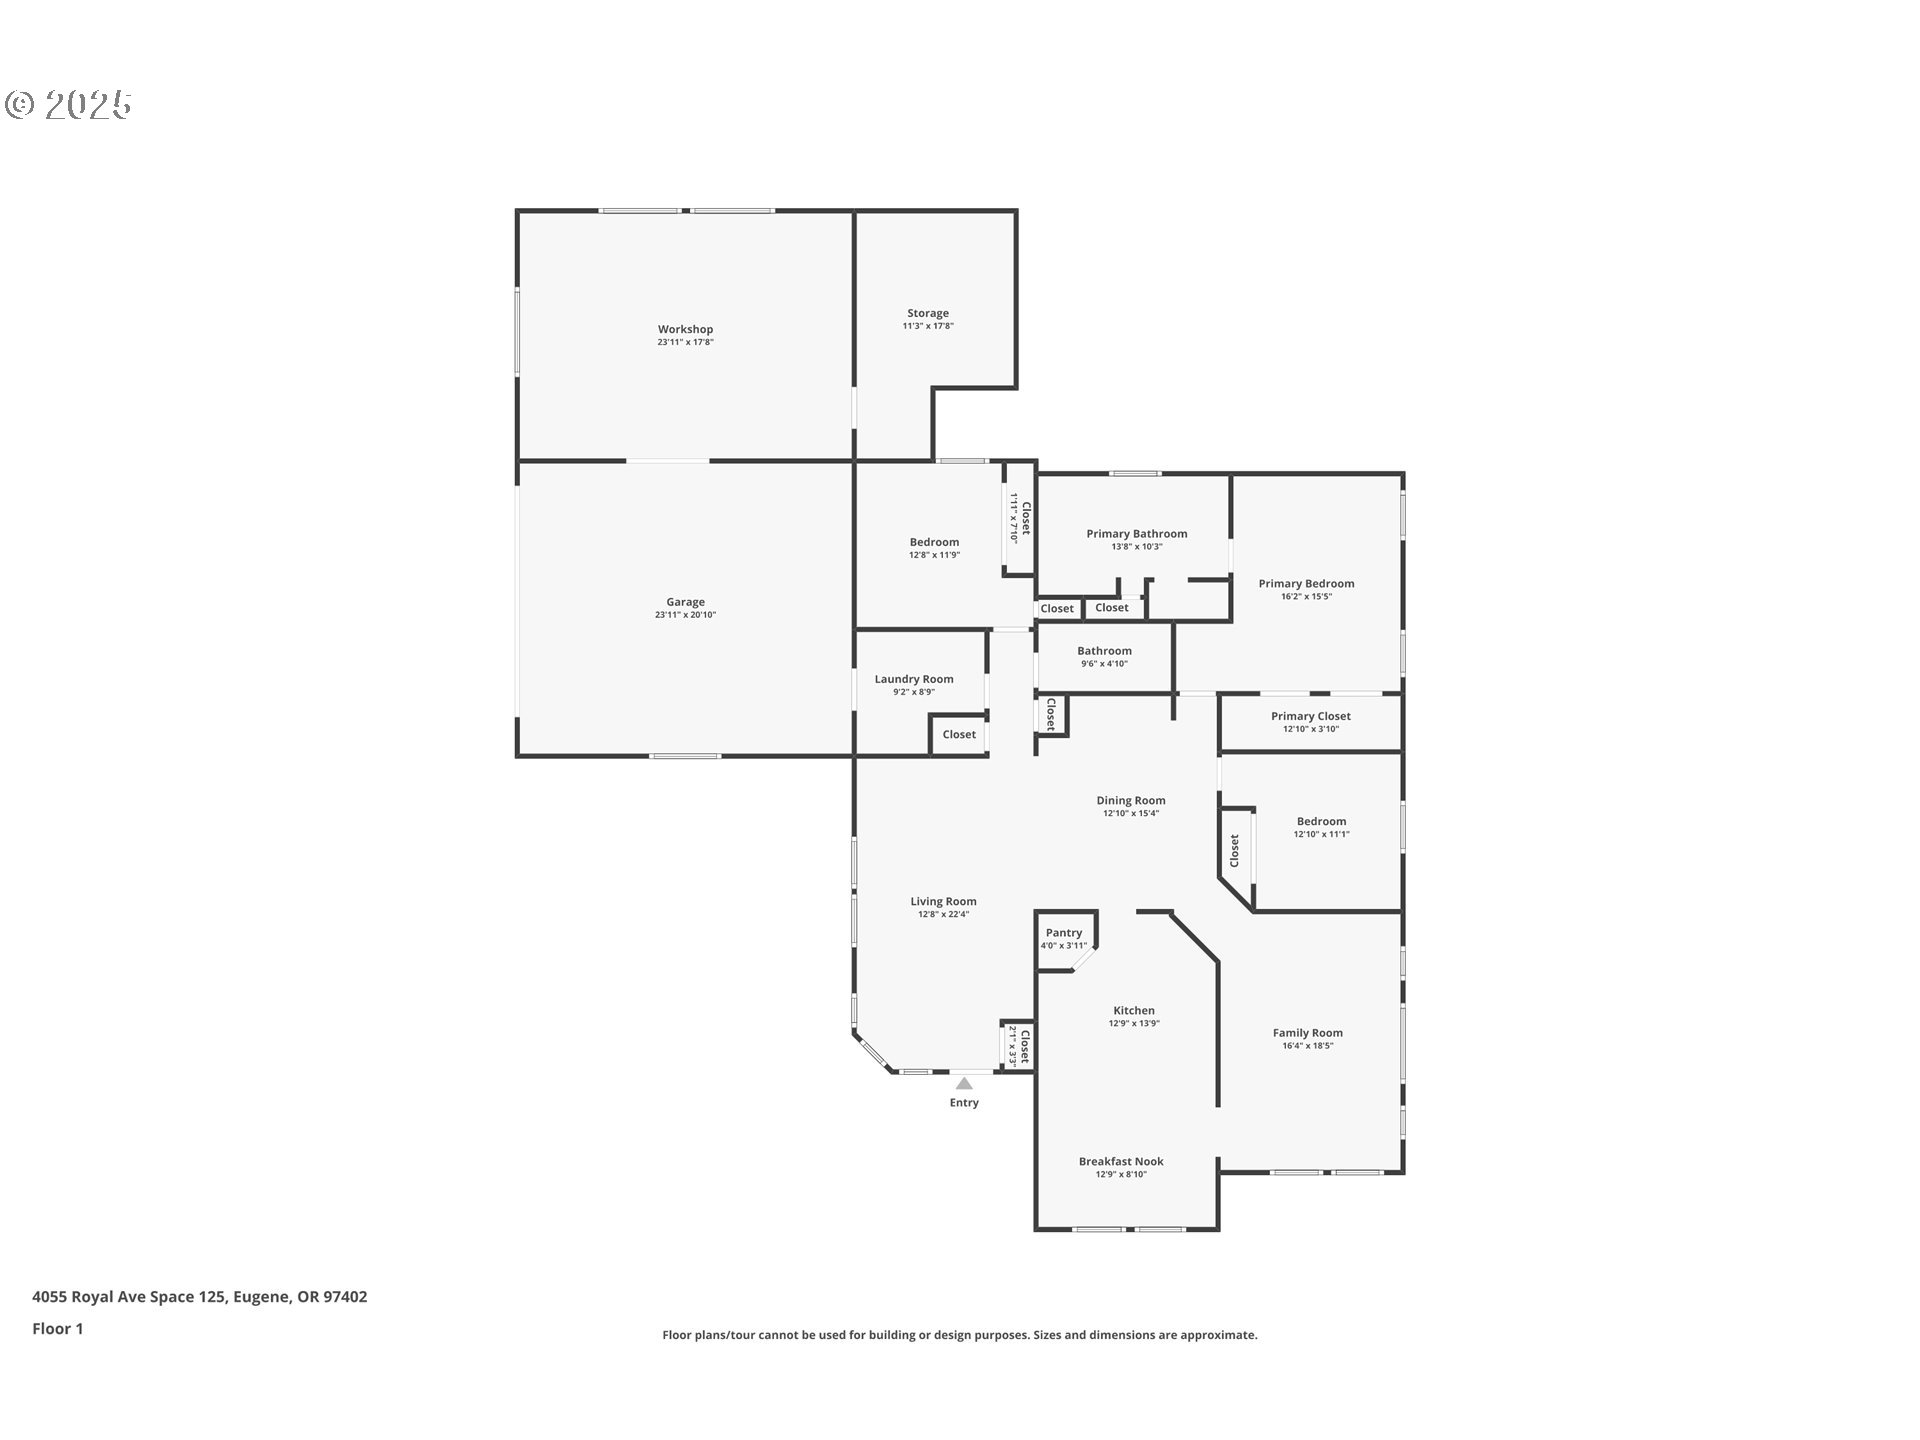
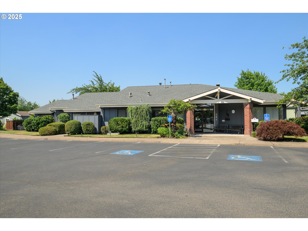
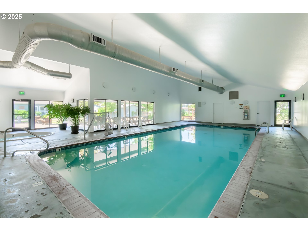
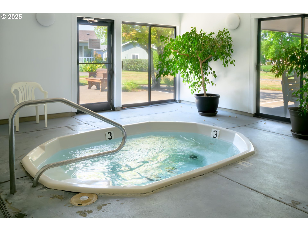
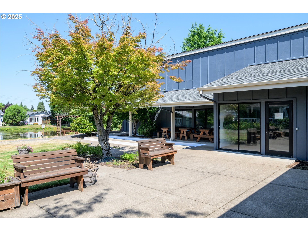
The home and WORKSHOP you have been dreaming of! Nestled in the highly sought-after 55+ Gated Community of Songbrook. Offering 3-bedrooms, 2-bathrooms, 2,050 sqft of living space, a 2-car attached garage AND a Huge 23x17' WORKSHOP with adjoining 11x17' climate-controlled storage-room. The open-concept living, with vaulted ceilings, two living-rooms with built-ins, formal and informal dining and large kitchen, allows a welcoming and flexible lifestyle. Kitchen boasting of gorgeous laminate floors, a center island, eating bar, walk-in pantry and dining nook with ceiling fan. The sought-after, split floorplan; offers, function, flexibility and privacy. Large Primary bedroom with vaulted ceilings and ensuite bathroom boasting of jetted-tub, walk-in shower, and dual sinks. Two additional bedrooms and a hallway full-bathroom. Step outside through the sliding door onto the large deck, overlooking a lush lawn, garden space, and plenty of room to relax. With an attached 2-car garage and an oversized workshop, complete with heating and a climate-controlled storage-room; your woodworking, craft, automotive, and multiple hobby dreams are endless. Additionally, for your enjoyment, Songbrook 55+ gated community provides a Clubhouse, Library, Ponds, Walking Paths, Pool, Social Events and so much more!

3
beds

2
baths

2,050 Sq.Ft. LIVING AREA

Jennifer Kyser

Jennifer Kyser

Features & Amenities

Interior

  • total bedrooms3
  • Total bathrooms2
  • full bathrooms2
  • APPLIANCES Dishwasher, Free Standing Range, Pantry
  • other interior Features Ceiling Fan, Garage Door Opener, High Ceilings, Jetted Tub, Laminate Flooring, Laundry, Skylight, Vaulted Ceiling, Wallto Wall Carpet

Area & Lot

  • Status Sold
  • Date Sold November 26, 2025
  • Living Area2,050 Sq.Ft.
  • Total Area2,050 Sq.Ft.
  • MLS® ID285667962
  • TypeManufactured-Mobile
  • YEAR BUILT1999
  • Architecture StylesStories 1, Triple Wide Manufactured
  • Elementary SchoolMalabon
  • Middle SchoolCascade
  • High SchoolWillamette

Exterior

  • STORIES2
  • Garage Space2.0
  • water SourcePublic Water
  • roofComposition
  • lot featuresCommons, Gated, Level, On Busline
  • parkingDriveway
  • HEAT TYPEHeat Pump
  • AIR CONDITIONINGHeat Pump
  • sewerPublic Sewer
  • Disability FeaturesOne Level
  • HOA AmenitiesCommons, Exterior Maintenance, Gated, Gym, Library, Maintenance Grounds, Management, Meeting Room, Party Room, Pool, Recreation Facilities, Spa Hot Tub
  • security FeaturesSecurity Gate, Security Lights, Sidewalk
  • other exterior FeaturesFenced, Patio, Workshop, Yard

Financial

  • Sales Price$198,000
  • Real Estate Tax $2,851/yr
  • HOA $1,200/mo
View Virtual Tour

WORK WITH US

RECEIVE EXCLUSIVE LISTINGS IN YOUR INBOX

Follow Me On Instagram