Leave a Message

Thank you for your message. We will be in touch with you shortly.

4086 NW GLENEAGLES PL
SEE ALL PHOTOS
4086 NW GLENEAGLES PL
Listing Courtesy of Keller Williams Realty Professionals, Karina Stark. 503-997-9087
Sold

4086 NW GLENEAGLES PL

4086 NW GLENEAGLES PL, Portland, OR 97229

$880,243
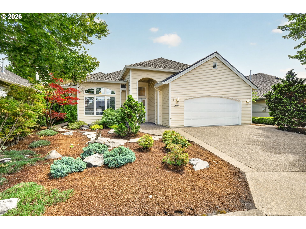
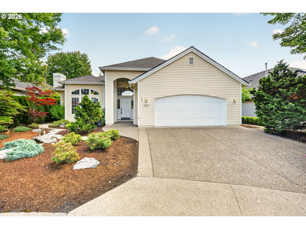
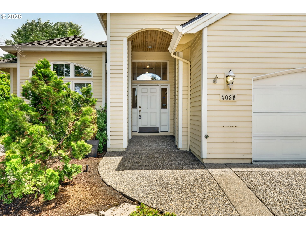
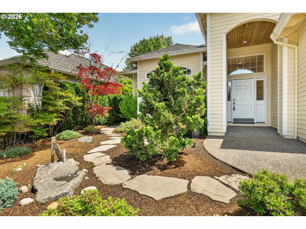
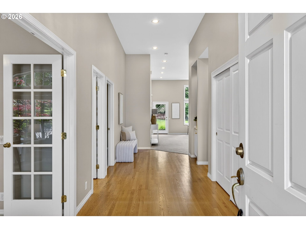
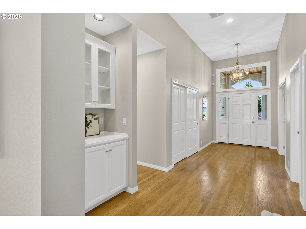
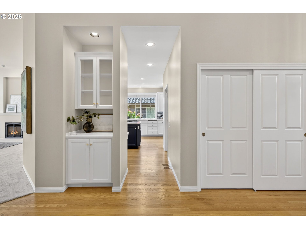
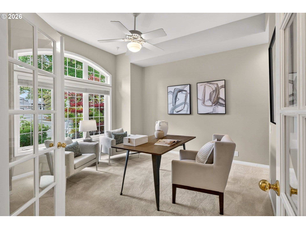
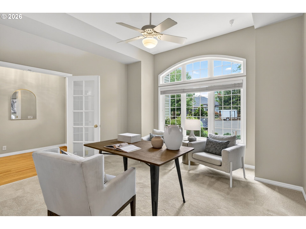
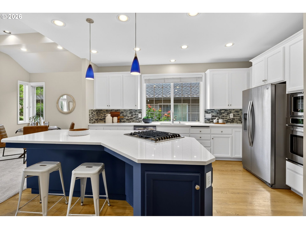
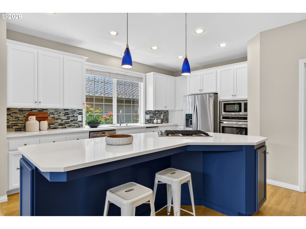
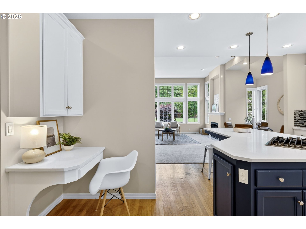
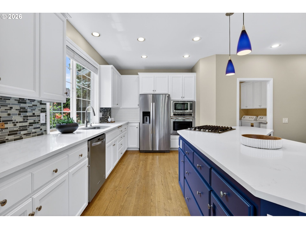
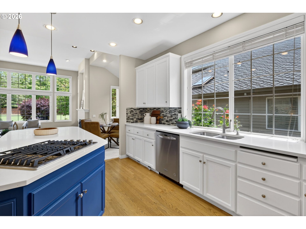
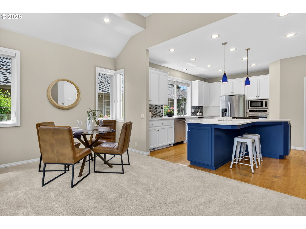
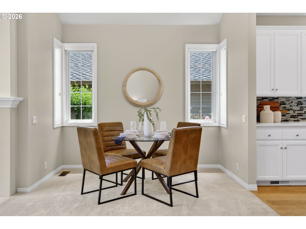
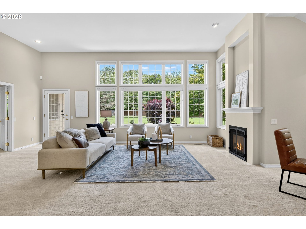
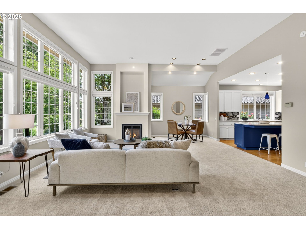
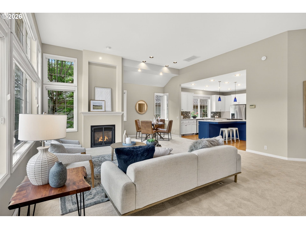
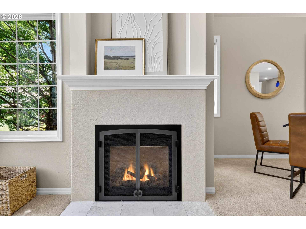
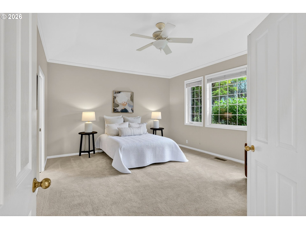
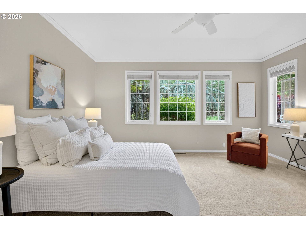
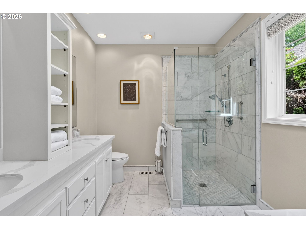
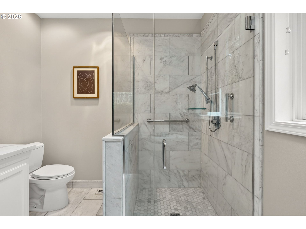
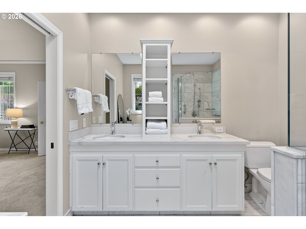
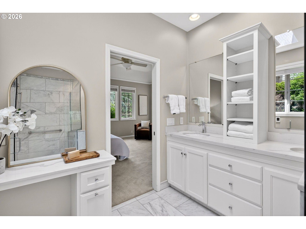
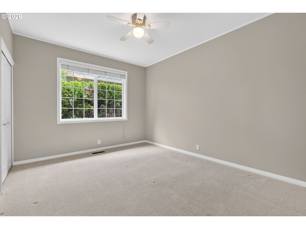
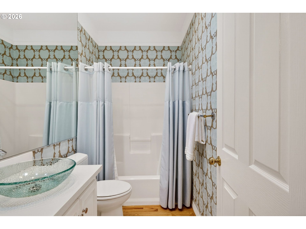
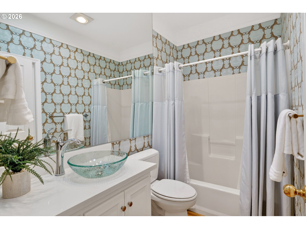
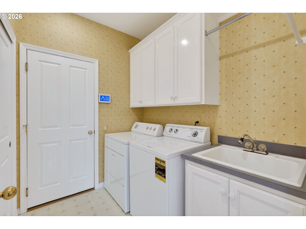
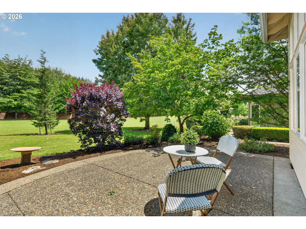
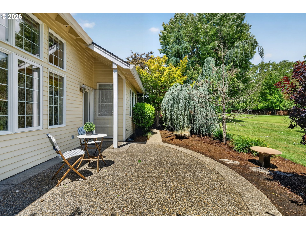
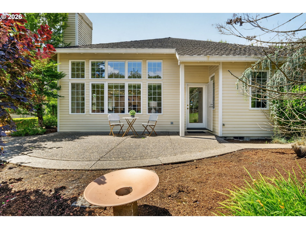
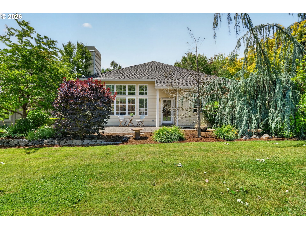
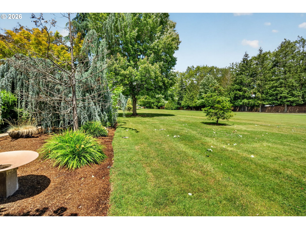
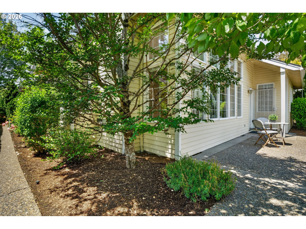
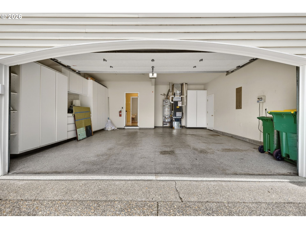
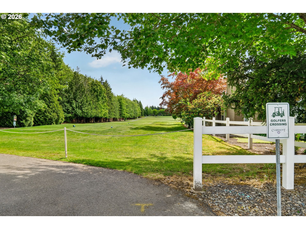
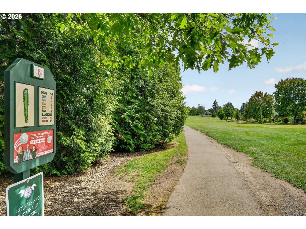
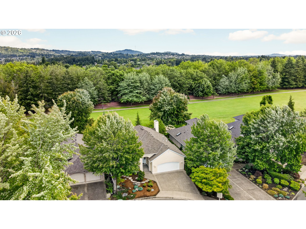
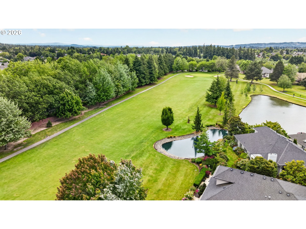
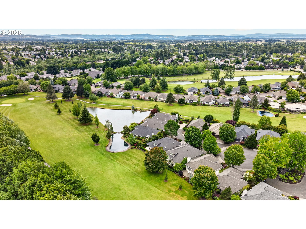
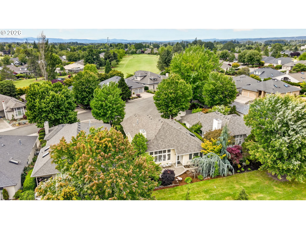
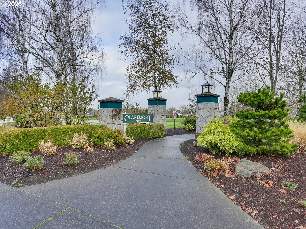
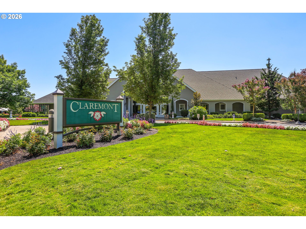
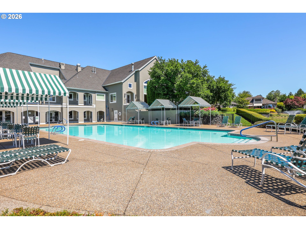
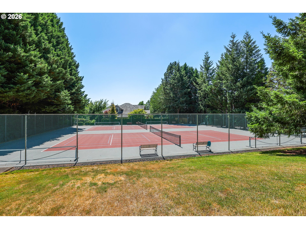
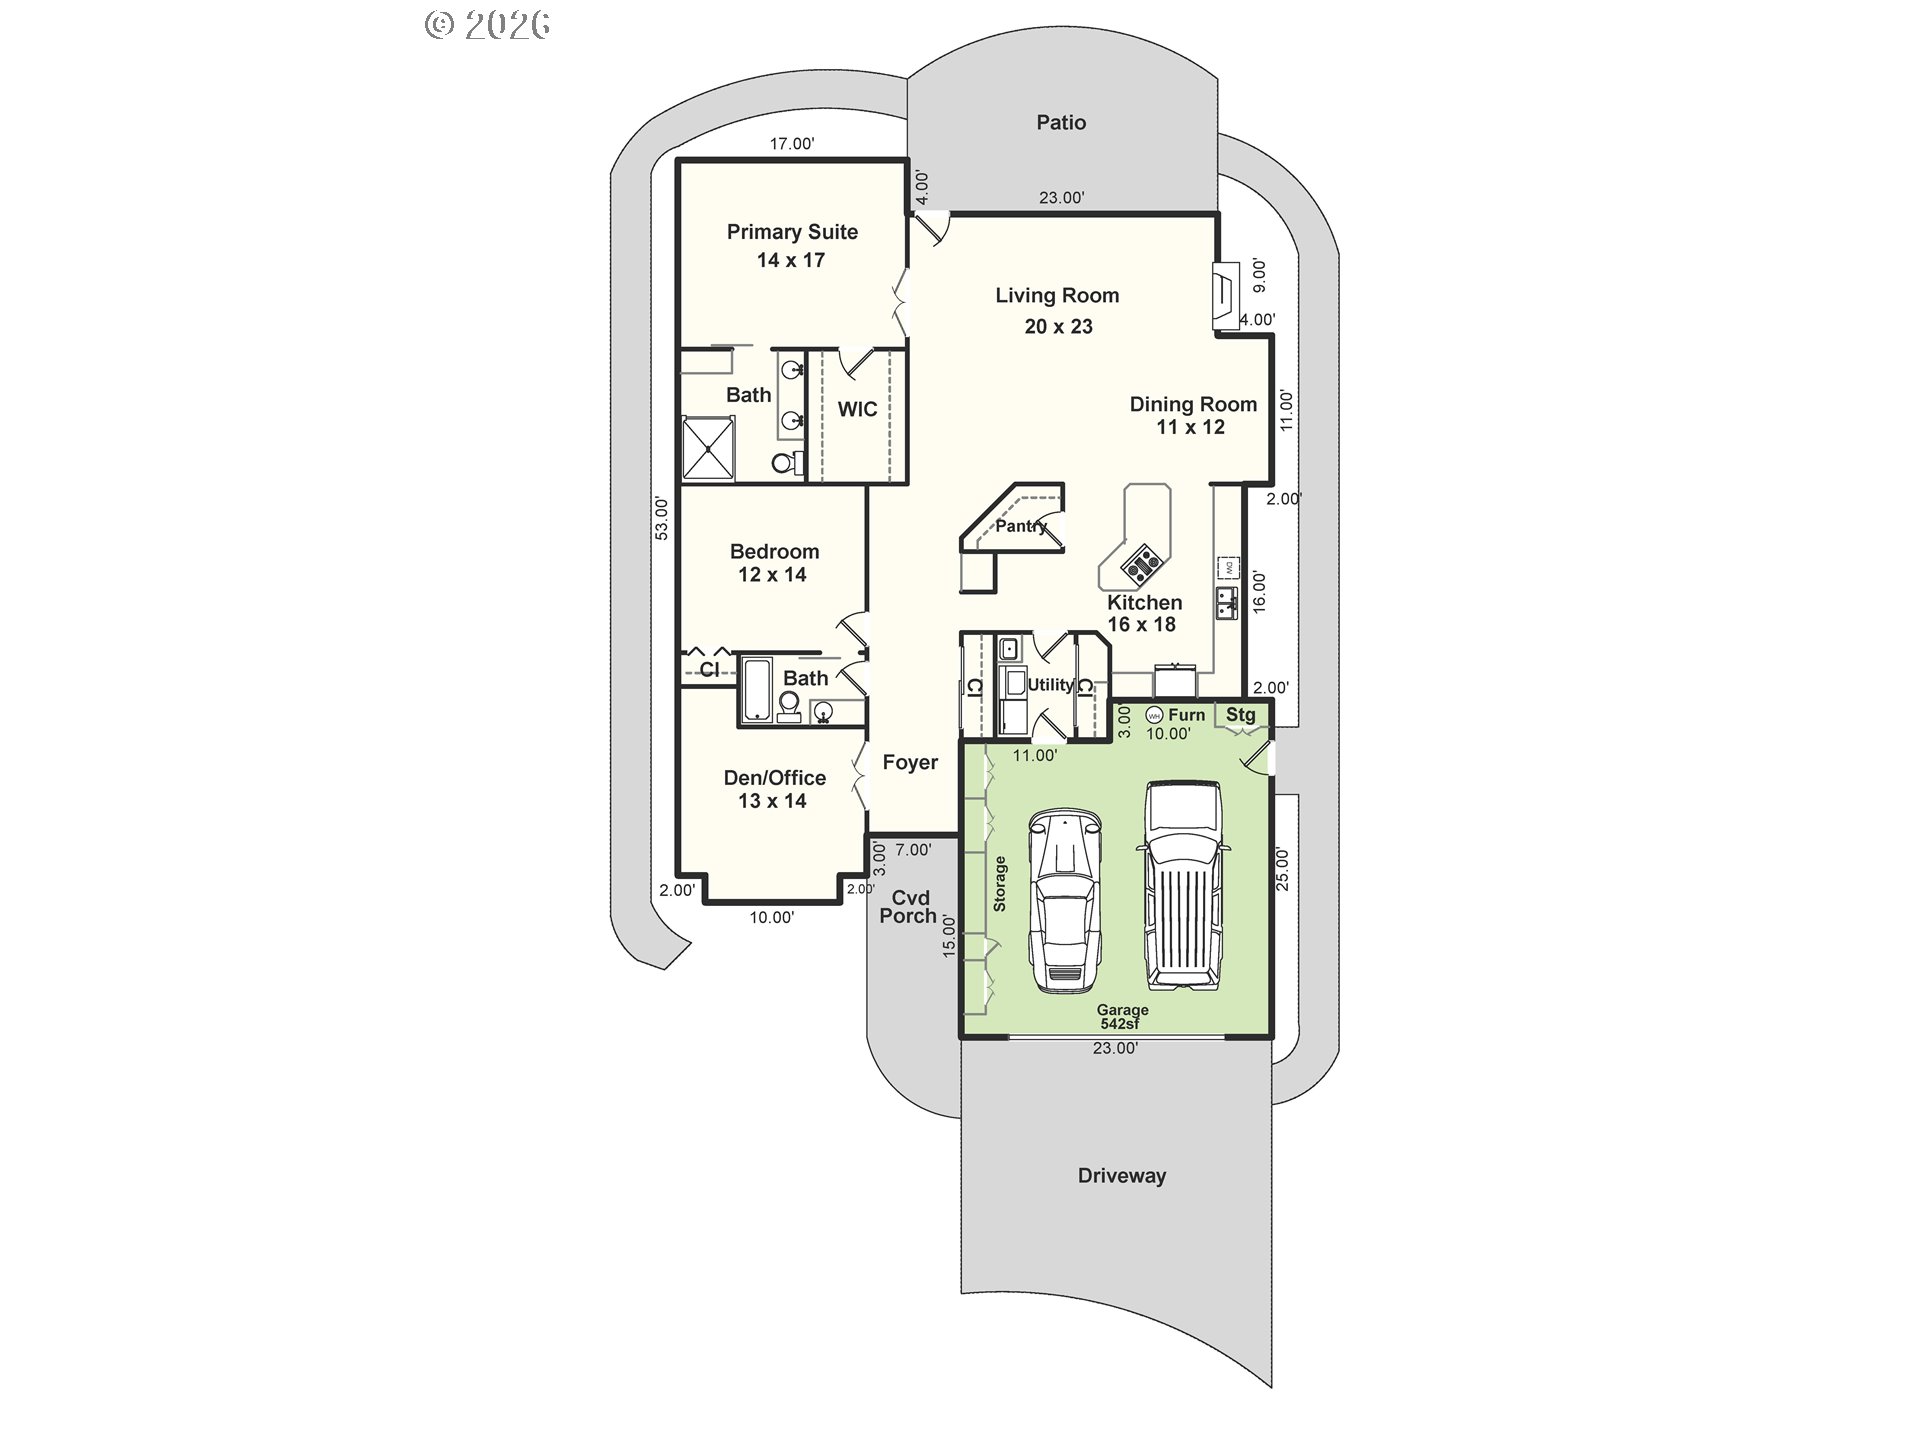
Stunning, light-filled single-level home tucked away on a private cul-de-sac overlooking the 6th hole of Claremont Golf Course. This beautifully updated Oxford floorplan is open with soaring ceilings, fresh interior paint, and abundant natural light throughout. The covered entry opens to a hardwood foyer with a built-in hutch and coat closet. French doors lead to a versatile den with built-in desk and custom workspace. The spacious kitchen is the heart of the home, offering quartz countertops, tile backsplash, white cabinetry, a large eat-in island, stainless steel appliances, appliance garage, pantry, and built-in desk. The open living and dining areas feature a tile-surround fireplace and direct access to the aggregate patio with golf course views. The generous primary suite includes French doors, a tray ceiling, walk-in closet with built-ins and solar tube, and a beautifully remodeled ensuite bath with quartz counters, dual sinks, walk-in tiled shower, skylight, and vanity seat. A second bedroom and full bath provide comfortable accommodations for guests. Additional highlights include a laundry room with built-in cabinetry and utility sink, plus an oversized two-car garage with epoxy floors and exterior access. Enjoy Claremont HOA amenities including golf, pool, tennis, library, fitness center, meeting rooms, event space, and card room, all conveniently located near Bethany Village shopping, dining, and services.

2
beds

2
baths

1,889 Sq.Ft. LIVING AREA

5,662 Sq.Ft. lot

Dirk Hmura

Dirk Hmura

Features & Amenities

Interior

  • total bedrooms2
  • Total bathrooms2
  • full bathrooms2
  • Fireplace Gas
  • APPLIANCES Appliance Garage, Cook Island, Cooktop, Dishwasher, Disposal, Down Draft, Free Standing Refrigerator, Gas Appliances, Island, Microwave, Pantry, Plumbed For Ice Maker, Quartz, Solid Surface Countertop, Stainless Steel Appliance, Tile
  • other interior Features Ceiling Fan, Garage Door Opener, Hardwood Floors, High Ceilings, Laundry, Quartz, Solar Tube, Tile Floor, Wallto Wall Carpet, Washer Dryer

Area & Lot

  • Status Sold
  • Date Sold July 16, 2026
  • Living Area1,889 Sq.Ft.
  • Total Area1,889 Sq.Ft.
  • Lot Area5,662 Sq.Ft.
  • MLS® ID192775230
  • TypeResidential
  • YEAR BUILT1994
  • Architecture StylesStories 1, Traditional
  • View DescriptionGolf Course, Park Greenbelt, Trees Woods
  • Elementary SchoolOak Hills
  • Middle SchoolFive Oaks
  • High SchoolWestview

Exterior

  • STORIES1
  • Garage Space2.0
  • water SourcePublic Water
  • roofComposition
  • lot featuresCul_de_sac, Golf Course, Green Belt, Level, Trees
  • parkingDriveway, On Street
  • HEAT TYPEForced Air
  • AIR CONDITIONINGCentral Air
  • sewerPublic Sewer
  • Disability FeaturesAccessible Hallway, Garageon Main, Ground Level, Kitchen Cabinets, Main Floor Bedroom Bath, Minimal Steps, One Level, Rollin Shower, Utility Room On Main, Walkin Shower
  • HOA AmenitiesAthletic Court, Commons, Management, Meeting Room, Party Room, Pool, Recreation Facilities, Tennis Court, Weight Room
  • other exterior FeaturesGarden, Patio, Porch, Storm Door, Yard

Financial

  • Sales Price$880,243
  • Real Estate Tax $8,247/yr
  • HOA $1,741/yr
View Virtual Tour

WORK WITH US

RECEIVE EXCLUSIVE LISTINGS IN YOUR INBOX

Follow Me On Instagram