Leave a Message

Thank you for your message. We will be in touch with you shortly.

4115 CALAROGA CT
4115 CALAROGA CT
4115 CALAROGA CT
4115 CALAROGA CT
4115 CALAROGA CT
4115 CALAROGA CT
4115 CALAROGA CT
4115 CALAROGA CT
4115 CALAROGA CT
4115 CALAROGA CT
4115 CALAROGA CT
4115 CALAROGA CT
4115 CALAROGA CT
4115 CALAROGA CT
4115 CALAROGA CT
4115 CALAROGA CT
4115 CALAROGA CT
4115 CALAROGA CT
4115 CALAROGA CT
4115 CALAROGA CT
4115 CALAROGA CT
4115 CALAROGA CT
4115 CALAROGA CT
4115 CALAROGA CT
4115 CALAROGA CT
4115 CALAROGA CT
4115 CALAROGA CT
4115 CALAROGA CT
4115 CALAROGA CT
4115 CALAROGA CT
4115 CALAROGA CT
4115 CALAROGA CT
4115 CALAROGA CT
4115 CALAROGA CT
4115 CALAROGA CT
4115 CALAROGA CT
4115 CALAROGA CT
4115 CALAROGA CT
4115 CALAROGA CT
4115 CALAROGA CT
4115 CALAROGA CT
4115 CALAROGA CT
4115 CALAROGA CT
4115 CALAROGA CT
4115 CALAROGA CT
4115 CALAROGA CT
4115 CALAROGA CT
4115 CALAROGA CT
SEE ALL PHOTOS
4115 CALAROGA CT
4115 CALAROGA CT
4115 CALAROGA CT
4115 CALAROGA CT
4115 CALAROGA CT
4115 CALAROGA CT
4115 CALAROGA CT
4115 CALAROGA CT
4115 CALAROGA CT
4115 CALAROGA CT
4115 CALAROGA CT
4115 CALAROGA CT
4115 CALAROGA CT
4115 CALAROGA CT
4115 CALAROGA CT
4115 CALAROGA CT
4115 CALAROGA CT
4115 CALAROGA CT
4115 CALAROGA CT
4115 CALAROGA CT
4115 CALAROGA CT
4115 CALAROGA CT
4115 CALAROGA CT
4115 CALAROGA CT
4115 CALAROGA CT
4115 CALAROGA CT
4115 CALAROGA CT
4115 CALAROGA CT
4115 CALAROGA CT
4115 CALAROGA CT
4115 CALAROGA CT
4115 CALAROGA CT
4115 CALAROGA CT
4115 CALAROGA CT
4115 CALAROGA CT
4115 CALAROGA CT
4115 CALAROGA CT
4115 CALAROGA CT
4115 CALAROGA CT
4115 CALAROGA CT
4115 CALAROGA CT
4115 CALAROGA CT
4115 CALAROGA CT
4115 CALAROGA CT
4115 CALAROGA CT
4115 CALAROGA CT
4115 CALAROGA CT
4115 CALAROGA CT
Listing Courtesy of Harnish Company Realtors, Justin Harnish. [email protected]
Sold

4115 CALAROGA CT

4115 CALAROGA CT, West Linn, OR 97068

$4,580,000
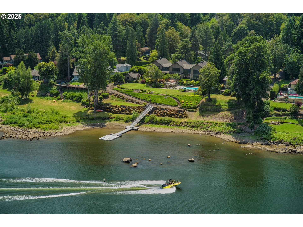
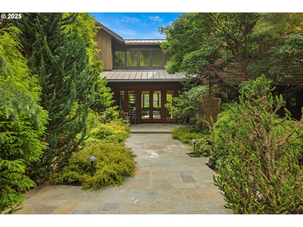
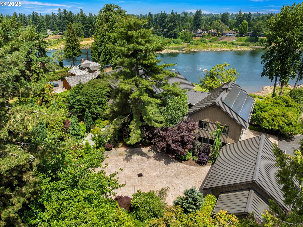
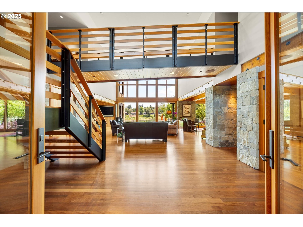
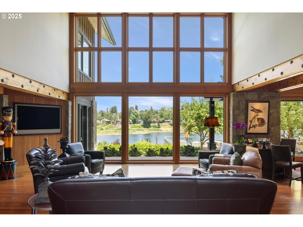
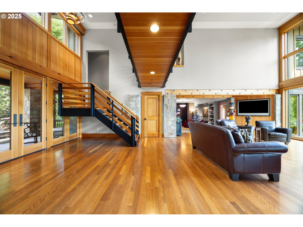
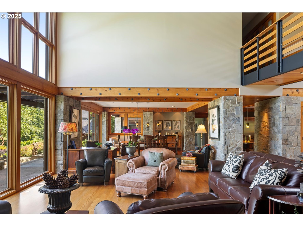
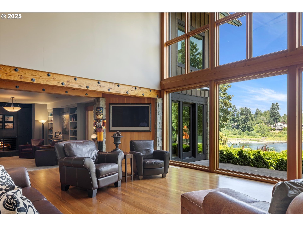
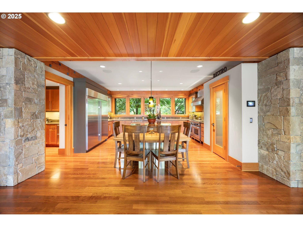
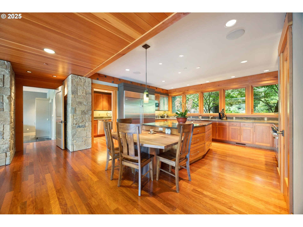
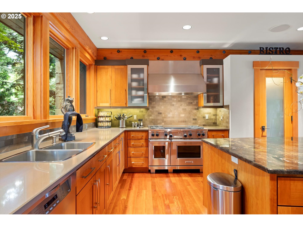
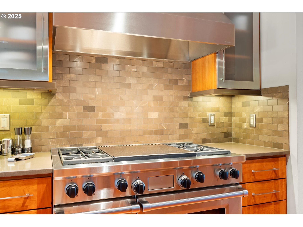
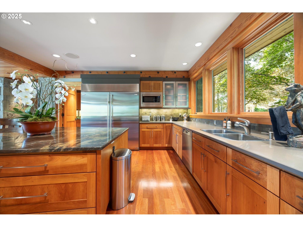
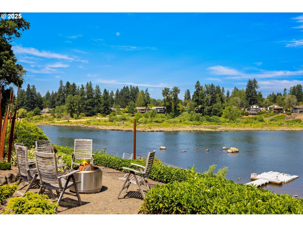
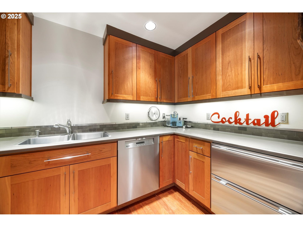
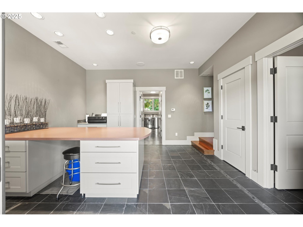
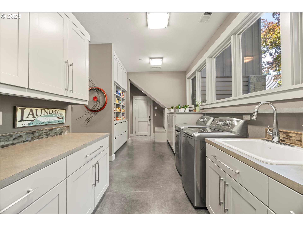
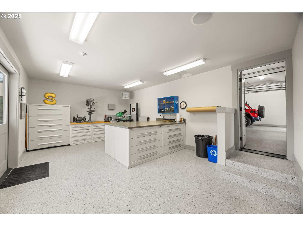
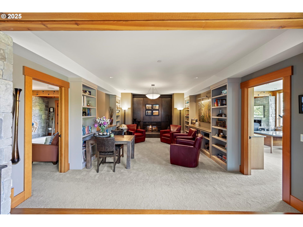
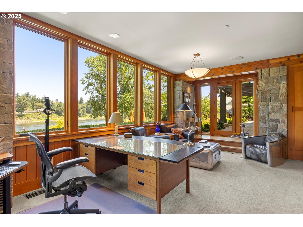
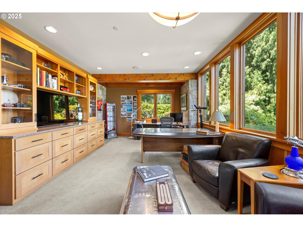
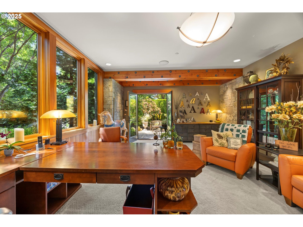
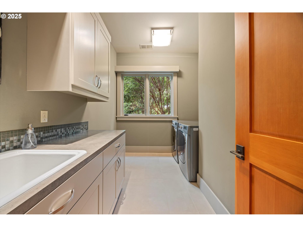
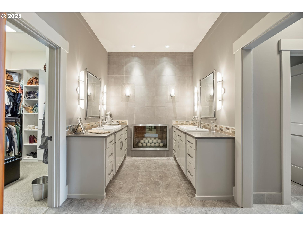
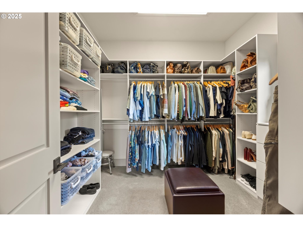
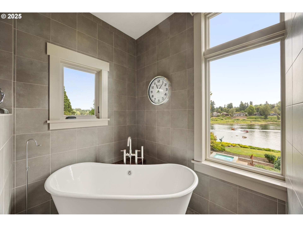
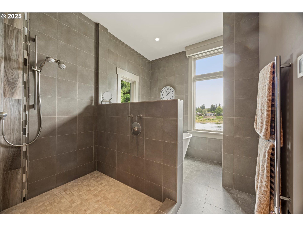
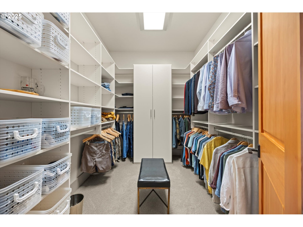
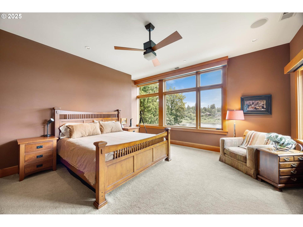
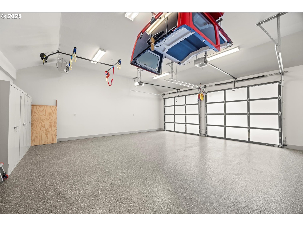
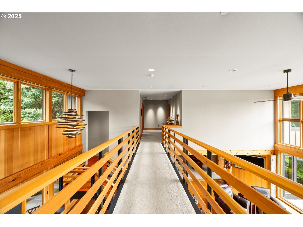
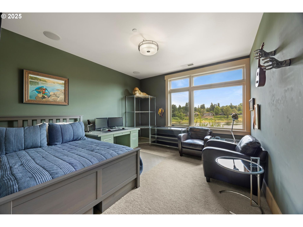
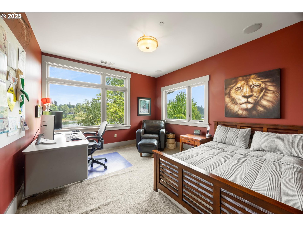
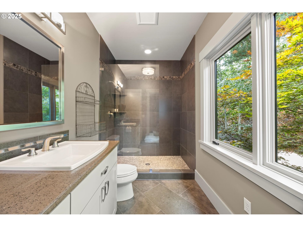
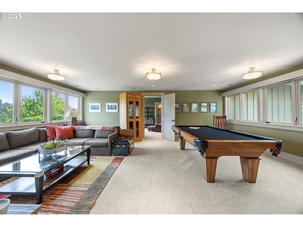
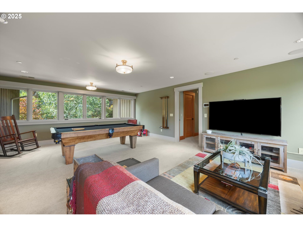
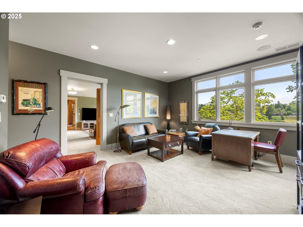
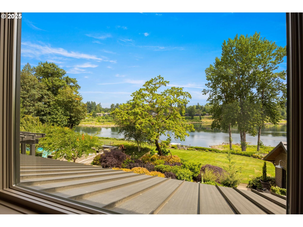
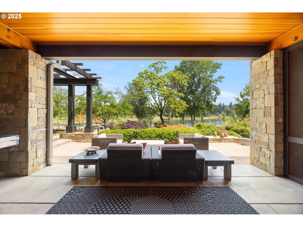
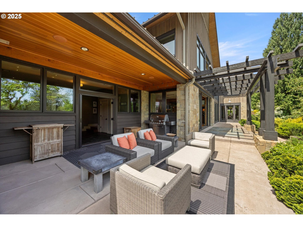
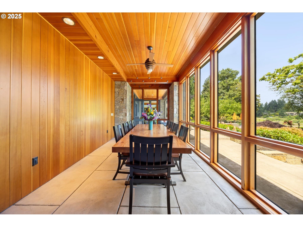
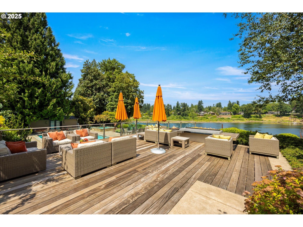
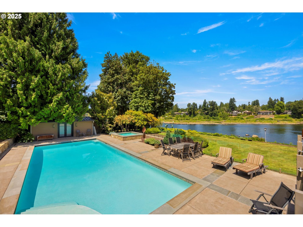
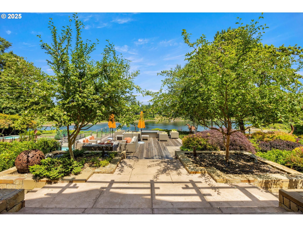
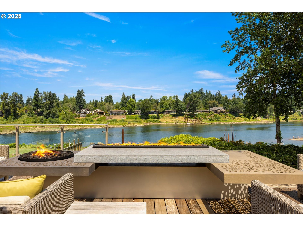
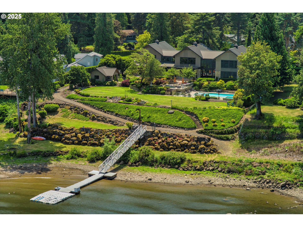
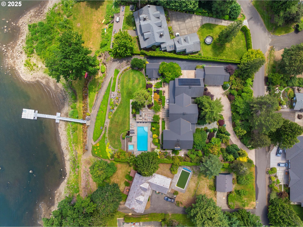
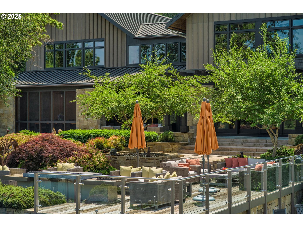
Willamette Riverfront compound. This stunning 8,000 square foot riverfront estate rests on 1.54 acres with 200 feet of river frontage. Built in 2011, this custom home features 5 bedrooms, 4 full bath and 2 half baths, including a full Mother-In-Law apartment with separate entrance. Dramatic vaulted great room with reclaimed fir beams, gourmet kitchen with Wolf/Sub-Zero appliances, butler's pantry, and dual executive offices. The Owner's suite has 2 walk in closets and a nursery/bonus room. Extensive amenities include: library, gym, craft rooms, 2 laundry rooms, 2 full masonry fireplaces, central vacuum and suppression sprinkler system. The outdoors lives like a resort with 40'x 19' pool, built-in hot tub, Ipe wood decking, fire table, screened in dining porch, mature gardens, and Bluestone patios; 3 car garage and oversized 2 car garage, with Tesla charger; large work shop, multiple out buildings, and dedicated storage. The waterfrontage has 500 square foot dock with 2 jet ski ports and boat slip. The roof system is a zero maintenance standing seam metal with LeafGuard gutters and the home is equipped with a 10kW solar back up power system. The home is located 13 ft above FEMA 100-year flood elevation. A one-of-a-kind property with exceptional privacy, craftmanship, and that Willamette River lifestyle.

5
beds

6
baths

7,934 Sq.Ft. LIVING AREA

1.54 Acres lot

Andrew Misk

Andrew Misk

Features & Amenities

Interior

  • total bedrooms5
  • Total bathrooms6
  • full bathrooms4
  • Fireplace Gas, Wood Burning
  • APPLIANCES Builtin Refrigerator, Convection Oven, Dishwasher, Disposal, Double Oven, Free Standing Gas Range, Gas Appliances, Granite, Island, Microwave, Pantry, Plumbed For Ice Maker, Range Hood, Stainless Steel Appliance
  • other interior Features Central Vacuum, Garage Door Opener, Granite, Hardwood Floors, Heated Tile Floor, High Ceilings, High Speed Internet, Soaking Tub, Sound System, Sprinkler, Vaulted Ceiling

Area & Lot

  • Status Sold
  • Date Sold July 13, 2026
  • Living Area7,934 Sq.Ft.
  • Total Area7,934 Sq.Ft.
  • Lot Area1.54 Acres
  • MLS® ID576539524
  • TypeResidential
  • YEAR BUILT2011
  • Architecture StylesCustom Style
  • Water FrontageRiver Front
  • View DescriptionRiver
  • Elementary SchoolCedaroak Park
  • Middle SchoolAthey Creek
  • High SchoolWest Linn

Exterior

  • STORIES2
  • Garage Space6.0
  • water SourcePublic Water
  • roofMetal
  • lot featuresLevel, Private
  • parkingDriveway
  • HEAT TYPEForced Air, Heat Pump, Radiant
  • AIR CONDITIONINGHeat Pump
  • sewerCesspool, Public Sewer
  • SubstructureConcrete Perimeter, Slab
  • security FeaturesSecurity Gate, Security Lights, Security System Owned
  • other exterior FeaturesBuiltin Hot Tub, Covered Patio, Dock, Fire Pit, Gas Hookup, In Ground Pool, Outbuilding, Patio, Porch, Raised Beds, Second Garage, Security Lights, Sprinkler, Tool Shed, Workshop, Yard

Financial

  • Sales Price$4,580,000
  • Real Estate Tax $50,369/yr
  • Zoning Res

WORK WITH US

RECEIVE EXCLUSIVE LISTINGS IN YOUR INBOX

Follow Me On Instagram