Leave a Message

Thank you for your message. We will be in touch with you shortly.

4931 SW CHESTNUT PL
4931 SW CHESTNUT PL
4931 SW CHESTNUT PL
4931 SW CHESTNUT PL
4931 SW CHESTNUT PL
4931 SW CHESTNUT PL
4931 SW CHESTNUT PL
4931 SW CHESTNUT PL
4931 SW CHESTNUT PL
4931 SW CHESTNUT PL
4931 SW CHESTNUT PL
4931 SW CHESTNUT PL
4931 SW CHESTNUT PL
4931 SW CHESTNUT PL
4931 SW CHESTNUT PL
4931 SW CHESTNUT PL
4931 SW CHESTNUT PL
4931 SW CHESTNUT PL
4931 SW CHESTNUT PL
4931 SW CHESTNUT PL
4931 SW CHESTNUT PL
4931 SW CHESTNUT PL
4931 SW CHESTNUT PL
4931 SW CHESTNUT PL
4931 SW CHESTNUT PL
4931 SW CHESTNUT PL
4931 SW CHESTNUT PL
4931 SW CHESTNUT PL
4931 SW CHESTNUT PL
4931 SW CHESTNUT PL
4931 SW CHESTNUT PL
4931 SW CHESTNUT PL
4931 SW CHESTNUT PL
4931 SW CHESTNUT PL
4931 SW CHESTNUT PL
4931 SW CHESTNUT PL
4931 SW CHESTNUT PL
4931 SW CHESTNUT PL
SEE ALL PHOTOS
4931 SW CHESTNUT PL
4931 SW CHESTNUT PL
4931 SW CHESTNUT PL
4931 SW CHESTNUT PL
4931 SW CHESTNUT PL
4931 SW CHESTNUT PL
4931 SW CHESTNUT PL
4931 SW CHESTNUT PL
4931 SW CHESTNUT PL
4931 SW CHESTNUT PL
4931 SW CHESTNUT PL
4931 SW CHESTNUT PL
4931 SW CHESTNUT PL
4931 SW CHESTNUT PL
4931 SW CHESTNUT PL
4931 SW CHESTNUT PL
4931 SW CHESTNUT PL
4931 SW CHESTNUT PL
4931 SW CHESTNUT PL
4931 SW CHESTNUT PL
4931 SW CHESTNUT PL
4931 SW CHESTNUT PL
4931 SW CHESTNUT PL
4931 SW CHESTNUT PL
4931 SW CHESTNUT PL
4931 SW CHESTNUT PL
4931 SW CHESTNUT PL
4931 SW CHESTNUT PL
4931 SW CHESTNUT PL
4931 SW CHESTNUT PL
4931 SW CHESTNUT PL
4931 SW CHESTNUT PL
4931 SW CHESTNUT PL
4931 SW CHESTNUT PL
4931 SW CHESTNUT PL
4931 SW CHESTNUT PL
4931 SW CHESTNUT PL
4931 SW CHESTNUT PL
Listing Courtesy of The Agency Portland, Shelly Brown. 971-221-2641
For Sale

4931 SW CHESTNUT PL

4931 SW CHESTNUT PL, Beaverton, OR 97005

$465,000
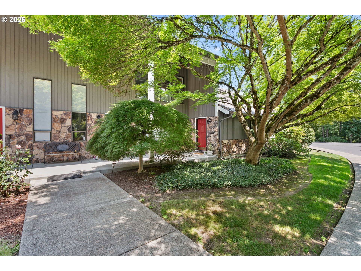
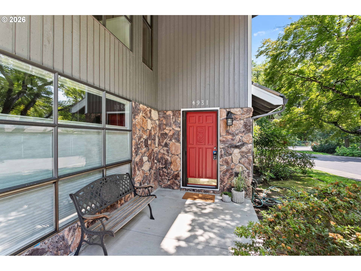
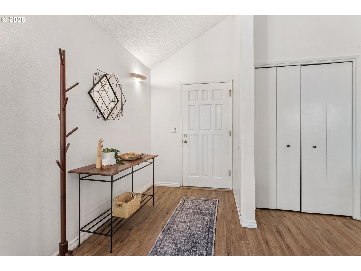
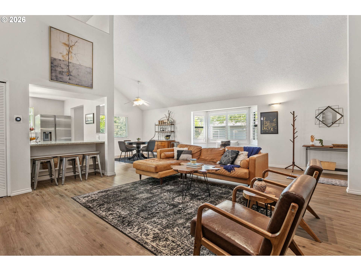
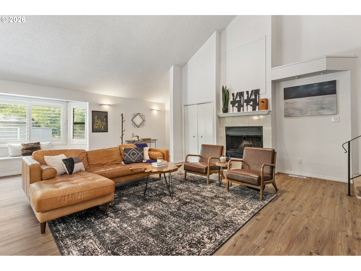
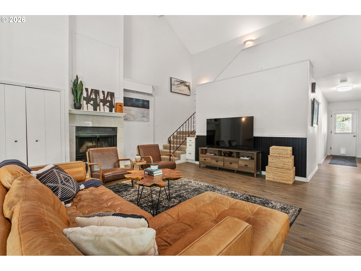
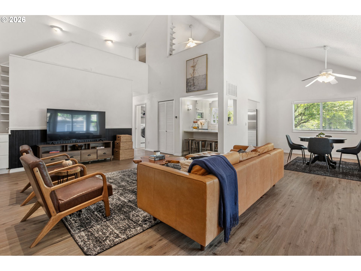
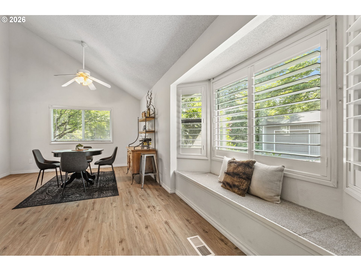
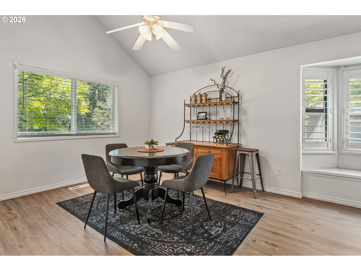
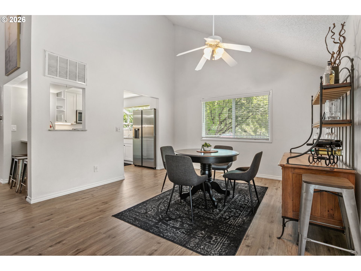
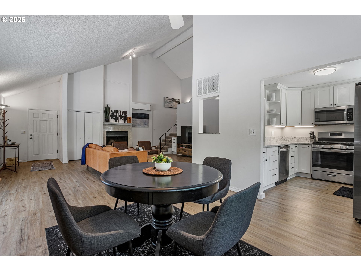
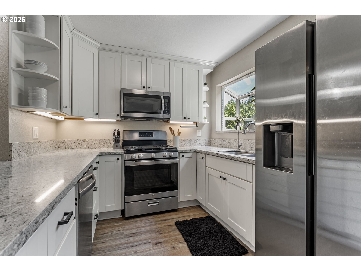
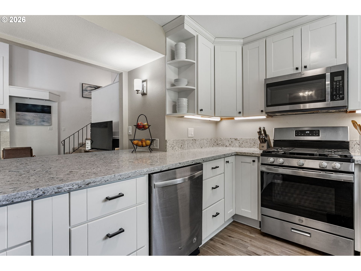
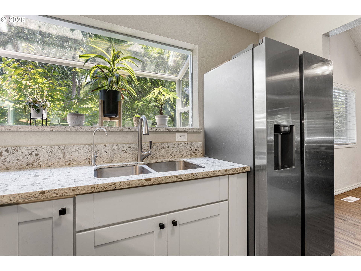
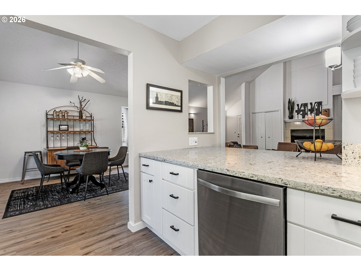
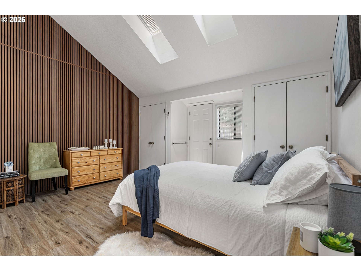
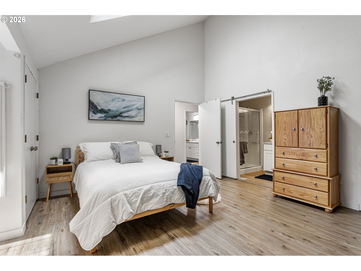
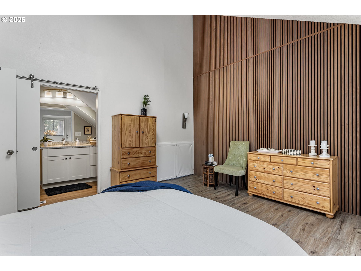
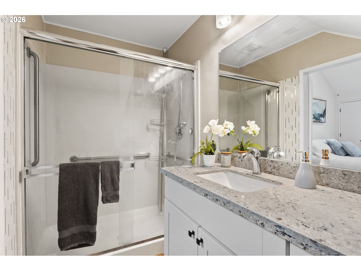
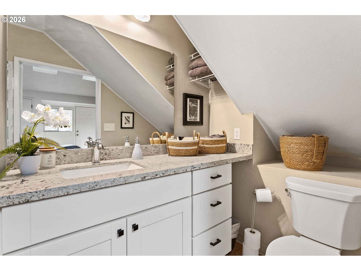
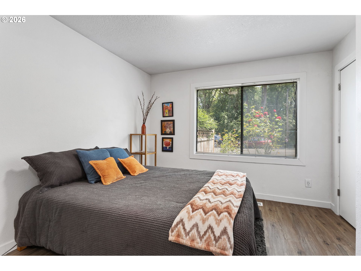
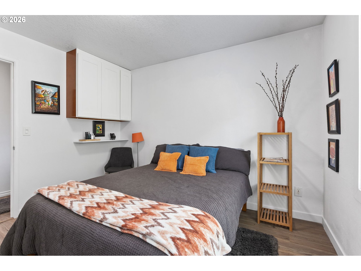
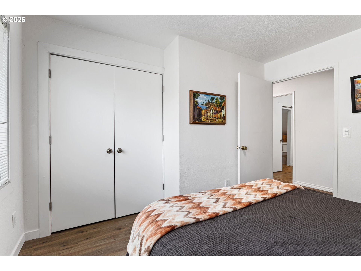
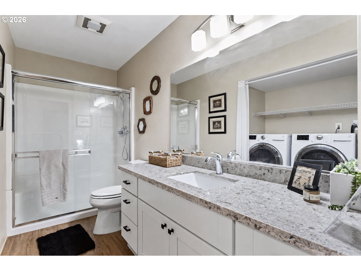
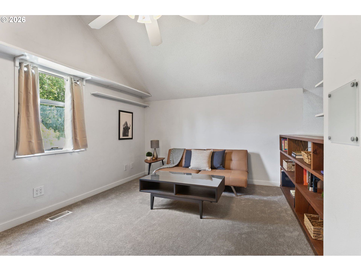
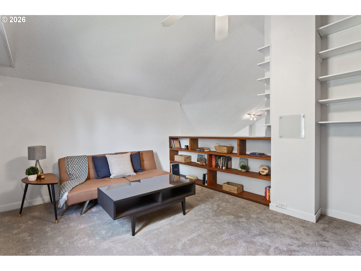
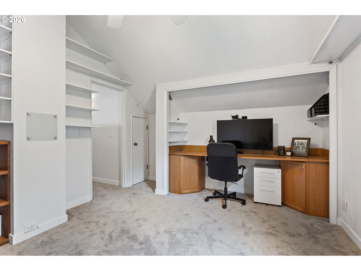
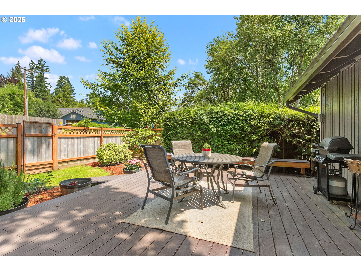
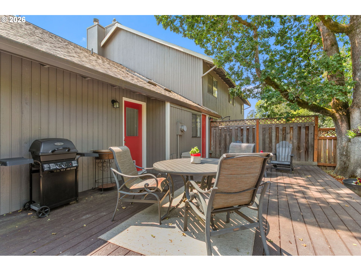
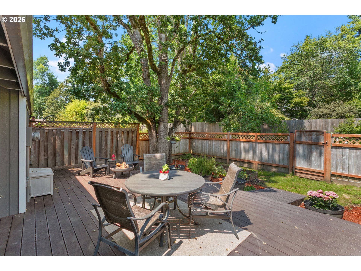
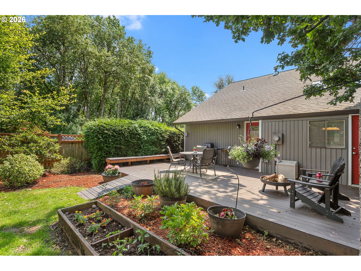
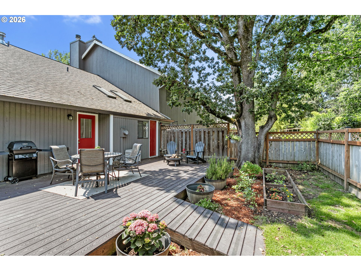
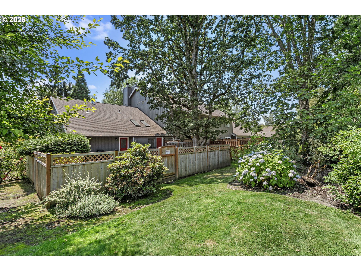
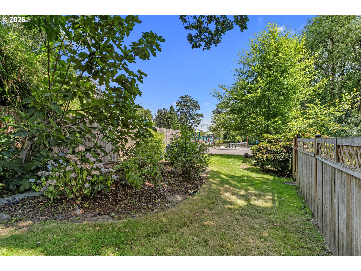
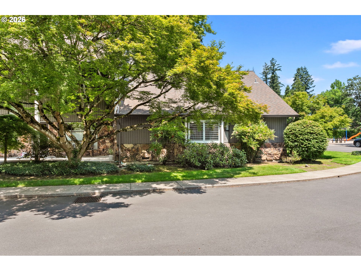
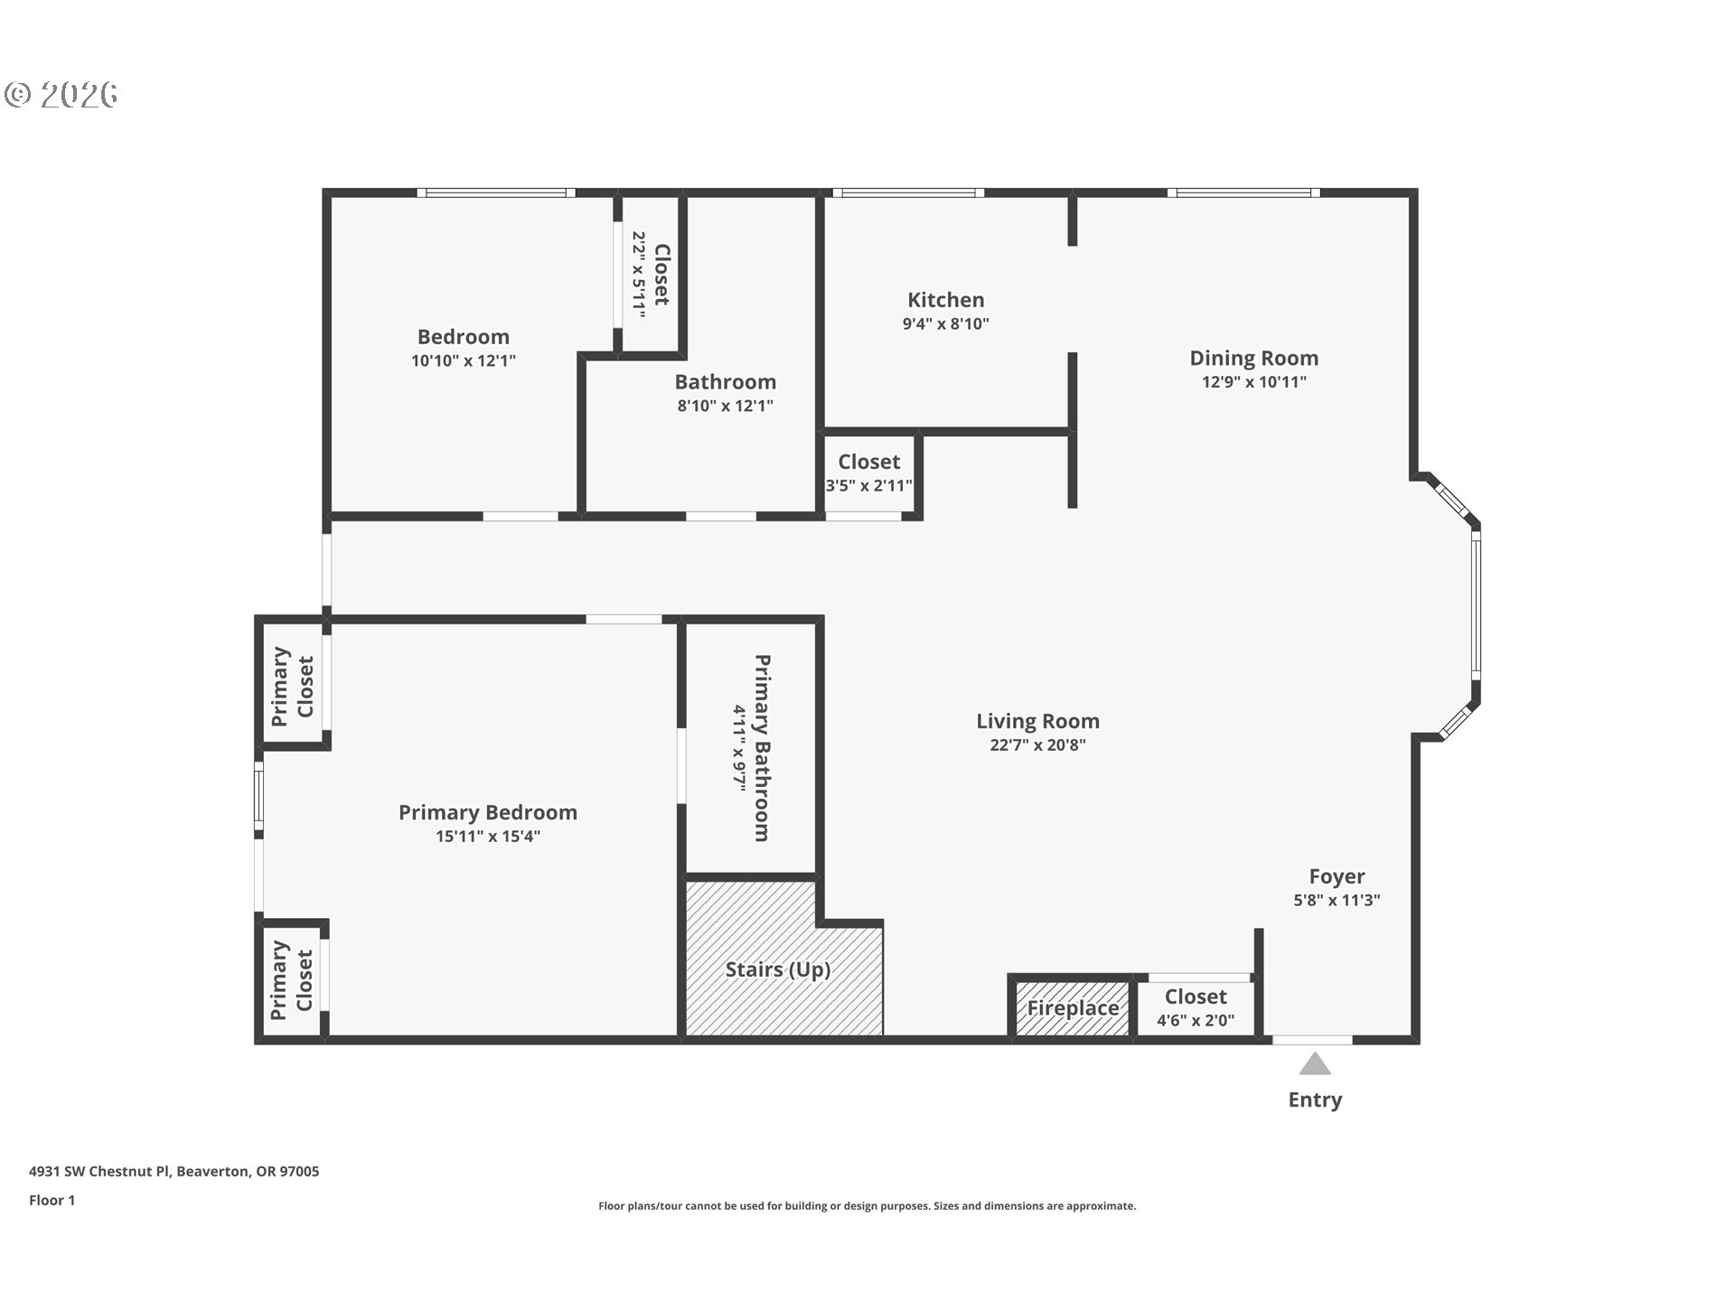
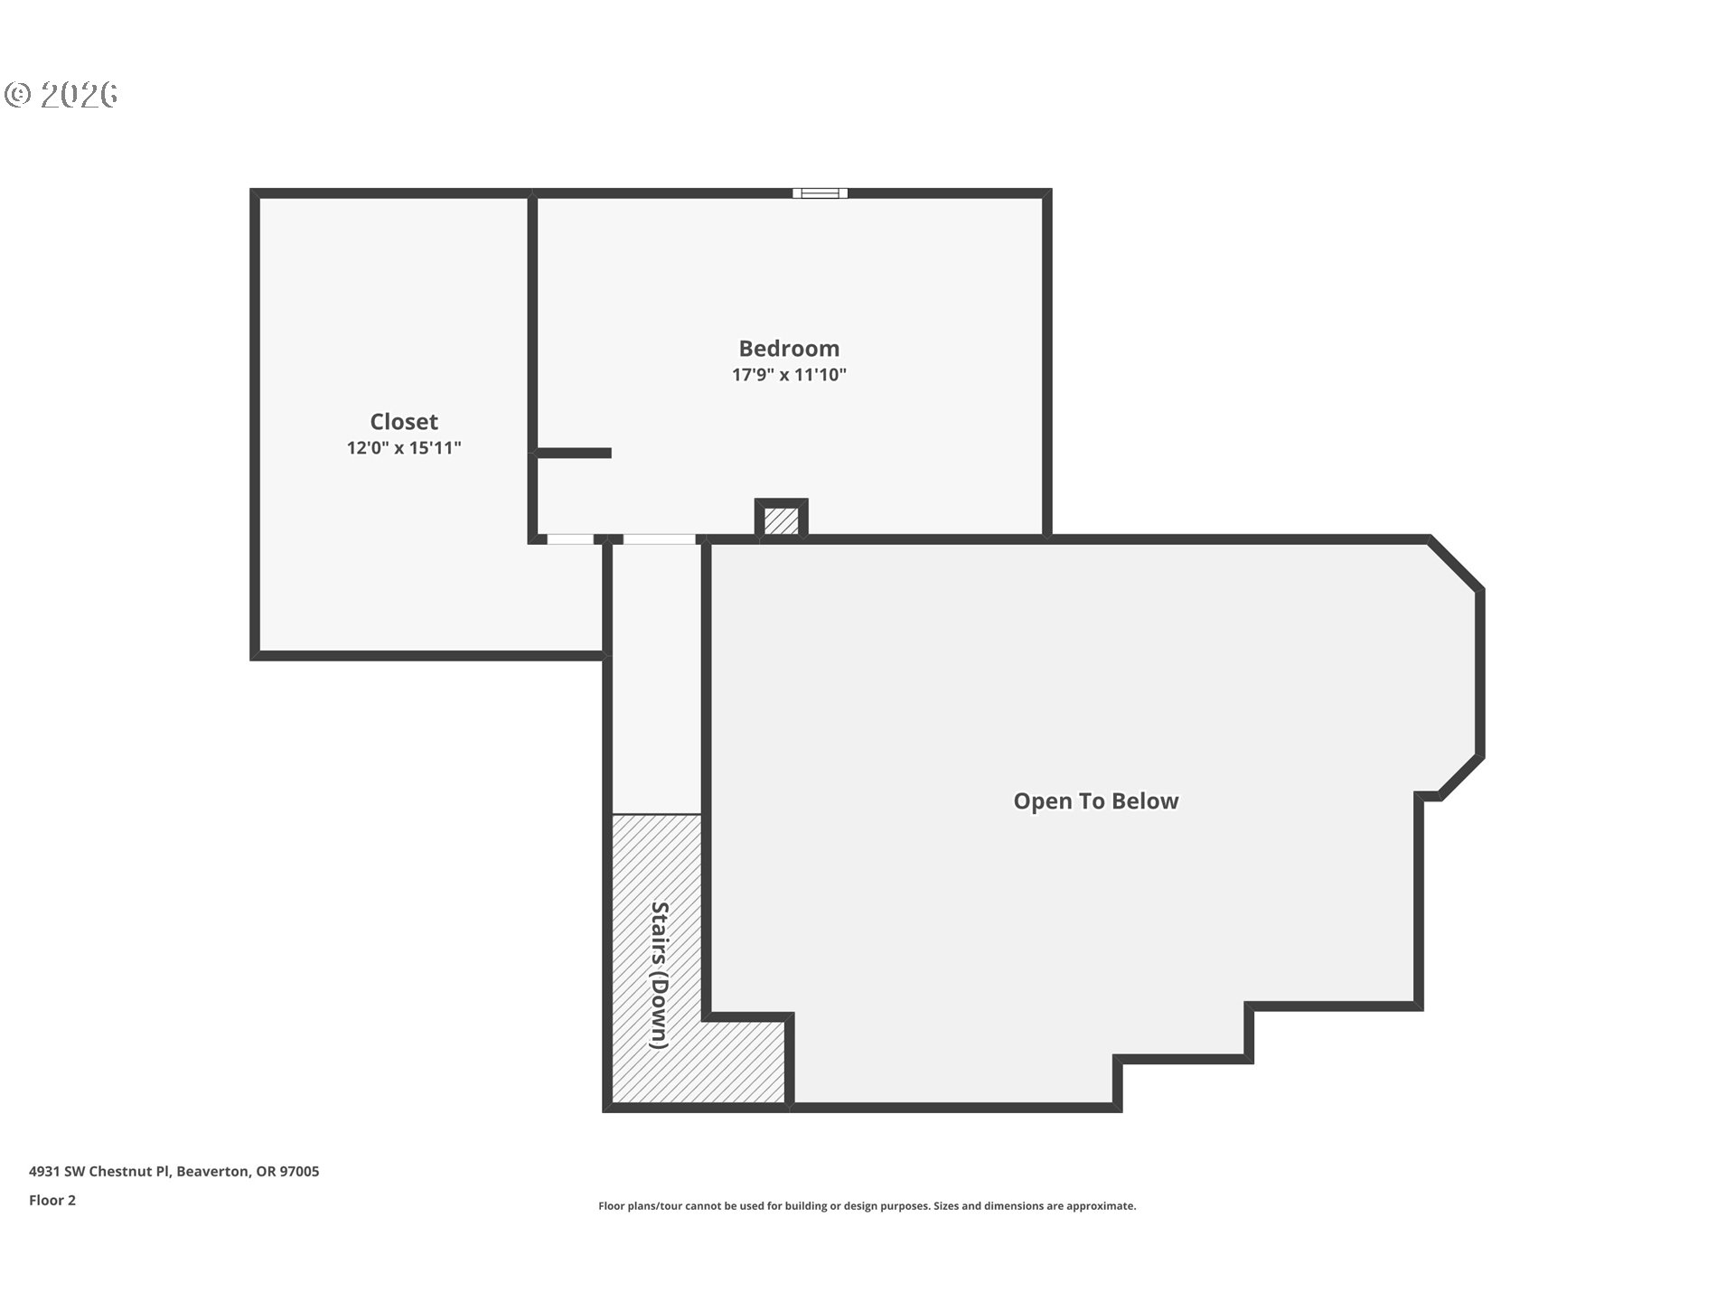
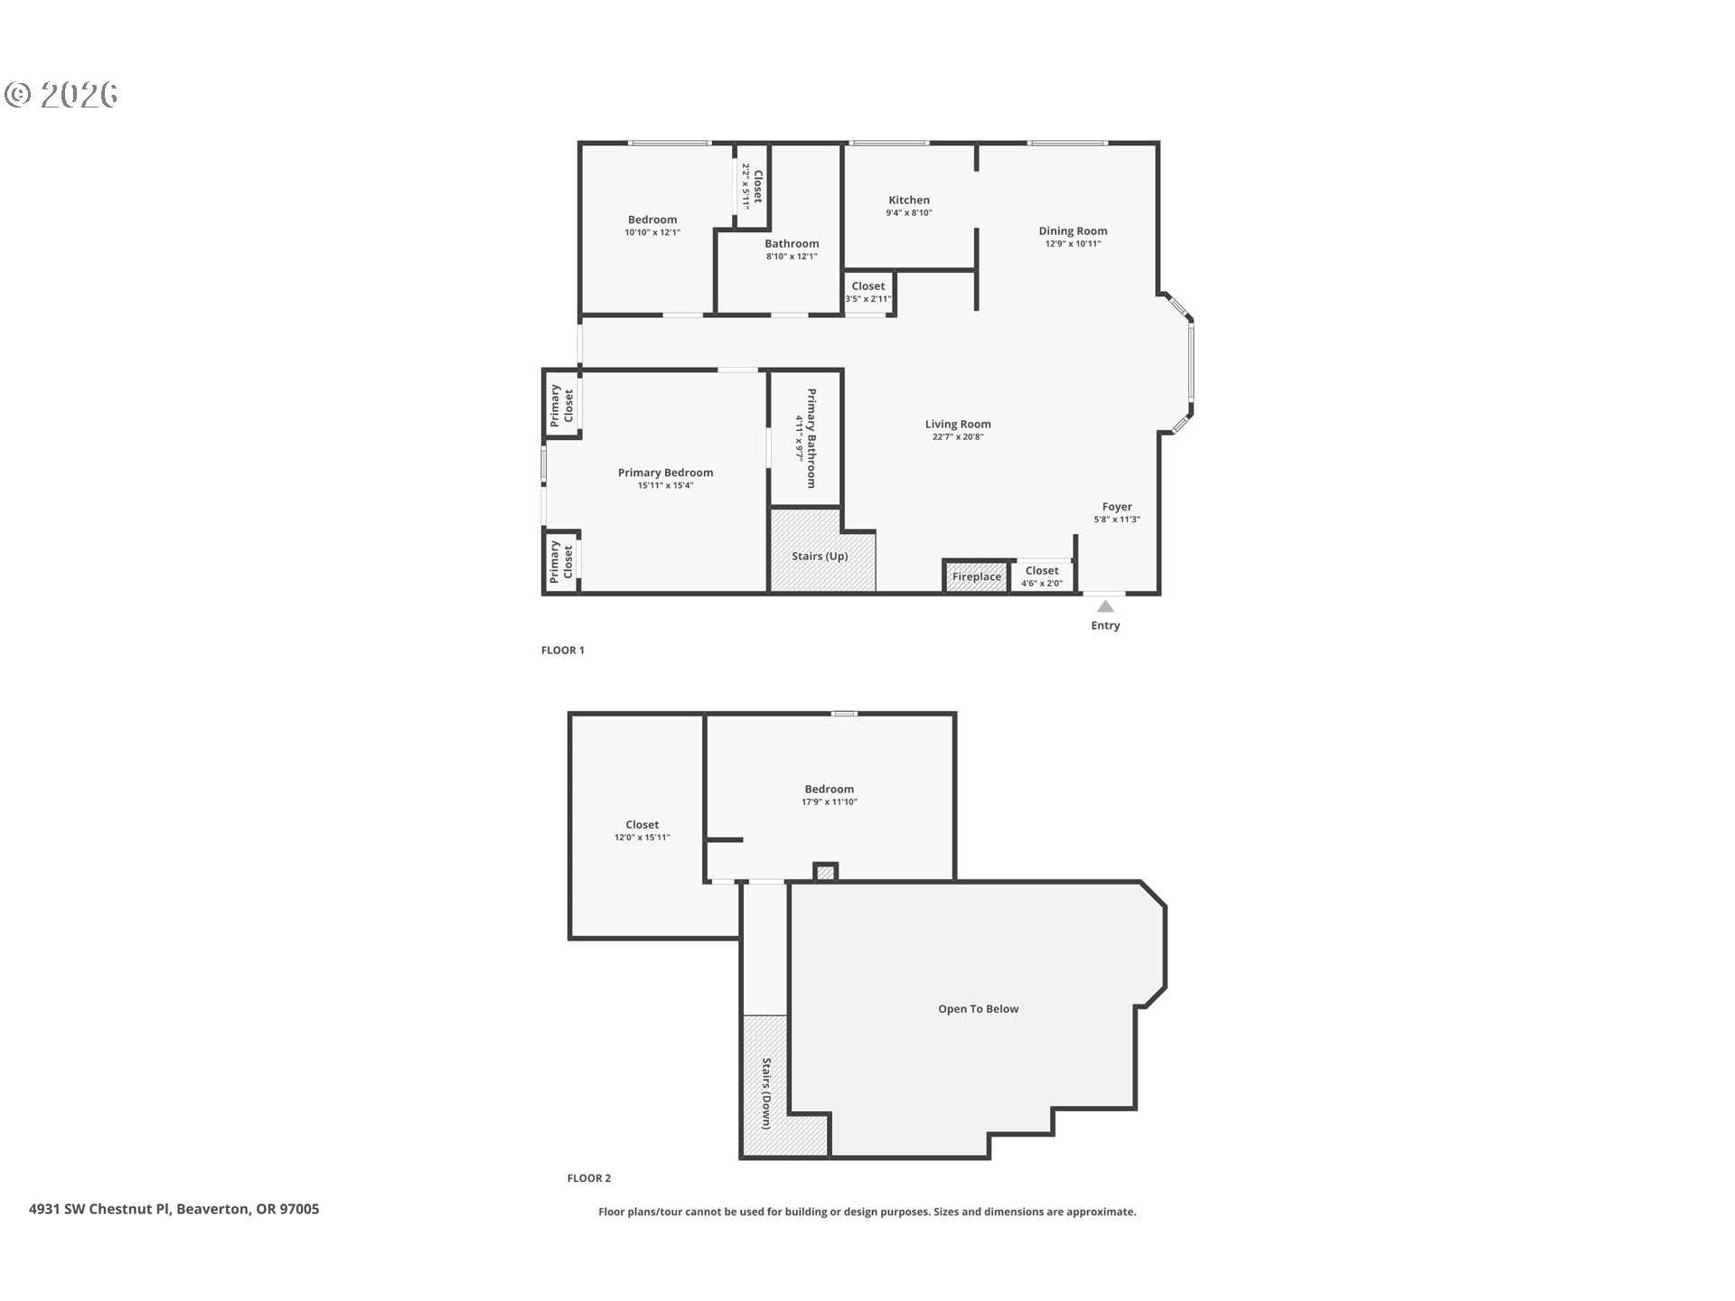
Modern style meets everyday convenience in this light-filled end-unit condo in the heart of Raleigh Hills. Nestled in a boutique community of just eight homes directly across from McMillan Park, this residence lives more like a standalone home, offering added privacy, abundant natural light, and inviting indoor-outdoor living.Vaulted ceilings & a striking fireplace create an airy, welcoming living space, complemented by luxury vinyl plank flooring installed just two years ago, updated finishes, & thoughtful design details throughout. The main level features a spacious primary suite w/ a designer-inspired accent wall, a second bedroom, and a full bath w/ laundry. The bright, updated kitchen is designed for both everyday living & entertaining. It features stainless steel appliances including a gas range and full-size refrigerator, both just two years old. Solid surface countertops, refreshed cabinetry, a charming garden window overlooking the park, and an eating bar that opens to the living area make the space as functional as it is inviting. A large bayed picture window w/ plantation shutters tops a built-in bench seat w/ storage, adding both character & function. Upstairs, you'll find brand-new carpet & a versatile loft-style third bedroom w/ custom built-ins--perfect as a guest room, home office, creative studio, or workout space, plus a generous storage room. Outdoor living is equally special. Enjoy a private deck, raised garden beds, and fenced outdoor space that opens to a lush shared greenspace, creating the feel of a much larger backyard. Just beyond the fence, a secondary garden area tended by the homeowner, features a mature fig tree, blueberry bushes, and seasonal flowers. A detached private garage and an HOA that takes care of the exterior maintenance of both the building and the grounds (including fenced backyard lawn area & deck) means you can spend less time on upkeep and more time enjoying everything this exceptional home and location has to offer.

3
beds

2
baths

1,631 Sq.Ft. LIVING AREA

Shelly Brown

Shelly Brown

Features & Amenities

Interior

  • total bedrooms3
  • Total bathrooms2
  • full bathrooms2
  • Fireplace Wood Burning
  • APPLIANCES Dishwasher, Disposal, Free Standing Range, Free Standing Refrigerator, Gas Appliances, Microwave, Quartz, Solid Surface Countertop, Stainless Steel Appliance
  • other interior Features Ceiling Fan, Garage Door Opener, High Ceilings, Laundry, Luxury Vinyl Plank, Vaulted Ceiling, Wainscoting, Wallto Wall Carpet, Washer Dryer

Area & Lot

  • Status For Sale
  • Living Area1,631 Sq.Ft.
  • Total Area1,631 Sq.Ft.
  • MLS® ID365219505
  • TypeCondo
  • YEAR BUILT1981
  • NeighborhoodBeaverton
  • Architecture StylesStories 2, Townhouse
  • View DescriptionTerritorial
  • Elementary SchoolRaleigh Hills
  • Middle SchoolWhitford
  • High SchoolBeaverton

Exterior

  • STORIES2
  • Garage Space1.0
  • water SourcePublic Water
  • roofComposition
  • lot featuresCorner Lot, Level, Private
  • parkingOff Street, On Street
  • HEAT TYPEForced Air
  • AIR CONDITIONINGCentral Air
  • sewerPublic Sewer
  • Disability FeaturesGarageon Main, Ground Level, Main Floor Bedroom Bath, Utility Room On Main
  • HOA AmenitiesCommons, Exterior Maintenance, Front Yard Landscaping, Maintenance Grounds, Sewer, Trash, Water
  • other exterior FeaturesDeck, Fenced, Porch, Raised Beds, Sprinkler, Yard

Financial

  • Sales Price$465,000
  • Real Estate Tax $6,064/yr
  • HOA $525/mo
View Virtual Tour
image

Schedule a Showing

We would love to show you our beautiful property. Please select your preferred date and time below. An agent will be in touch shortly to confirm your appointment.

Schedule a Showing

We would love to show you our beautiful property. Please select your preferred date and time below. An agent will be in touch shortly to confirm your appointment.

Thank you for your interest in 4931 SW CHESTNUT PL, Beaverton, OR 97005. We are reviewing your request and will be in touch shortly!

Mortgage Calculator

Estimate your monthly mortgage payment, including the principal and interest, property taxes, and HOA. Adjust the values to generate a more accurate rate.

All estimates are provided for informational purposes only. Actual amounts may vary.
$0,000 Your Payment 20 15 65
$0,000 Your Payment

Beaverton

Explore

WORK WITH US

RECEIVE EXCLUSIVE LISTINGS IN YOUR INBOX

Follow Me On Instagram