Leave a Message

Thank you for your message. We will be in touch with you shortly.

520 STUBB RD
520 STUBB RD
520 STUBB RD
520 STUBB RD
520 STUBB RD
520 STUBB RD
520 STUBB RD
520 STUBB RD
520 STUBB RD
520 STUBB RD
520 STUBB RD
520 STUBB RD
520 STUBB RD
520 STUBB RD
520 STUBB RD
520 STUBB RD
520 STUBB RD
520 STUBB RD
520 STUBB RD
520 STUBB RD
520 STUBB RD
520 STUBB RD
520 STUBB RD
520 STUBB RD
520 STUBB RD
520 STUBB RD
520 STUBB RD
520 STUBB RD
520 STUBB RD
520 STUBB RD
520 STUBB RD
520 STUBB RD
520 STUBB RD
520 STUBB RD
520 STUBB RD
520 STUBB RD
520 STUBB RD
520 STUBB RD
520 STUBB RD
520 STUBB RD
520 STUBB RD
520 STUBB RD
520 STUBB RD
520 STUBB RD
520 STUBB RD
520 STUBB RD
520 STUBB RD
520 STUBB RD
SEE ALL PHOTOS
520 STUBB RD
520 STUBB RD
520 STUBB RD
520 STUBB RD
520 STUBB RD
520 STUBB RD
520 STUBB RD
520 STUBB RD
520 STUBB RD
520 STUBB RD
520 STUBB RD
520 STUBB RD
520 STUBB RD
520 STUBB RD
520 STUBB RD
520 STUBB RD
520 STUBB RD
520 STUBB RD
520 STUBB RD
520 STUBB RD
520 STUBB RD
520 STUBB RD
520 STUBB RD
520 STUBB RD
520 STUBB RD
520 STUBB RD
520 STUBB RD
520 STUBB RD
520 STUBB RD
520 STUBB RD
520 STUBB RD
520 STUBB RD
520 STUBB RD
520 STUBB RD
520 STUBB RD
520 STUBB RD
520 STUBB RD
520 STUBB RD
520 STUBB RD
520 STUBB RD
520 STUBB RD
520 STUBB RD
520 STUBB RD
520 STUBB RD
520 STUBB RD
520 STUBB RD
520 STUBB RD
520 STUBB RD
Listing Courtesy of The Agency Lake Oswego, Travis Carver. 541-231-8627
For Sale

520 STUBB RD

520 STUBB RD, Woodburn, OR 97071

$498,900
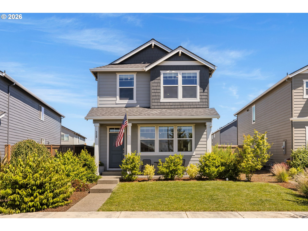
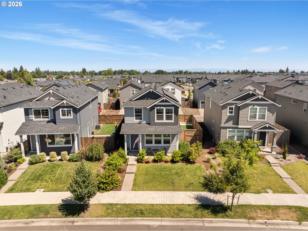
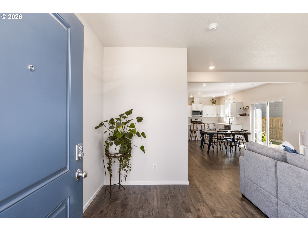
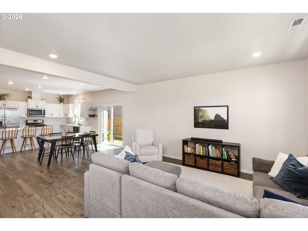
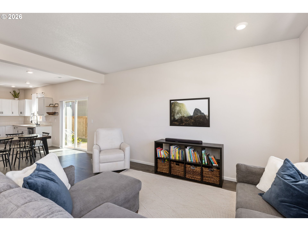
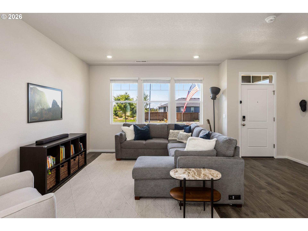
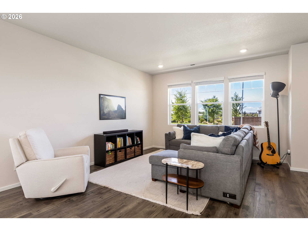
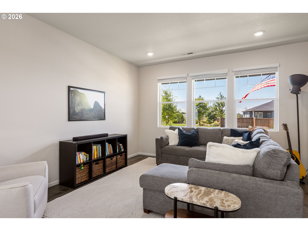
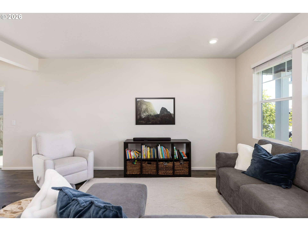
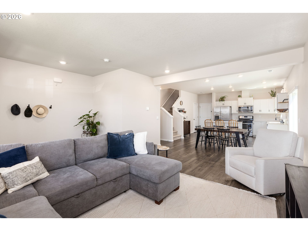
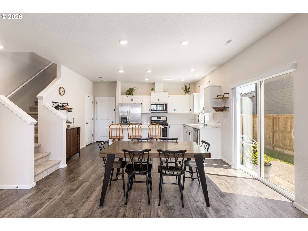
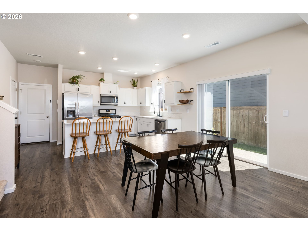
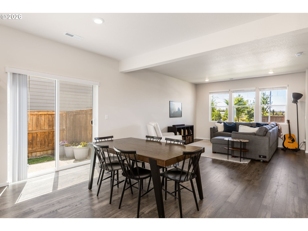
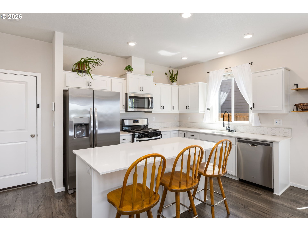
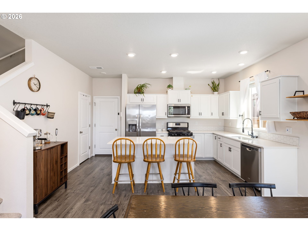
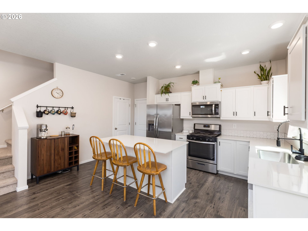
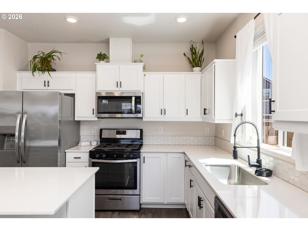
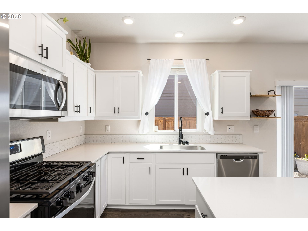
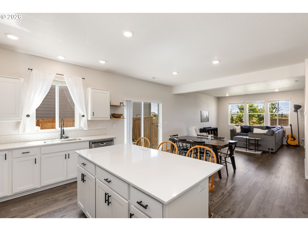
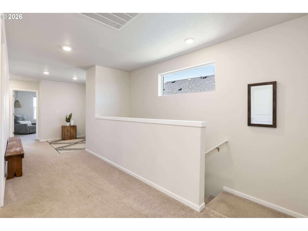
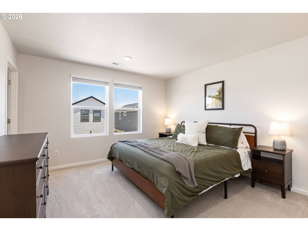
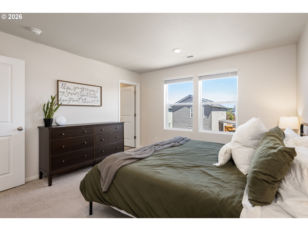
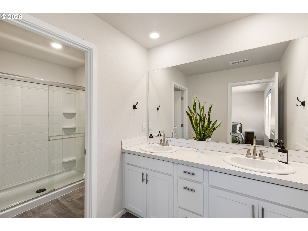
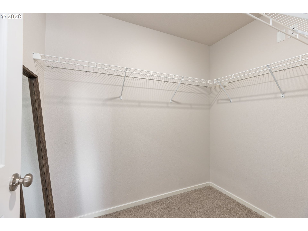
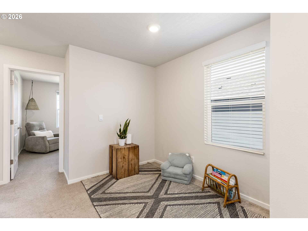
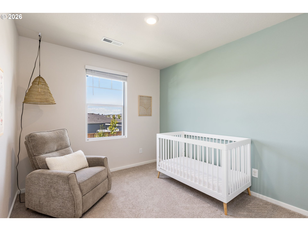
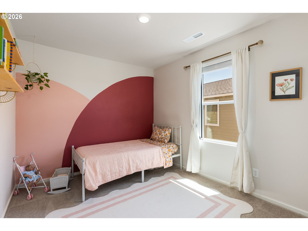
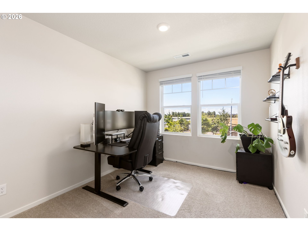
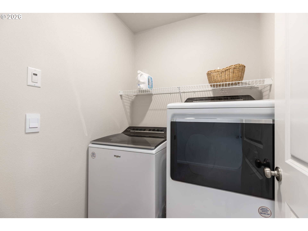
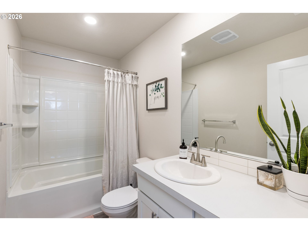
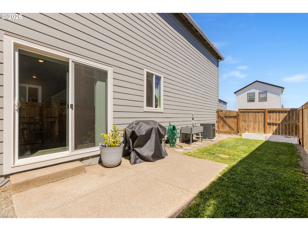
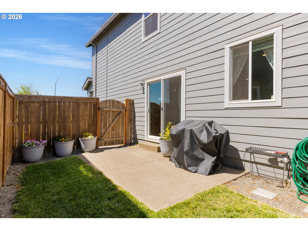
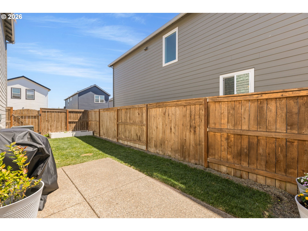
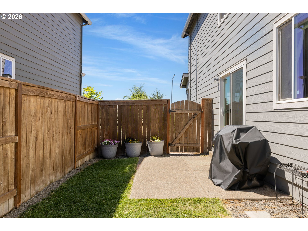
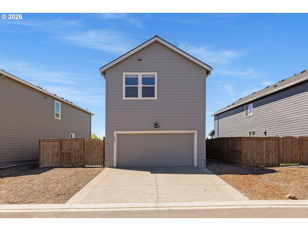
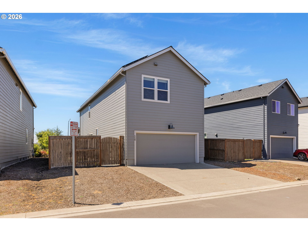
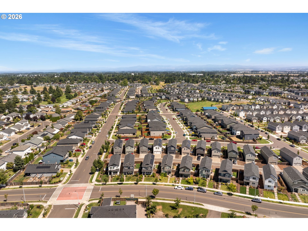
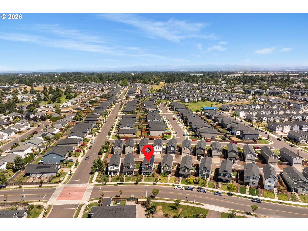
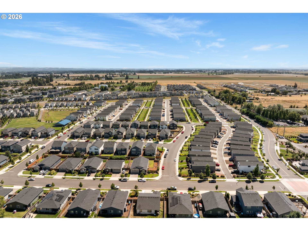
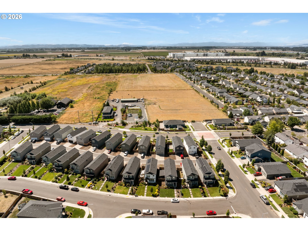
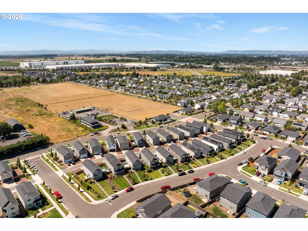
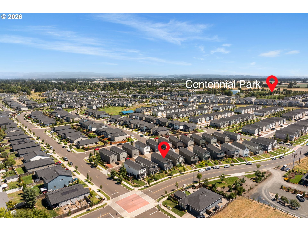
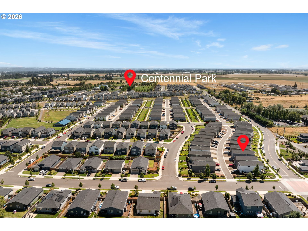
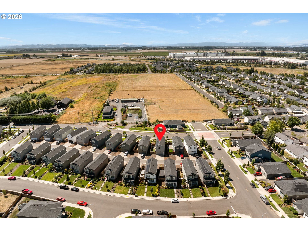
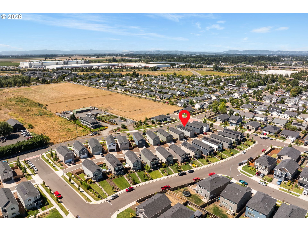
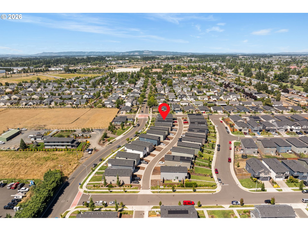
Move-in ready! This beautifully maintained 4-bedroom home offers modern finishes, thoughtful upgrades, and exceptional energy savings with an owned 6 kW solar system that transfers with the home. The current owners have enjoyed reduced monthly electric bills, and the system is still covered by a transferable 15-year warranty. Ideally located near shopping, restaurants, parks, playgrounds, and nature trails, this home delivers the perfect balance of comfort, convenience, and long-term value.The open-concept floor plan is perfect for everyday living and entertaining, featuring a spacious kitchen with quartz countertops, stainless steel appliances, abundant counter space, and seamless flow into the dining and living areas. Upstairs you'll find four generously sized bedrooms, a versatile tech niche ideal for a home office or study space, a spacious primary suite with a walk-in closet, and additional storage in the utility room along with overhead storage in garage.Unlike new construction, this home is complete with window blinds throughout and custom blackout shades in two bedrooms, so you can move in without the added expense of finishing touches.From the energy-efficient owned solar system to the thoughtful upgrades already completed, this home offers the benefits of new construction--without the added costs. Simply move in and start enjoying everything this exceptional home has to offer.

8/2/2026 2:00PM - 4:00PM PDT

4
beds

3
baths

1,889 Sq.Ft. LIVING AREA

3,920 Sq.Ft. lot

Travis Carver

Travis Carver

Gene Moreland

Gene Moreland

Features & Amenities

Interior

  • total bedrooms4
  • Total bathrooms3
  • full bathrooms2
  • APPLIANCES Dishwasher, ENERGYSTARQualified Appliances, Free Standing Range, Free Standing Refrigerator, Island, Plumbed For Ice Maker, Quartz, Stainless Steel Appliance
  • other interior Features Garage Door Opener, Laminate Flooring, Laundry, Quartz, Wallto Wall Carpet, Washer Dryer

Area & Lot

  • Status For Sale
  • OPEN HOUSE

    8/2/2026 2:00PM - 4:00PM PDT

  • Living Area1,889 Sq.Ft.
  • Total Area1,889 Sq.Ft.
  • Lot Area3,920 Sq.Ft.
  • MLS® ID149843880
  • TypeResidential
  • YEAR BUILT2022
  • Architecture StylesStories 2
  • View DescriptionTerritorial
  • Elementary SchoolHeritage
  • Middle SchoolValor
  • High SchoolWoodburn

Exterior

  • STORIES2
  • Garage Space2.0
  • water SourcePublic Water
  • roofComposition
  • lot featuresLevel, Solar
  • parkingDriveway, Off Street
  • HEAT TYPEENERGYSTARQualified Equipment, Forced Air 95 Plus
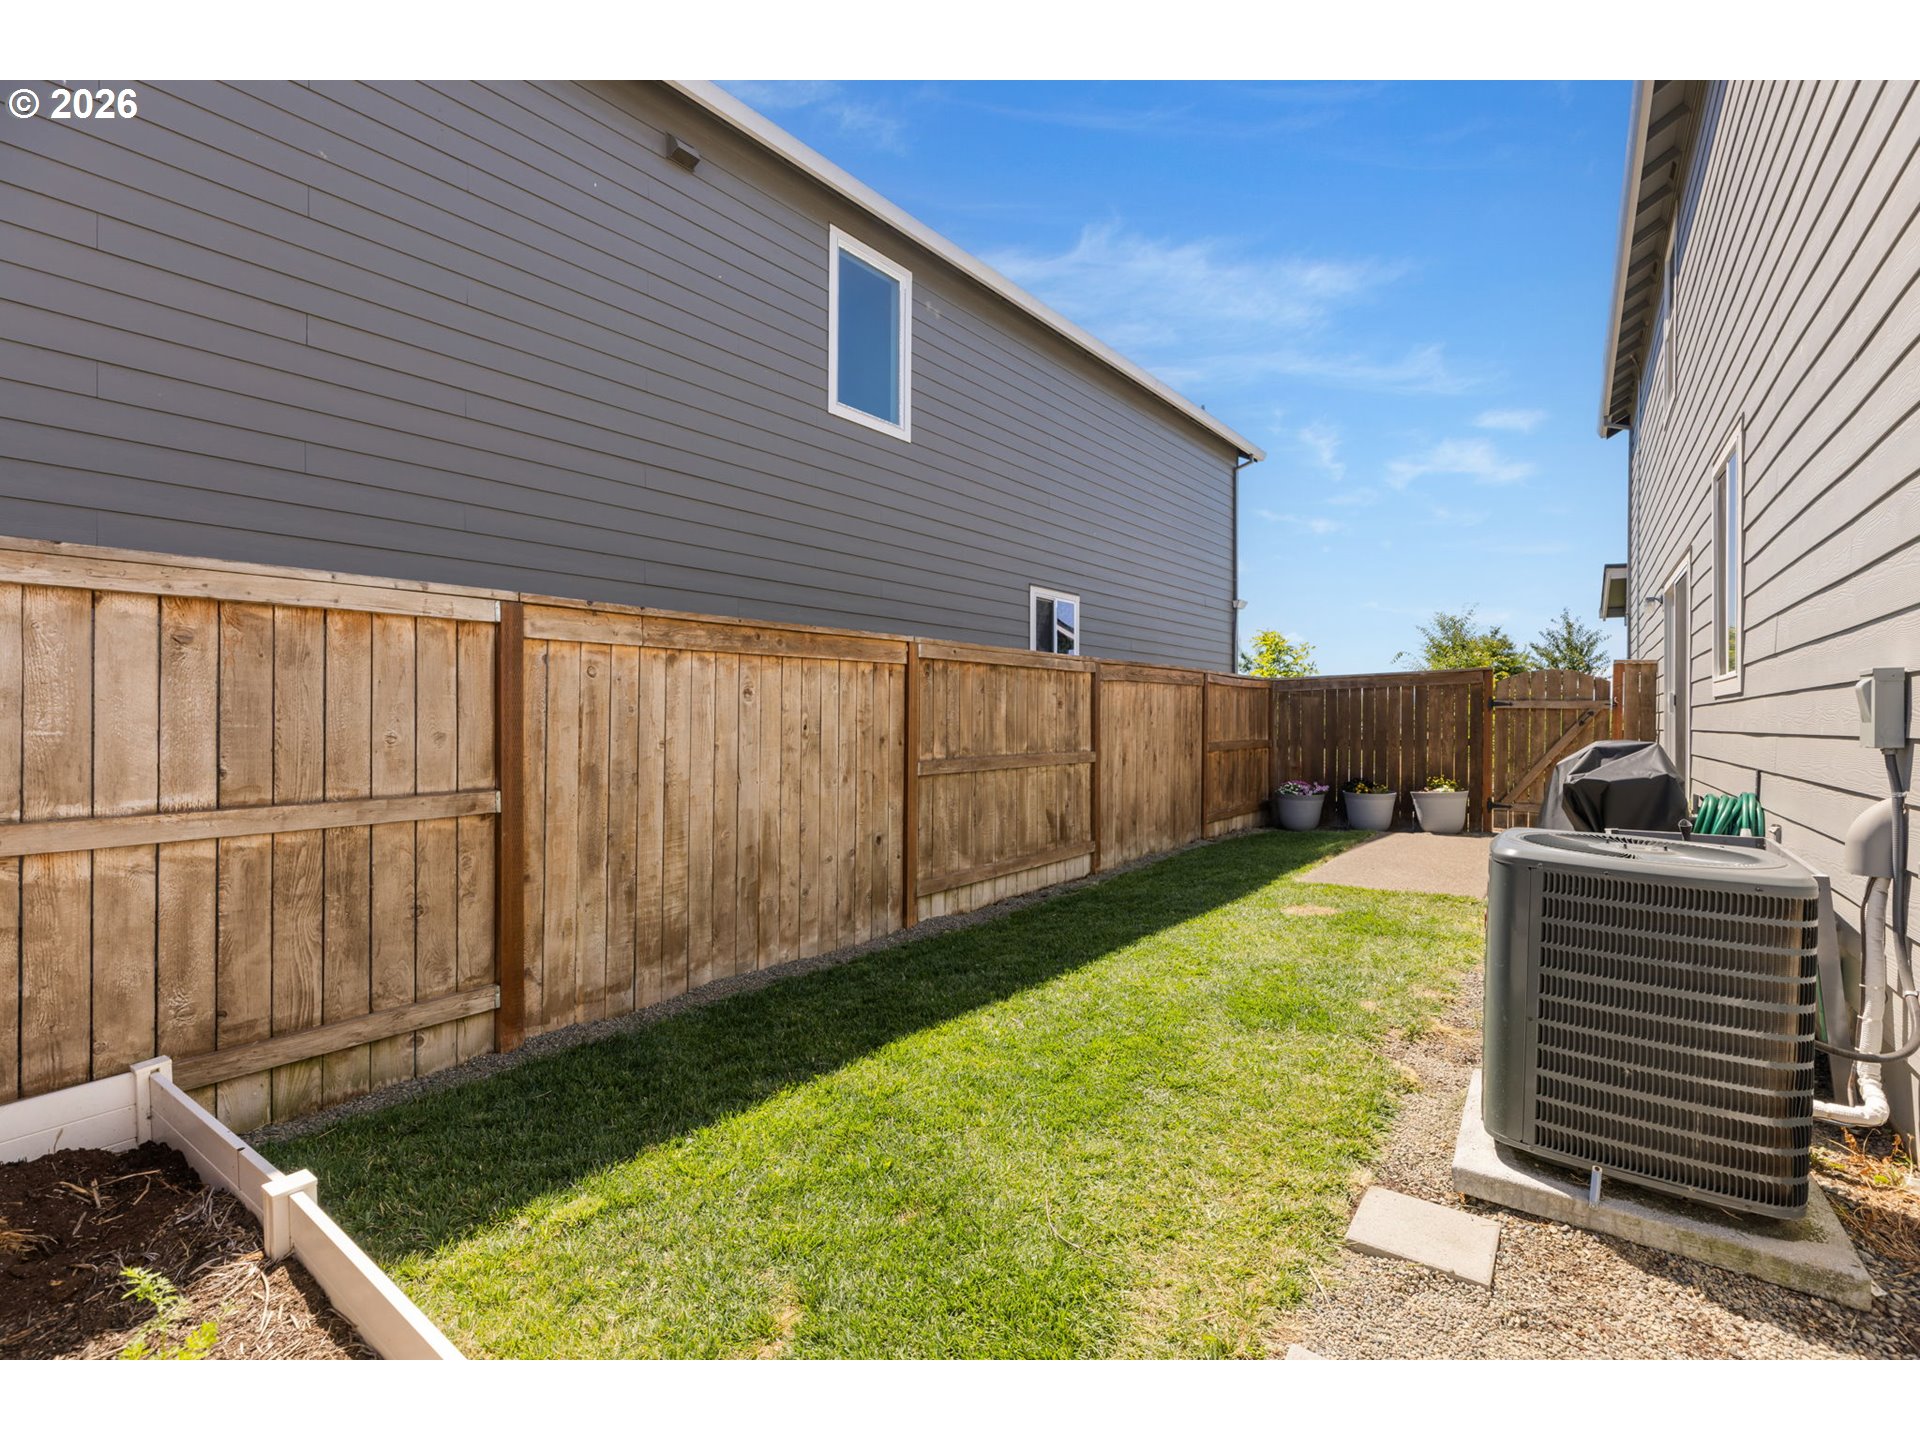
  • AIR CONDITIONINGCentral Air
  • sewerPublic Sewer
  • SubstructureConcrete Perimeter
  • Disability FeaturesGarageon Main, Parking
  • HOA AmenitiesCommons, Maintenance Grounds, Management
  • other exterior FeaturesFenced, Porch, Sprinkler, Yard

Financial

  • Sales Price$498,900
  • Real Estate Tax $4,906/yr
  • HOA $41/mo
image

Schedule a Showing

We would love to show you our beautiful property. Please select your preferred date and time below. An agent will be in touch shortly to confirm your appointment.

Schedule a Showing

We would love to show you our beautiful property. Please select your preferred date and time below. An agent will be in touch shortly to confirm your appointment.

Thank you for your interest in 520 STUBB RD, Woodburn, OR 97071. We are reviewing your request and will be in touch shortly!

Mortgage Calculator

Estimate your monthly mortgage payment, including the principal and interest, property taxes, and HOA. Adjust the values to generate a more accurate rate.

All estimates are provided for informational purposes only. Actual amounts may vary.
$0,000 Your Payment 20 15 65
$0,000 Your Payment

WORK WITH US

RECEIVE EXCLUSIVE LISTINGS IN YOUR INBOX

Follow Me On Instagram