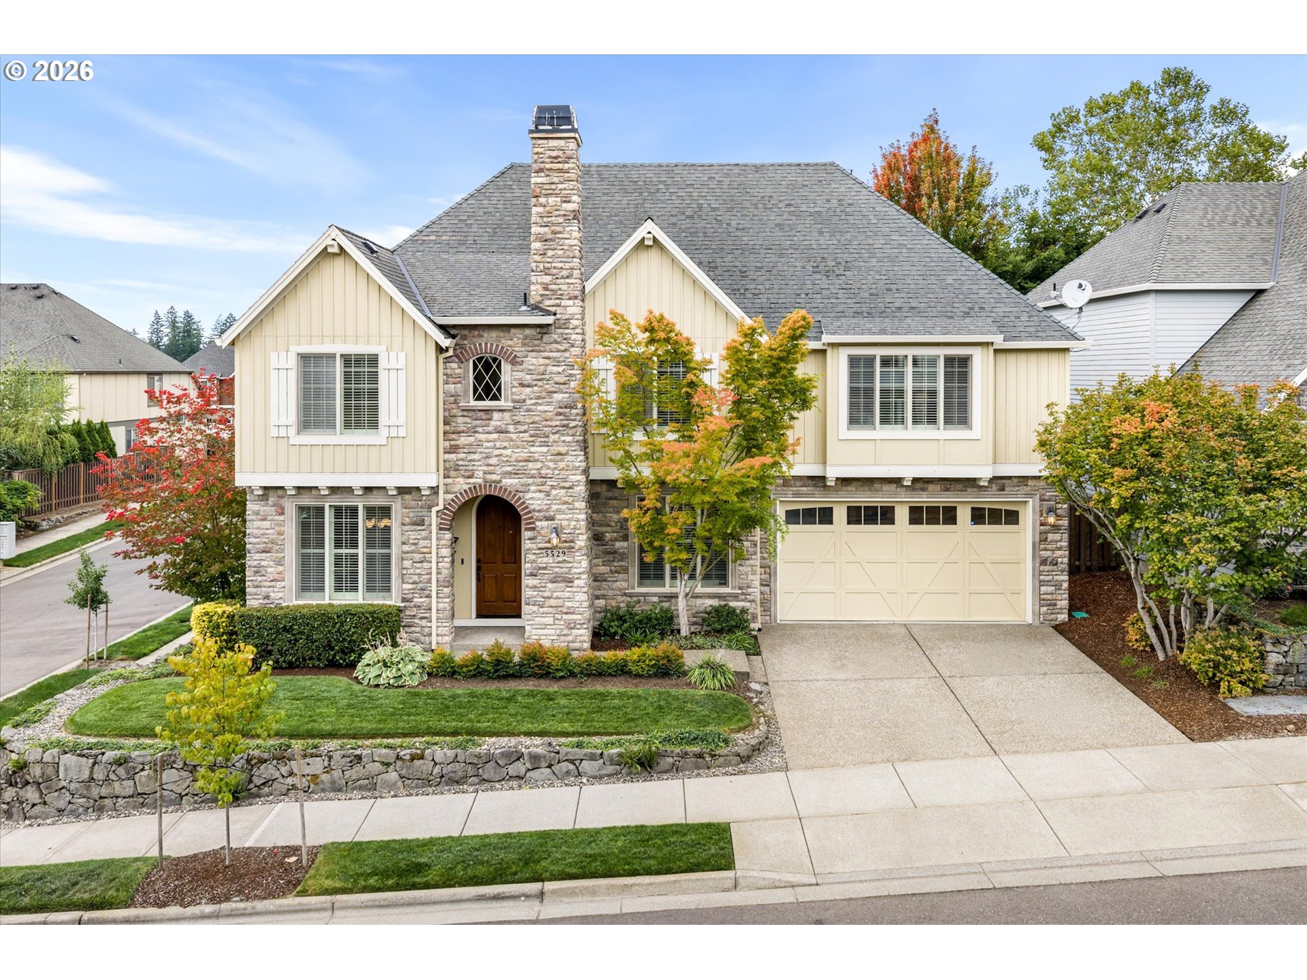
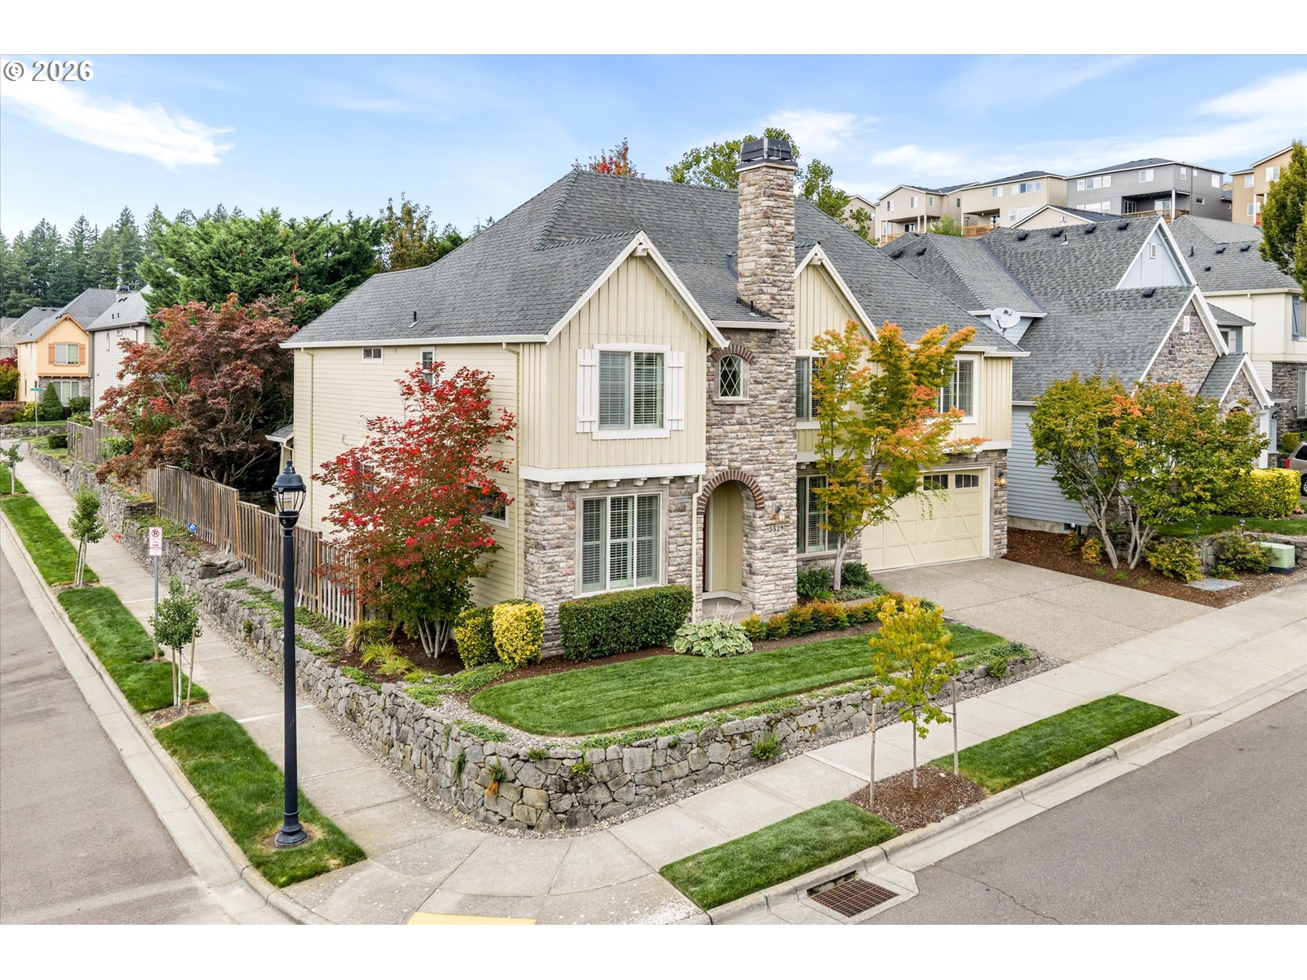
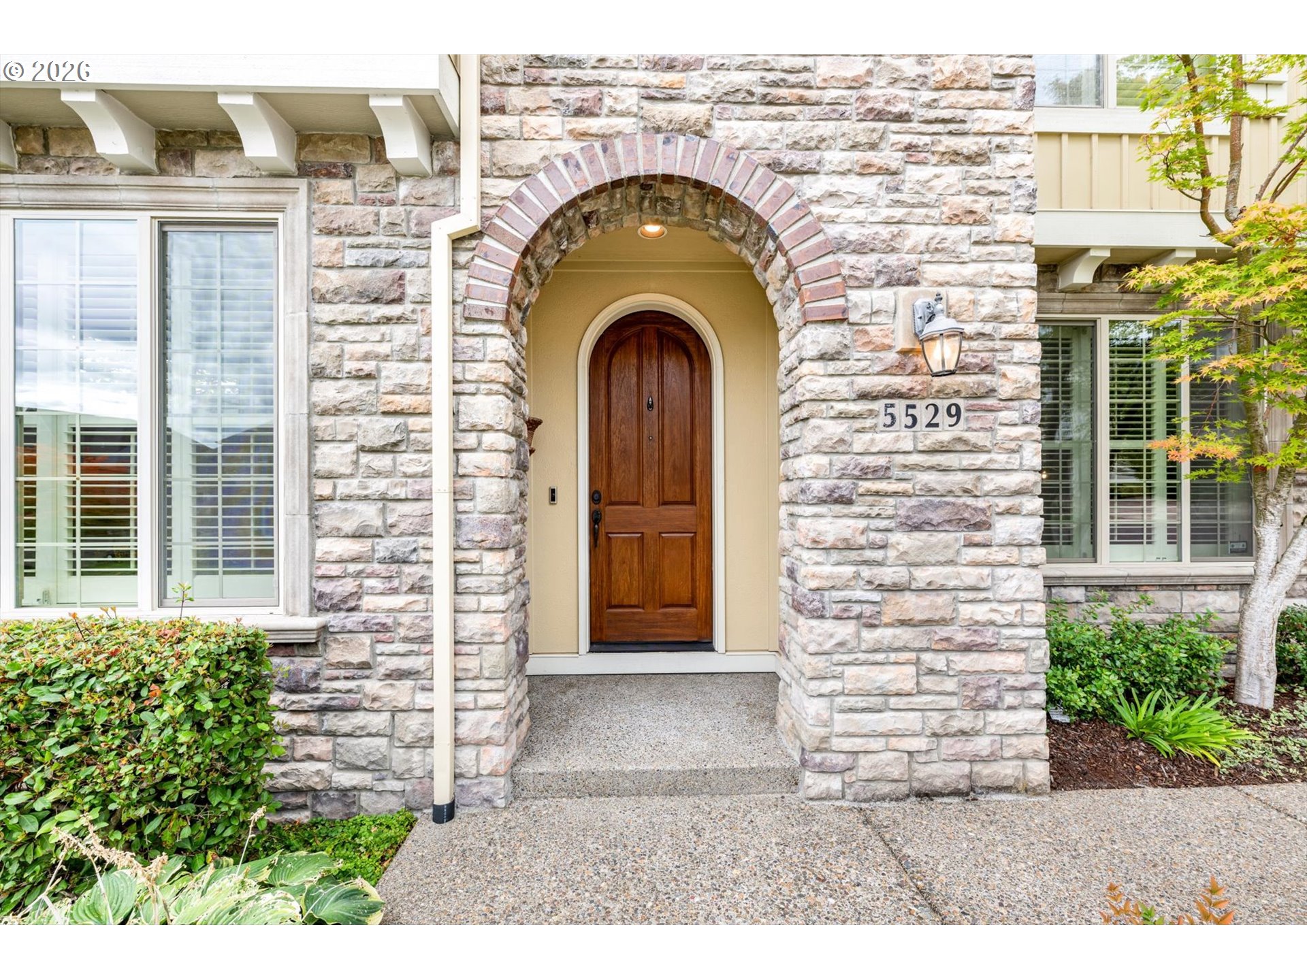
Cream-and-stone two-story home with a tall chimney, double garage, and autumn landscaping.
5529 NW PRIMINO AVE
5529 NW PRIMINO AVE
5529 NW PRIMINO AVE
5529 NW PRIMINO AVE
5529 NW PRIMINO AVE
5529 NW PRIMINO AVE
5529 NW PRIMINO AVE
5529 NW PRIMINO AVE
5529 NW PRIMINO AVE
5529 NW PRIMINO AVE
5529 NW PRIMINO AVE
5529 NW PRIMINO AVE
5529 NW PRIMINO AVE
5529 NW PRIMINO AVE
5529 NW PRIMINO AVE
5529 NW PRIMINO AVE
5529 NW PRIMINO AVE
5529 NW PRIMINO AVE
5529 NW PRIMINO AVE
5529 NW PRIMINO AVE
5529 NW PRIMINO AVE
5529 NW PRIMINO AVE
5529 NW PRIMINO AVE
5529 NW PRIMINO AVE
5529 NW PRIMINO AVE
5529 NW PRIMINO AVE
5529 NW PRIMINO AVE
5529 NW PRIMINO AVE
5529 NW PRIMINO AVE
5529 NW PRIMINO AVE
5529 NW PRIMINO AVE
5529 NW PRIMINO AVE
5529 NW PRIMINO AVE
5529 NW PRIMINO AVE
5529 NW PRIMINO AVE
5529 NW PRIMINO AVE
5529 NW PRIMINO AVE
5529 NW PRIMINO AVE
5529 NW PRIMINO AVE
5529 NW PRIMINO AVE
5529 NW PRIMINO AVE
5529 NW PRIMINO AVE
5529 NW PRIMINO AVE
5529 NW PRIMINO AVE
5529 NW PRIMINO AVE
5529 NW PRIMINO AVE
5529 NW PRIMINO AVE
SEE ALL PHOTOS
Cream-and-stone two-story home with a tall chimney, double garage, and autumn landscaping.
5529 NW PRIMINO AVE
5529 NW PRIMINO AVE
5529 NW PRIMINO AVE
5529 NW PRIMINO AVE
5529 NW PRIMINO AVE
5529 NW PRIMINO AVE
5529 NW PRIMINO AVE
5529 NW PRIMINO AVE
5529 NW PRIMINO AVE
5529 NW PRIMINO AVE
5529 NW PRIMINO AVE
5529 NW PRIMINO AVE
5529 NW PRIMINO AVE
5529 NW PRIMINO AVE
5529 NW PRIMINO AVE
5529 NW PRIMINO AVE
5529 NW PRIMINO AVE
5529 NW PRIMINO AVE
5529 NW PRIMINO AVE
5529 NW PRIMINO AVE
5529 NW PRIMINO AVE
5529 NW PRIMINO AVE
5529 NW PRIMINO AVE
5529 NW PRIMINO AVE
5529 NW PRIMINO AVE
5529 NW PRIMINO AVE
5529 NW PRIMINO AVE
5529 NW PRIMINO AVE
5529 NW PRIMINO AVE
5529 NW PRIMINO AVE
5529 NW PRIMINO AVE
5529 NW PRIMINO AVE
5529 NW PRIMINO AVE
5529 NW PRIMINO AVE
5529 NW PRIMINO AVE
5529 NW PRIMINO AVE
5529 NW PRIMINO AVE
5529 NW PRIMINO AVE
5529 NW PRIMINO AVE
5529 NW PRIMINO AVE
5529 NW PRIMINO AVE
5529 NW PRIMINO AVE
5529 NW PRIMINO AVE
5529 NW PRIMINO AVE
5529 NW PRIMINO AVE
5529 NW PRIMINO AVE
5529 NW PRIMINO AVE
Listing Courtesy of Keller Williams Realty Professionals, Karina Stark. 503-997-9087
Sold

5529 NW PRIMINO AVE

5529 NW PRIMINO AVE, Portland, OR 97229

$1,020,000
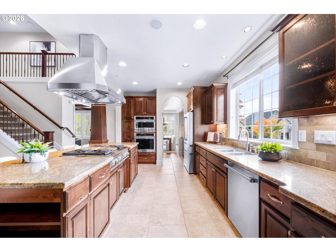
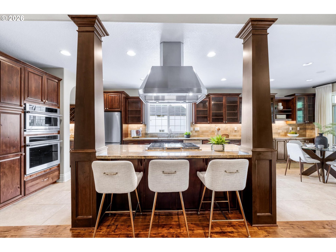
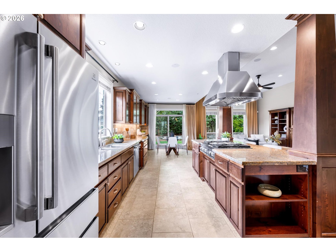
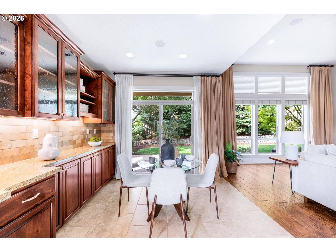
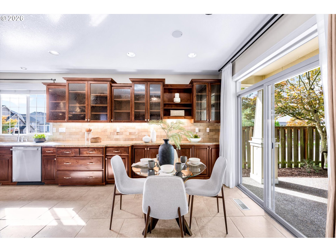
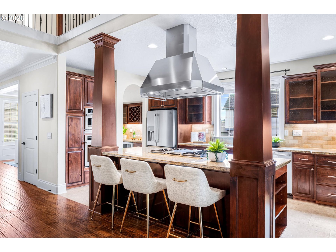
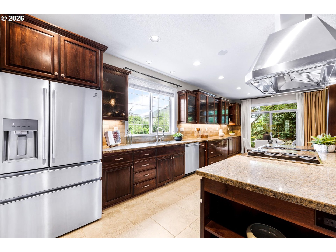
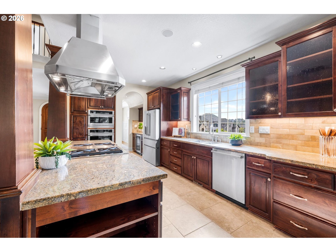
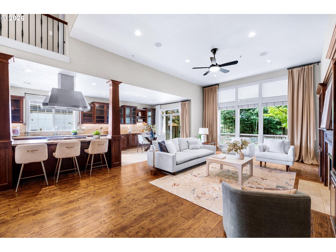
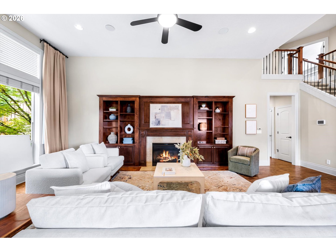
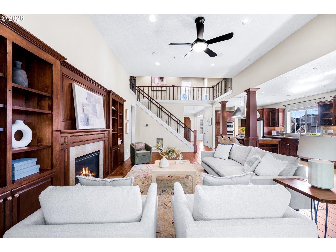
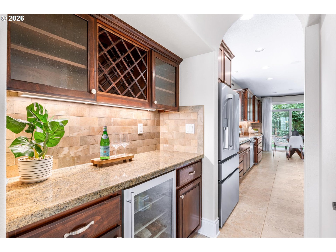
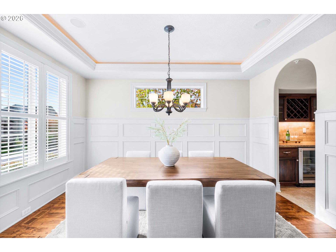
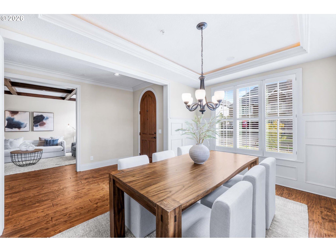
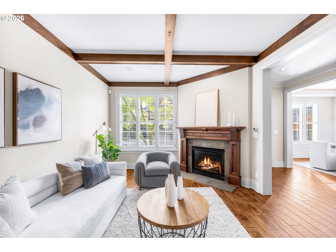
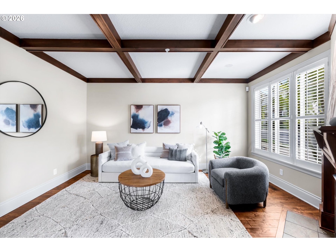
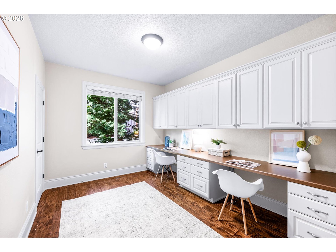
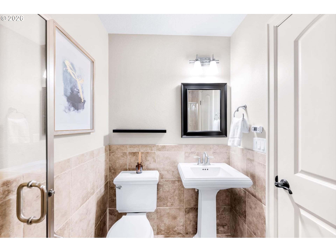
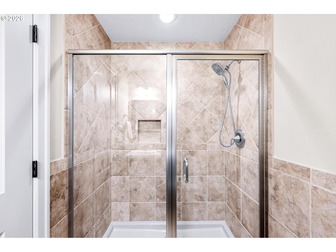
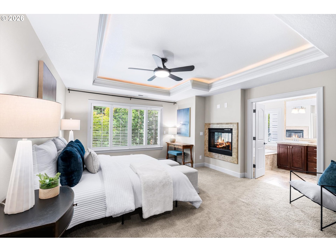
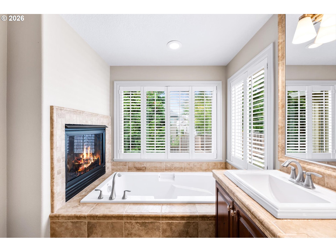
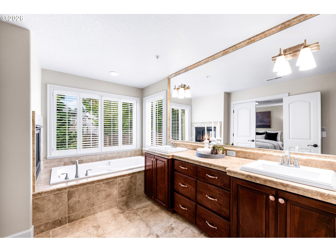
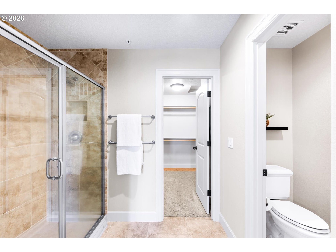
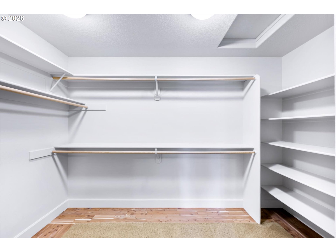
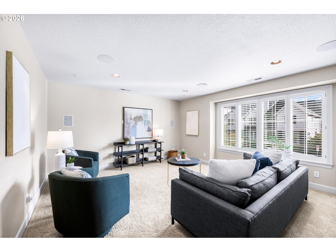
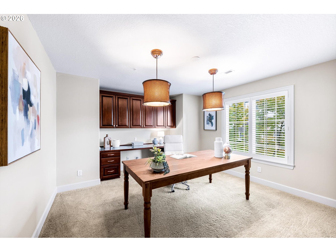
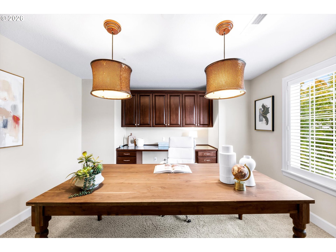
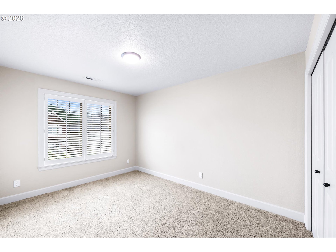
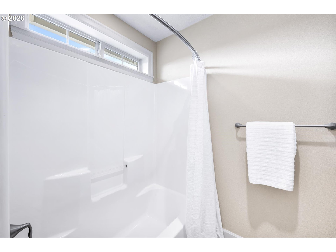
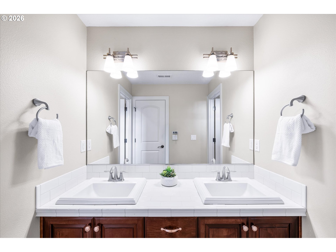
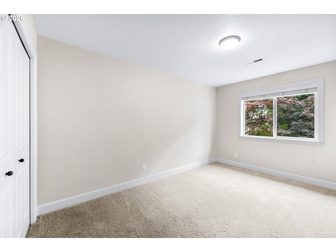
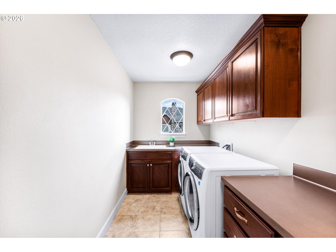
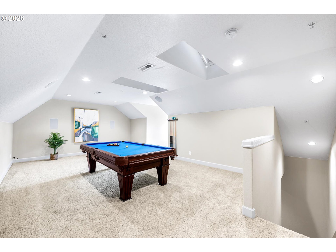
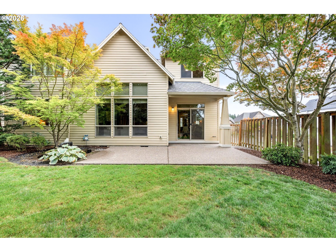
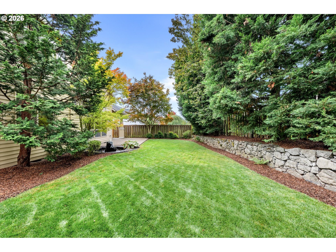
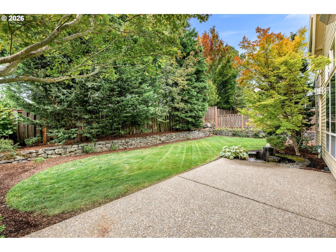
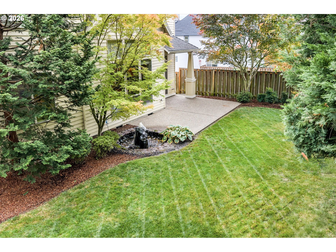
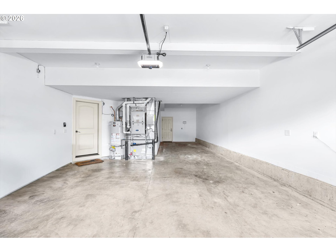
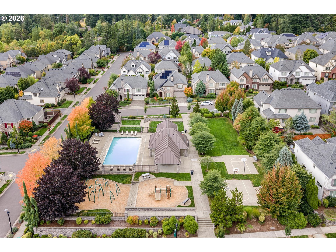
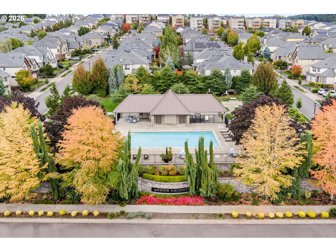
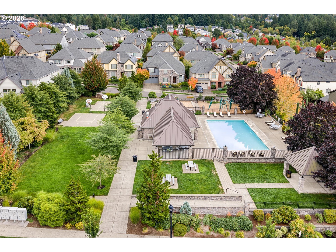
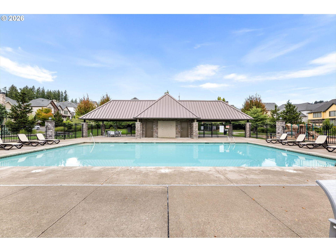
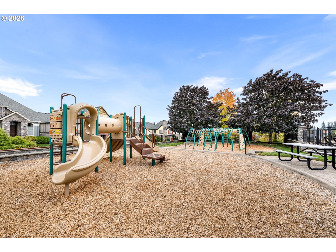
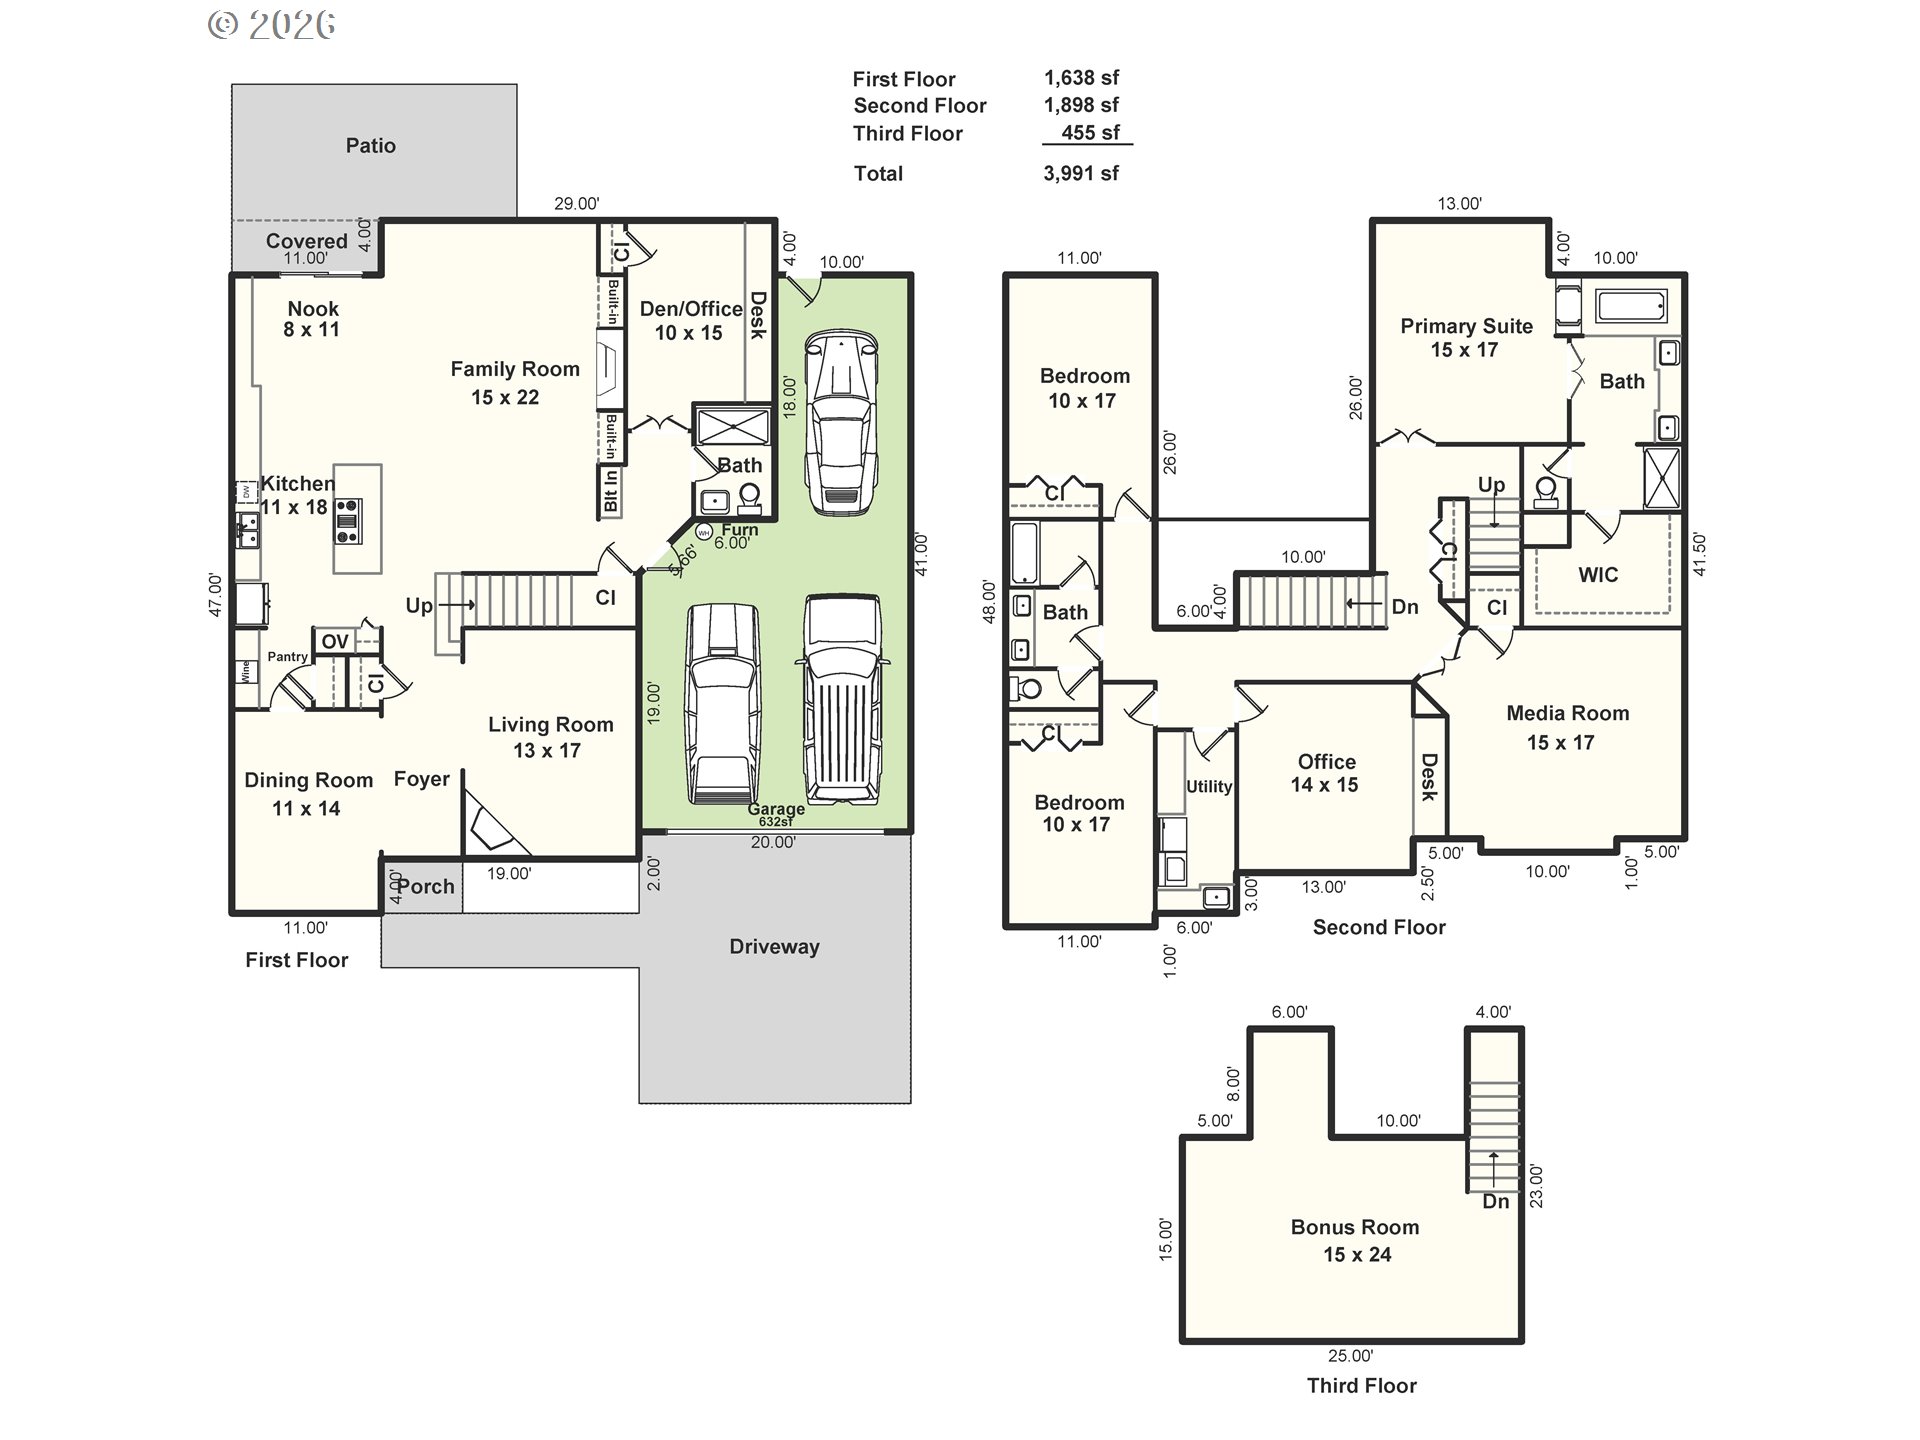
*offer deadline Tuesday 9/22 at 2 pm* Spectacular upgraded Dunthorpe plan on a desirable corner lot in Arbor Heights! Thoughtful upgrades throughout this three-story home include engineered hardwood floors, custom cabinetry, built-in speakers and three gas fireplaces. The elegant living room features a tile-surround fireplace and box-beam ceiling, while the formal dining room offers wainscoting, a lighted tray ceiling and access to a well-appointed butler's pantry with beverage fridge. The beautifully upgraded kitchen showcases slab granite countertops, glass-front cabinetry, tile backsplash, stainless steel GE Monogram appliances, gas cooking, vented hood, eat-in island and sunny breakfast nook with patio access. An open, lofted great room features a fireplace, built-ins and a wall of windows overlooking the backyard. Main-level den with built-in desks and cabinetry, closet and nearby full bath offers flexible living options. Upstairs, retreat to the spacious primary suite featuring French doors, a lighted tray ceiling, double-sided fireplace and luxurious ensuite with dual sinks, soaking tub, dual-head tiled shower and cedar-lined walk-in closet. Two additional bedrooms share a full bath, while a media room, versatile fourth bedroom/office with custom built-ins and laundry room complete the second level. The third-floor bonus room offers additional space with skylights and built-in speakers. Enjoy the private, fenced backyard with a partially covered patio, water feature and garden bed. Freshly painted three-car tandem garage. Recent improvements include a newer furnace, AC, 75-gallon water heater (2018) and exterior paint. HOA-maintained front yard, public landscaping, WIFI,recreation area maintenance and fantastic community amenities including a clubhouse, recreation center, playground and outdoor pool!

4
beds

3
baths

3,991 Sq.Ft. LIVING AREA

7,405 Sq.Ft. lot

Dirk Hmura

Dirk Hmura

Features & Amenities

Interior

  • total bedrooms4
  • Total bathrooms3
  • full bathrooms3
  • Fireplace Gas
  • APPLIANCES Builtin Oven, Butlers Pantry, Cook Island, Dishwasher, Disposal, Free Standing Refrigerator, Gas Appliances, Granite, Island, Microwave, Pantry, Plumbed For Ice Maker, Range Hood, Solid Surface Countertop, Stainless Steel Appliance, Tile
  • other interior Features Floor 3rd, Ceiling Fan, Engineered Hardwood, Garage Door Opener, Granite, High Ceilings, Laundry, Skylight, Soaking Tub, Sound System, Sprinkler, Tile Floor, Vaulted Ceiling, Wainscoting, Wallto Wall Carpet, Washer Dryer

Area & Lot

  • Status Sold
  • Date Sold October 20, 2026
  • Living Area3,991 Sq.Ft.
  • Total Area3,991 Sq.Ft.
  • Lot Area7,405 Sq.Ft.
  • MLS® ID172574933
  • TypeResidential
  • YEAR BUILT2007
  • NeighborhoodNW Portland
  • Architecture StylesTraditional
  • View DescriptionSeasonal, Territorial
  • Elementary SchoolJacob Wismer
  • Middle SchoolStoller
  • High SchoolSunset

Exterior

  • STORIES3
  • Garage Space3.0
  • water SourcePublic Water
  • roofComposition
  • lot featuresCorner Lot, Level, Private, Trees
  • parkingDriveway
  • HEAT TYPEForced Air
  • AIR CONDITIONINGCentral Air
  • sewerPublic Sewer
  • Disability FeaturesAccessible Full Bath, Garageon Main, Kitchen Cabinets, Main Floor Bedroom Bath, Walkin Shower
  • HOA AmenitiesBasketball Court, Commons, Front Yard Landscaping, Internet, Maintenance Grounds, Management, Pool, Recreation Facilities
  • security FeaturesFire Sprinkler System
  • other exterior FeaturesCovered Patio, Fenced, Patio, Porch, Raised Beds, Sprinkler, Water Feature, Yard

Financial

  • Sales Price$1,020,000
  • Real Estate Tax $12,294/yr
  • HOA $239/mo
View Virtual Tour

NW Portland

Explore

WORK WITH US

RECEIVE EXCLUSIVE LISTINGS IN YOUR INBOX

Follow Me On Instagram