Leave a Message

Thank you for your message. We will be in touch with you shortly.

5930 SE 18TH AVE
5930 SE 18TH AVE
5930 SE 18TH AVE
5930 SE 18TH AVE
5930 SE 18TH AVE
5930 SE 18TH AVE
5930 SE 18TH AVE
5930 SE 18TH AVE
5930 SE 18TH AVE
5930 SE 18TH AVE
5930 SE 18TH AVE
5930 SE 18TH AVE
5930 SE 18TH AVE
5930 SE 18TH AVE
5930 SE 18TH AVE
5930 SE 18TH AVE
5930 SE 18TH AVE
5930 SE 18TH AVE
5930 SE 18TH AVE
5930 SE 18TH AVE
5930 SE 18TH AVE
5930 SE 18TH AVE
5930 SE 18TH AVE
5930 SE 18TH AVE
5930 SE 18TH AVE
5930 SE 18TH AVE
5930 SE 18TH AVE
5930 SE 18TH AVE
5930 SE 18TH AVE
5930 SE 18TH AVE
5930 SE 18TH AVE
5930 SE 18TH AVE
5930 SE 18TH AVE
5930 SE 18TH AVE
5930 SE 18TH AVE
5930 SE 18TH AVE
5930 SE 18TH AVE
5930 SE 18TH AVE
5930 SE 18TH AVE
5930 SE 18TH AVE
5930 SE 18TH AVE
5930 SE 18TH AVE
5930 SE 18TH AVE
5930 SE 18TH AVE
SEE ALL PHOTOS
5930 SE 18TH AVE
5930 SE 18TH AVE
5930 SE 18TH AVE
5930 SE 18TH AVE
5930 SE 18TH AVE
5930 SE 18TH AVE
5930 SE 18TH AVE
5930 SE 18TH AVE
5930 SE 18TH AVE
5930 SE 18TH AVE
5930 SE 18TH AVE
5930 SE 18TH AVE
5930 SE 18TH AVE
5930 SE 18TH AVE
5930 SE 18TH AVE
5930 SE 18TH AVE
5930 SE 18TH AVE
5930 SE 18TH AVE
5930 SE 18TH AVE
5930 SE 18TH AVE
5930 SE 18TH AVE
5930 SE 18TH AVE
5930 SE 18TH AVE
5930 SE 18TH AVE
5930 SE 18TH AVE
5930 SE 18TH AVE
5930 SE 18TH AVE
5930 SE 18TH AVE
5930 SE 18TH AVE
5930 SE 18TH AVE
5930 SE 18TH AVE
5930 SE 18TH AVE
5930 SE 18TH AVE
5930 SE 18TH AVE
5930 SE 18TH AVE
5930 SE 18TH AVE
5930 SE 18TH AVE
5930 SE 18TH AVE
5930 SE 18TH AVE
5930 SE 18TH AVE
5930 SE 18TH AVE
5930 SE 18TH AVE
5930 SE 18TH AVE
5930 SE 18TH AVE
Listing Courtesy of Modern Homes Collective, Rachel Smith. 971-313-4194
Sold

5930 SE 18TH AVE

5930 SE 18TH AVE, Portland, OR 97202

$755,000
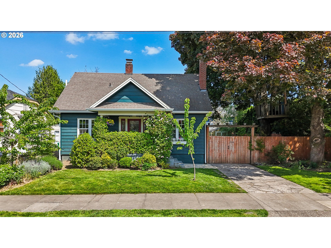
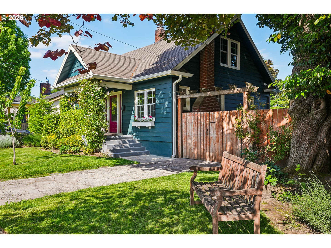
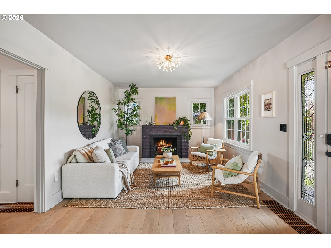
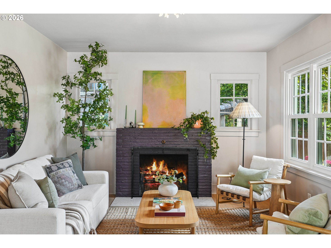
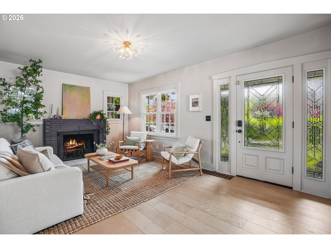
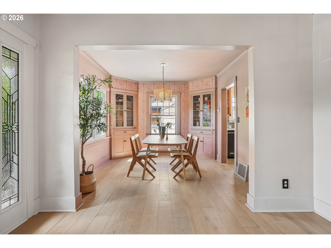
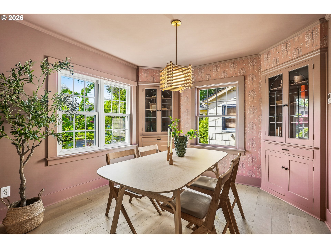
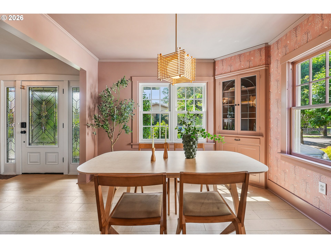
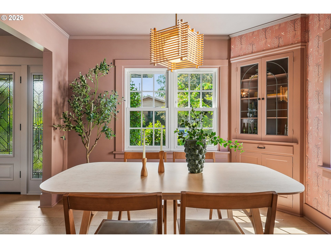
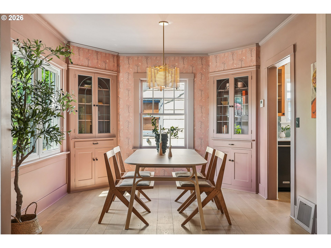
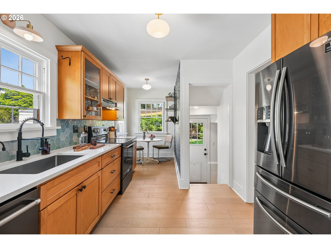
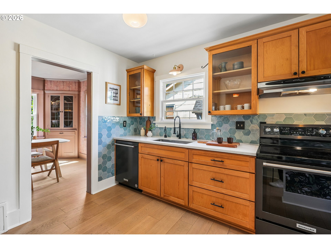
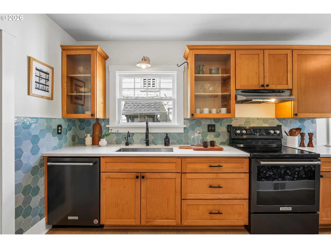
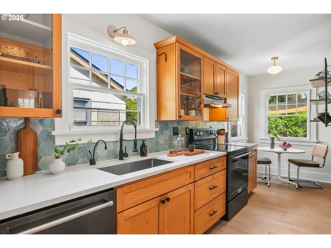
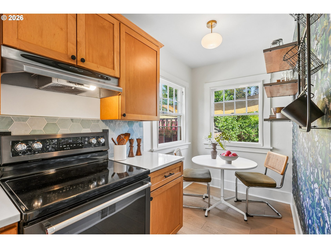
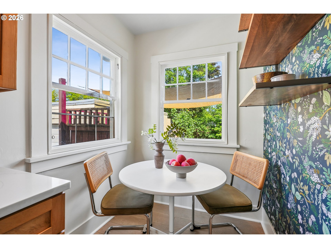
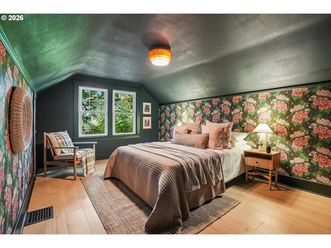
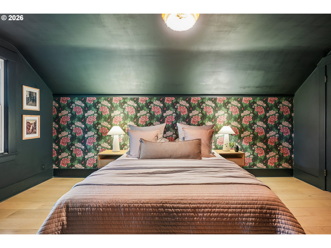
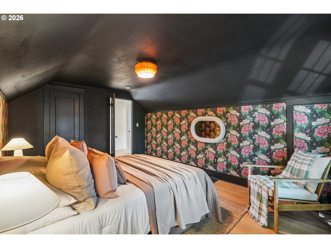
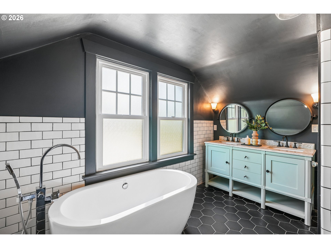
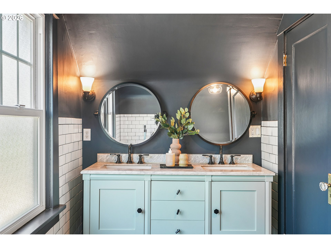
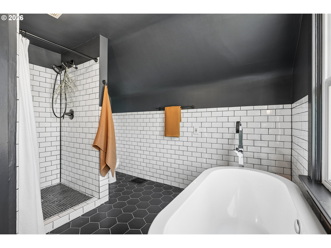
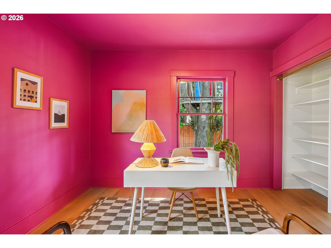
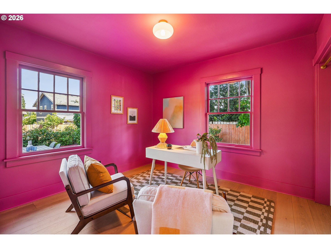
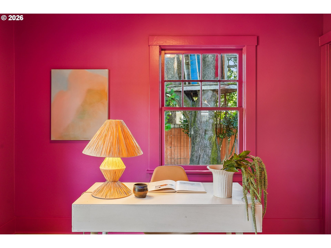
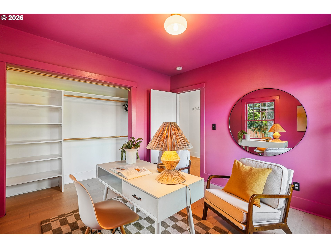
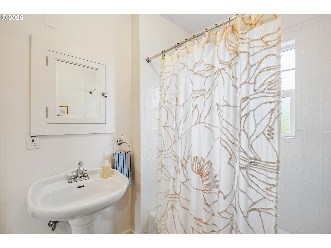
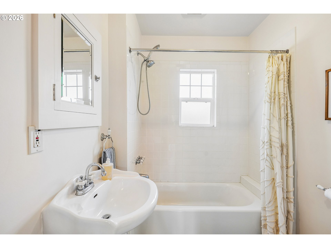
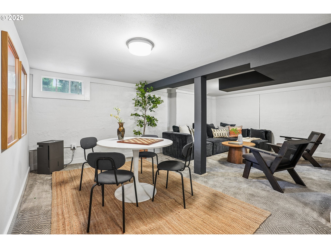
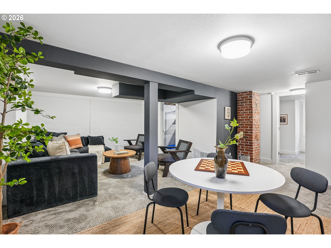
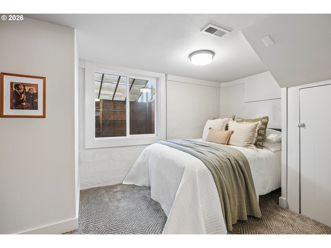
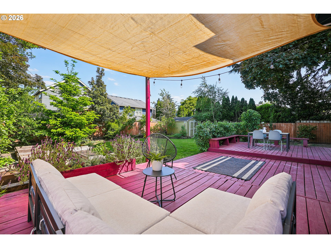
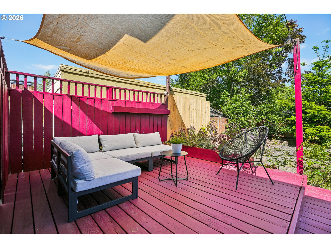
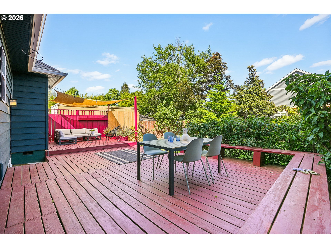
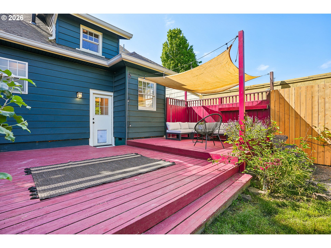
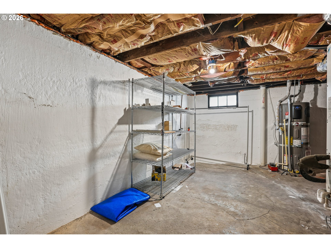
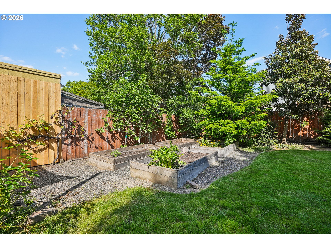
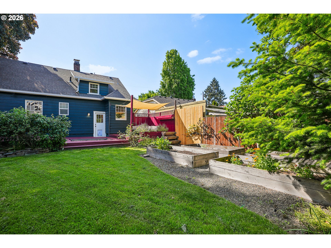
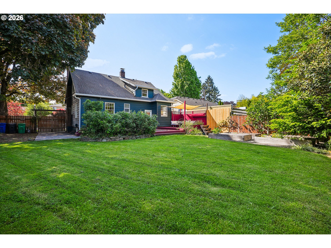
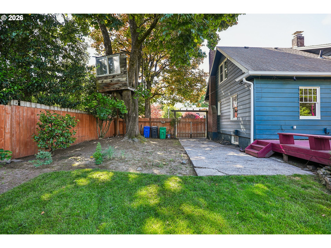
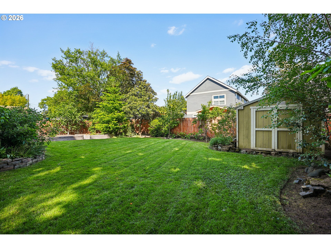
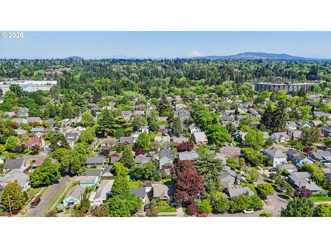
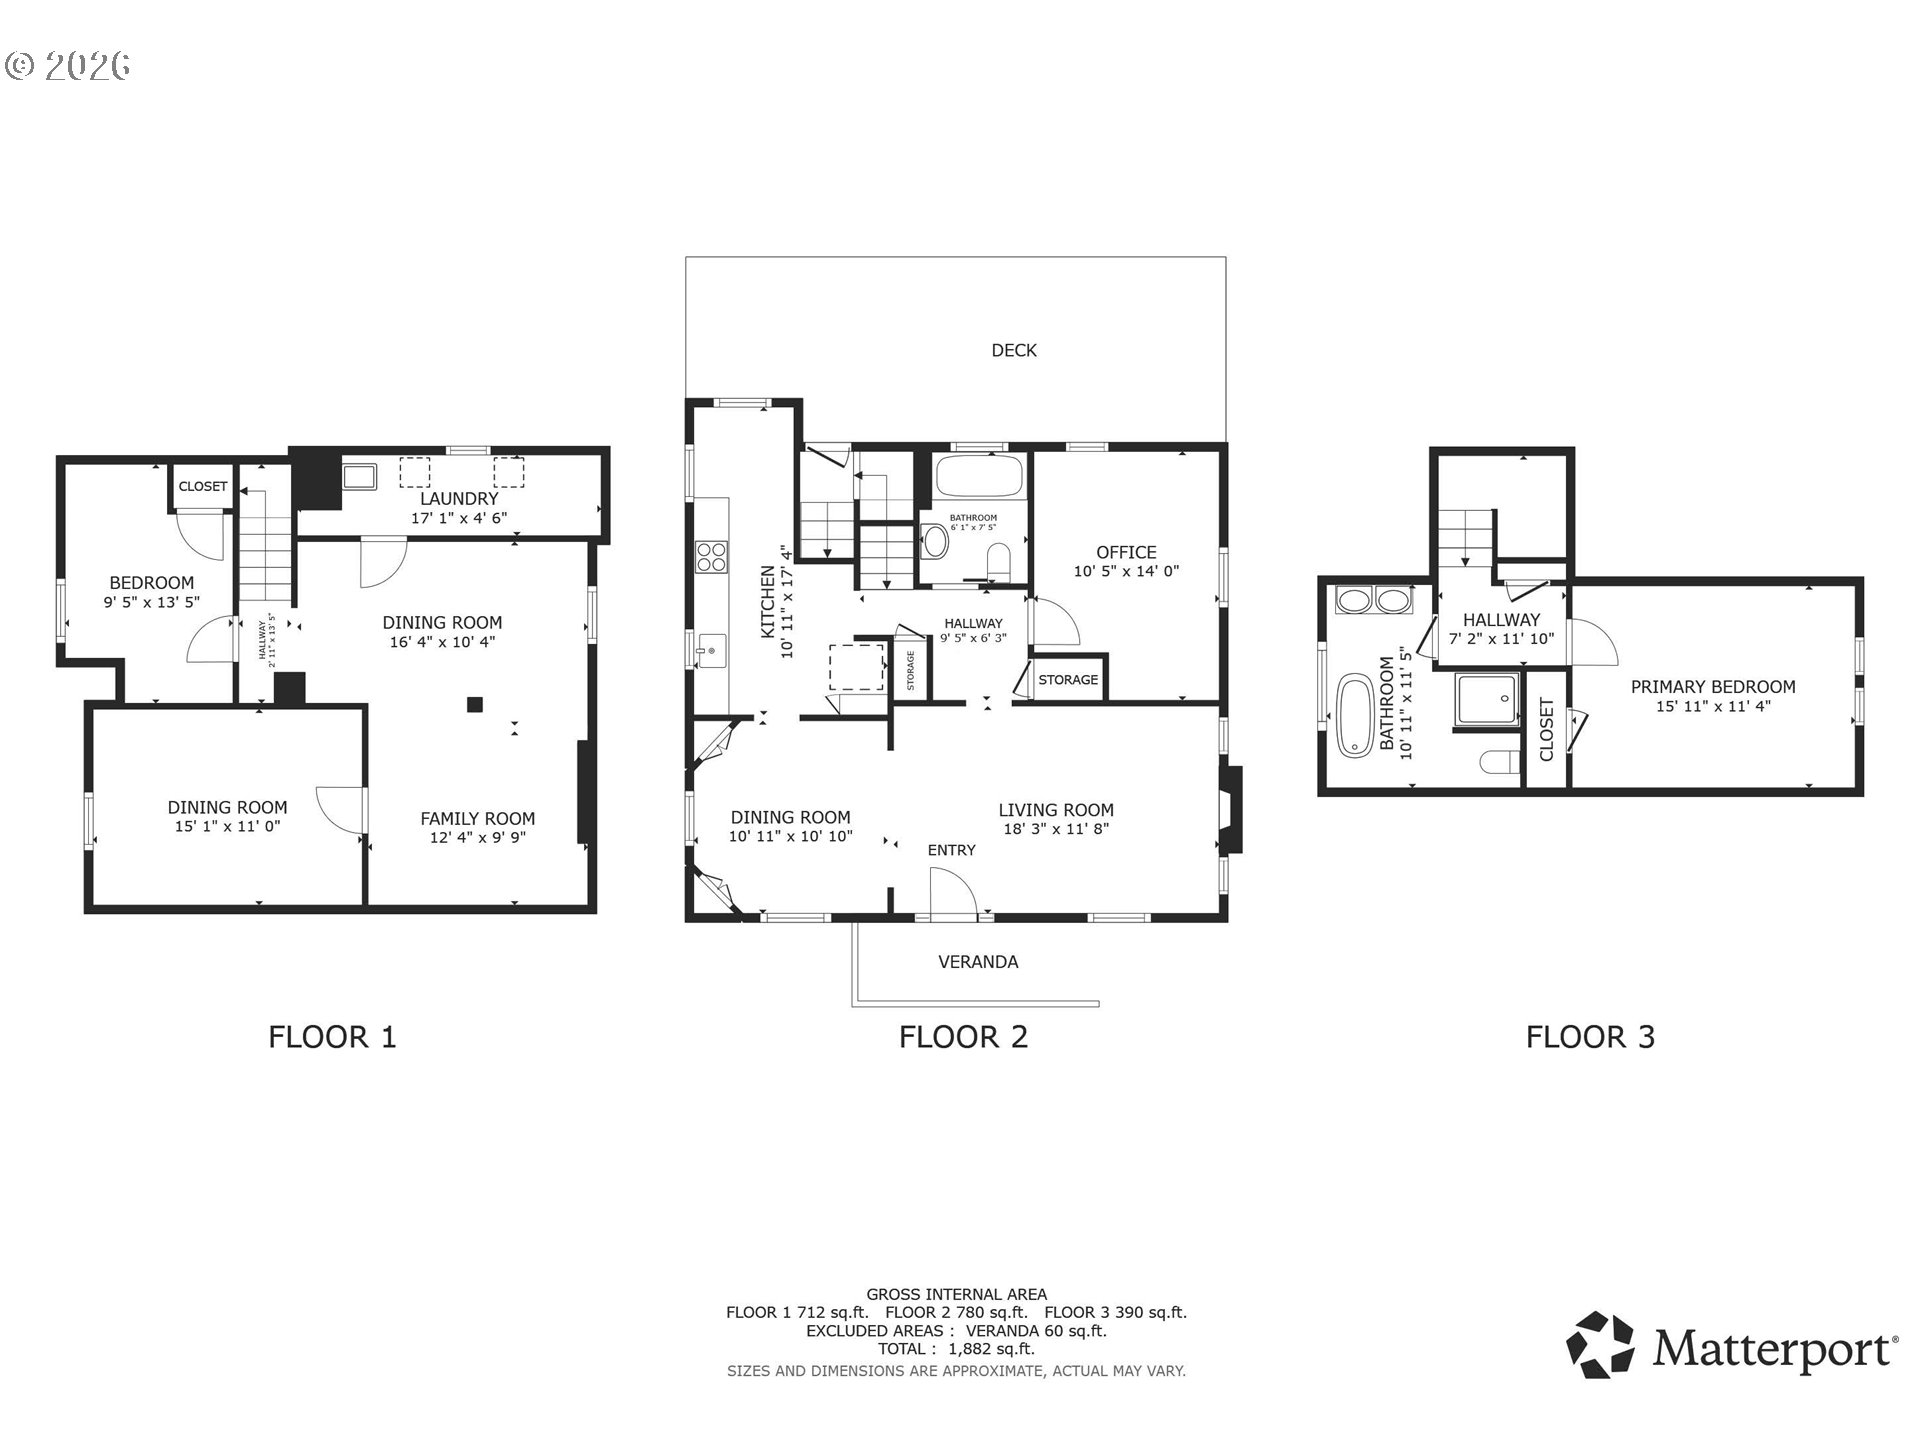
Tucked into the heart of Sellwood-Moreland, this storybook bungalow feels like the kind of home you quietly hope will come available one day. Wrapped in climbing roses, fragrant jasmine, vibrant landscaping, and fully fenced grounds, the property immediately invites you to slow down and stay awhile. Two heavily producing cherry trees frame the front yard like something out of a Portland daydream, while the long gated driveway adds both privacy and flexibility rarely found in the neighborhood. Inside, the home is layered with warmth, intention, and timeless design. Natural light pours through every space, illuminating hardwood floors, original built-ins, curated designer lighting, and Farrow & Ball paint throughout, creating a monochromatic and tranquil atmosphere. The wood-burning fireplace adds richness and charm, while oversized windows allow the greenery outside to feel woven into everyday living. The kitchen blends charm and function effortlessly with maple cabinetry, Pratt and Larson tile backsplash, quartz countertops, and a darling breakfast nook wrapped in designer wallpaper. Main-level living offers an updated full bath and a bright bedroom or office overlooking the garden. Upstairs, the primary suite feels like a true retreat with moody Divine Savages wallpaper, ample closets, and a spa-like ensuite featuring a soaking tub, double vanity, and walk-in shower designed for slow mornings and quiet evenings. The lower level offers flexibility for guests, movie nights, creative space, or extended living with a full bedroom, egress, luxury carpeting, and generous storage. Outside, the backyard feels like a private urban retreat with an expansive deck, covered lounge space, fruit trees, raised garden beds, and lush landscaping throughout. Just moments from Sellwood's beloved cafes, parks, boutiques, restaurants, and river paths, this is walkable Portland living at its best.

3
beds

2
baths

2,214 Sq.Ft. LIVING AREA

4,791 Sq.Ft. lot

Sarah Pitzman

Sarah Pitzman

Features & Amenities

Interior

  • total bedrooms3
  • Total bathrooms2
  • full bathrooms2
  • Fireplace Wood Burning
  • APPLIANCES Builtin Range, Disposal, Free Standing Range, Instant Hot Water, Quartz, Stainless Steel Appliance
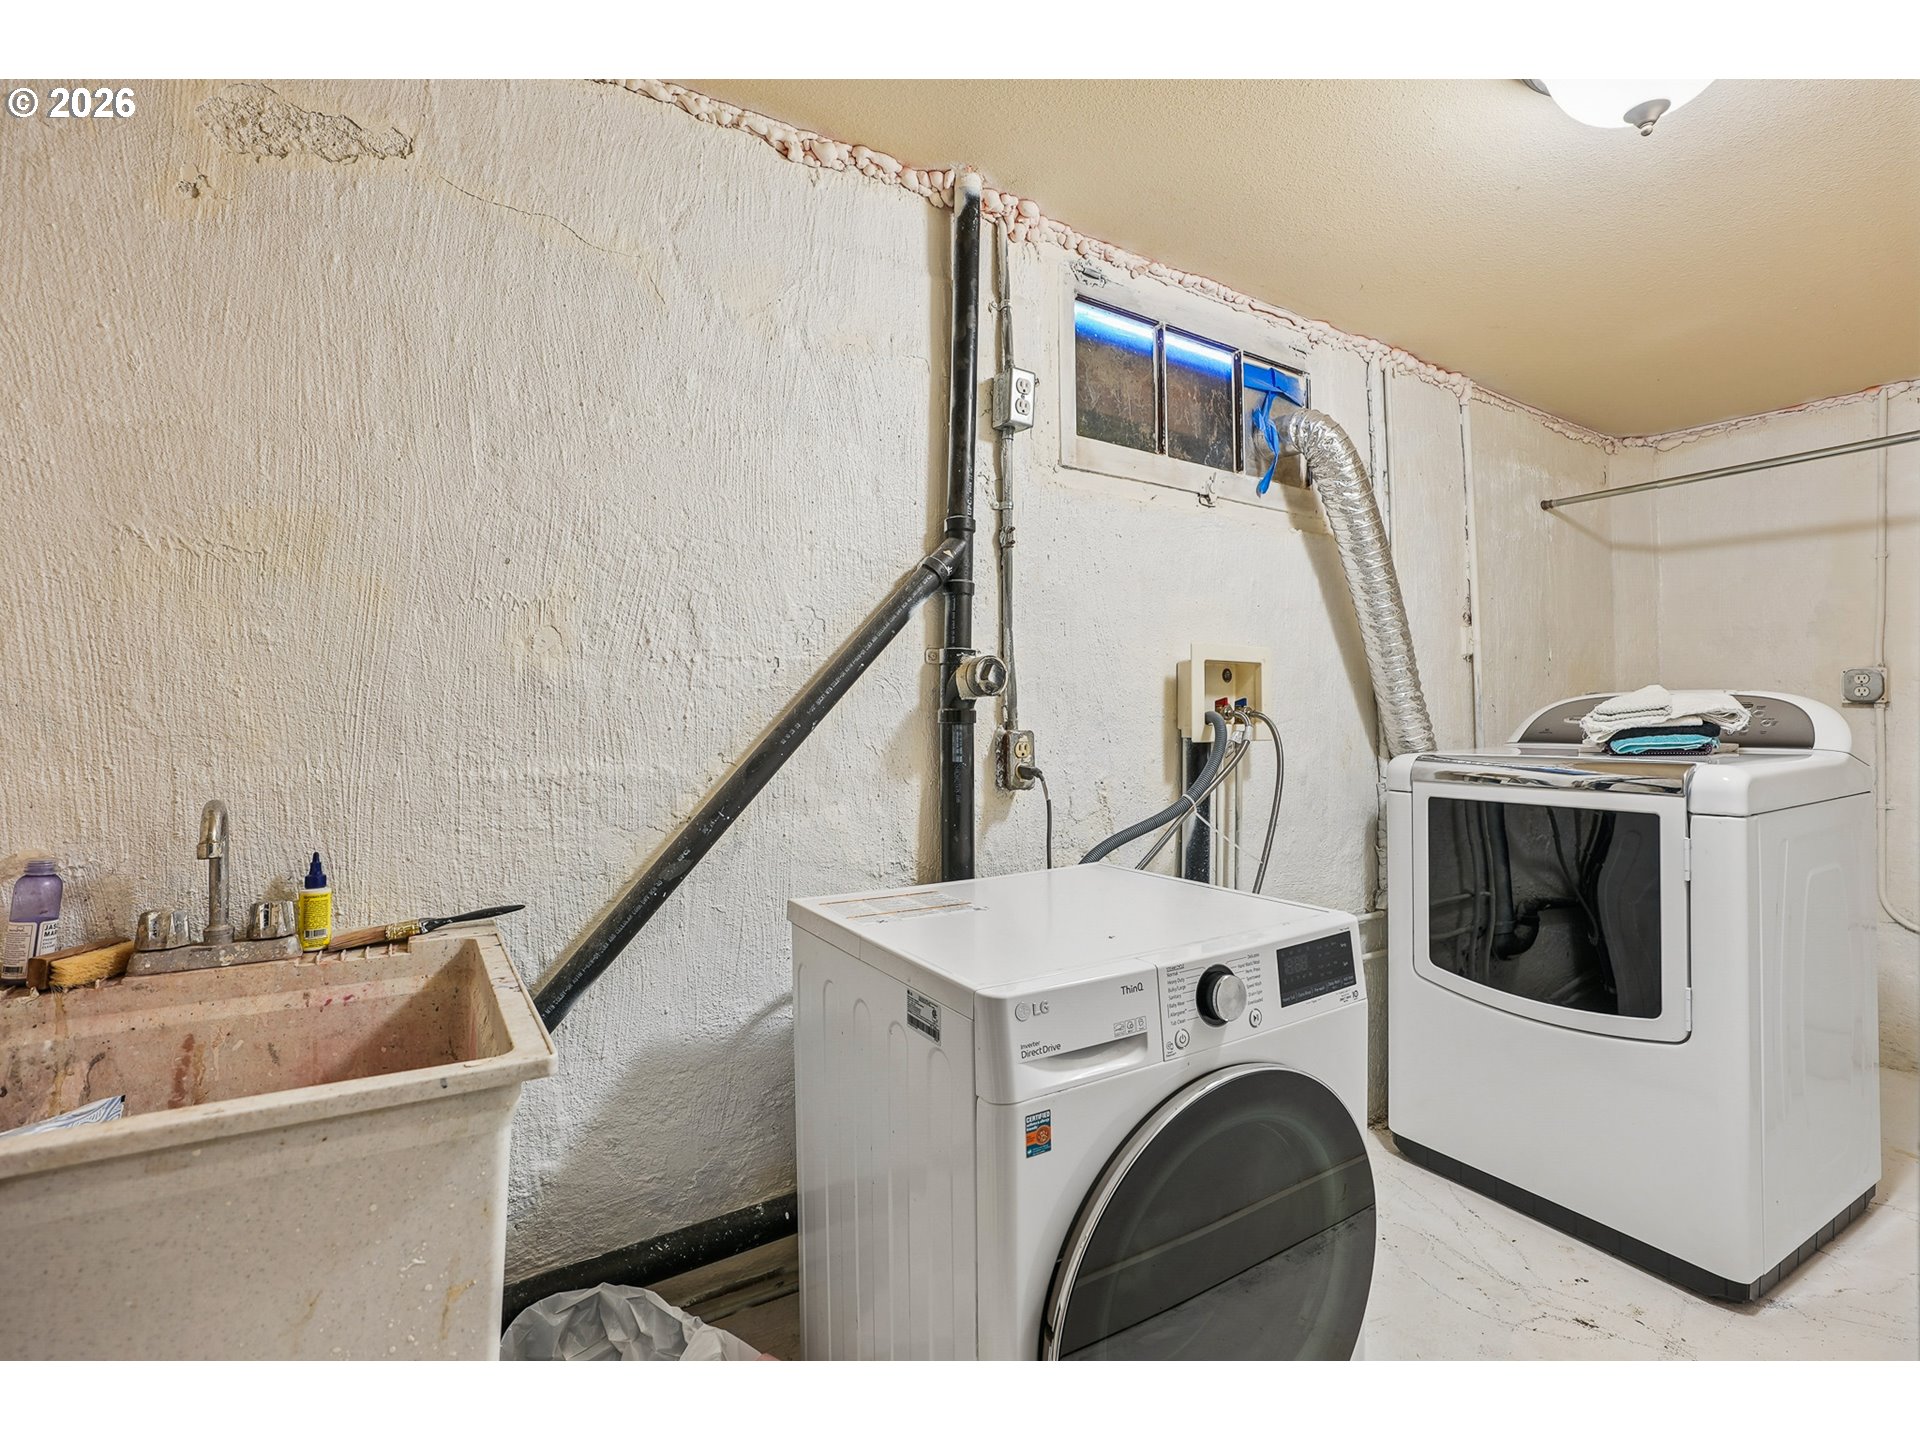
  • other interior Features Engineered Hardwood, Laundry, Soaking Tub, Washer Dryer

Area & Lot

  • Status Sold
  • Date Sold July 10, 2026
  • Living Area2,214 Sq.Ft.
  • Total Area2,214 Sq.Ft.
  • Lot Area4,791 Sq.Ft.
  • MLS® ID425432524
  • TypeResidential
  • YEAR BUILT1926
  • NeighborhoodSE Portland
  • Architecture StylesBungalow
  • View DescriptionSeasonal
  • Elementary SchoolLlewellyn
  • Middle SchoolSellwood
  • High SchoolCleveland

Exterior

  • STORIES3
  • water SourcePublic Water
  • roofComposition
  • lot featuresLevel, Seasonal
  • parkingDriveway, Off Street
  • HEAT TYPEHeat Pump
  • AIR CONDITIONINGHeat Pump
  • sewerPublic Sewer
  • SubstructureConcrete Perimeter
  • other exterior FeaturesDeck, Fenced, Raised Beds, Sprinkler, Tool Shed, Yard

Financial

  • Sales Price$755,000
  • Real Estate Tax $8,836/yr
  • Zoning R5

SE Portland

Explore

WORK WITH US

RECEIVE EXCLUSIVE LISTINGS IN YOUR INBOX

Follow Me On Instagram