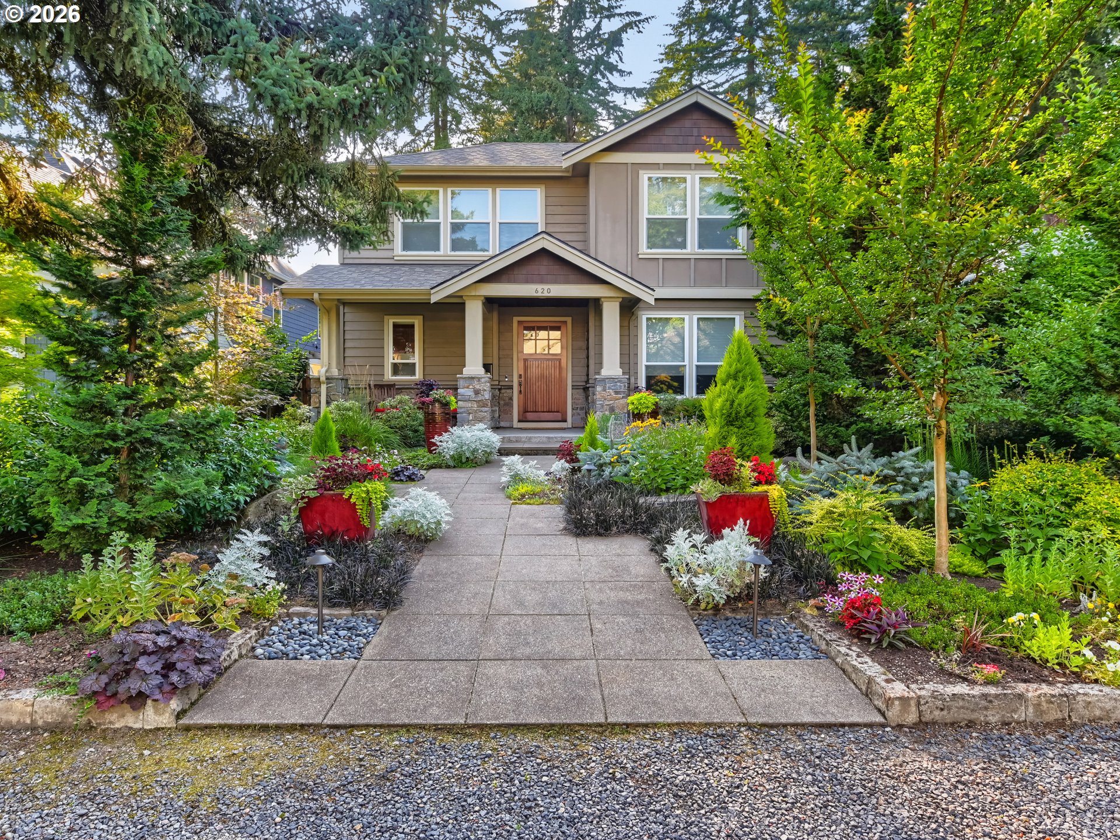
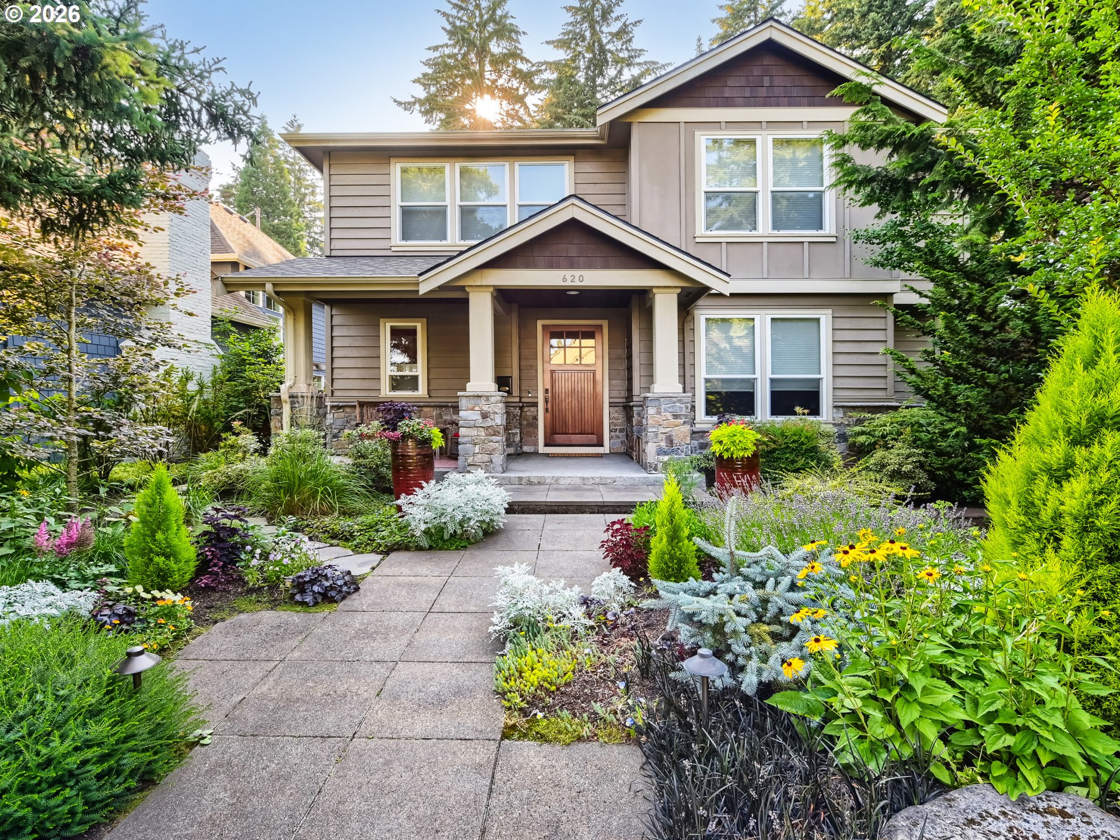
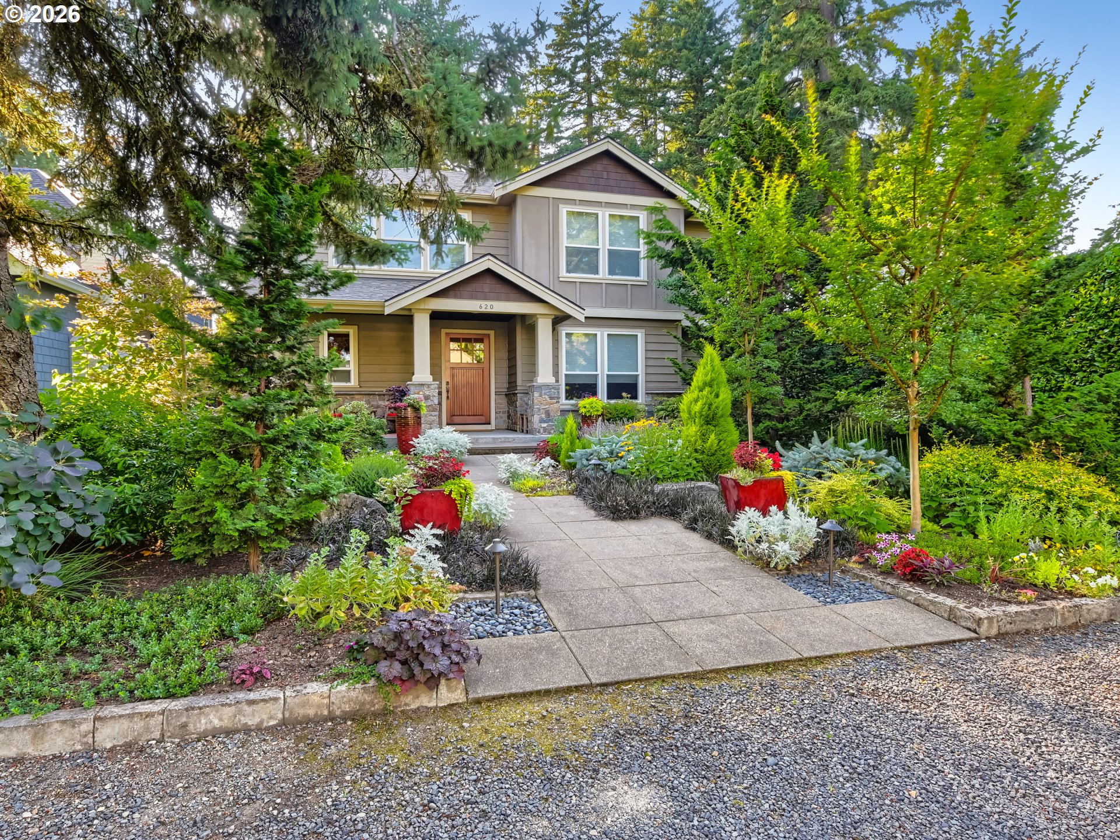
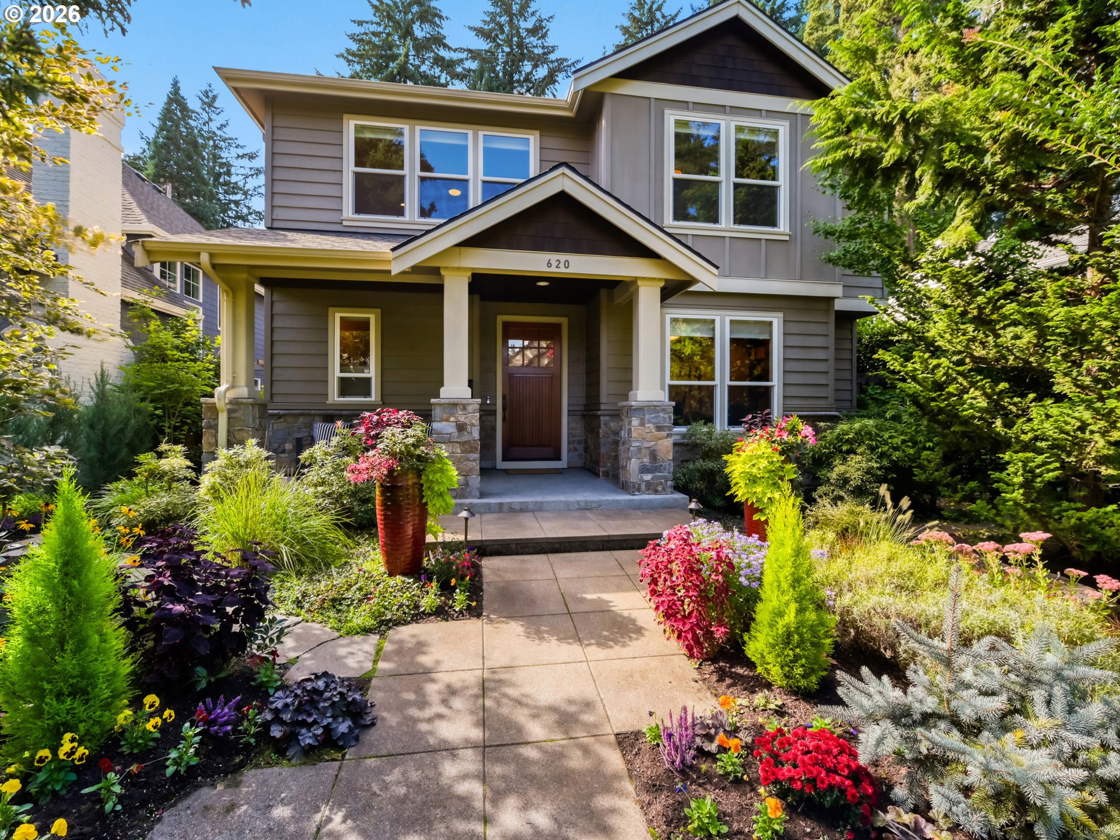
Two-story house with a covered entry and a flower-lined walkway.
620 9TH ST
620 9TH ST
620 9TH ST
620 9TH ST
620 9TH ST
620 9TH ST
620 9TH ST
620 9TH ST
620 9TH ST
620 9TH ST
620 9TH ST
620 9TH ST
620 9TH ST
620 9TH ST
620 9TH ST
620 9TH ST
620 9TH ST
620 9TH ST
620 9TH ST
620 9TH ST
620 9TH ST
620 9TH ST
620 9TH ST
620 9TH ST
620 9TH ST
620 9TH ST
620 9TH ST
620 9TH ST
620 9TH ST
620 9TH ST
620 9TH ST
620 9TH ST
620 9TH ST
620 9TH ST
620 9TH ST
620 9TH ST
SEE ALL PHOTOS
Two-story house with a covered entry and a flower-lined walkway.
620 9TH ST
620 9TH ST
620 9TH ST
620 9TH ST
620 9TH ST
620 9TH ST
620 9TH ST
620 9TH ST
620 9TH ST
620 9TH ST
620 9TH ST
620 9TH ST
620 9TH ST
620 9TH ST
620 9TH ST
620 9TH ST
620 9TH ST
620 9TH ST
620 9TH ST
620 9TH ST
620 9TH ST
620 9TH ST
620 9TH ST
620 9TH ST
620 9TH ST
620 9TH ST
620 9TH ST
620 9TH ST
620 9TH ST
620 9TH ST
620 9TH ST
620 9TH ST
620 9TH ST
620 9TH ST
620 9TH ST
620 9TH ST
Listing Courtesy of Premiere Property Group, LLC, Rick Brainard. 503-781-1303
Sold

620 9TH ST

620 9TH ST, Lake Oswego, OR 97034

$1,857,000
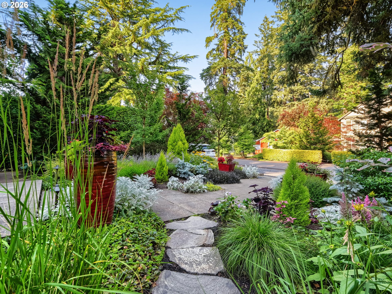
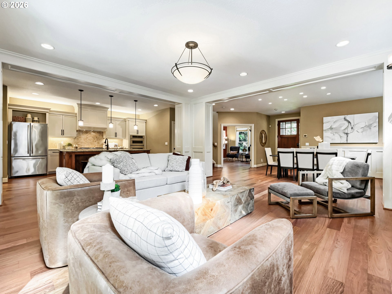
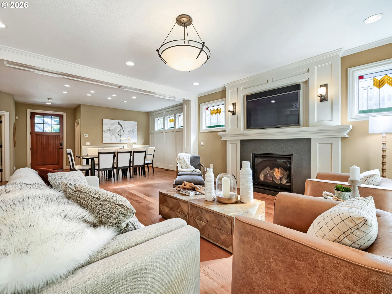
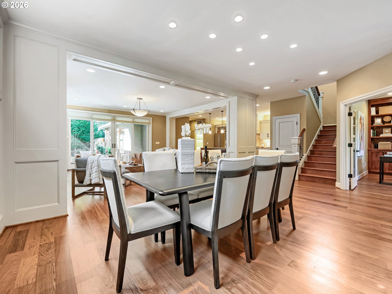
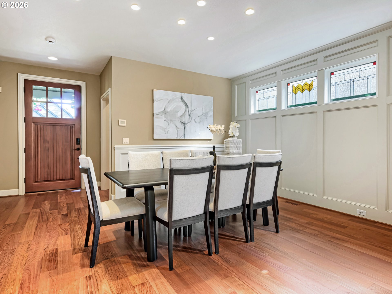
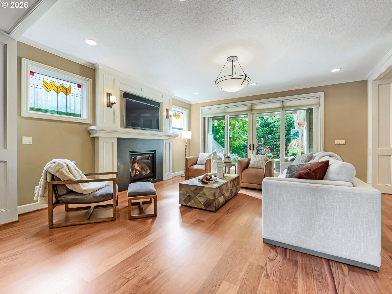
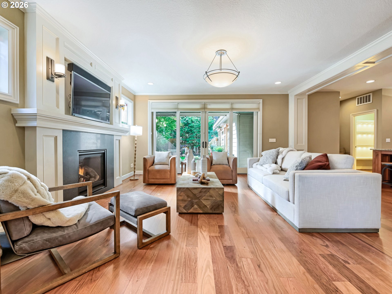
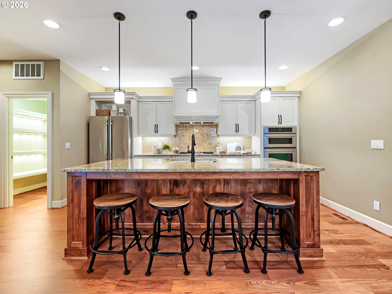
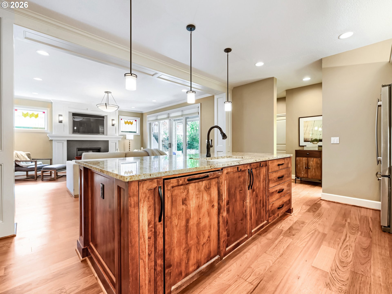
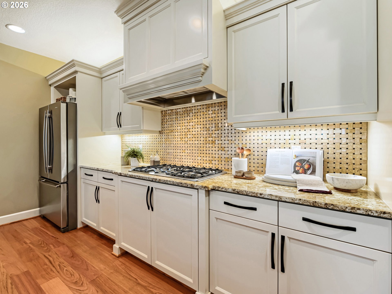
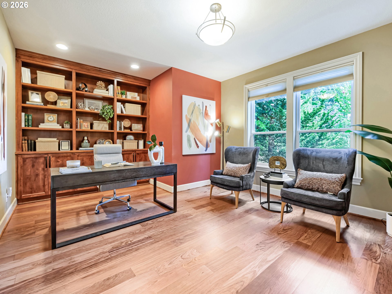
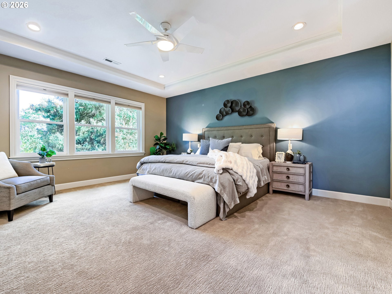
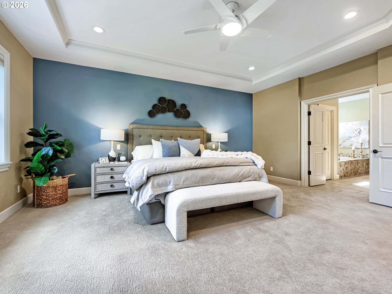
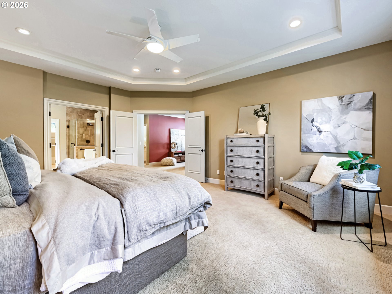
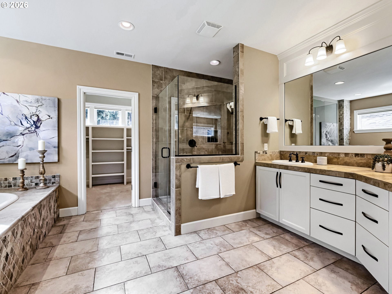
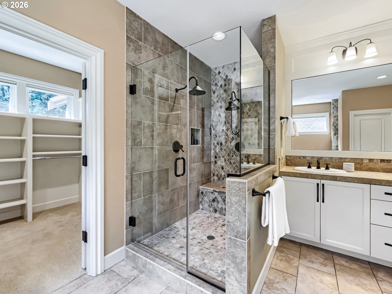
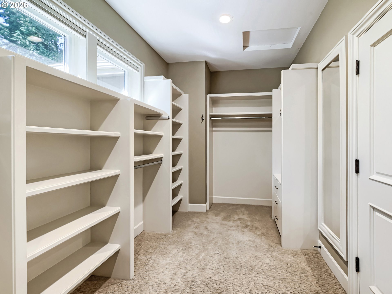
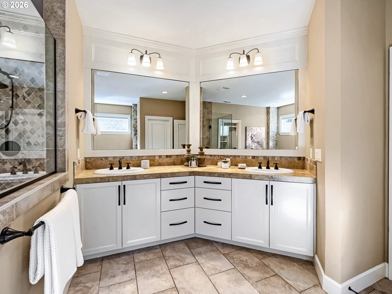
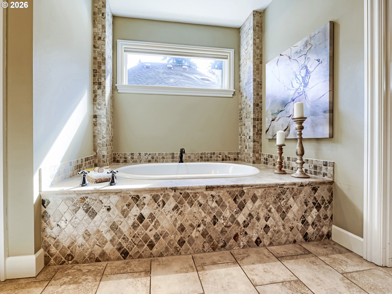
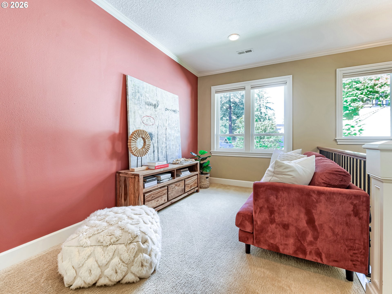
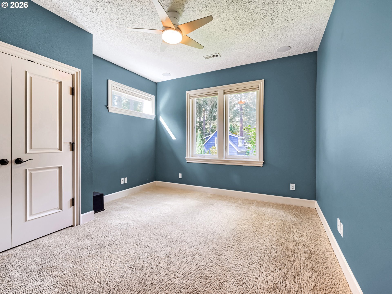
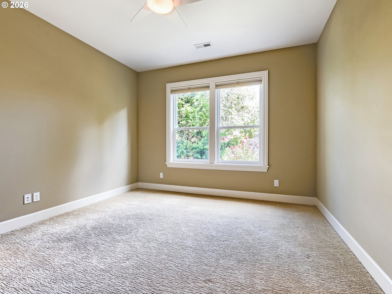
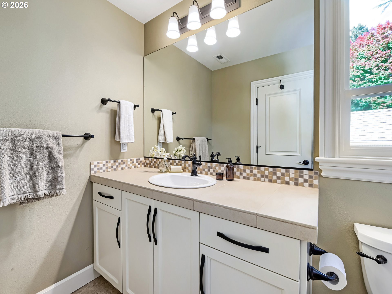
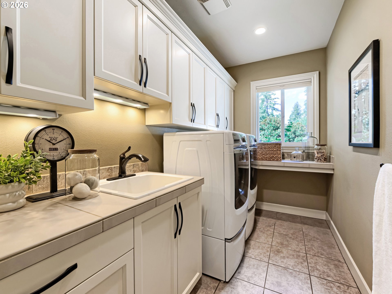
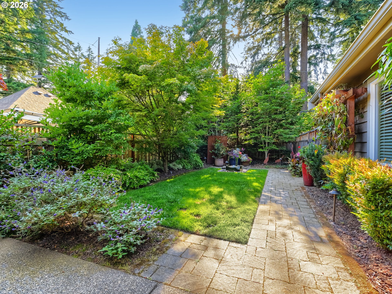
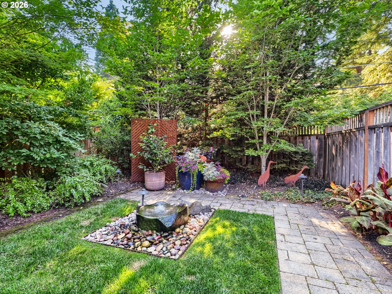
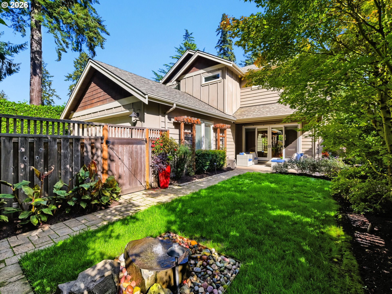
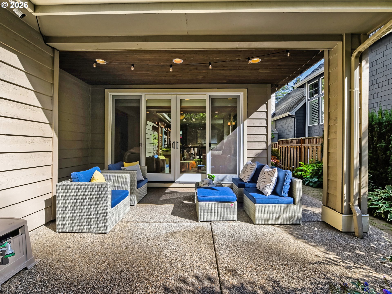
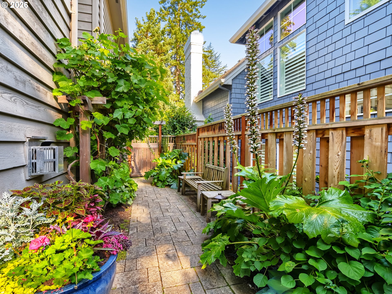
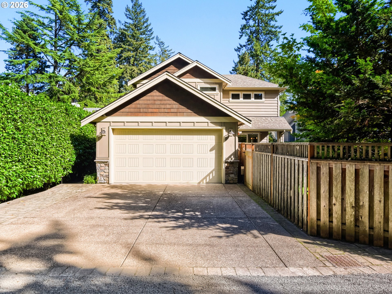
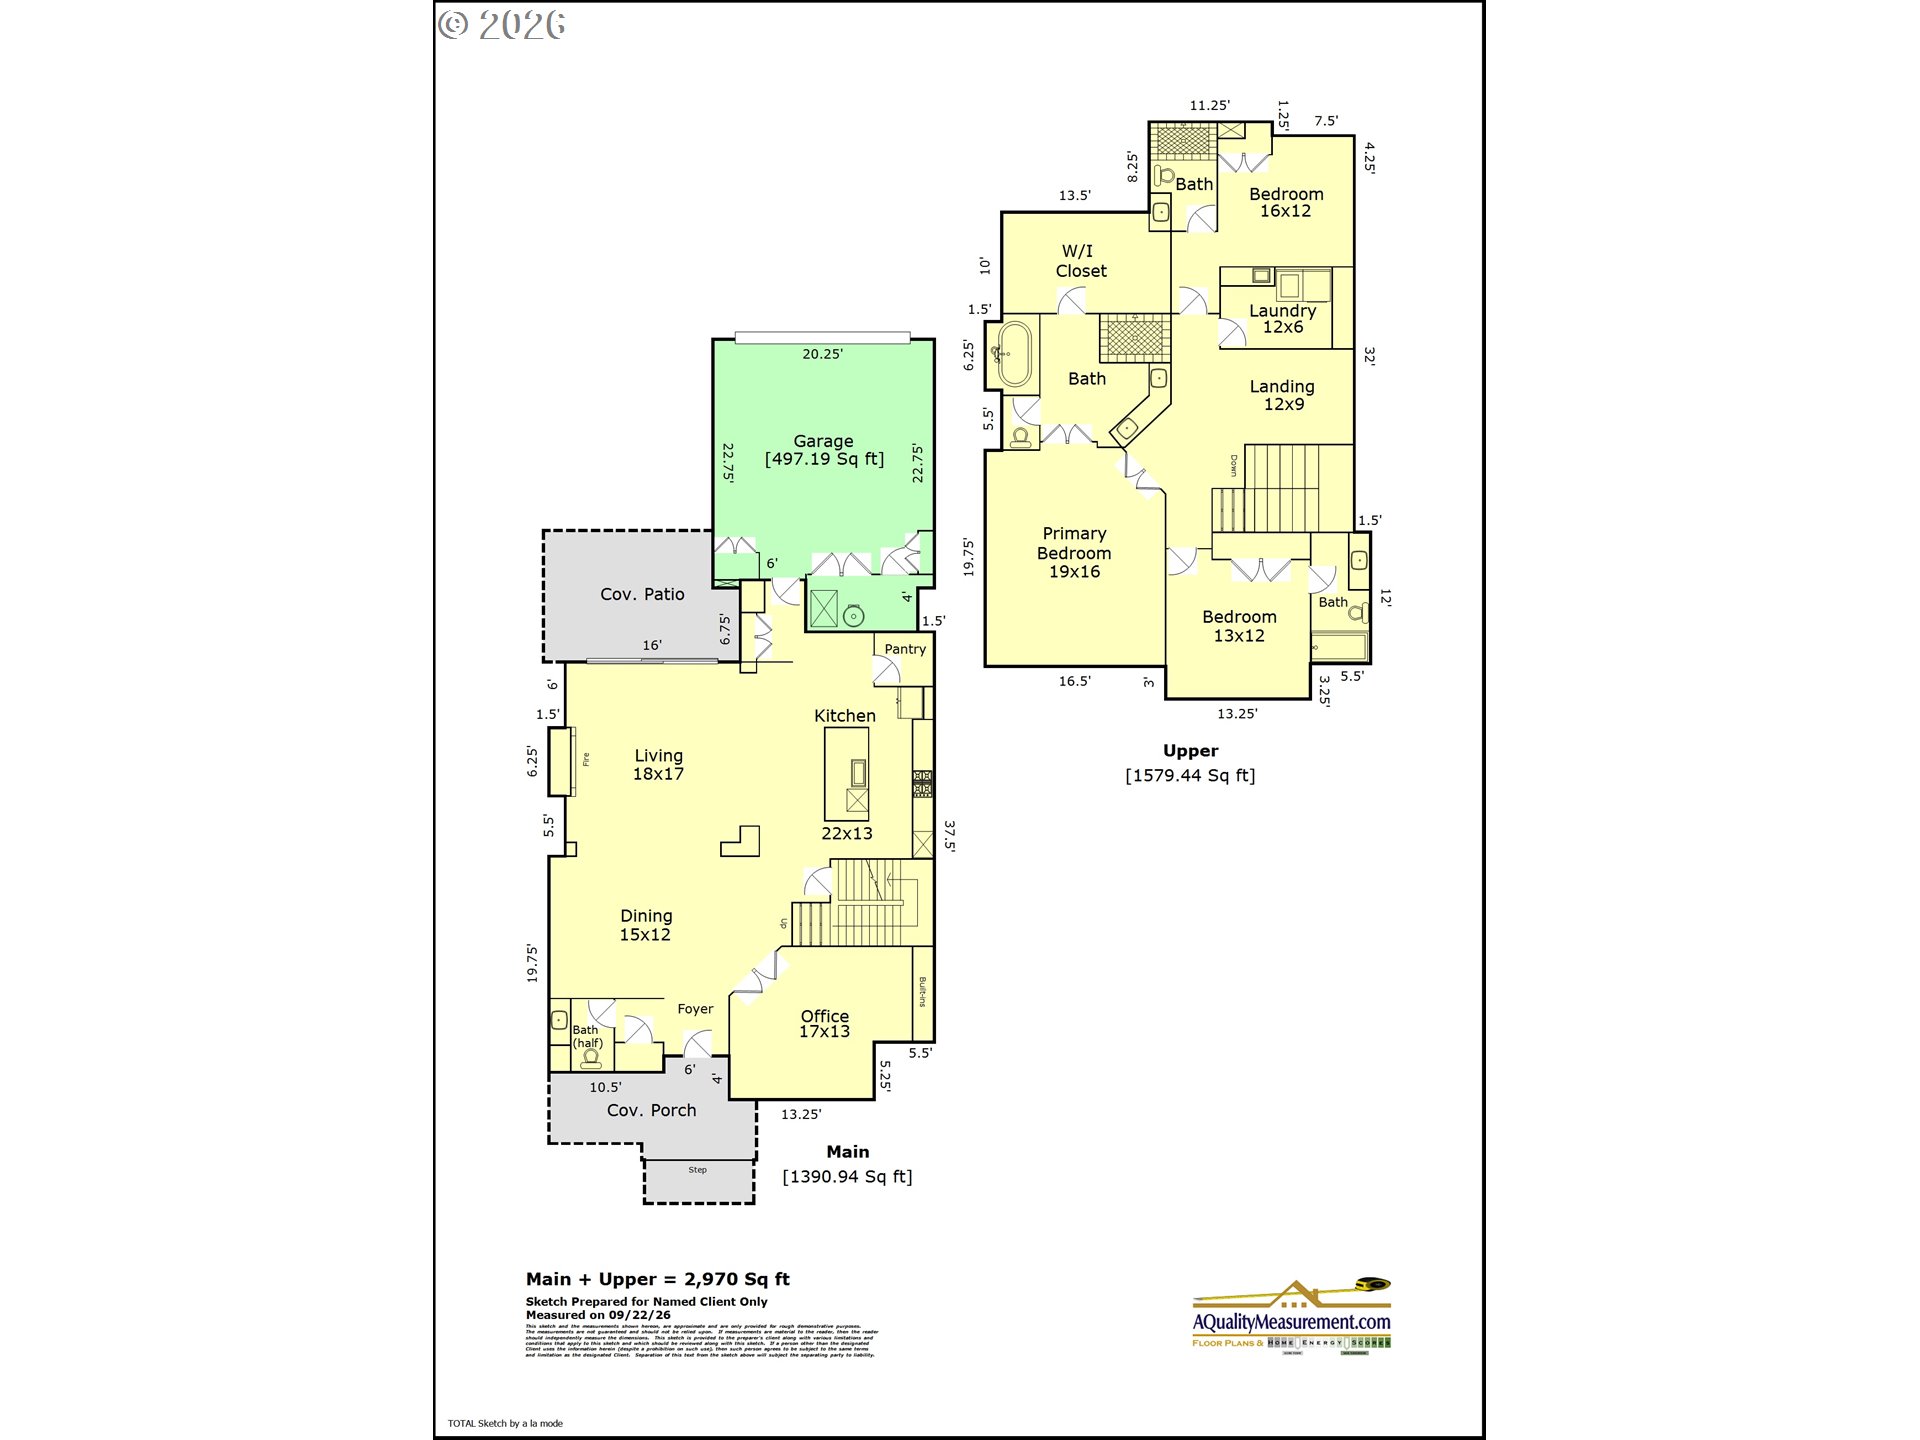
Prime First Addition living at 620 9th St! Top walkability to 25+ local dining spots, shops, markets, parks & more. This home features refinished hardwoods, a main-level office with built-ins, and a chef's kitchen with a gas range and large island. Upstairs offers a primary suite with a soaking tub and walk-in closet, plus spacious bedrooms. Enjoy smart home tech (Crestron lighting, motorized shades, security), a new 2021 HVAC system, an EV charger, and detailed stained glass accents. Step outside to lush landscaping, dual water fountains, a covered patio with bistro lights, and an automated irrigation system. Exceptional comfort meets an unbeatable location!

3
beds

4
baths

2,970 Sq.Ft. LIVING AREA

6,098 Sq.Ft. lot

Sara Clark

Sara Clark

Features & Amenities

Interior

  • total bedrooms3
  • Total bathrooms4
  • full bathrooms3
  • Fireplace Gas
  • APPLIANCES Builtin Oven, Dishwasher, Disposal, Free Standing Refrigerator, Granite, Microwave, Pantry, Stainless Steel Appliance
  • other interior Features Garage Door Opener, Granite, Hardwood Floors, Soaking Tub, Wallto Wall Carpet

Area & Lot

  • Status Sold
  • Date Sold October 7, 2026
  • Living Area2,970 Sq.Ft.
  • Total Area2,970 Sq.Ft.
  • Lot Area6,098 Sq.Ft.
  • MLS® ID292425241
  • TypeResidential
  • YEAR BUILT2011
  • NeighborhoodLake Oswego
  • Architecture StylesStories 2, Craftsman
  • View DescriptionTrees Woods
  • Elementary SchoolForest Hills
  • Middle SchoolLake Oswego
  • High SchoolLake Oswego

Exterior

  • STORIES2
  • Garage Space2.0
  • water SourcePublic Water
  • roofComposition
  • lot featuresLevel, Trees
  • parkingDriveway, Off Street
  • HEAT TYPEForced Air 90
  • AIR CONDITIONINGCentral Air
  • sewerPublic Sewer
  • SubstructureConcrete Perimeter
  • Disability FeaturesGarageon Main
  • security FeaturesSecurity System Owned
  • other exterior FeaturesFenced, Garden, Gas Hookup, Patio, Sprinkler, Yard

Financial

  • Sales Price$1,857,000
  • Real Estate Tax $18,131/yr

Lake Oswego

Explore

WORK WITH US

RECEIVE EXCLUSIVE LISTINGS IN YOUR INBOX

Follow Me On Instagram