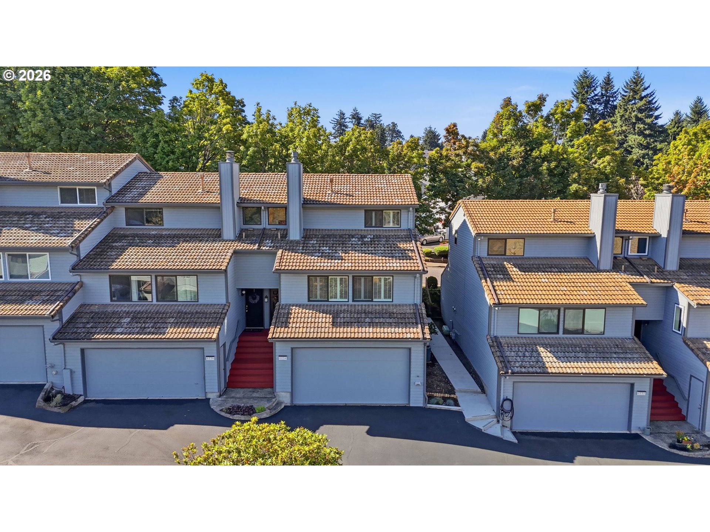
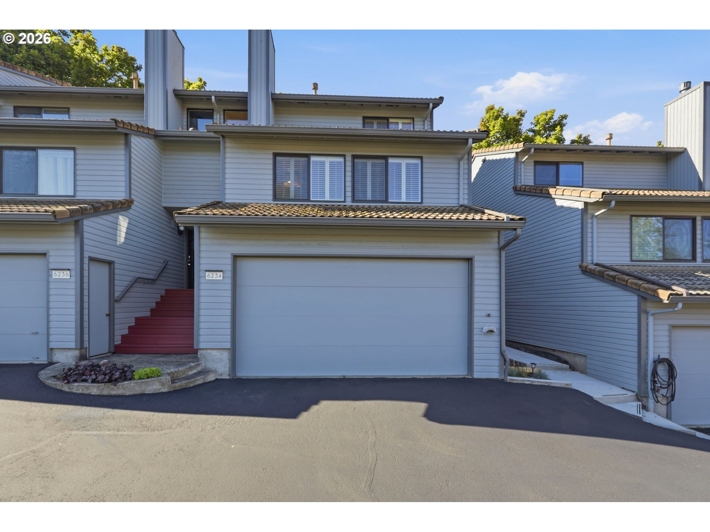
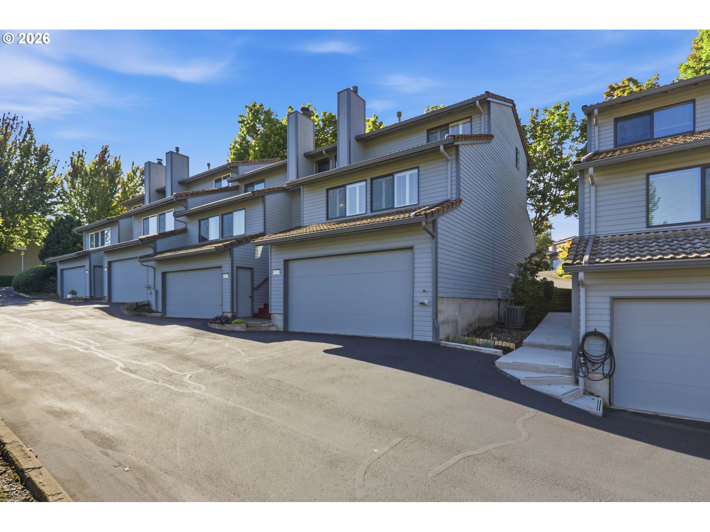
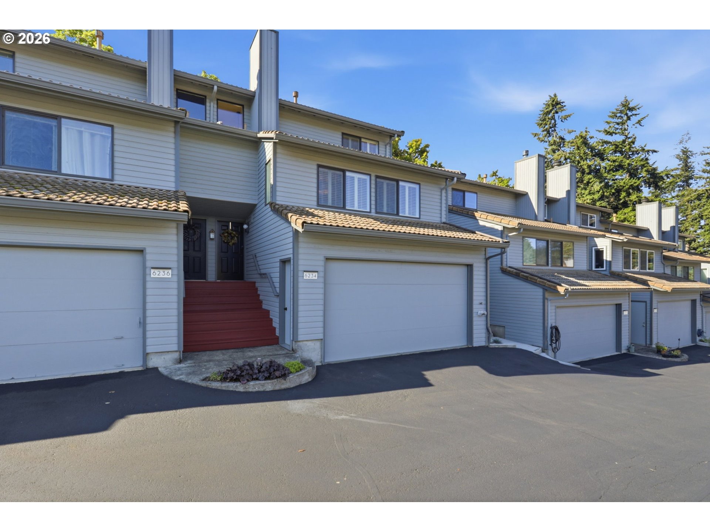
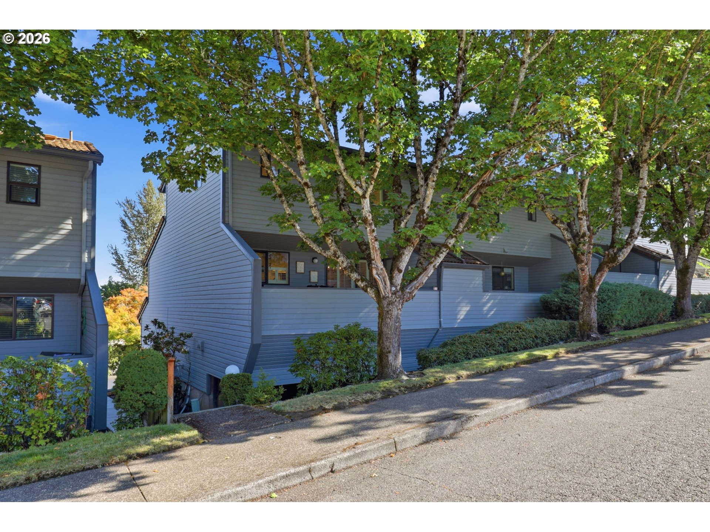
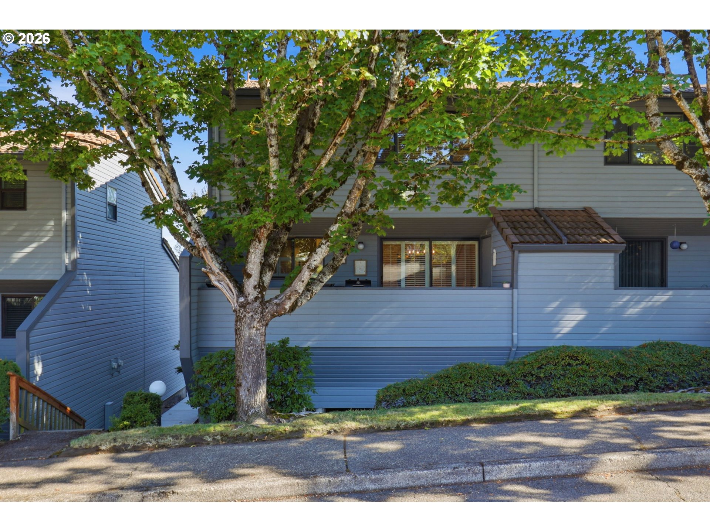
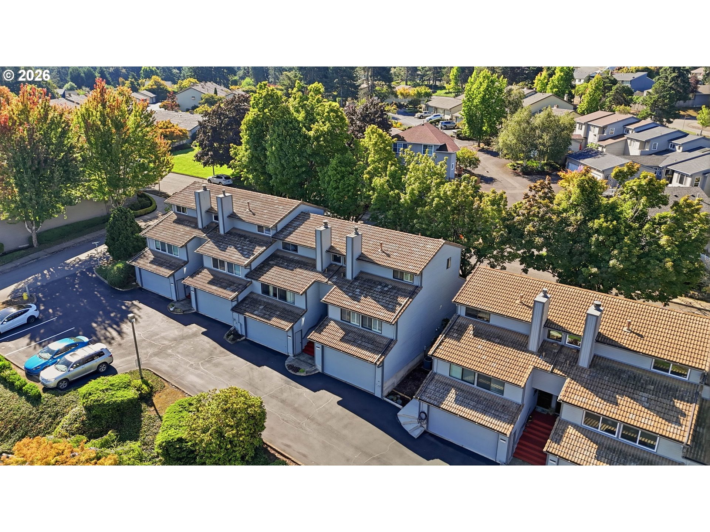
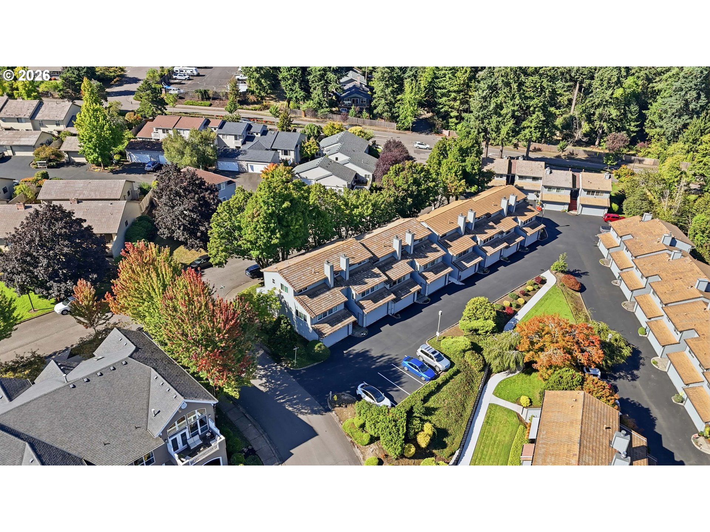
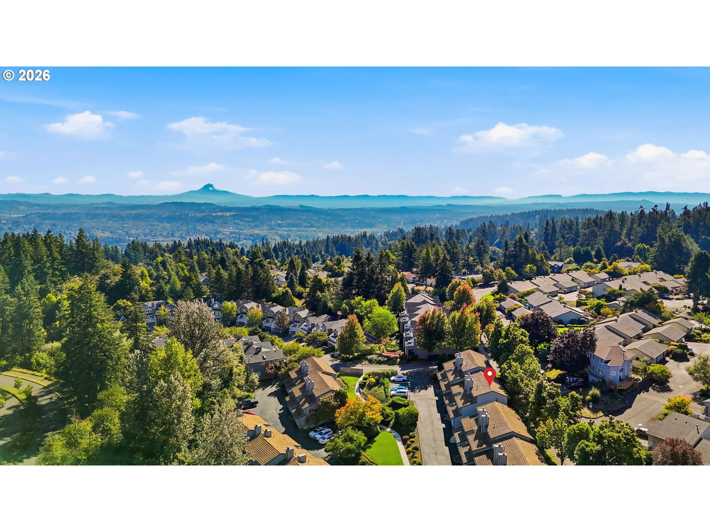
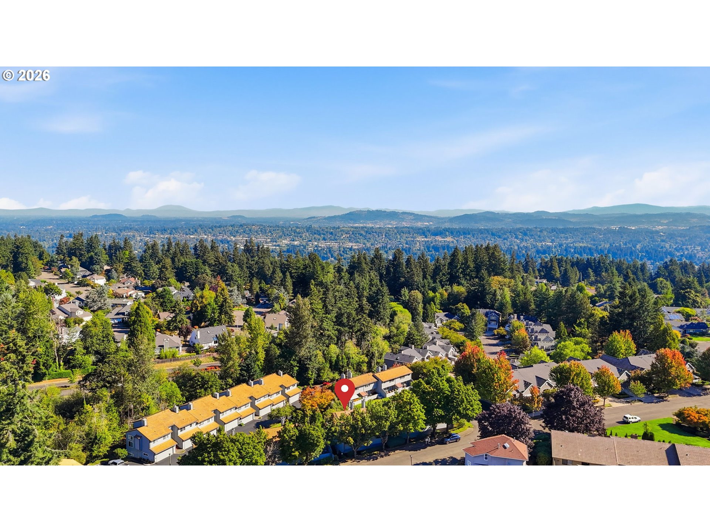
Blue-gray townhouse with tiled roofs, red entry stairs, and attached garage, viewed from above.
6234 MERIDIAN CIR
6234 MERIDIAN CIR
6234 MERIDIAN CIR
6234 MERIDIAN CIR
6234 MERIDIAN CIR
6234 MERIDIAN CIR
6234 MERIDIAN CIR
6234 MERIDIAN CIR
6234 MERIDIAN CIR
6234 MERIDIAN CIR
6234 MERIDIAN CIR
6234 MERIDIAN CIR
6234 MERIDIAN CIR
6234 MERIDIAN CIR
6234 MERIDIAN CIR
6234 MERIDIAN CIR
6234 MERIDIAN CIR
6234 MERIDIAN CIR
6234 MERIDIAN CIR
6234 MERIDIAN CIR
6234 MERIDIAN CIR
6234 MERIDIAN CIR
6234 MERIDIAN CIR
6234 MERIDIAN CIR
6234 MERIDIAN CIR
6234 MERIDIAN CIR
6234 MERIDIAN CIR
6234 MERIDIAN CIR
6234 MERIDIAN CIR
6234 MERIDIAN CIR
6234 MERIDIAN CIR
6234 MERIDIAN CIR
6234 MERIDIAN CIR
6234 MERIDIAN CIR
6234 MERIDIAN CIR
6234 MERIDIAN CIR
6234 MERIDIAN CIR
6234 MERIDIAN CIR
6234 MERIDIAN CIR
6234 MERIDIAN CIR
6234 MERIDIAN CIR
6234 MERIDIAN CIR
6234 MERIDIAN CIR
6234 MERIDIAN CIR
6234 MERIDIAN CIR
6234 MERIDIAN CIR
6234 MERIDIAN CIR
SEE ALL PHOTOS
Blue-gray townhouse with tiled roofs, red entry stairs, and attached garage, viewed from above.
6234 MERIDIAN CIR
6234 MERIDIAN CIR
6234 MERIDIAN CIR
6234 MERIDIAN CIR
6234 MERIDIAN CIR
6234 MERIDIAN CIR
6234 MERIDIAN CIR
6234 MERIDIAN CIR
6234 MERIDIAN CIR
6234 MERIDIAN CIR
6234 MERIDIAN CIR
6234 MERIDIAN CIR
6234 MERIDIAN CIR
6234 MERIDIAN CIR
6234 MERIDIAN CIR
6234 MERIDIAN CIR
6234 MERIDIAN CIR
6234 MERIDIAN CIR
6234 MERIDIAN CIR
6234 MERIDIAN CIR
6234 MERIDIAN CIR
6234 MERIDIAN CIR
6234 MERIDIAN CIR
6234 MERIDIAN CIR
6234 MERIDIAN CIR
6234 MERIDIAN CIR
6234 MERIDIAN CIR
6234 MERIDIAN CIR
6234 MERIDIAN CIR
6234 MERIDIAN CIR
6234 MERIDIAN CIR
6234 MERIDIAN CIR
6234 MERIDIAN CIR
6234 MERIDIAN CIR
6234 MERIDIAN CIR
6234 MERIDIAN CIR
6234 MERIDIAN CIR
6234 MERIDIAN CIR
6234 MERIDIAN CIR
6234 MERIDIAN CIR
6234 MERIDIAN CIR
6234 MERIDIAN CIR
6234 MERIDIAN CIR
6234 MERIDIAN CIR
6234 MERIDIAN CIR
6234 MERIDIAN CIR
6234 MERIDIAN CIR
Listing Courtesy of John L. Scott, Cathleen Clark Thomas. 503-756-1431
Sold

6234 MERIDIAN CIR

6234 MERIDIAN CIR, West Linn, OR 97068

$295,000
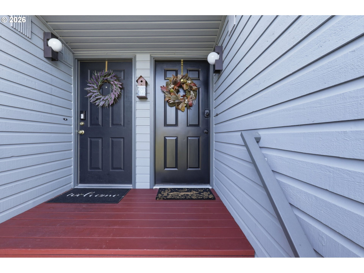
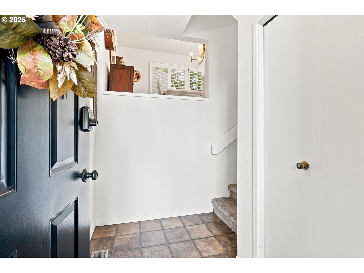
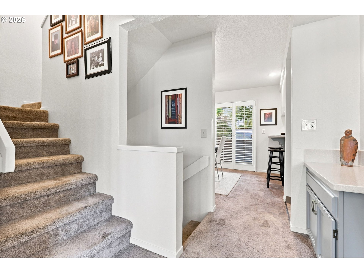
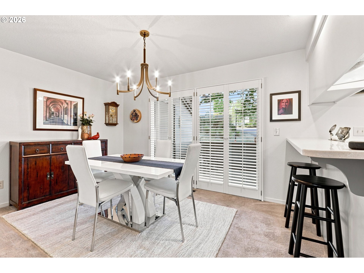
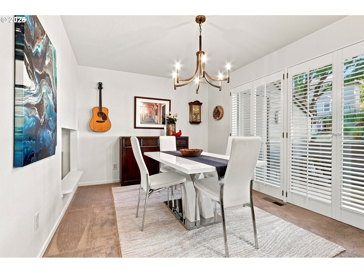
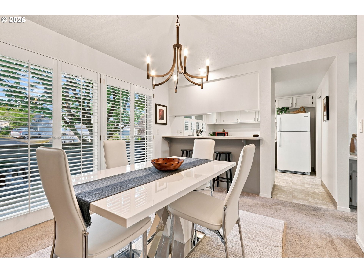
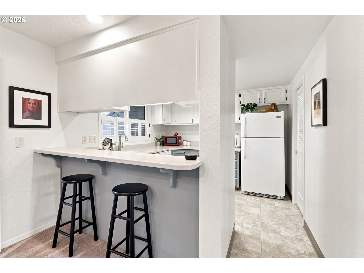
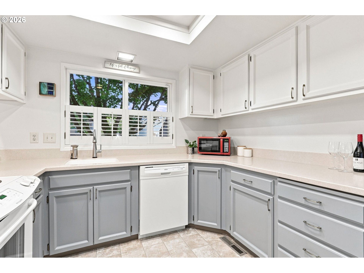
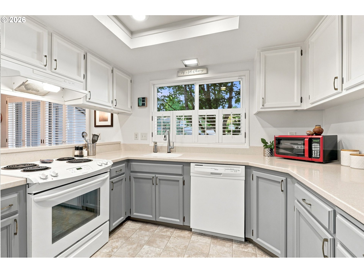
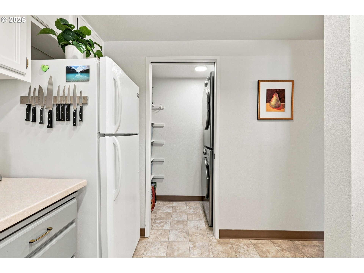
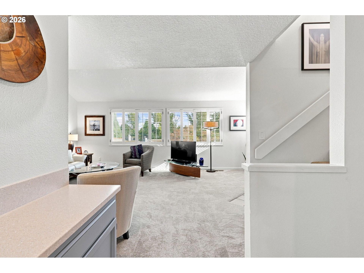
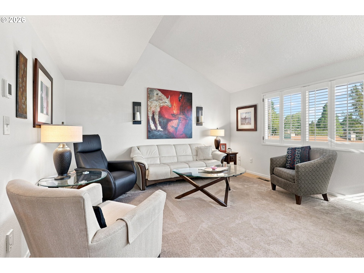
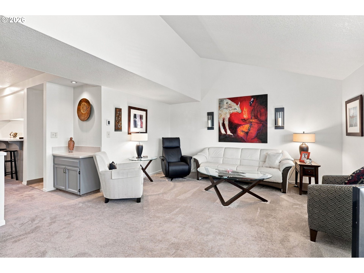
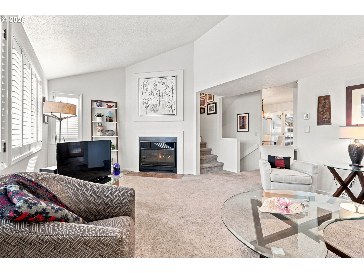
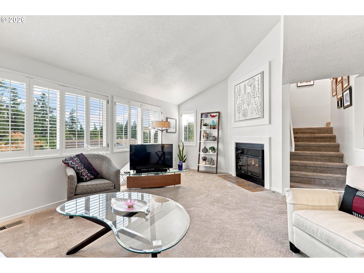
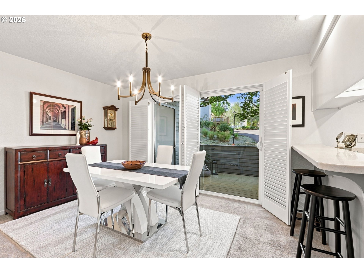
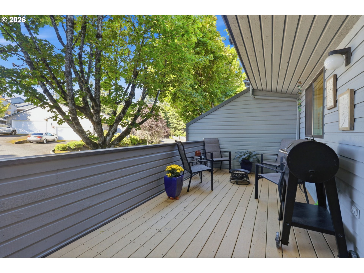
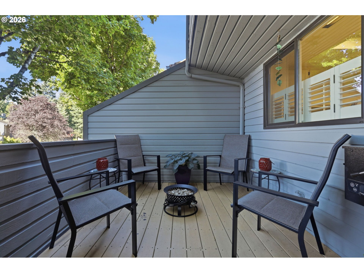
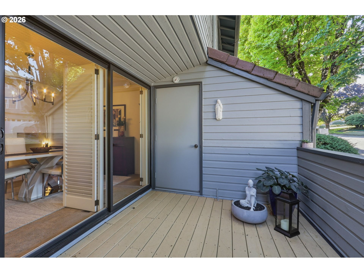
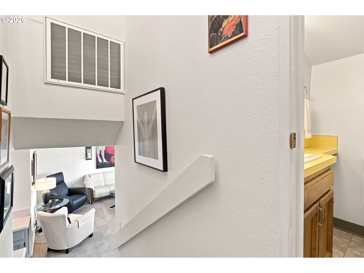
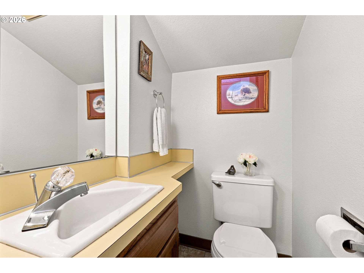
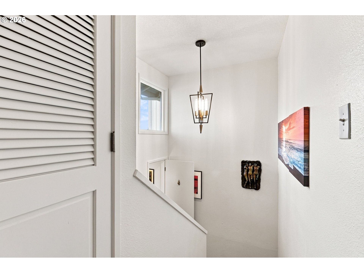
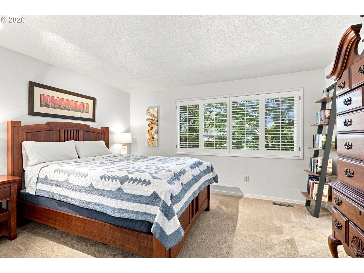
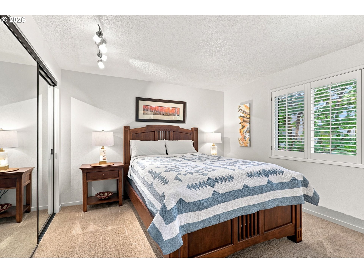
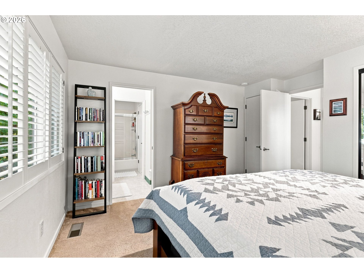
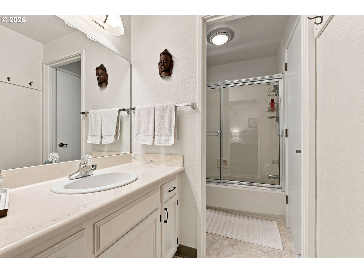
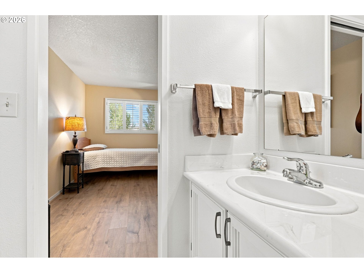
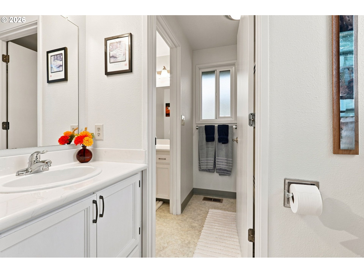
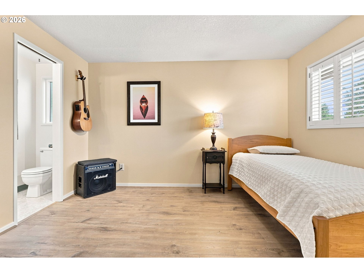
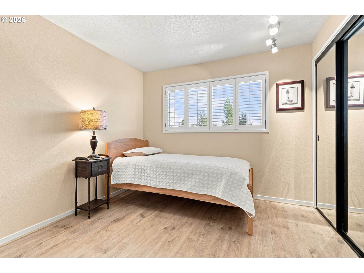
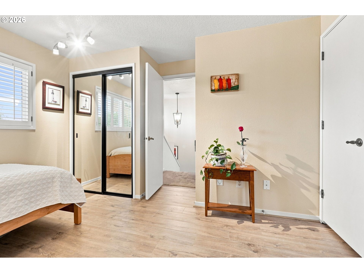
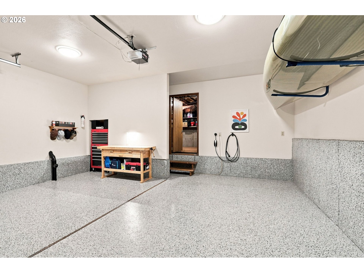
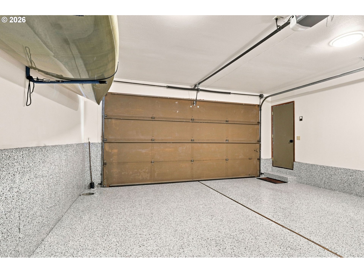
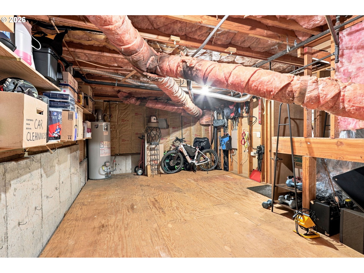
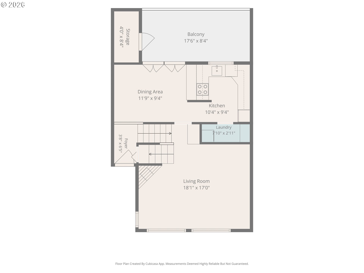
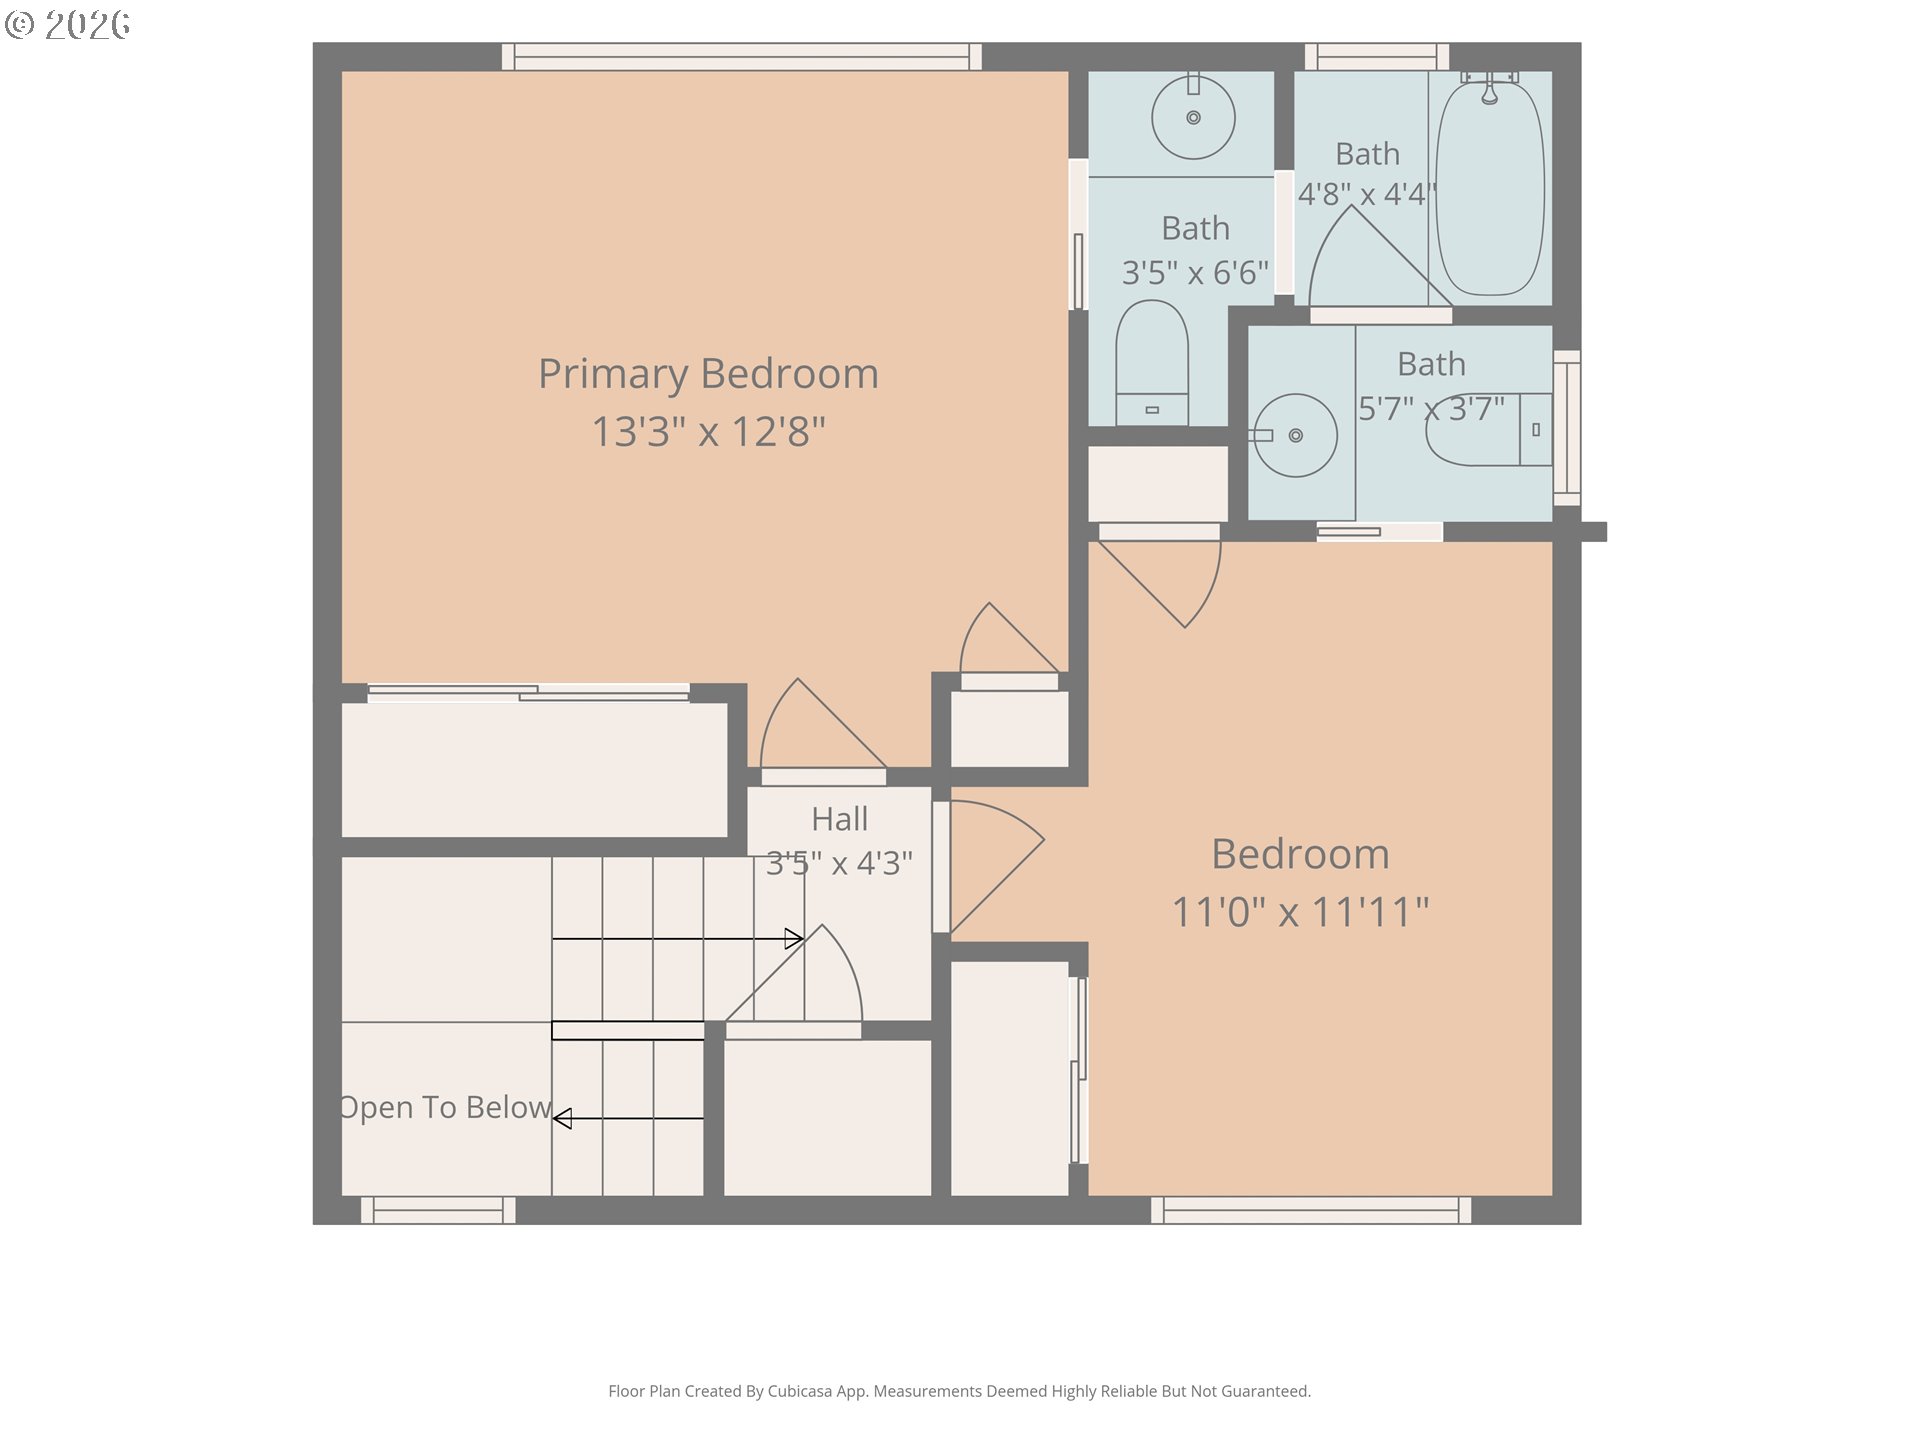
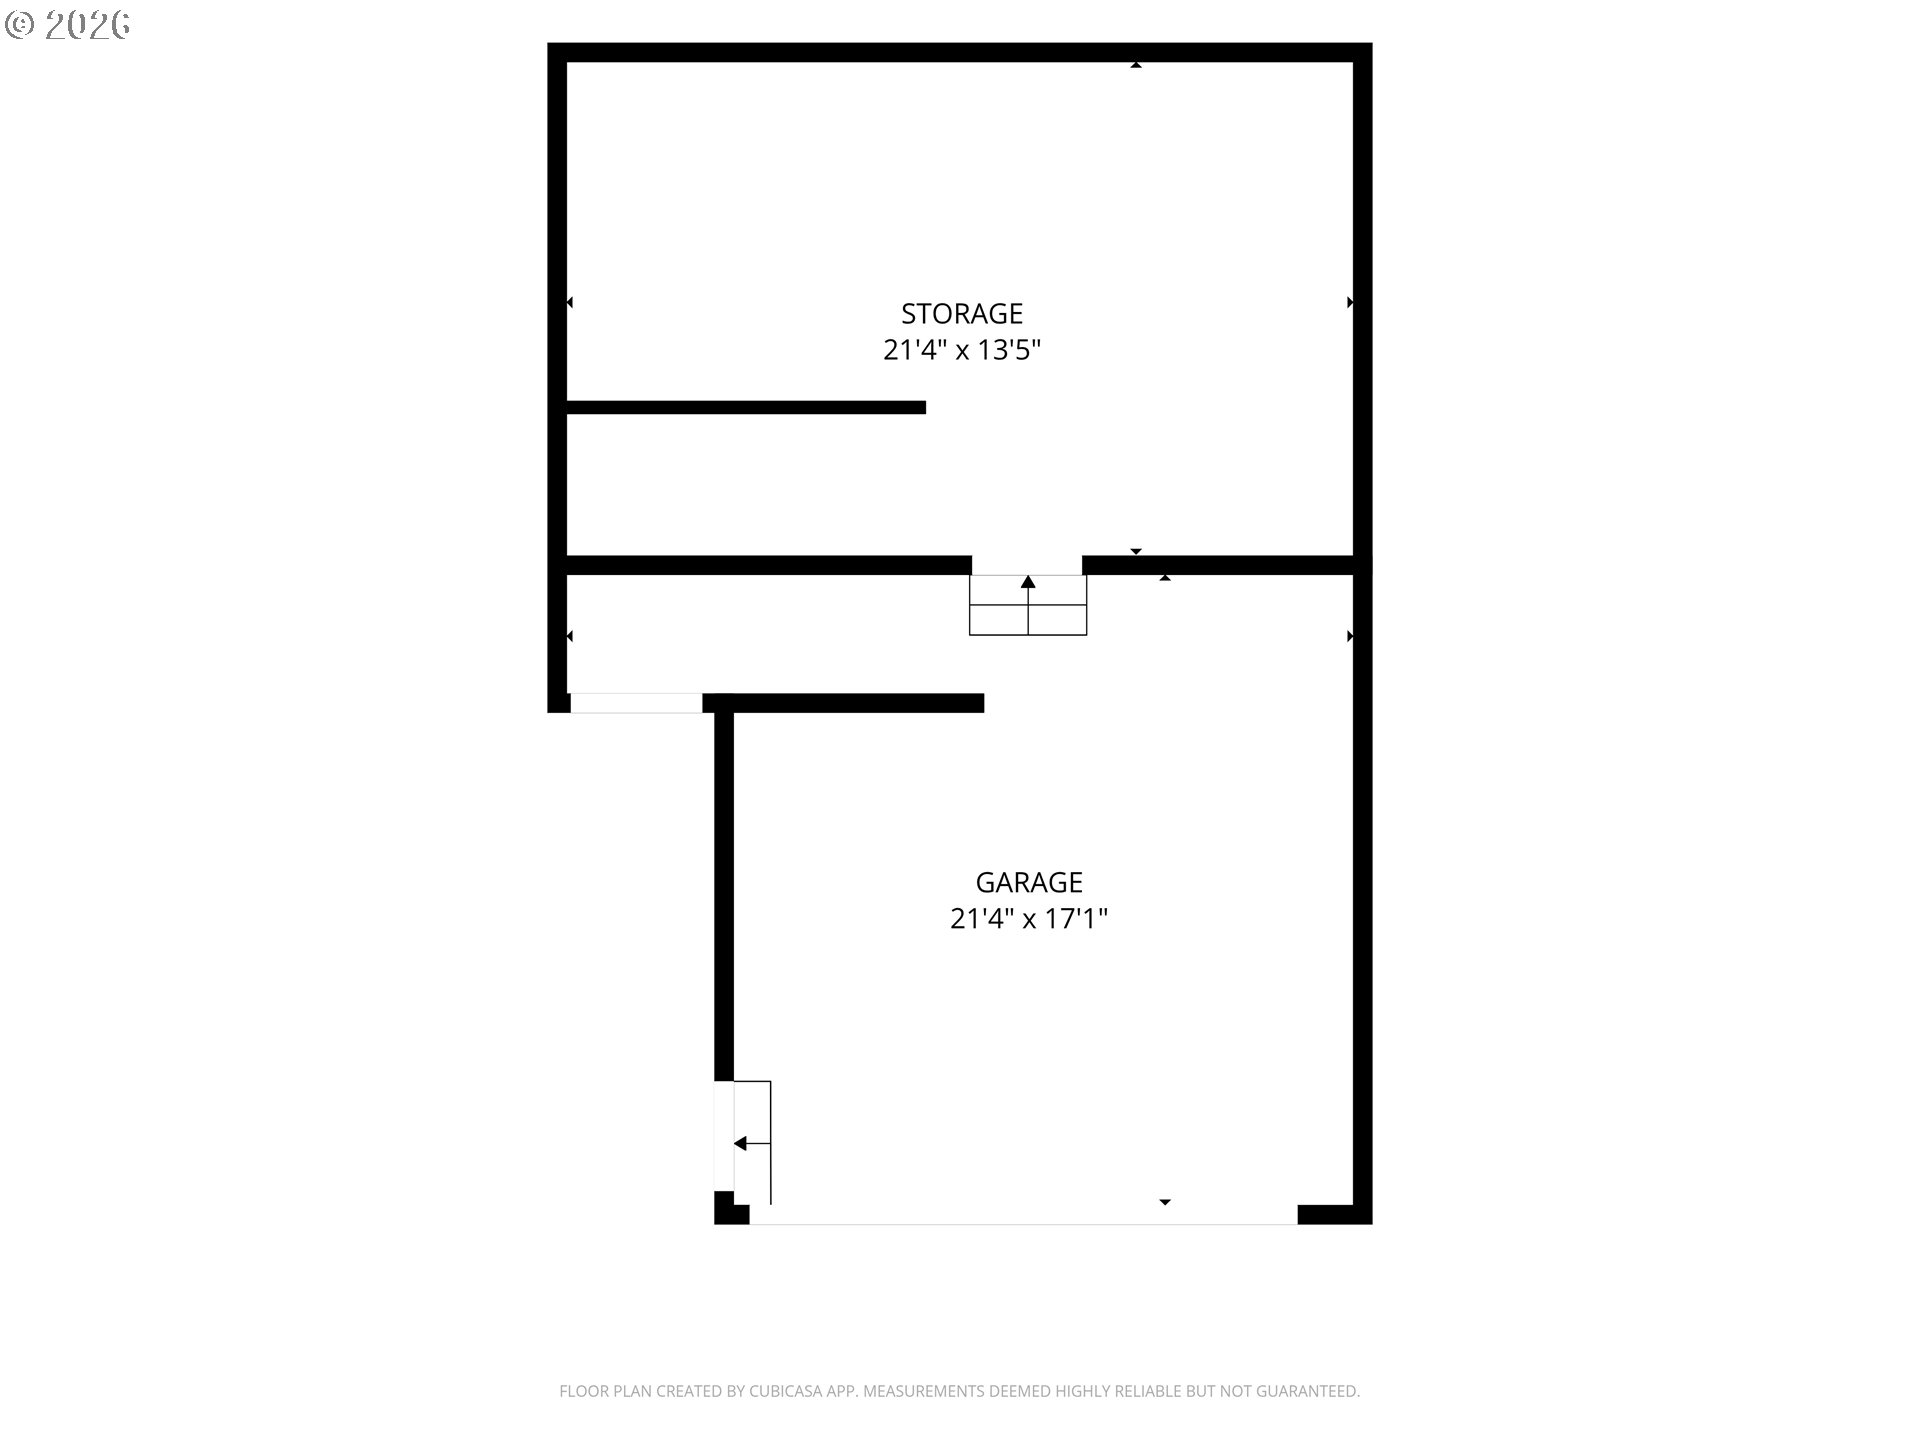
Welcome to the townhome that brings the vibes the moment you walk in. With over 1,200 sq ft, this end-unit townhome delivers an easy layout anchored by a cozy gas fireplace and fantastic natural light--made even better by Plantation Wood Shutters on every window. Upstairs, two well-sized bedrooms offer peaceful retreats--bright, comfortable, and perfectly tucked away from the main level. Slide out onto the large deck--your year-round hangout! Morning coffee, summer dinners, fall sweaters...this deck is ready for it all. And then there's the garage, which absolutely refuses to be ordinary. The two-car attached garage has new, custom epoxy floors, a Tesla charger, and a huge, enclosed storage area beyond the parking bays. Bikes, gear, holiday decor, bring it all. To make your first year even sweeter, check out the complimentary one-year interest rate buy-down option from our lender partner. Set in a well-kept community close to Mary S. Young and Luscher Farm Parks, the Willamette River, various hiking trails, and West Linn favorites, this townhome blends personality, practicality, and perks in all the right ways.

2
beds

3
baths

1,207 Sq.Ft. LIVING AREA

Danielle James

Danielle James

Features & Amenities

Interior

  • total bedrooms2
  • Total bathrooms3
  • full bathroom1
  • Fireplace Gas
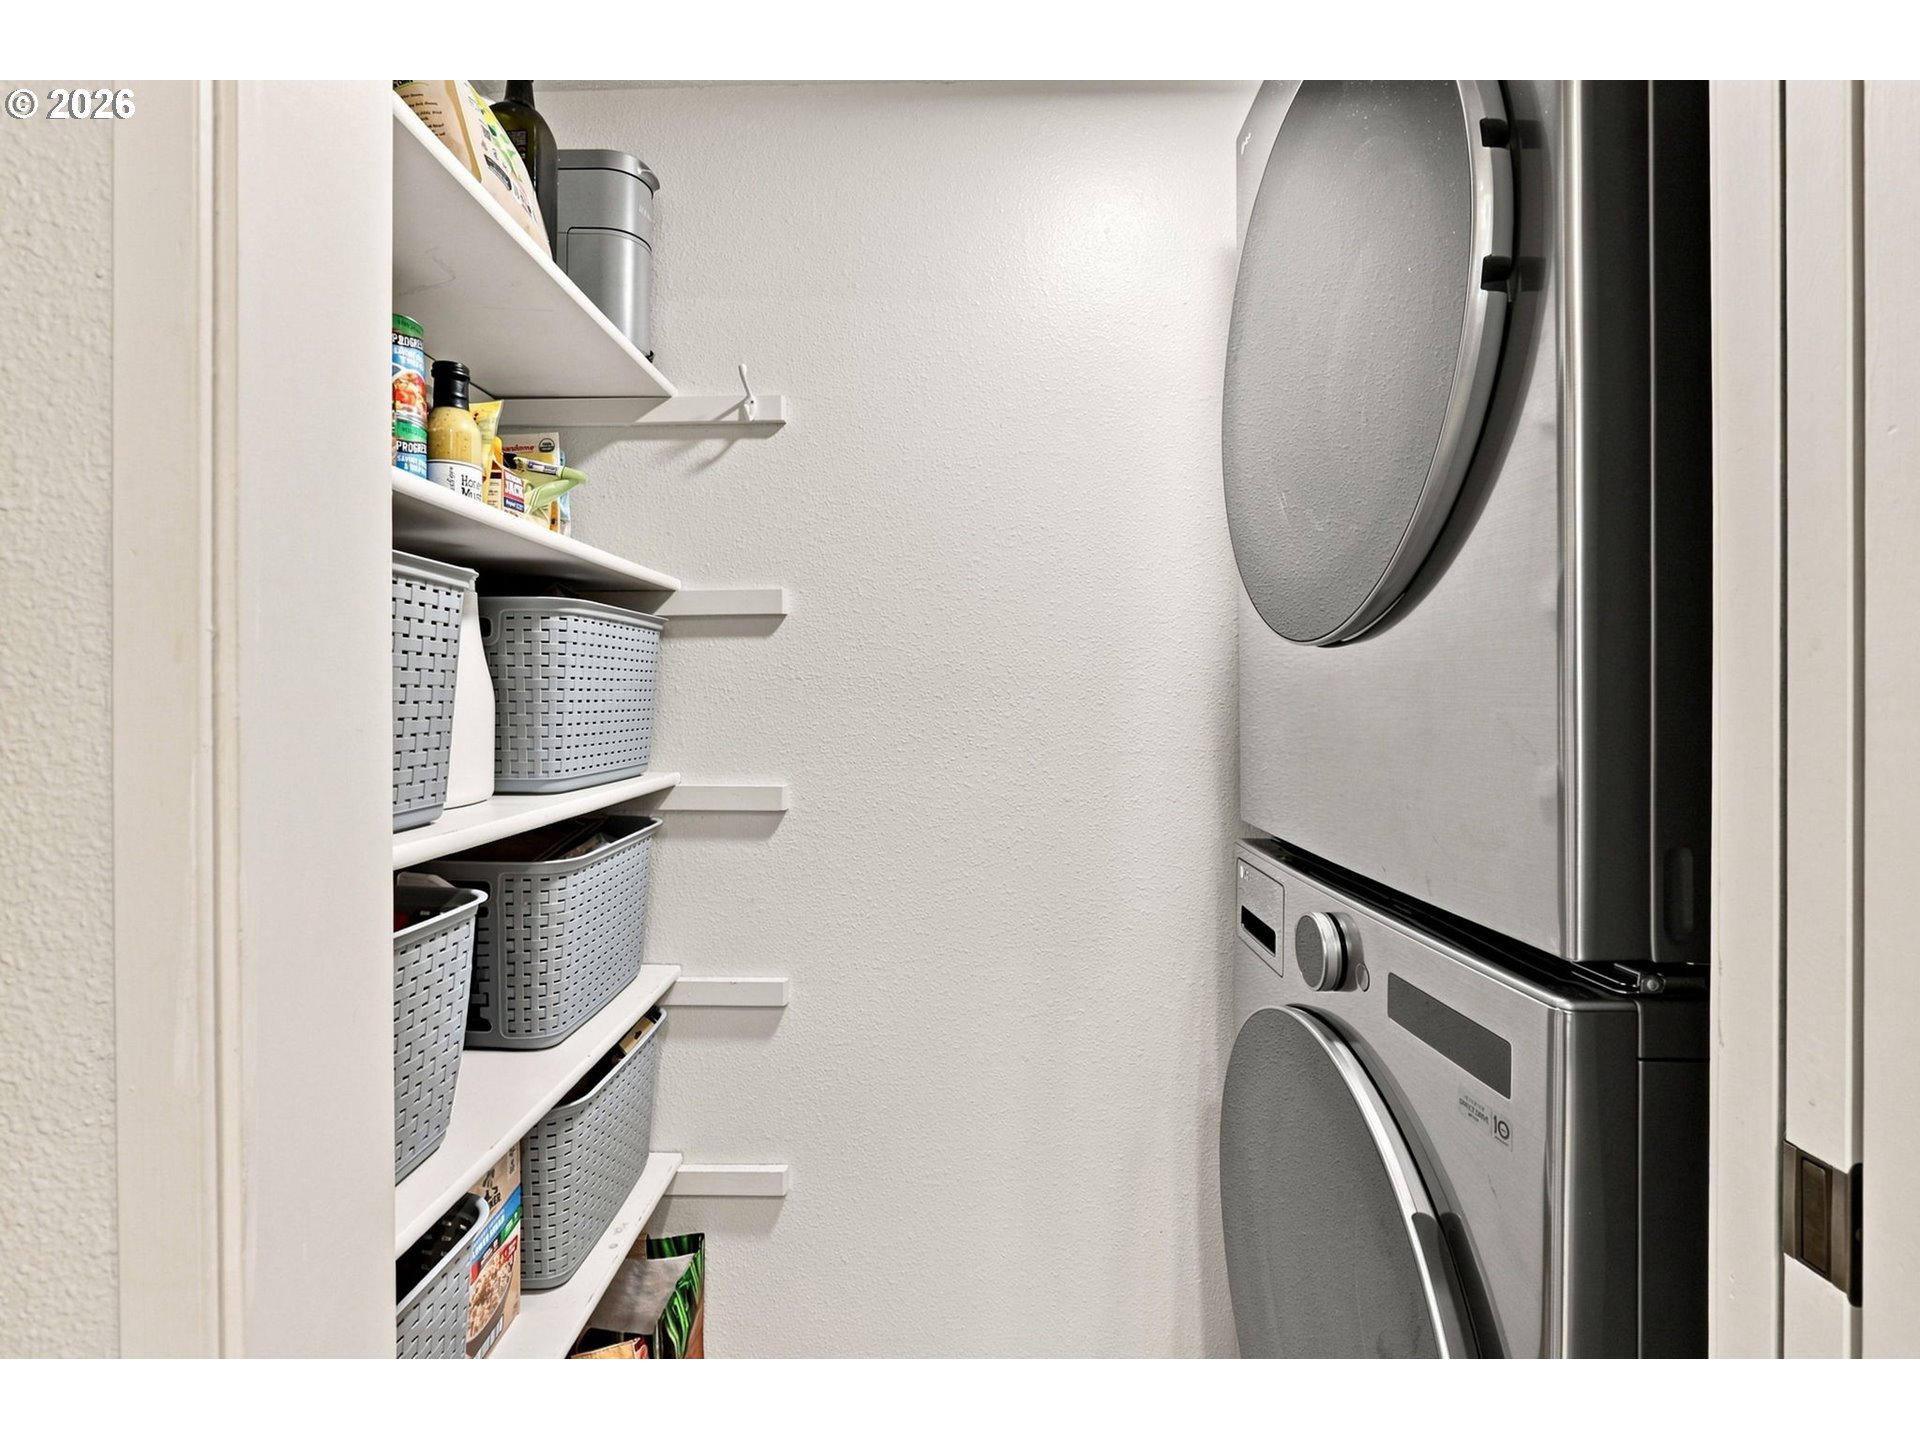
  • APPLIANCES Builtin Range, Dishwasher, Disposal, Free Standing Refrigerator, Pantry, Plumbed For Ice Maker, Range Hood, Solid Surface Countertop
  • other interior Features Garage Door Opener, Laminate Flooring, Laundry, Luxury Vinyl Plank, Plumbed For Central Vacuum, Vaulted Ceiling, Vinyl Floor, Wallto Wall Carpet, Washer Dryer

Area & Lot

  • Status Sold
  • Date Sold November 5, 2026
  • Living Area1,207 Sq.Ft.
  • Total Area1,207 Sq.Ft.
  • MLS® ID729923601
  • TypeCondo
  • YEAR BUILT1979
  • Architecture StylesTownhouse
  • View DescriptionSeasonal, Territorial
  • Elementary SchoolTrillium Creek
  • Middle SchoolRosemont Ridge
  • High SchoolWest Linn

Exterior

  • STORIES2
  • Garage Space2.0
  • water SourcePublic Water
  • roofComposition
  • lot featuresCommons, Level, Trees
  • parkingOff Street, On Street
  • HEAT TYPEForced Air
  • AIR CONDITIONINGCentral Air
  • sewerPublic Sewer
  • SubstructureConcrete Perimeter
  • Disability FeaturesGarageon Main
  • HOA AmenitiesAll Landscaping, Commons, Exterior Maintenance, Maintenance Grounds, Management, Sewer, Water
  • security FeaturesNone
  • other exterior FeaturesDeck, Gas Hookup, Porch, Public Road, Sprinkler

Financial

  • Sales Price$295,000
  • Real Estate Tax $3,987/yr
  • HOA $555/mo
View Virtual Tour

WORK WITH US

RECEIVE EXCLUSIVE LISTINGS IN YOUR INBOX

Follow Me On Instagram