Leave a Message

Thank you for your message. We will be in touch with you shortly.

7470 SW HILLCREST PL
SEE ALL PHOTOS
7470 SW HILLCREST PL
Listing Courtesy of Windermere Pacific West Prop., Kay Johnson. 503-383-8333
Sold

7470 SW HILLCREST PL

7470 SW HILLCREST PL, Beaverton, OR 97008

$569,314
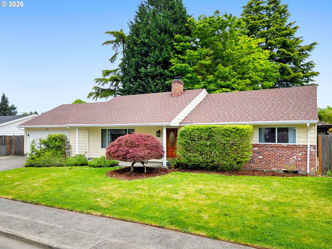
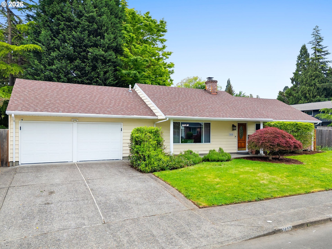
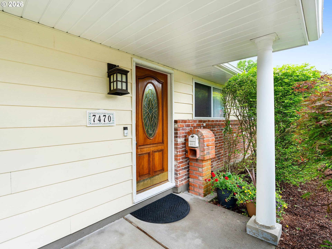
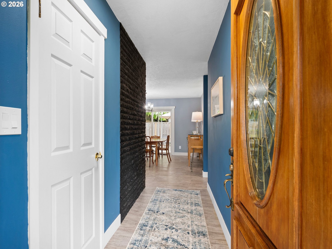
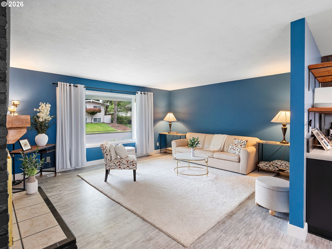
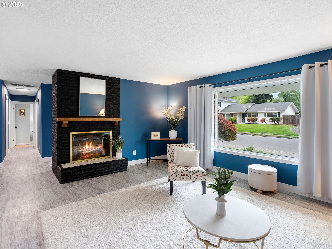
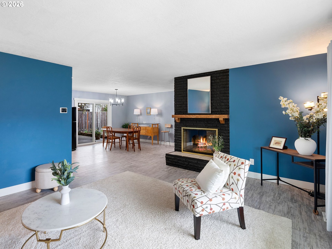
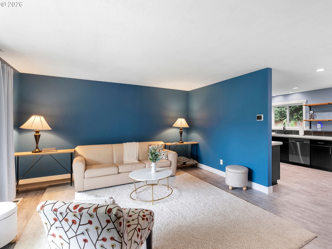
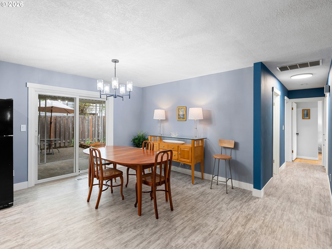
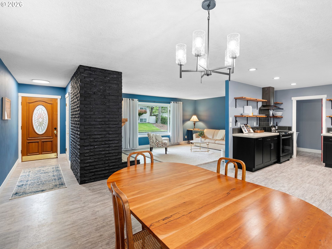
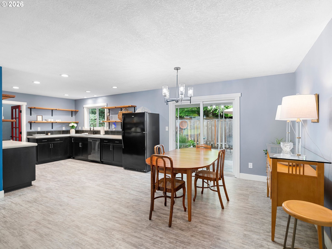
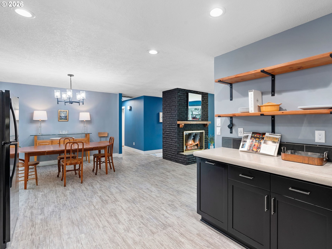
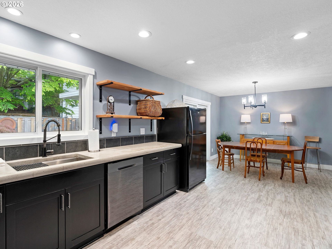
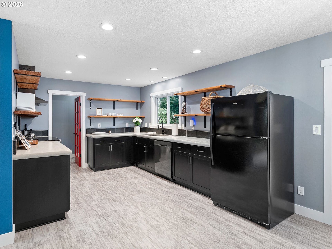
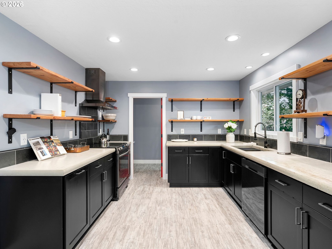
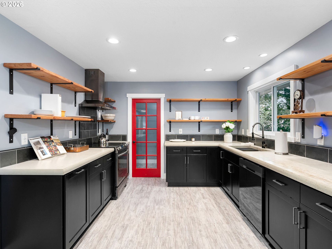

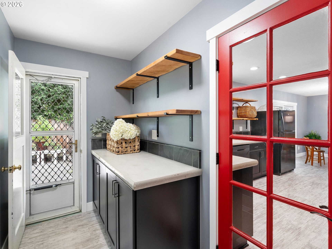
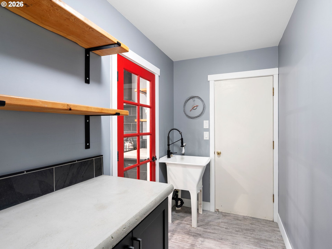
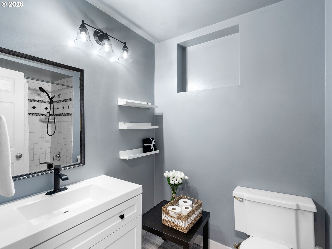
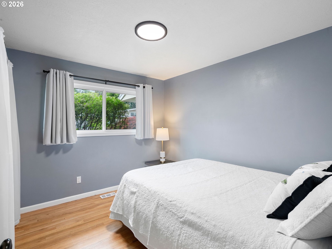
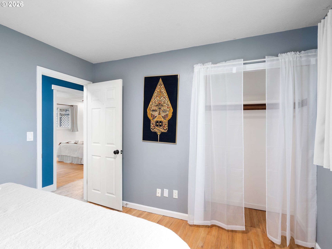
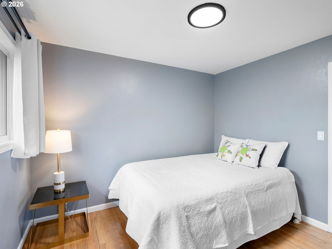
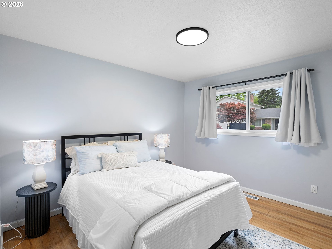
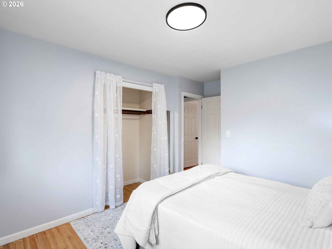
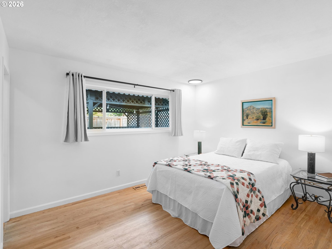
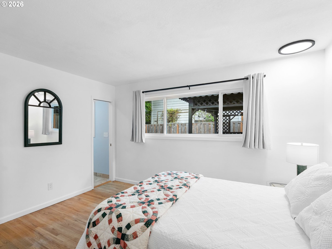
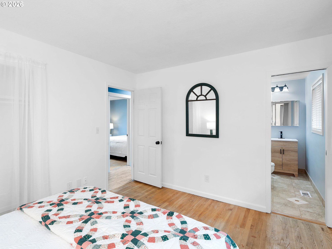
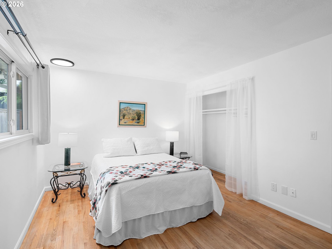
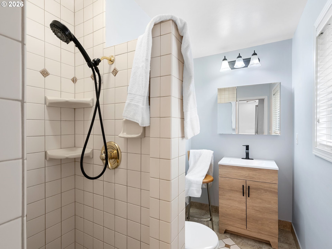
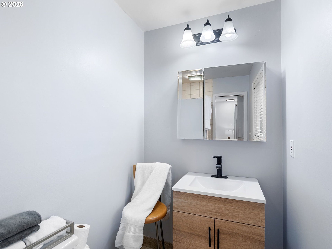
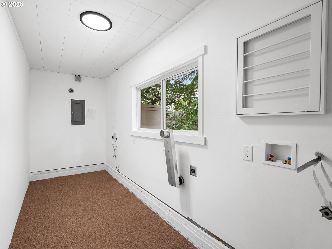
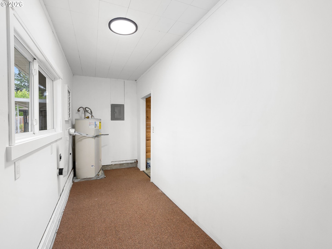

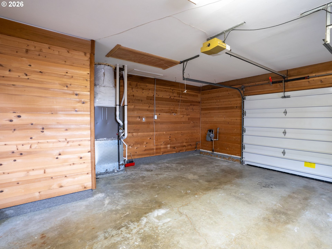
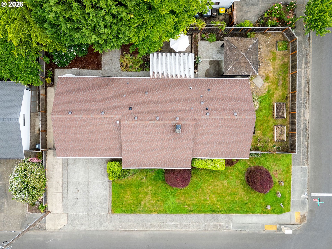
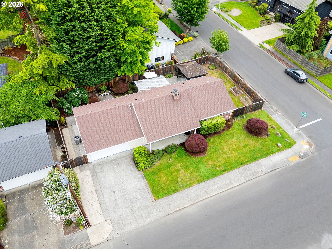
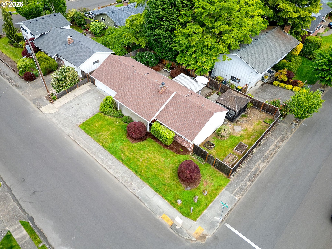
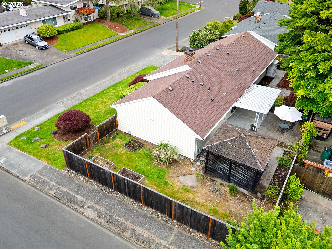
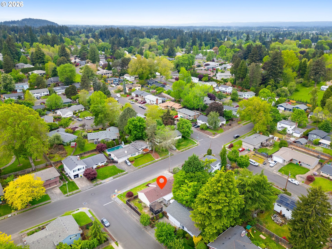
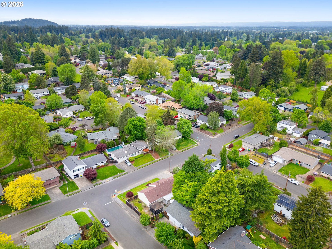
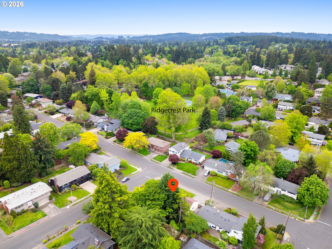
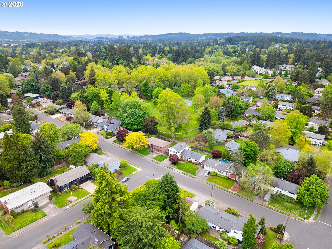
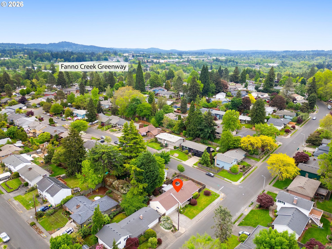
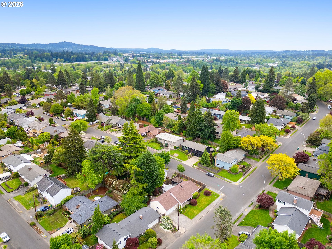
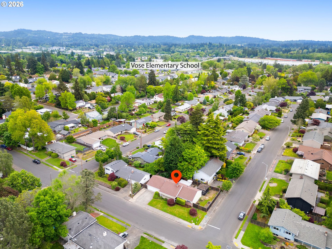
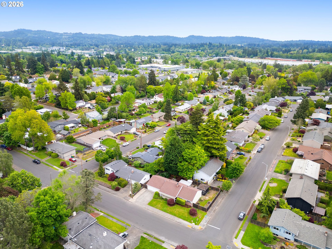
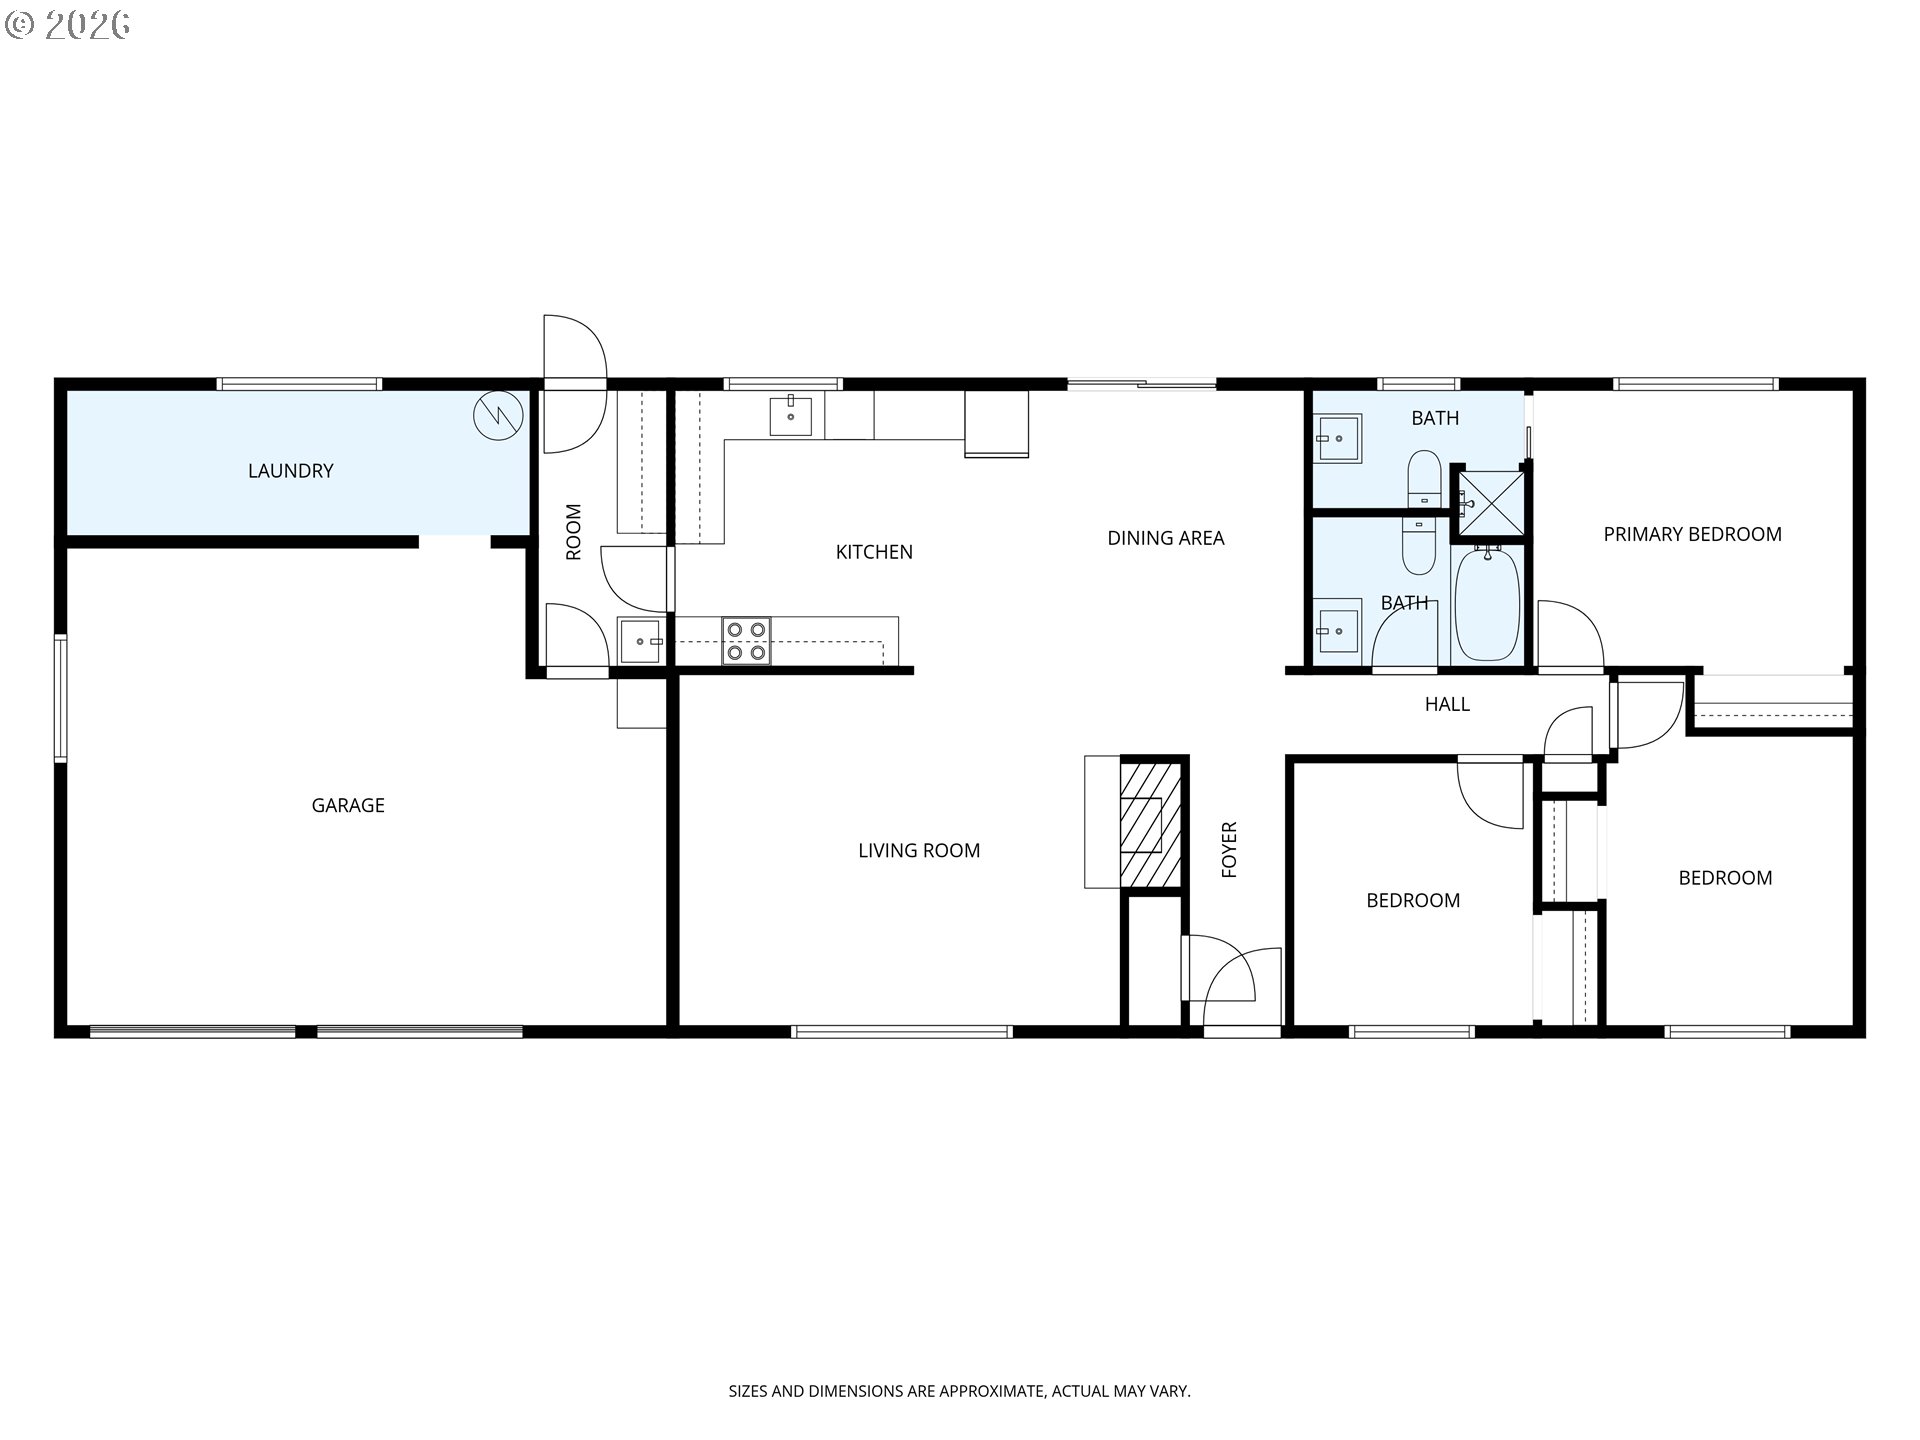
Rare Vose Neighborhood single-level mid-century modern home bathed in natural light. Minimal steps! This home is in a beautiful part of the Vose neighborhood where pride of ownership and friendliness abound! Fanno Park, Vose Elementary School, and more are very close, yet this street is quiet and peaceful. Great neighbors are helpful and kind without being intrusive! The home features three bedrooms and two baths--one shared with bathtub and shower, and one ensuite, with step-in shower. An original, gas-converted fireplace adds charm to the spacious living room. and formal dining area. The avant-garde kitchen and mud room feature gorgeous, wood soft-close cabinets, beautiful wood slab shelving, and sealed concrete countertops--a must-see! Original oak floors in bedrooms. Laundry room and water heater in separate area off of garage, only one step down. No noise from laundry to disturb other household activities. Vinyl double-insulated windows. Forced-air heat and central air conditioning. Spacious corner lot features mature dwarf maples, lilacs, jasmine, lavender, daffodils. Fully fenced, private side and back yards with raised beds and lots of possibilities. Large concrete patio areas. Lanai-style patio covering, vintage pergola, and tall neighboring trees afford shade in the afternoon. Furnace 2018, newer A/C, new thermostat.

3
beds

2
baths

1,421 Sq.Ft. LIVING AREA

7,405 Sq.Ft. lot

Hannah Novak

Hannah Novak

Features & Amenities

Interior

  • total bedrooms3
  • Total bathrooms2
  • full bathrooms2
  • Fireplace Gas
  • APPLIANCES Dishwasher, Free Standing Range, Free Standing Refrigerator, Range Hood, Solid Surface Countertop
  • other interior Features Garage Door Opener, Hardwood Floors, Laundry, Luxury Vinyl Plank, Quartz, Vinyl Floor, Wood Floors

Area & Lot

  • Status Sold
  • Date Sold July 8, 2026
  • Living Area1,421 Sq.Ft.
  • Total Area1,421 Sq.Ft.
  • Lot Area7,405 Sq.Ft.
  • MLS® ID136729642
  • TypeResidential
  • YEAR BUILT1967
  • NeighborhoodBeaverton
  • Architecture StylesStories 1, Mid Century Modern
  • View DescriptionTerritorial
  • Elementary SchoolVose
  • Middle SchoolWhitford
  • High SchoolSouthridge

Exterior

  • STORIES1
  • Garage Space2.0
  • water SourcePublic Water
  • roofComposition, Shingle
  • lot featuresCorner Lot, Level, Public Road
  • parkingDriveway, On Street
  • HEAT TYPEForced Air
  • AIR CONDITIONINGCentral Air
  • sewerPublic Sewer
  • SubstructureConcrete Perimeter
  • Disability FeaturesBathroom Cabinets, Garageon Main, Main Floor Bedroom Bath, Minimal Steps, One Level, Utility Room On Main, Walkin Shower
  • security FeaturesSecurity Lights
  • other exterior FeaturesCovered Patio, Fenced, Patio, Raised Beds, Yard

Financial

  • Sales Price$569,314
  • Real Estate Tax $5,643/yr
  • Zoning SFR
View Virtual Tour

Beaverton

Explore

WORK WITH US

RECEIVE EXCLUSIVE LISTINGS IN YOUR INBOX

Follow Me On Instagram