Leave a Message

Thank you for your message. We will be in touch with you shortly.

7520 SW 140TH AVE
7520 SW 140TH AVE
7520 SW 140TH AVE
7520 SW 140TH AVE
7520 SW 140TH AVE
7520 SW 140TH AVE
7520 SW 140TH AVE
7520 SW 140TH AVE
7520 SW 140TH AVE
7520 SW 140TH AVE
7520 SW 140TH AVE
7520 SW 140TH AVE
7520 SW 140TH AVE
7520 SW 140TH AVE
7520 SW 140TH AVE
7520 SW 140TH AVE
7520 SW 140TH AVE
7520 SW 140TH AVE
7520 SW 140TH AVE
7520 SW 140TH AVE
7520 SW 140TH AVE
7520 SW 140TH AVE
7520 SW 140TH AVE
7520 SW 140TH AVE
7520 SW 140TH AVE
7520 SW 140TH AVE
7520 SW 140TH AVE
7520 SW 140TH AVE
7520 SW 140TH AVE
7520 SW 140TH AVE
7520 SW 140TH AVE
7520 SW 140TH AVE
7520 SW 140TH AVE
7520 SW 140TH AVE
7520 SW 140TH AVE
7520 SW 140TH AVE
7520 SW 140TH AVE
7520 SW 140TH AVE
SEE ALL PHOTOS
7520 SW 140TH AVE
7520 SW 140TH AVE
7520 SW 140TH AVE
7520 SW 140TH AVE
7520 SW 140TH AVE
7520 SW 140TH AVE
7520 SW 140TH AVE
7520 SW 140TH AVE
7520 SW 140TH AVE
7520 SW 140TH AVE
7520 SW 140TH AVE
7520 SW 140TH AVE
7520 SW 140TH AVE
7520 SW 140TH AVE
7520 SW 140TH AVE
7520 SW 140TH AVE
7520 SW 140TH AVE
7520 SW 140TH AVE
7520 SW 140TH AVE
7520 SW 140TH AVE
7520 SW 140TH AVE
7520 SW 140TH AVE
7520 SW 140TH AVE
7520 SW 140TH AVE
7520 SW 140TH AVE
7520 SW 140TH AVE
7520 SW 140TH AVE
7520 SW 140TH AVE
7520 SW 140TH AVE
7520 SW 140TH AVE
7520 SW 140TH AVE
7520 SW 140TH AVE
7520 SW 140TH AVE
7520 SW 140TH AVE
7520 SW 140TH AVE
7520 SW 140TH AVE
7520 SW 140TH AVE
7520 SW 140TH AVE
Listing Courtesy of MORE Realty, Gity Najafi. 503-547-4523
Sold

7520 SW 140TH AVE

7520 SW 140TH AVE, Beaverton, OR 97008

$582,500
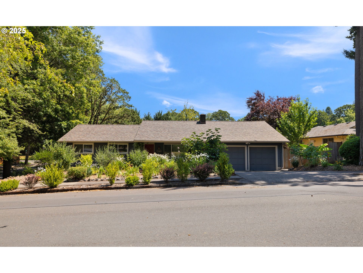
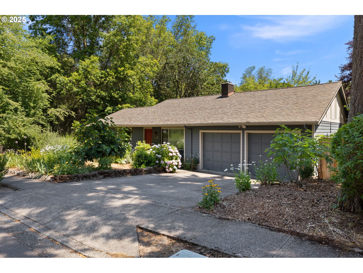
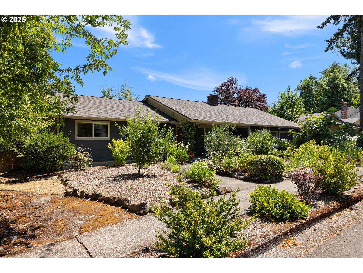
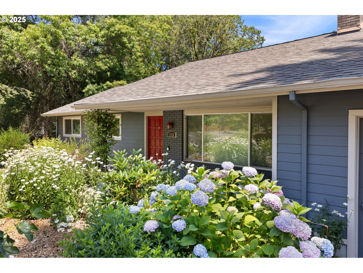
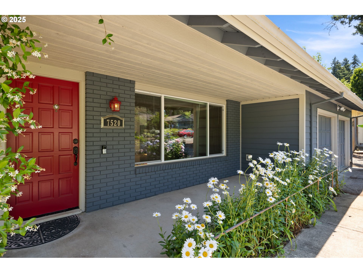
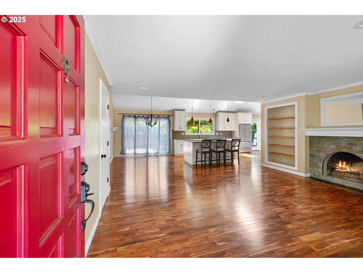
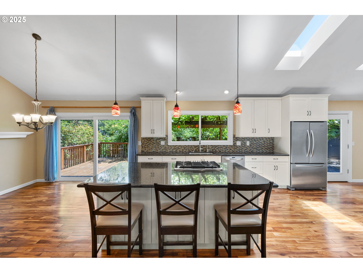
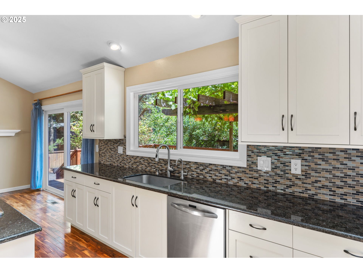
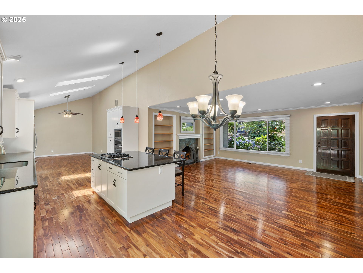
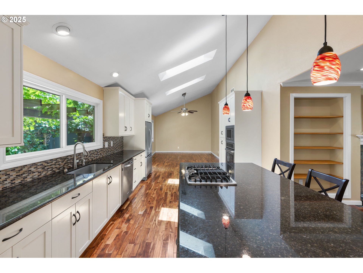
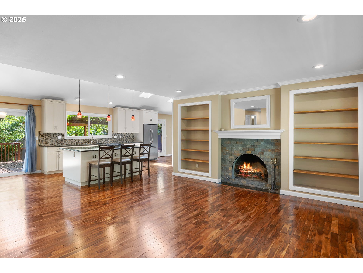
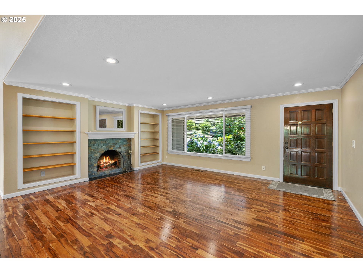
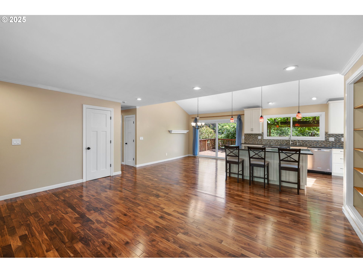
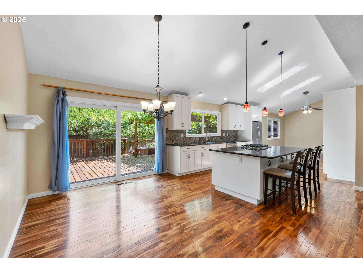
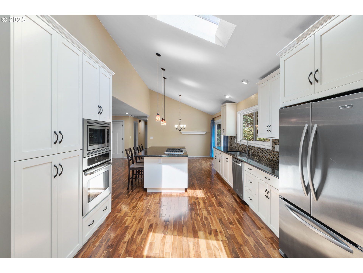
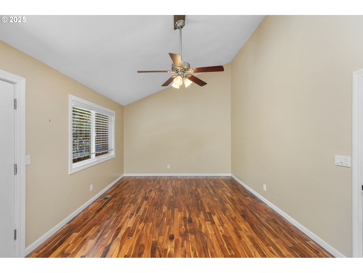
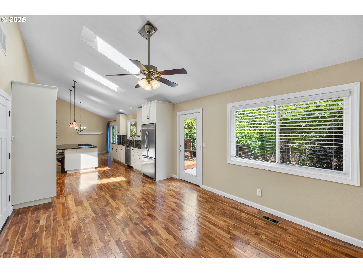
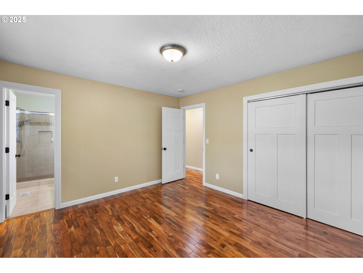
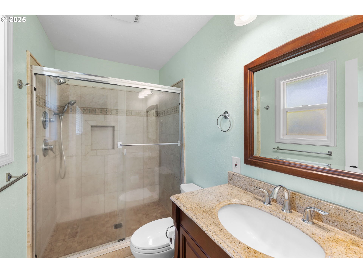
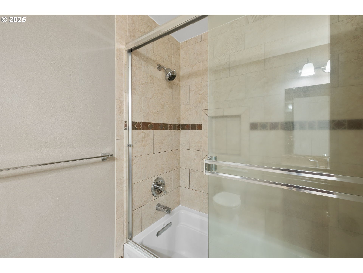
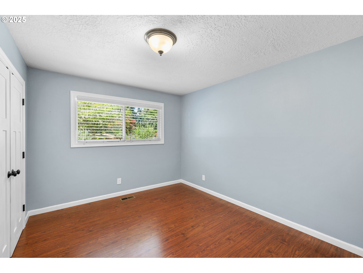
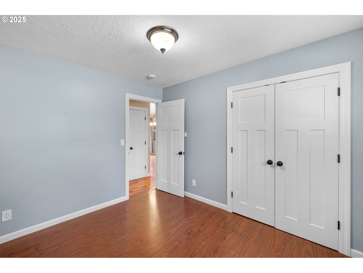
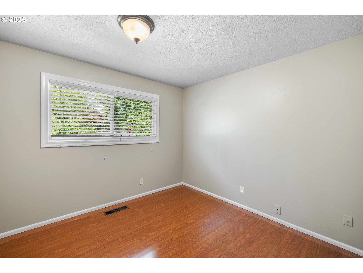
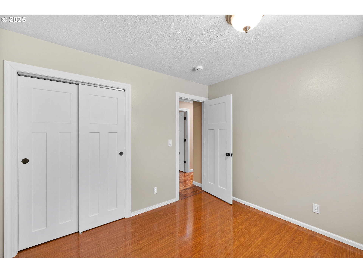
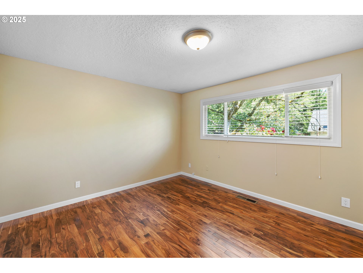
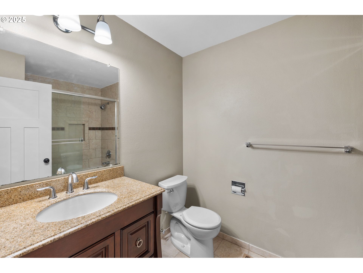
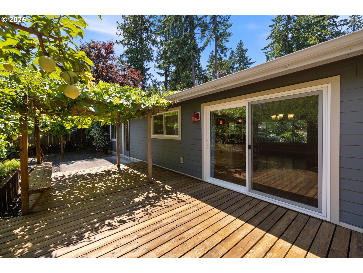
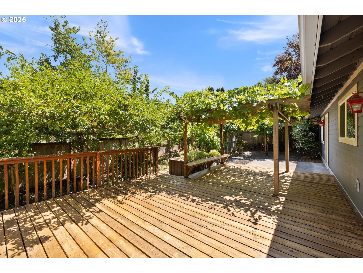
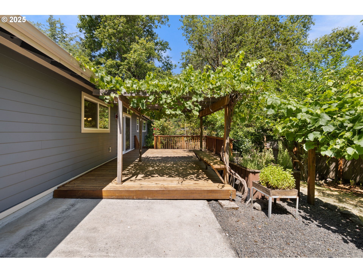
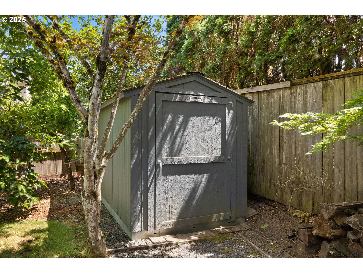
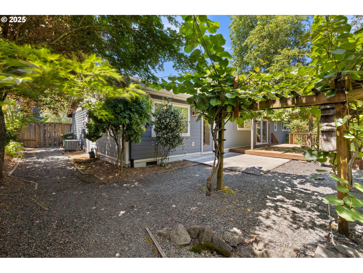
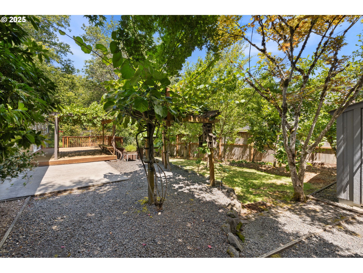
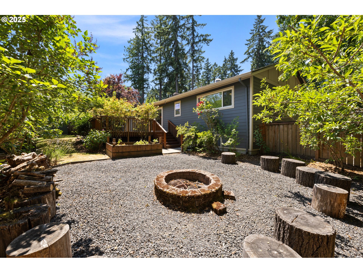
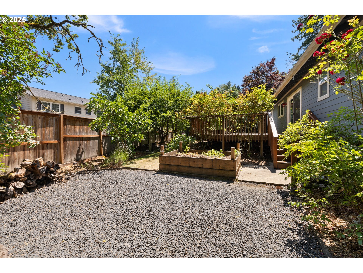
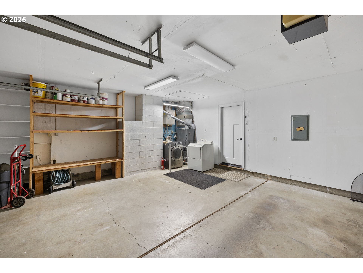
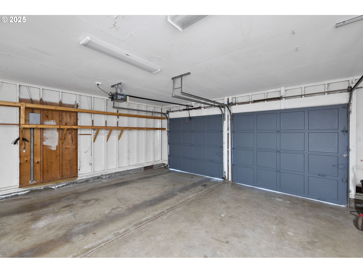
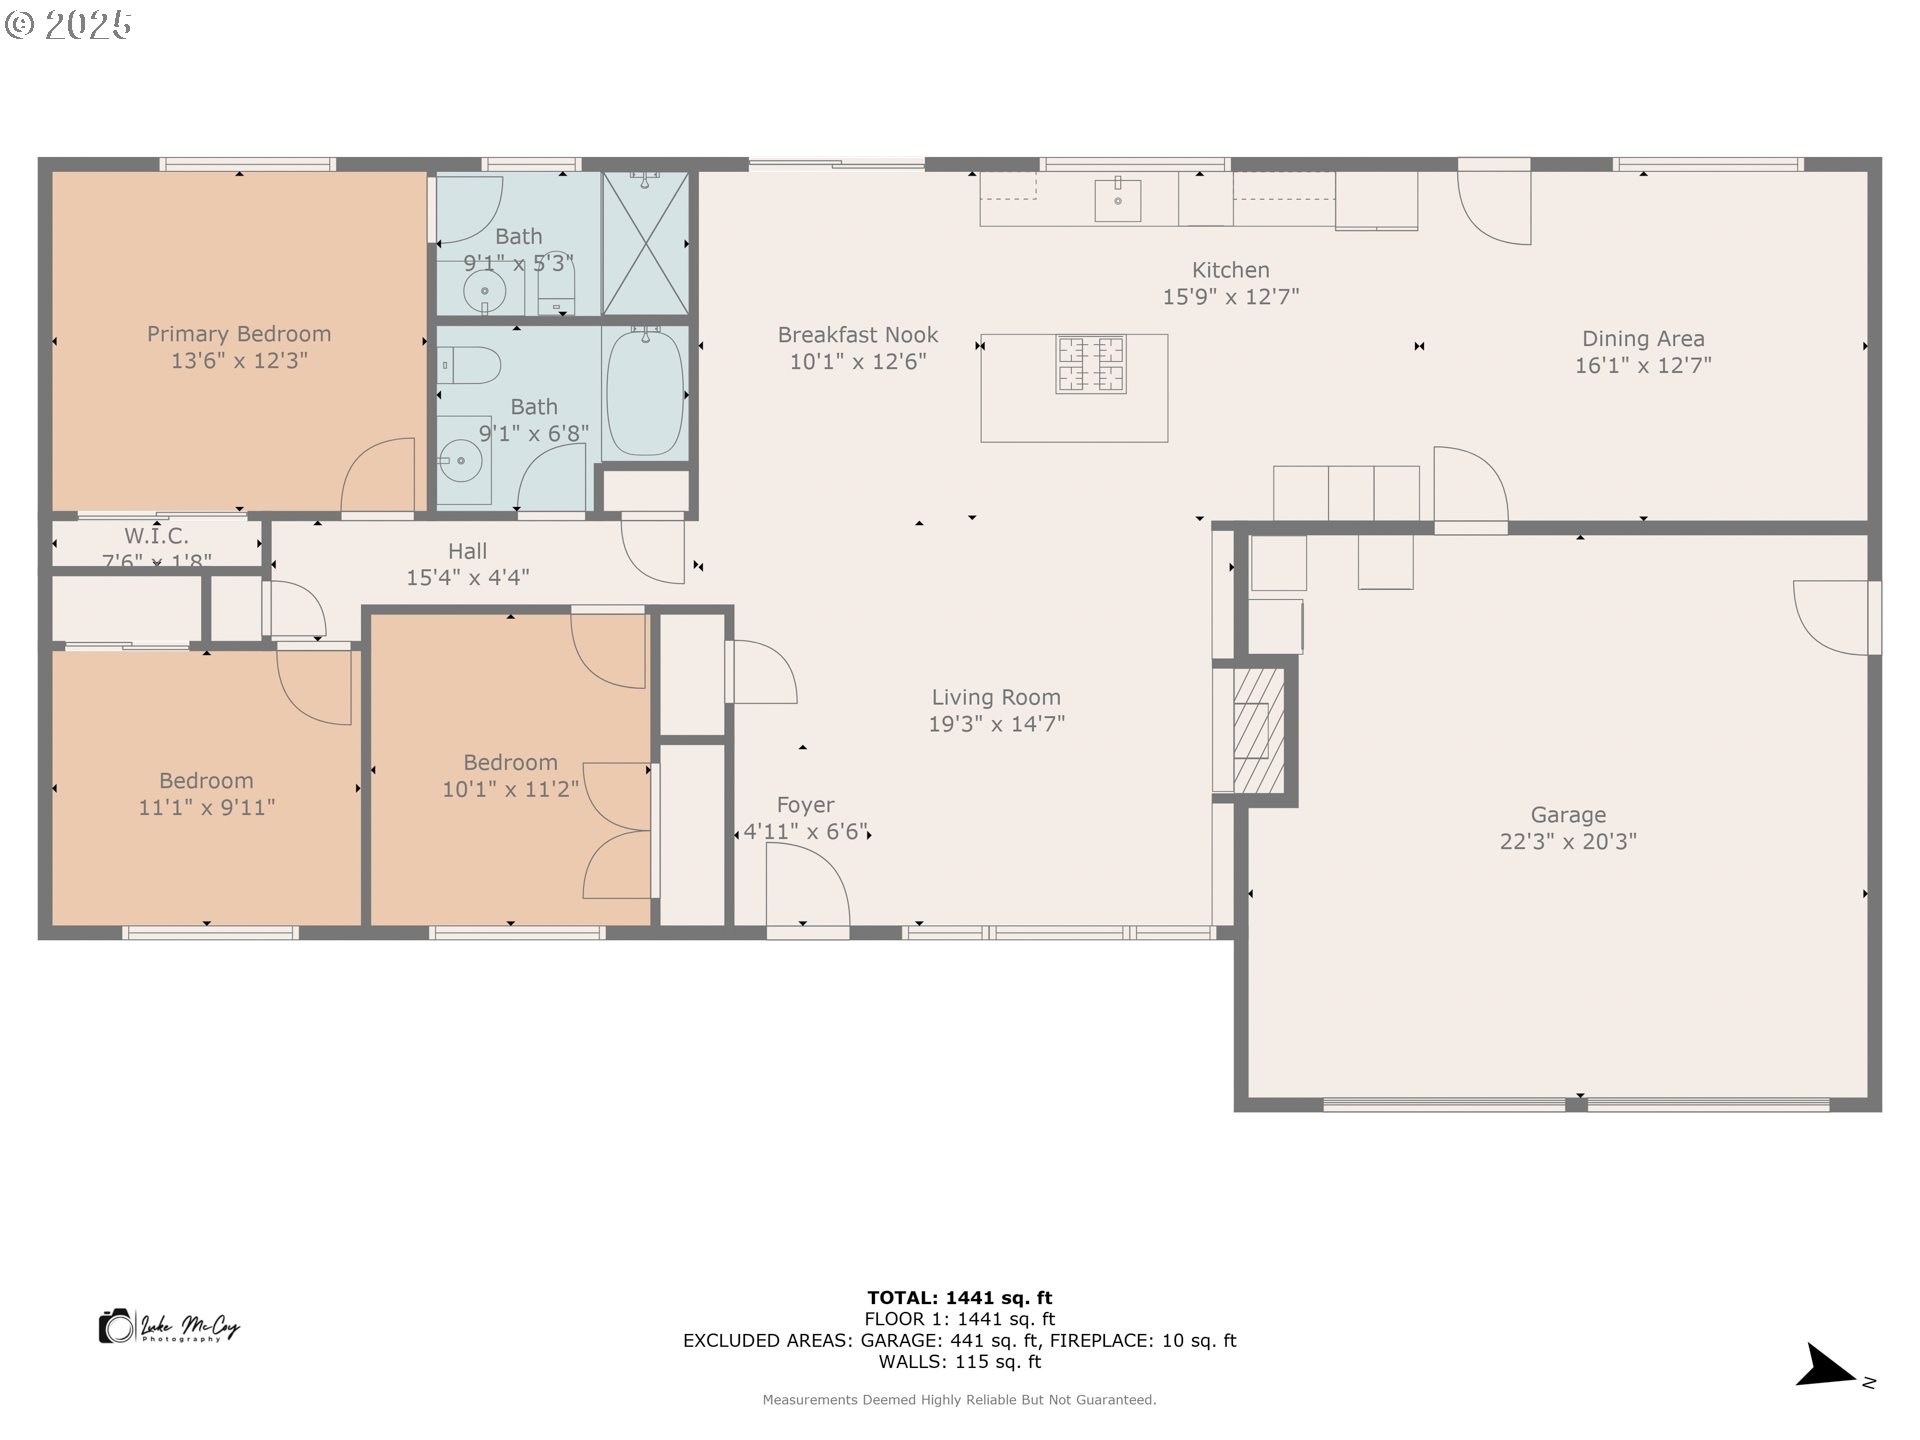
PRICE REDUSED. Welcome to this beautifully remodeled one-level home nestled in a quiet Beaverton neighborhood. This 3-bedroom, 2-bath gem features a spacious, light-filled layout with a stunning granite kitchen perfect for cooking and entertaining. Enjoy peace of mind with upgrades including a newer roof, updated siding, re-piping, newer furnace, and a newer air conditioner for year-round comfort. Step outside to your private, beautifully landscaped backyard--ideal for relaxing, gardening, or gatherings. The home also includes a 2-car garage and is conveniently located near parks, schools, and shopping. This move-in-ready home offers the perfect blend of modern updates and classic comfort. Don't miss it!

3
beds

2
baths

1,503 Sq.Ft. LIVING AREA

9,147 Sq.Ft. lot

Sarah Eastlund

Sarah Eastlund

Features & Amenities

Interior

  • total bedrooms3
  • Total bathrooms2
  • full bathrooms2
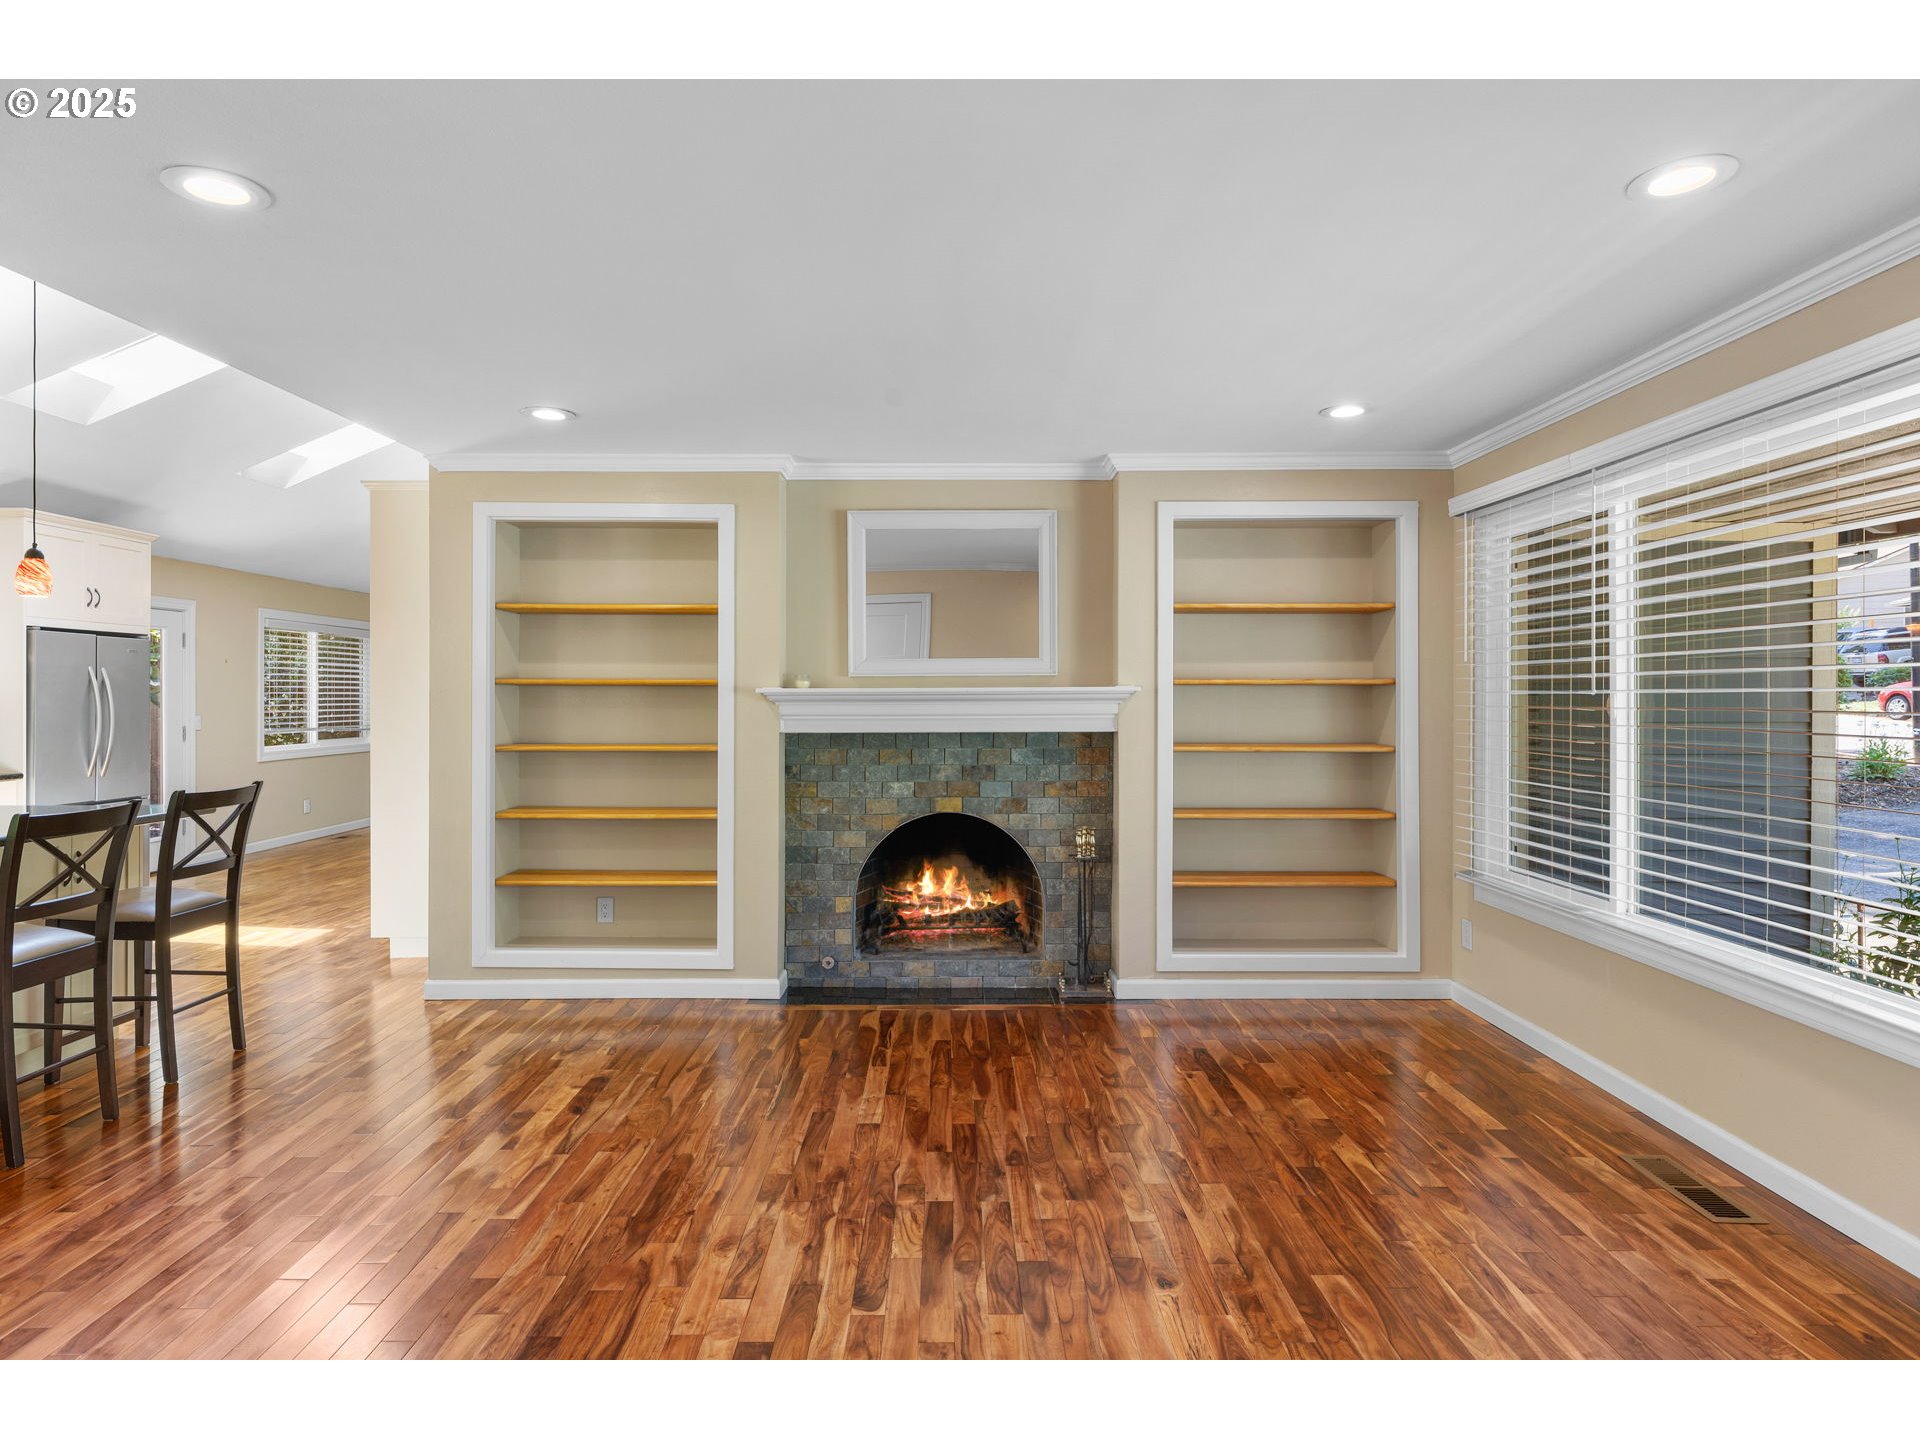
  • Fireplace Stove, Wood Burning
  • APPLIANCES Builtin Oven, Cook Island, Disposal, Granite, Island, Pantry, Stainless Steel Appliance
  • other interior Features Hardwood Floors

Area & Lot

  • Status Sold
  • Date Sold September 8, 2025
  • Living Area1,503 Sq.Ft.
  • Total Area1,503 Sq.Ft.
  • Lot Area9,147 Sq.Ft.
  • MLS® ID720238755
  • TypeResidential
  • YEAR BUILT1971
  • NeighborhoodBeaverton
  • Architecture StylesStories 1
  • Water FrontageSeasonal
  • View DescriptionSeasonal
  • Elementary SchoolFir Grove
  • Middle SchoolHighland Park
  • High SchoolSouthridge

Exterior

  • STORIES1
  • Garage Space2.0
  • water SourcePublic Water
  • roofComposition
  • lot featuresLevel
  • parkingDriveway, Off Street
  • HEAT TYPEForced Air
  • AIR CONDITIONINGCentral Air
  • sewerPublic Sewer
  • SubstructureConcrete Perimeter
  • Disability FeaturesAccessible Entrance, Kitchen Cabinets, Natural Lighting, One Level
  • other exterior FeaturesDeck, Fenced, Garden

Financial

  • Sales Price$582,500
  • Real Estate Tax $6,034/yr

Beaverton

Explore

WORK WITH US

RECEIVE EXCLUSIVE LISTINGS IN YOUR INBOX

Follow Me On Instagram