Leave a Message

Thank you for your message. We will be in touch with you shortly.

7705 SW ALDEN ST
7705 SW ALDEN ST
7705 SW ALDEN ST
7705 SW ALDEN ST
7705 SW ALDEN ST
7705 SW ALDEN ST
7705 SW ALDEN ST
7705 SW ALDEN ST
7705 SW ALDEN ST
7705 SW ALDEN ST
7705 SW ALDEN ST
7705 SW ALDEN ST
7705 SW ALDEN ST
7705 SW ALDEN ST
7705 SW ALDEN ST
7705 SW ALDEN ST
7705 SW ALDEN ST
7705 SW ALDEN ST
7705 SW ALDEN ST
7705 SW ALDEN ST
7705 SW ALDEN ST
7705 SW ALDEN ST
7705 SW ALDEN ST
7705 SW ALDEN ST
7705 SW ALDEN ST
7705 SW ALDEN ST
7705 SW ALDEN ST
7705 SW ALDEN ST
7705 SW ALDEN ST
7705 SW ALDEN ST
7705 SW ALDEN ST
7705 SW ALDEN ST
7705 SW ALDEN ST
7705 SW ALDEN ST
7705 SW ALDEN ST
7705 SW ALDEN ST
7705 SW ALDEN ST
SEE ALL PHOTOS
7705 SW ALDEN ST
7705 SW ALDEN ST
7705 SW ALDEN ST
7705 SW ALDEN ST
7705 SW ALDEN ST
7705 SW ALDEN ST
7705 SW ALDEN ST
7705 SW ALDEN ST
7705 SW ALDEN ST
7705 SW ALDEN ST
7705 SW ALDEN ST
7705 SW ALDEN ST
7705 SW ALDEN ST
7705 SW ALDEN ST
7705 SW ALDEN ST
7705 SW ALDEN ST
7705 SW ALDEN ST
7705 SW ALDEN ST
7705 SW ALDEN ST
7705 SW ALDEN ST
7705 SW ALDEN ST
7705 SW ALDEN ST
7705 SW ALDEN ST
7705 SW ALDEN ST
7705 SW ALDEN ST
7705 SW ALDEN ST
7705 SW ALDEN ST
7705 SW ALDEN ST
7705 SW ALDEN ST
7705 SW ALDEN ST
7705 SW ALDEN ST
7705 SW ALDEN ST
7705 SW ALDEN ST
7705 SW ALDEN ST
7705 SW ALDEN ST
7705 SW ALDEN ST
7705 SW ALDEN ST
Listing Courtesy of The Agency Portland, Emily Wagoner. 503-476-5677
Sold

7705 SW ALDEN ST

7705 SW ALDEN ST, Portland, OR 97223

$1,525,000
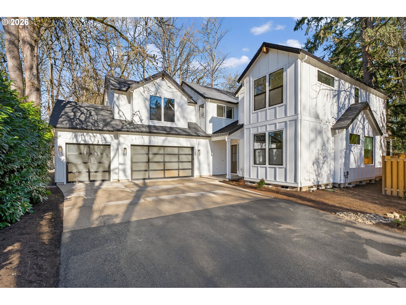
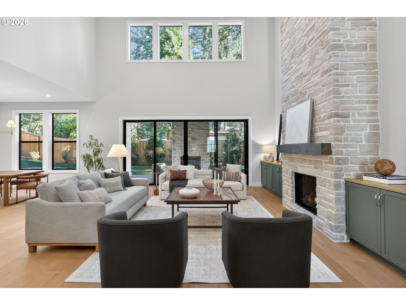
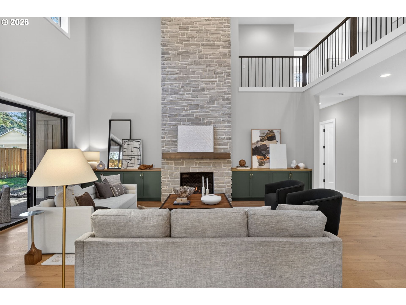

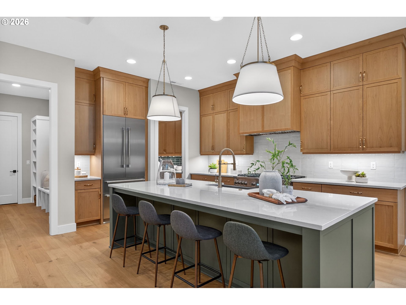
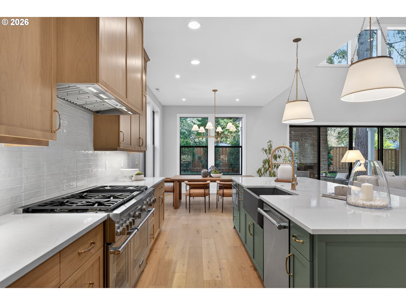

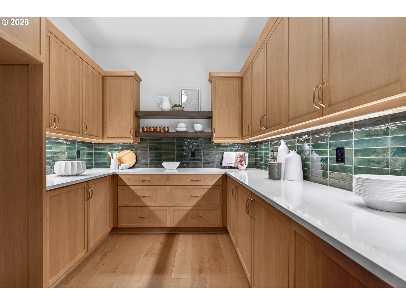
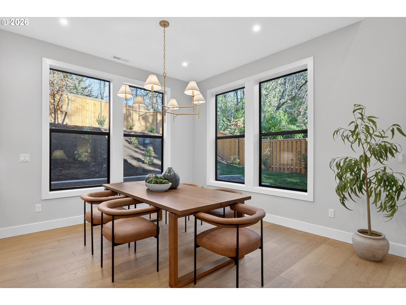
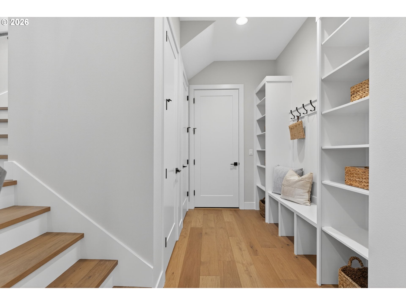

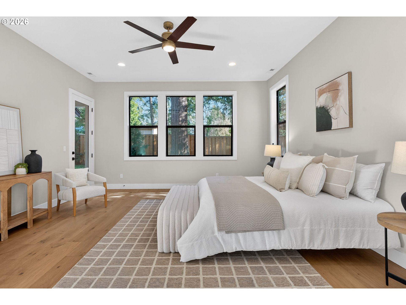
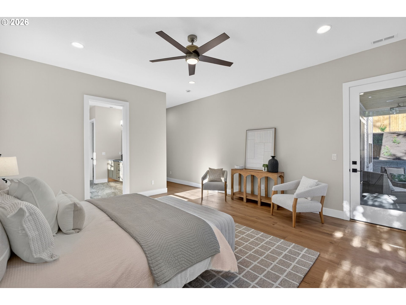
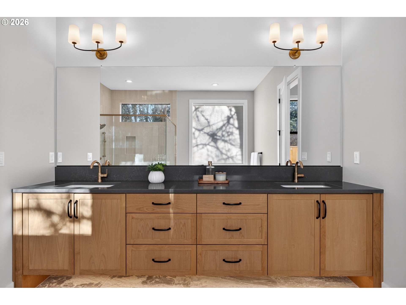
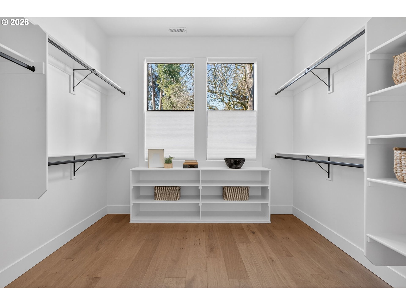
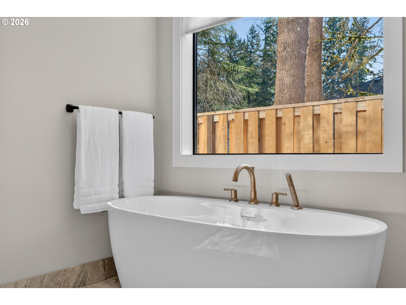

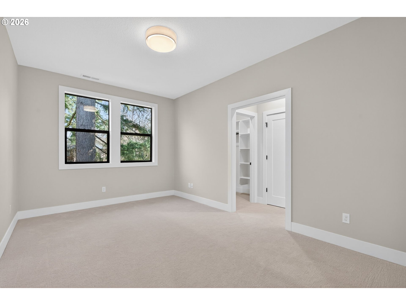
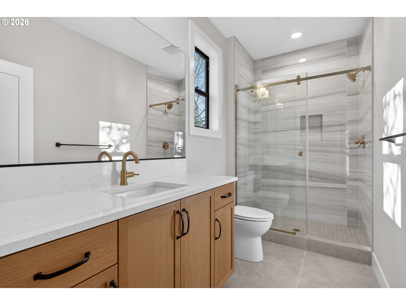
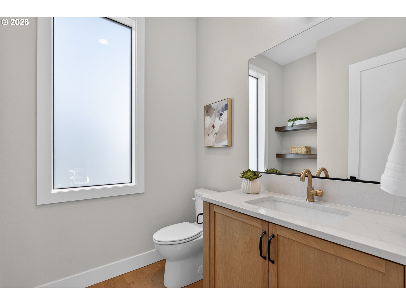
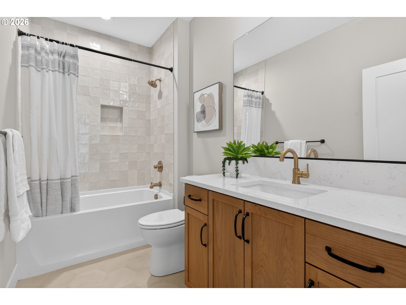
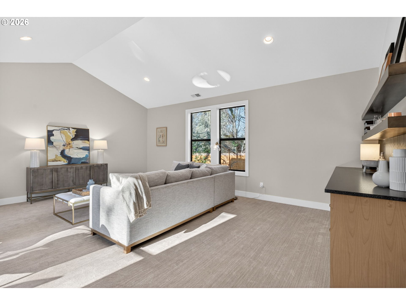
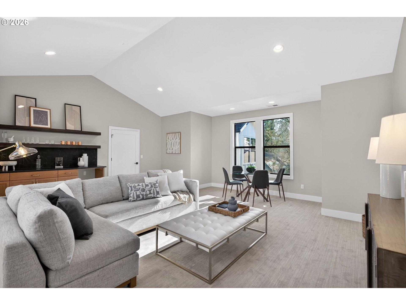
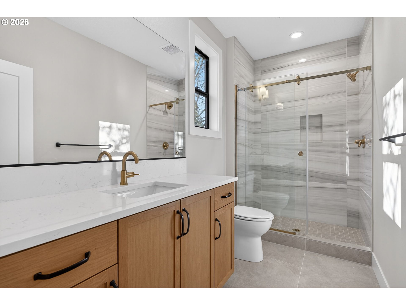
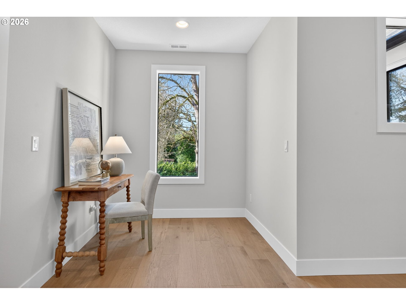

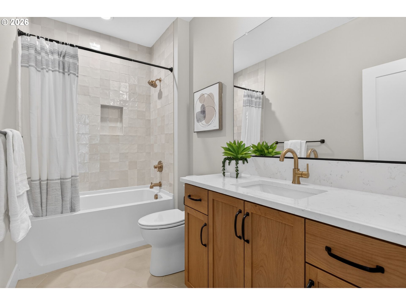
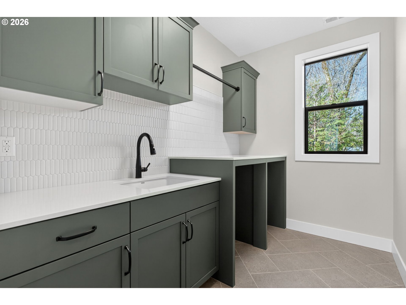
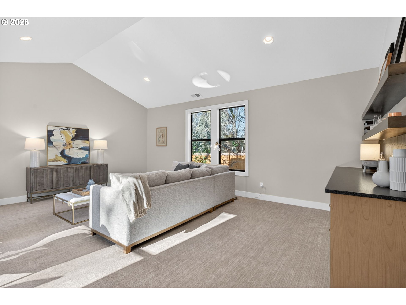
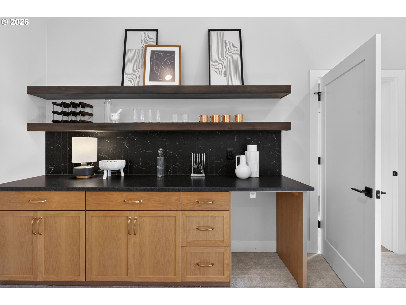
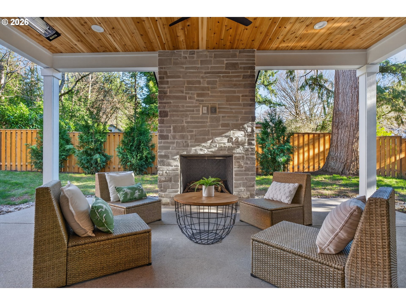
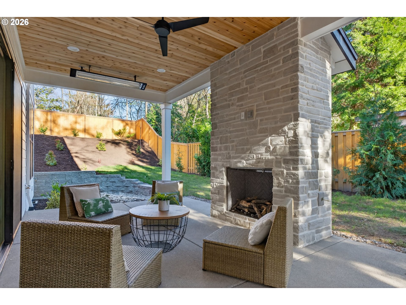
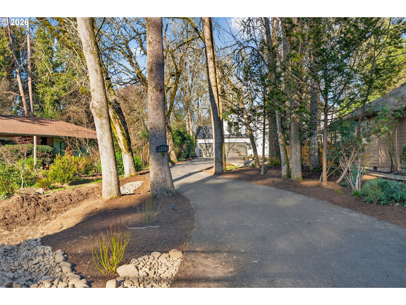
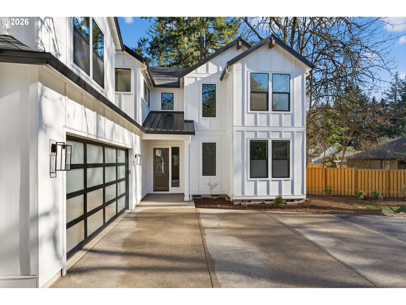


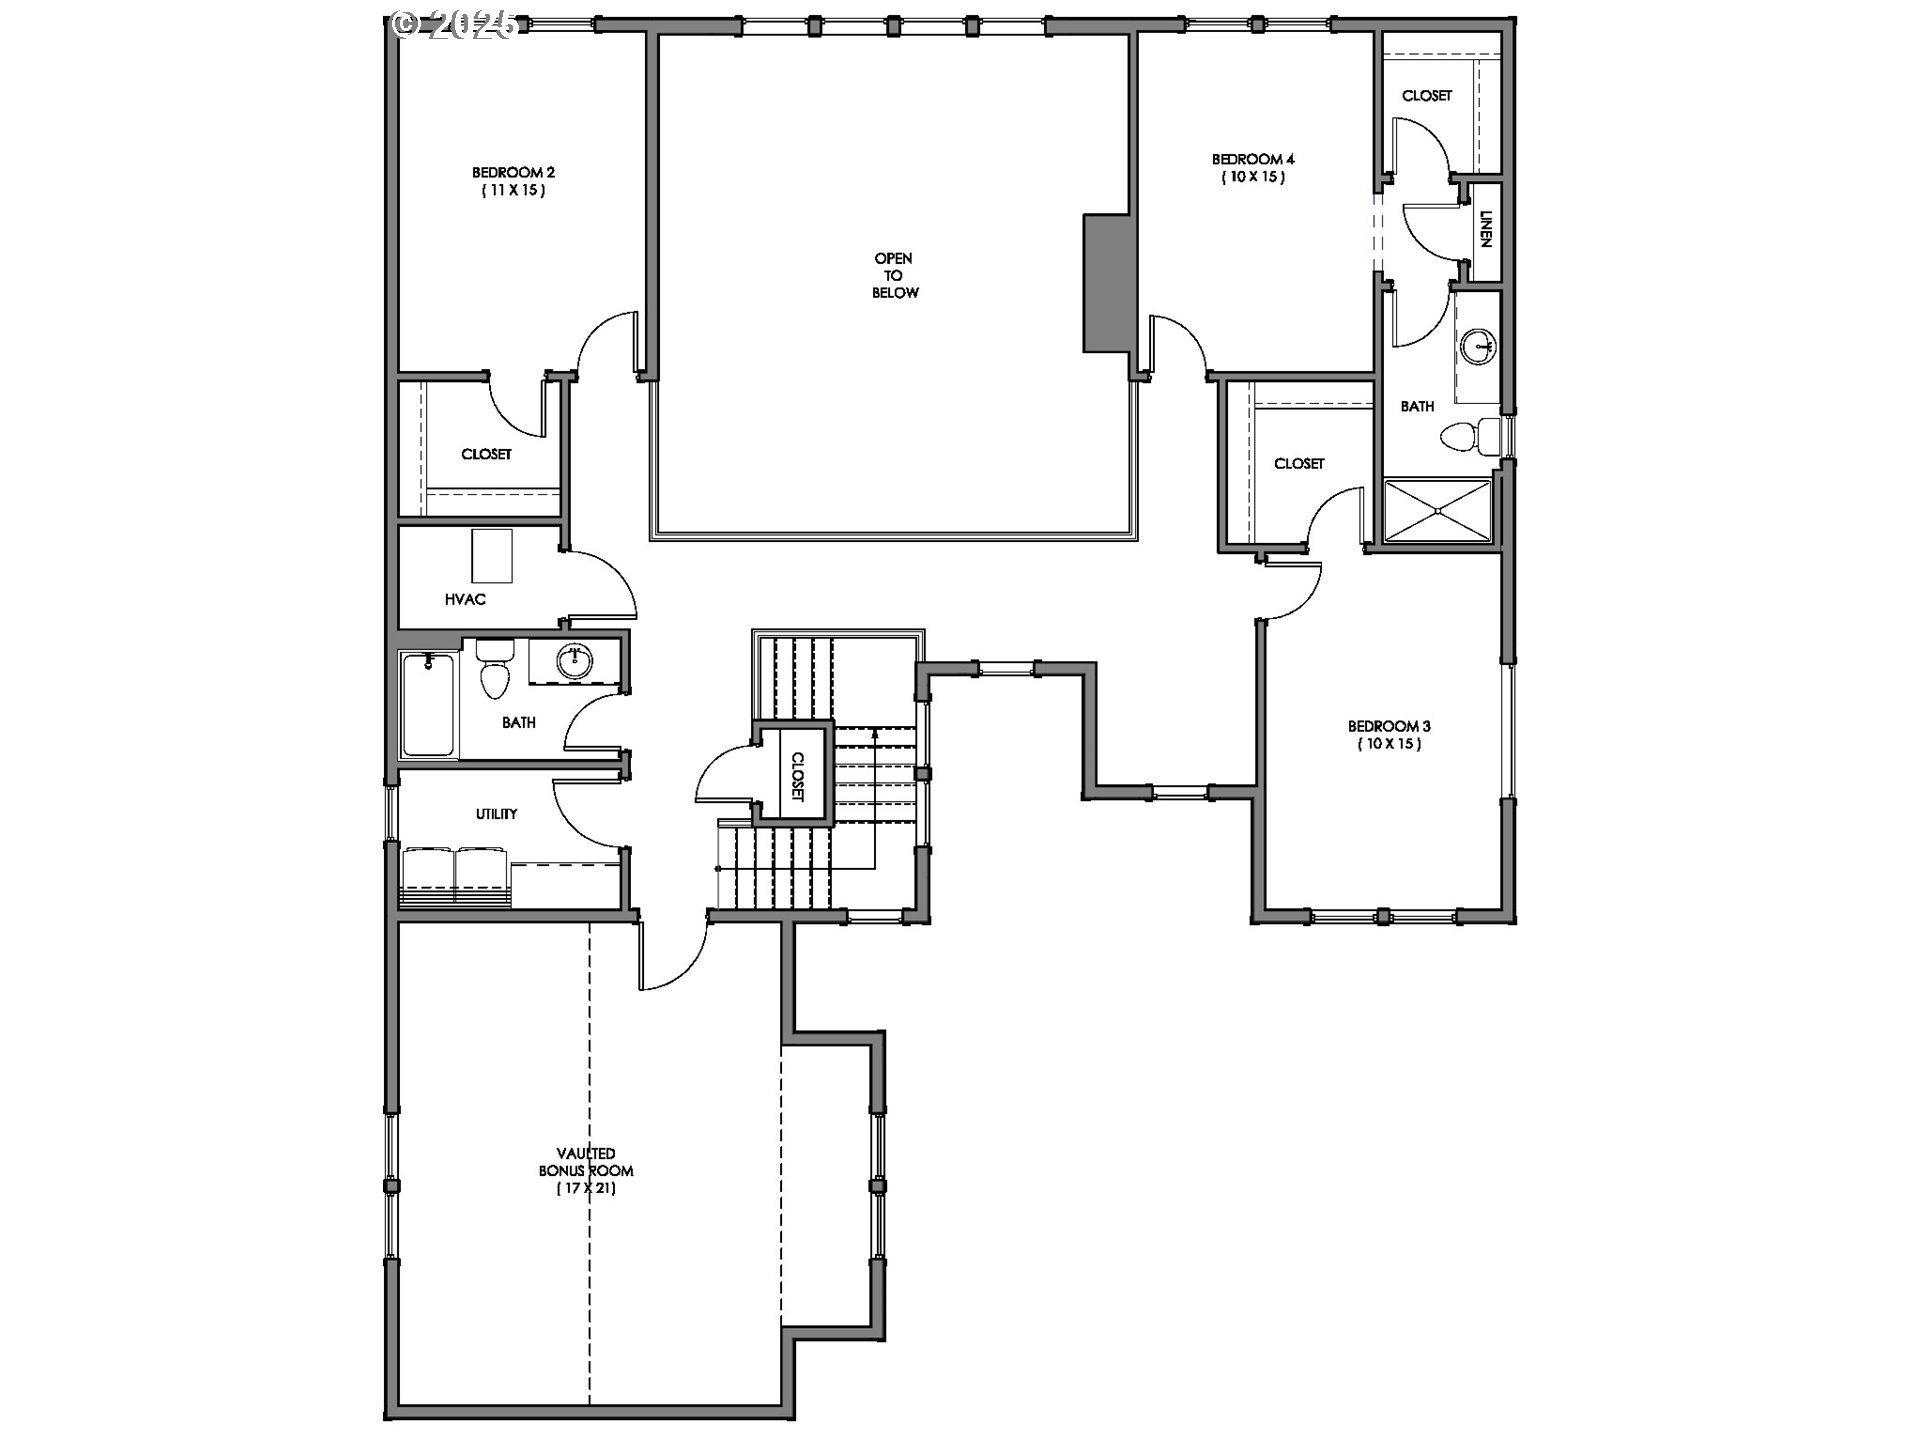
New custom home by Westwood Homes secluded and nestled on a private, charming, large lot in the Garden Home neighborhood. Thoughtful details, peaceful surroundings, and a setting that feels like a true escape - yet still close to everything you need. The great room showcases a gas fireplace with built in cabinetry and opens up to outdoor living for expansive entertainment. Covered outdoor living includes outdoor heaters and a stone fireplace. The gourmet kitchen is equipped with high-end Thermador stainless steel appliances, including a 48" gas range with cabinet hood, built-in microwave, built-in dishwasher, built-in fridge, with a large walk-in pantry with custom cabinets and plumbed for a second refrigerator. Primary suite is on the main with curb-less shower, tile flooring, access to outdoor living, and generous designer finishes, also plumbed for washer/dryer in the large walk-in closet. Bonus room upstairs has built in dry bar. JR suite upstairs has mud set shower. Additional bedrooms upstairs with walk-in closets. Three-car garage. EV/solar-ready, offering modern convenience and sustainability. Hot tub pre-wired. Generator hook up. Additional concrete parking. Driveway and landscape lighting. Fully landscaped and flat, useable, fully fenced and private rear yard. House is move in ready!

4
beds

4
baths

3,779 Sq.Ft. LIVING AREA

0.35 Acres lot

Emily Wagoner

Emily Wagoner

Features & Amenities

Interior

  • total bedrooms4
  • Total bathrooms4
  • full bathrooms3
  • Fireplace Gas
  • APPLIANCES Builtin Range, Builtin Refrigerator, Dishwasher, Disposal, Free Standing Gas Range, Gas Appliances, Island, Microwave, Pantry, Plumbed For Ice Maker, Quartz, Range Hood, Stainless Steel Appliance, Tile
  • other interior Features Garage Door Opener, Hardwood Floors, High Ceilings, Laundry, Quartz, Tile Floor, Wallto Wall Carpet

Area & Lot

  • Status Sold
  • Date Sold March 23, 2026
  • Living Area3,779 Sq.Ft.
  • Total Area3,779 Sq.Ft.
  • Lot Area0.35 Acres
  • MLS® ID281766669
  • TypeResidential
  • YEAR BUILT2025
  • Architecture StylesCustom Style, Farmhouse
  • View DescriptionSeasonal, Trees Woods
  • Elementary SchoolMontclair
  • Middle SchoolWhitford
  • High SchoolSouthridge

Exterior

  • STORIES2
  • Garage Space3.0
  • water SourcePublic Water
  • roofComposition
  • lot featuresLevel, Private, Secluded, Trees
  • parkingDriveway
  • HEAT TYPEForced Air 95 Plus
  • AIR CONDITIONINGCentral Air, Energy Star Air Conditioning
  • sewerPublic Sewer
  • SubstructureConcrete Perimeter
  • Disability FeaturesAccessible Entrance, Builtin Lighting, Garageon Main, Kitchen Cabinets, Main Floor Bedroom Bath, Natural Lighting, Parking, Rollin Shower
  • other exterior FeaturesCovered Patio, Fenced, Fire Pit, Patio, Yard

Financial

  • Sales Price$1,525,000
  • Real Estate Tax $2,802/yr

WORK WITH US

RECEIVE EXCLUSIVE LISTINGS IN YOUR INBOX

Follow Me On Instagram