Leave a Message

Thank you for your message. We will be in touch with you shortly.

794 NW 118TH AVE 101
SEE ALL PHOTOS
794 NW 118TH AVE 101
Listing Courtesy of TBH Real Estate, Tom Ogden. 503-201-9397
Sold

794 NW 118TH AVE 101

794 NW 118TH AVE 101, Portland, OR 97229

$475,000
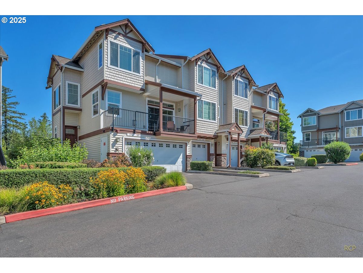
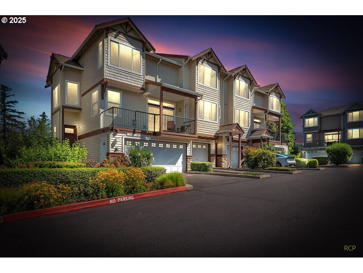
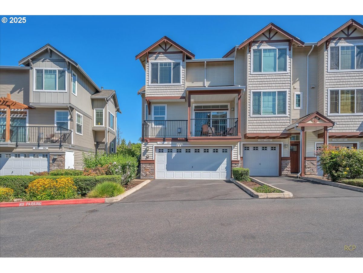
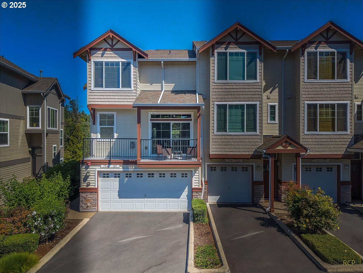
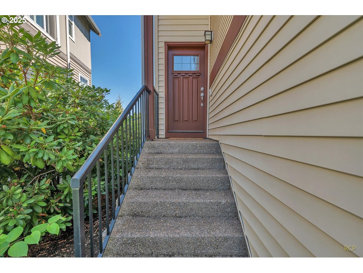
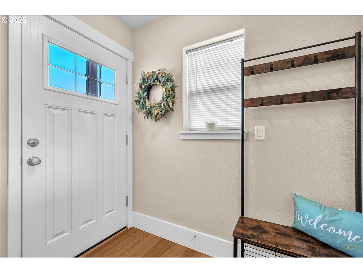
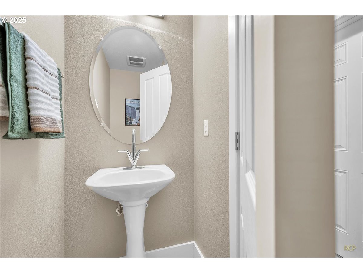
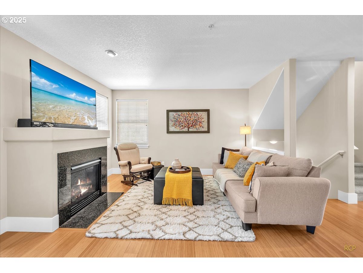
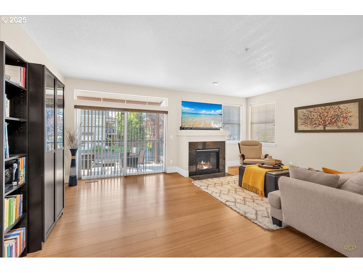
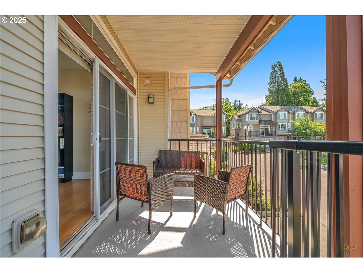
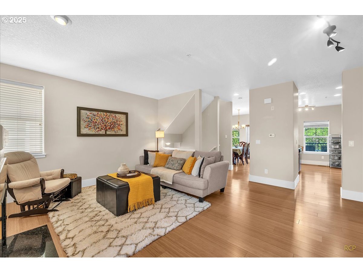
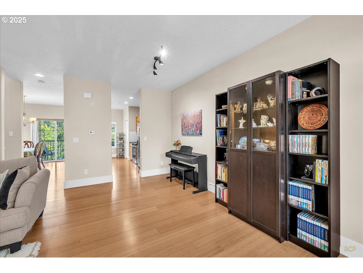
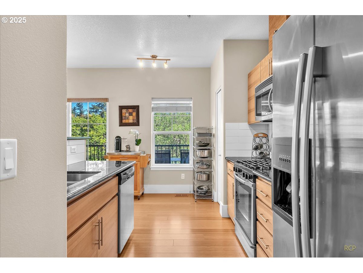
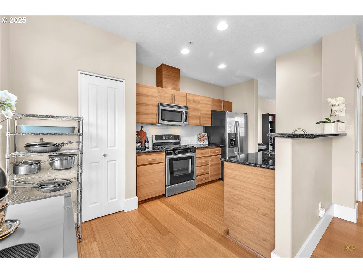
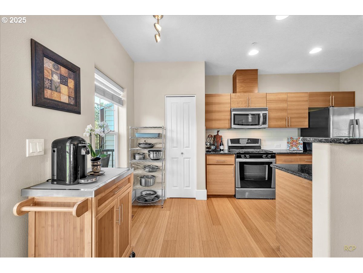
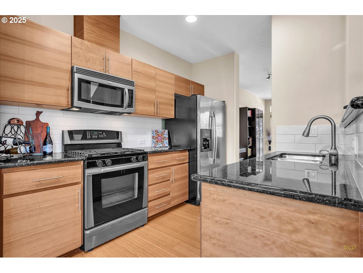
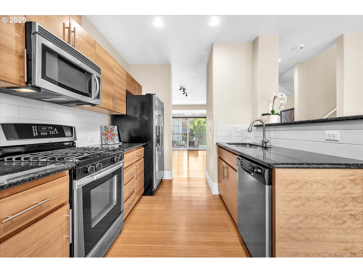
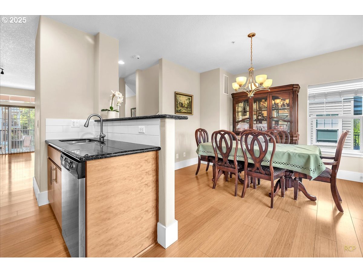
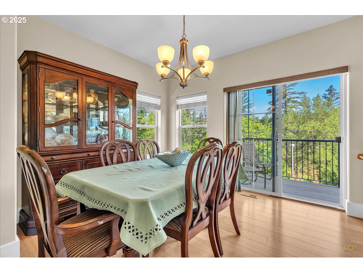
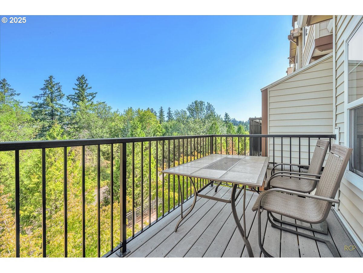
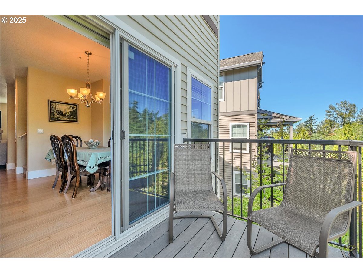
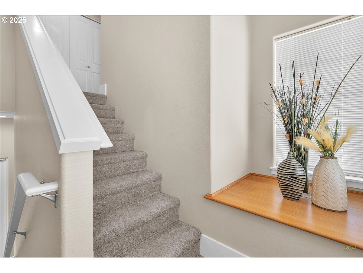
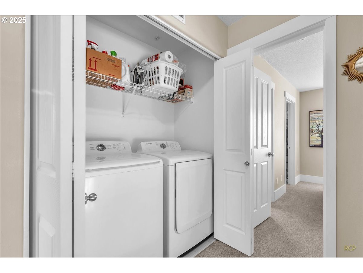
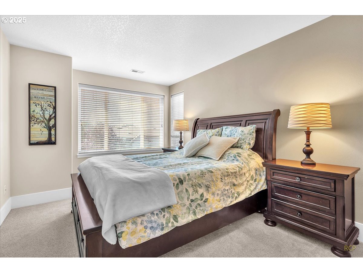
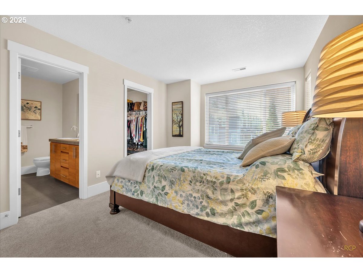
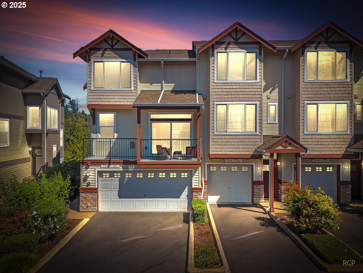
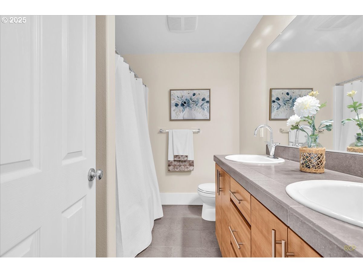
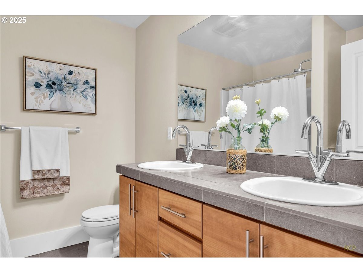

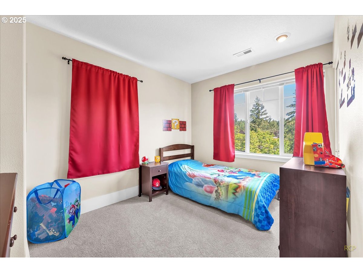
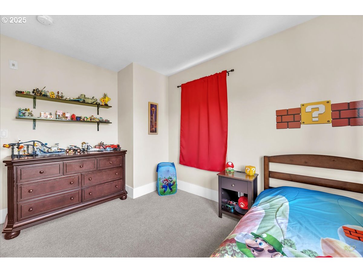
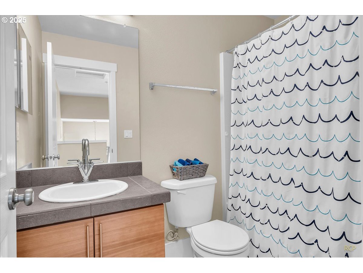
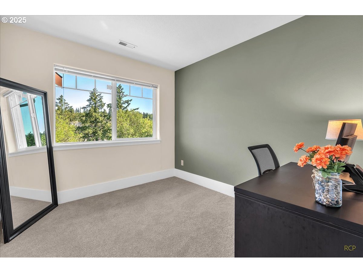
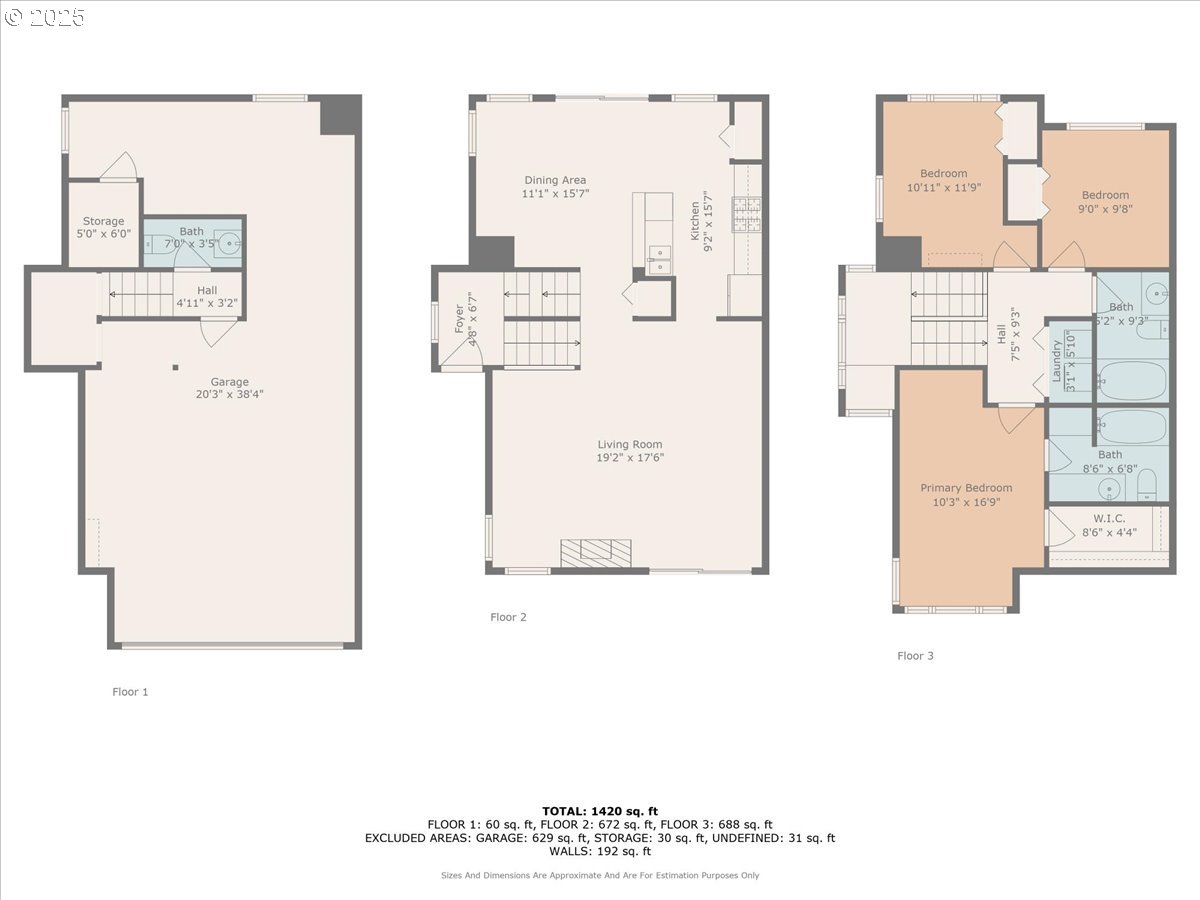
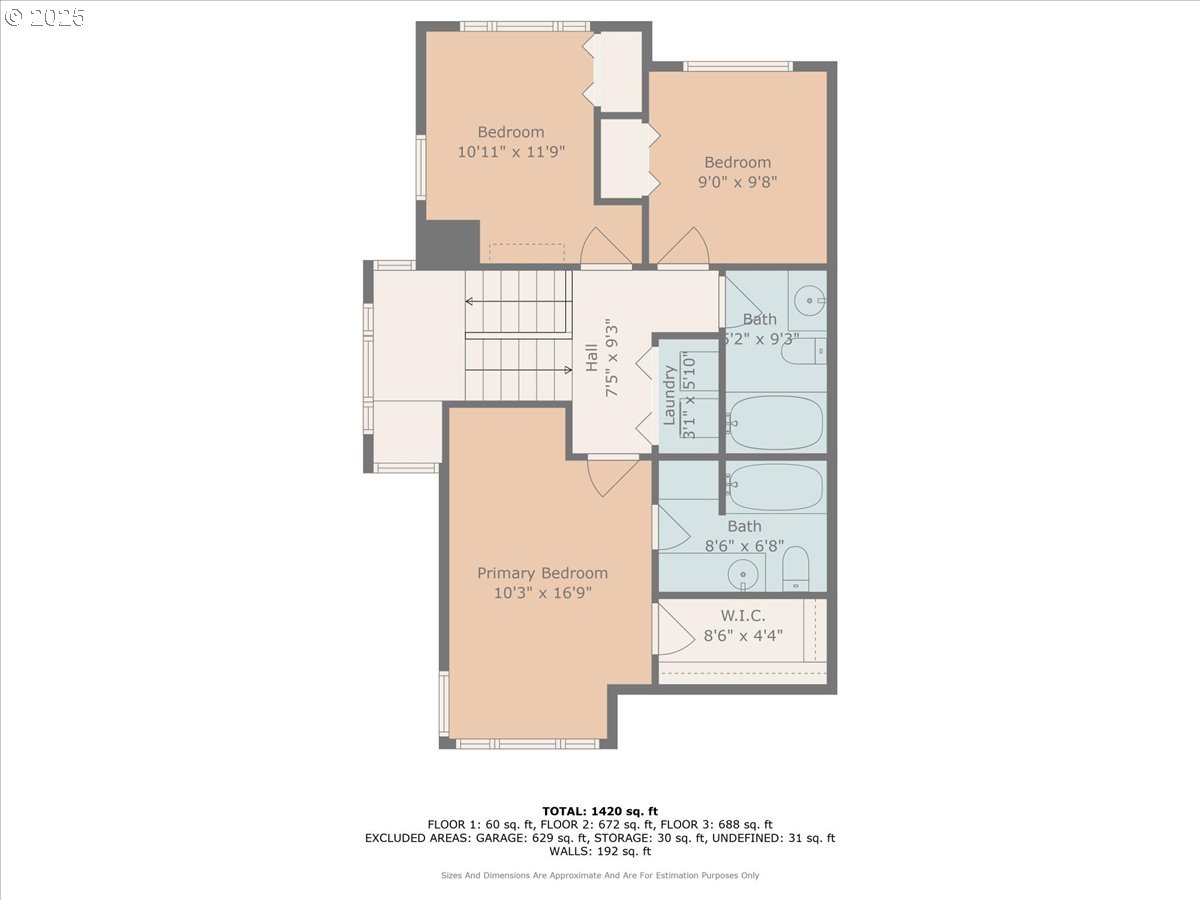
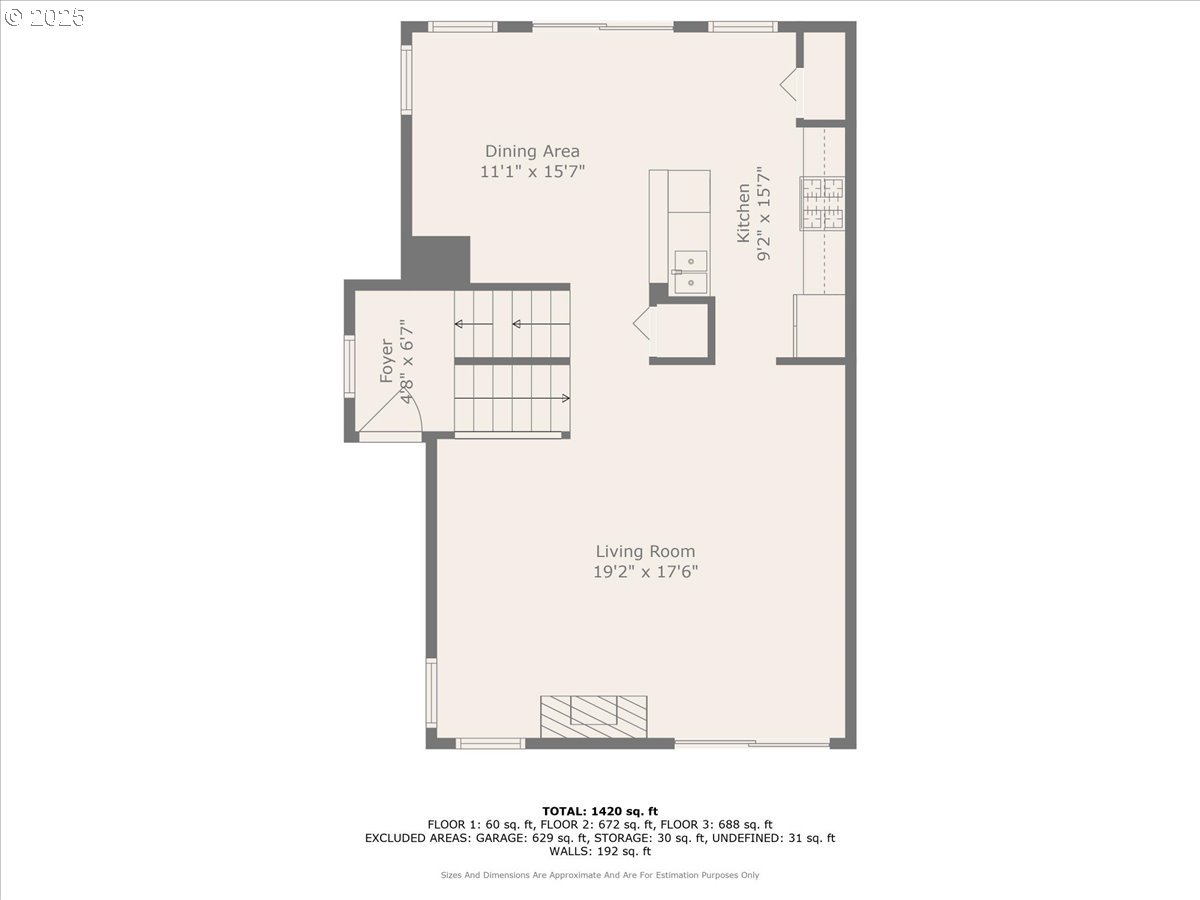
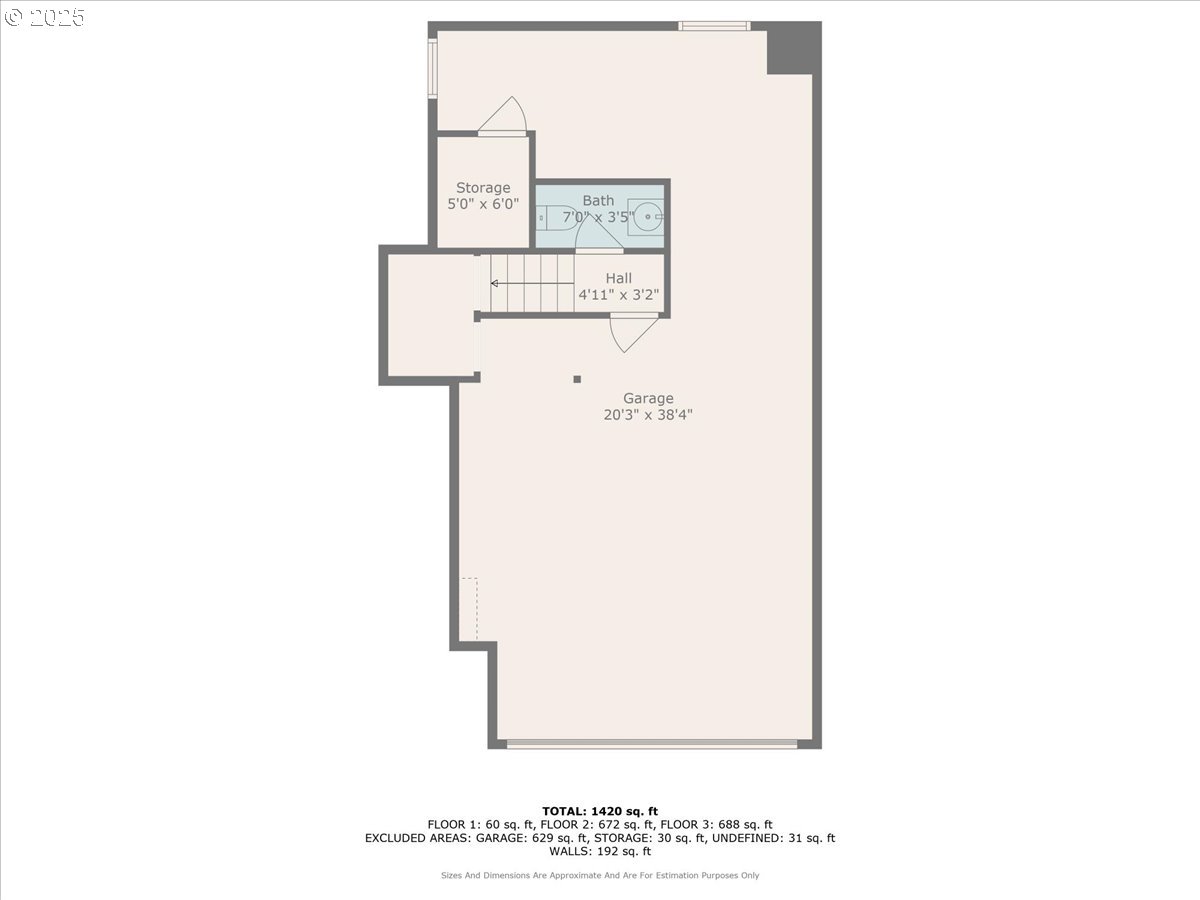
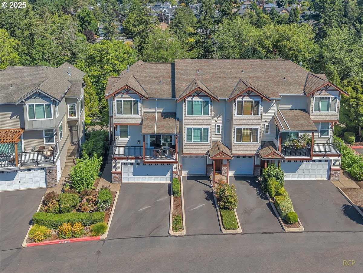
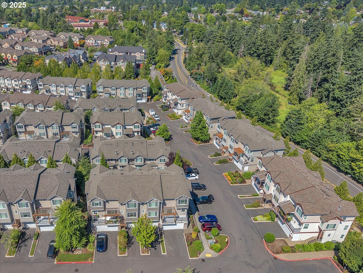
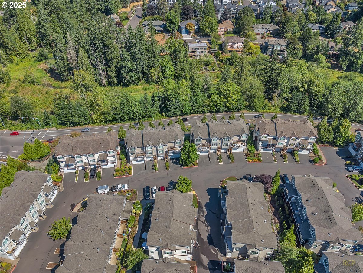
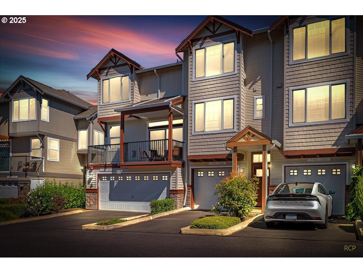
Welcome to Timberland Reserve. An exceptional condo community in the heart of Cedar Mill. This end-unit townhome with 1,426 square feet of living space in 3 bedrooms, 2.5-baths, offers a modern lifestyle with thoughtful design touches throughout. Bamboo flooring and bamboo cabinetry on the main level creates a warm and contemporary aesthetic. The open-concept layout flows seamlessly, leading to not one, but two private balconies--ideal for morning coffee or evening relaxation. All appliances are included. The oversized 2-car garage provides ample space for vehicles, additional storage, or your own private workout area, a rare find in today's condos. As an end unit, enjoy added privacy and natural light throughout the home. Situated in close proximity to Timberland Center and Cedar Mill, you'll have easy access to shopping, dining, and entertainment options, making this location convenient and desirable.

3
beds

3
baths

1,426 Sq.Ft. LIVING AREA

Shelley Lucas

Shelley Lucas

Features & Amenities

Interior

  • total bedrooms3
  • Total bathrooms3
  • full bathrooms2
  • Fireplace Gas, Insert
  • APPLIANCES Dishwasher, Disposal, Free Standing Gas Range, Free Standing Refrigerator, Granite, Microwave, Pantry, Plumbed For Ice Maker, Stainless Steel Appliance
  • other interior Features Bamboo Floor, Garage Door Opener, Granite, High Ceilings, High Speed Internet, Tile Floor, Wallto Wall Carpet, Washer Dryer

Area & Lot

  • Status Sold
  • Date Sold April 10, 2026
  • Living Area1,426 Sq.Ft.
  • Total Area1,426 Sq.Ft.
  • MLS® ID722321123
  • TypeCondo
  • YEAR BUILT2008
  • NeighborhoodBeaverton
  • Architecture StylesTownhouse
  • View DescriptionTrees Woods
  • Elementary SchoolCedar Mill
  • Middle SchoolTumwater
  • High SchoolSunset

Exterior

  • STORIES3
  • Garage Space2.0
  • water SourcePublic Water
  • roofComposition
  • lot featuresCommons, Corner Lot
  • parkingDriveway, Off Street
  • HEAT TYPEForced Air
  • AIR CONDITIONINGCentral Air
  • sewerPublic Sewer
  • SubstructureSlab
  • HOA AmenitiesExterior Maintenance, Insurance, Maintenance Grounds, Management, Road Maintenance
  • security FeaturesFire Sprinkler System

Financial

  • Sales Price$475,000
  • Real Estate Tax $6,518/yr
  • HOA $495/mo
View Virtual Tour

Beaverton

Explore

WORK WITH US

RECEIVE EXCLUSIVE LISTINGS IN YOUR INBOX

Follow Me On Instagram