Leave a Message

Thank you for your message. We will be in touch with you shortly.

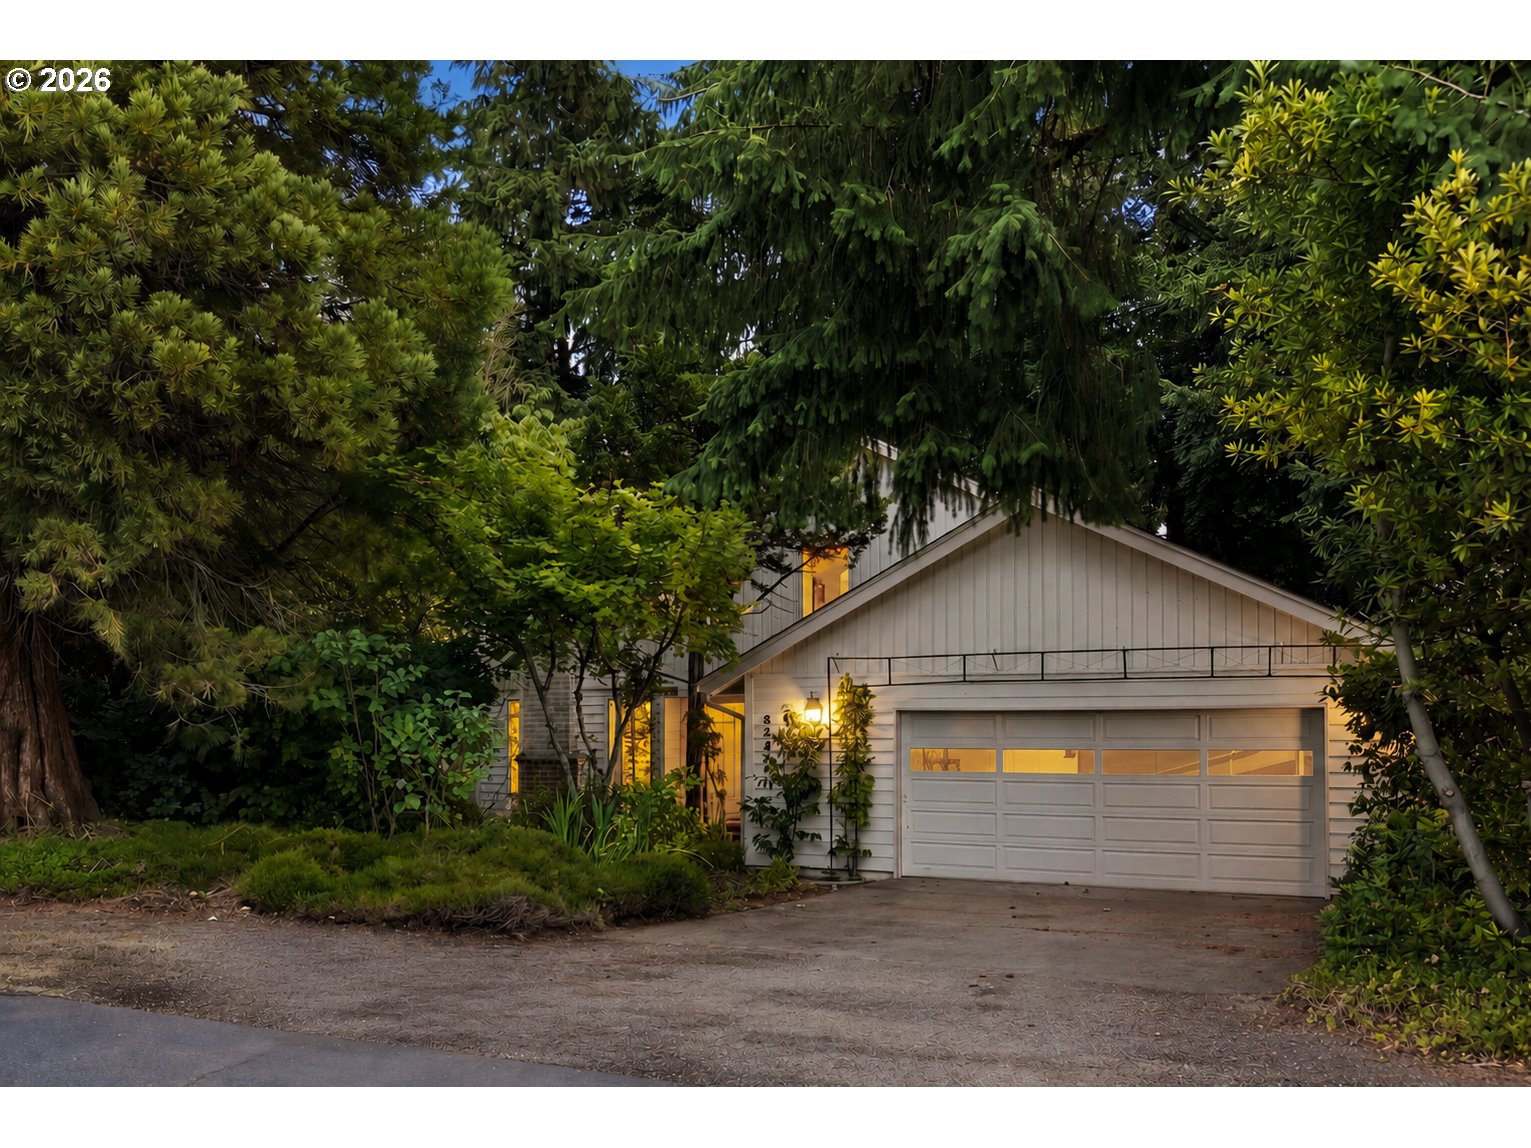
White gabled house and double garage framed by dense trees at dusk.
8350 SW 135TH AVE
8350 SW 135TH AVE
8350 SW 135TH AVE
8350 SW 135TH AVE
8350 SW 135TH AVE
8350 SW 135TH AVE
8350 SW 135TH AVE
8350 SW 135TH AVE
8350 SW 135TH AVE
8350 SW 135TH AVE
8350 SW 135TH AVE
8350 SW 135TH AVE
8350 SW 135TH AVE
8350 SW 135TH AVE
8350 SW 135TH AVE
8350 SW 135TH AVE
8350 SW 135TH AVE
8350 SW 135TH AVE
8350 SW 135TH AVE
8350 SW 135TH AVE
8350 SW 135TH AVE
8350 SW 135TH AVE
8350 SW 135TH AVE
8350 SW 135TH AVE
8350 SW 135TH AVE
8350 SW 135TH AVE
8350 SW 135TH AVE
8350 SW 135TH AVE
8350 SW 135TH AVE
8350 SW 135TH AVE
8350 SW 135TH AVE
8350 SW 135TH AVE
8350 SW 135TH AVE
8350 SW 135TH AVE
8350 SW 135TH AVE
8350 SW 135TH AVE
8350 SW 135TH AVE
8350 SW 135TH AVE
8350 SW 135TH AVE
8350 SW 135TH AVE
SEE ALL PHOTOS
White gabled house and double garage framed by dense trees at dusk.
8350 SW 135TH AVE
8350 SW 135TH AVE
8350 SW 135TH AVE
8350 SW 135TH AVE
8350 SW 135TH AVE
8350 SW 135TH AVE
8350 SW 135TH AVE
8350 SW 135TH AVE
8350 SW 135TH AVE
8350 SW 135TH AVE
8350 SW 135TH AVE
8350 SW 135TH AVE
8350 SW 135TH AVE
8350 SW 135TH AVE
8350 SW 135TH AVE
8350 SW 135TH AVE
8350 SW 135TH AVE
8350 SW 135TH AVE
8350 SW 135TH AVE
8350 SW 135TH AVE
8350 SW 135TH AVE
8350 SW 135TH AVE
8350 SW 135TH AVE
8350 SW 135TH AVE
8350 SW 135TH AVE
8350 SW 135TH AVE
8350 SW 135TH AVE
8350 SW 135TH AVE
8350 SW 135TH AVE
8350 SW 135TH AVE
8350 SW 135TH AVE
8350 SW 135TH AVE
8350 SW 135TH AVE
8350 SW 135TH AVE
8350 SW 135TH AVE
8350 SW 135TH AVE
8350 SW 135TH AVE
8350 SW 135TH AVE
8350 SW 135TH AVE
8350 SW 135TH AVE
Listing Courtesy of Neighbors Realty, Erin Monahan. 503-444-9338
Sold

8350 SW 135TH AVE

8350 SW 135TH AVE, Beaverton, OR 97008

$525,000
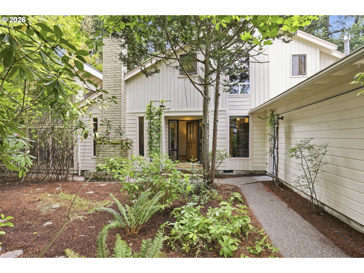
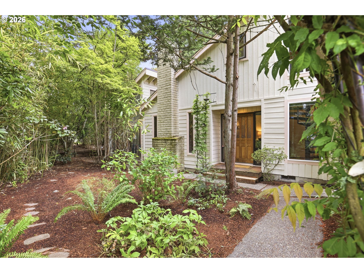
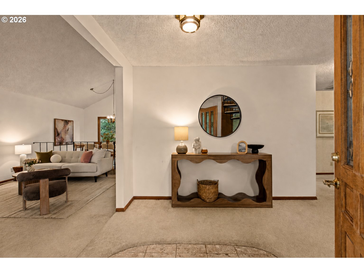
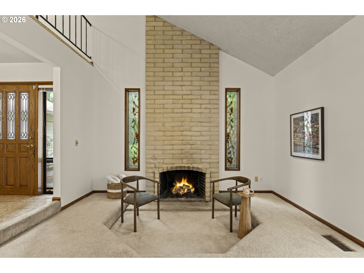
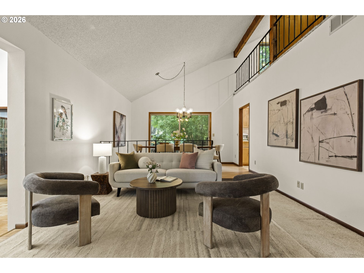
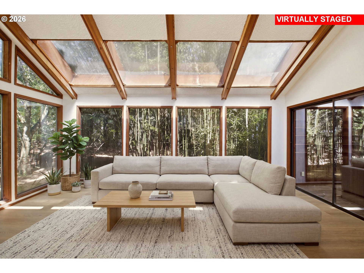
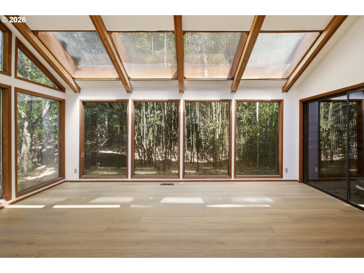
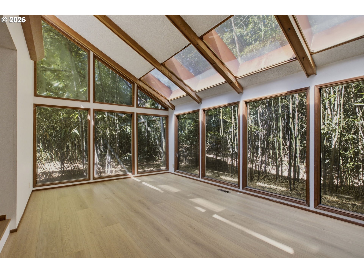
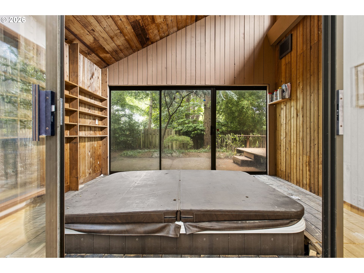
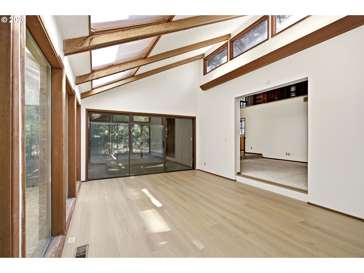
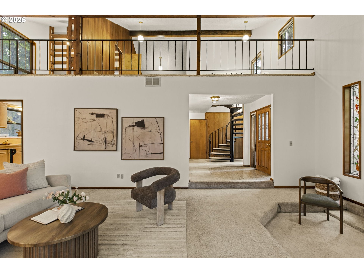
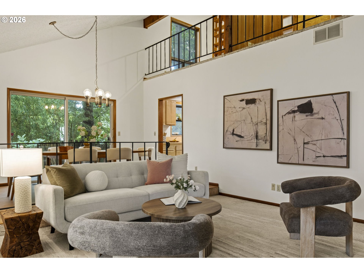
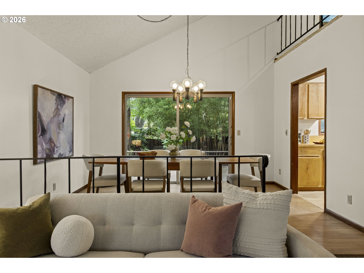
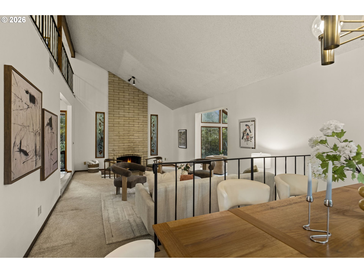
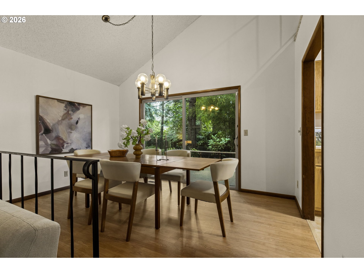
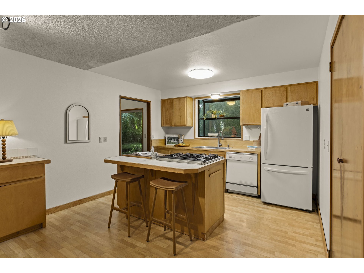
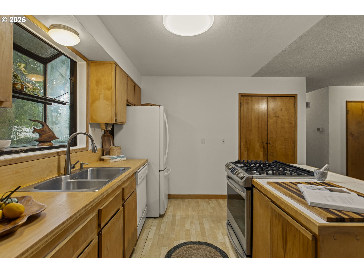
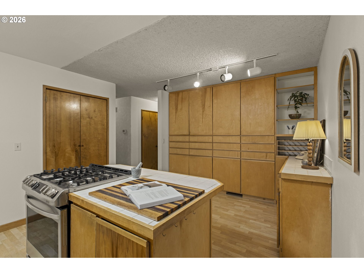
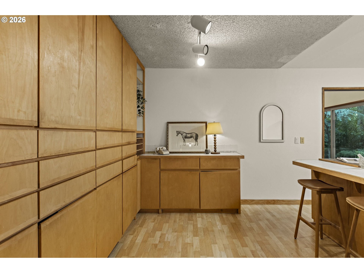
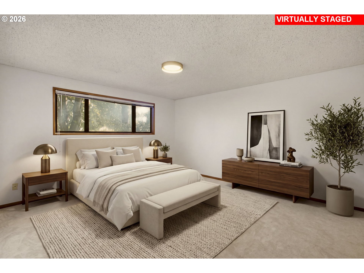
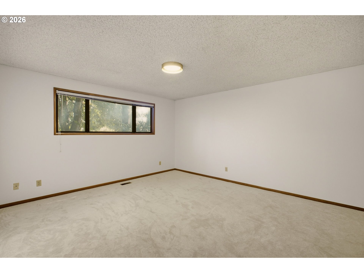
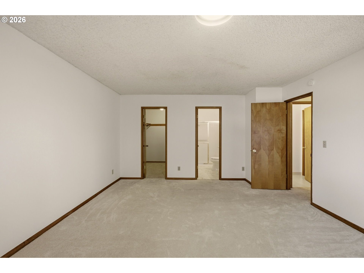
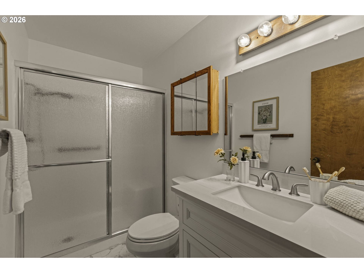
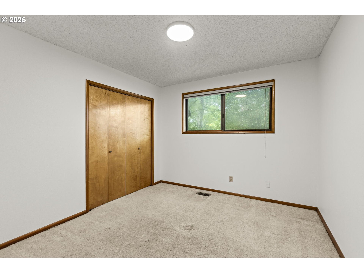
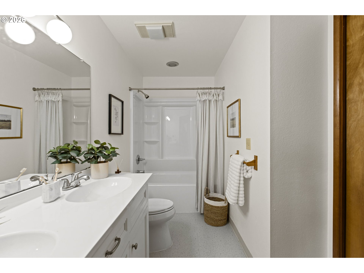
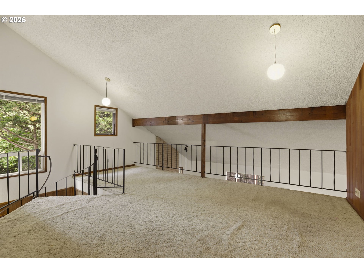
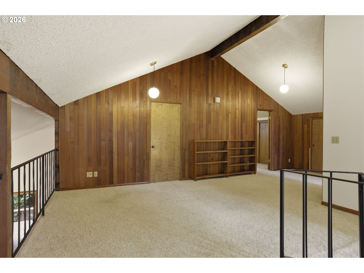
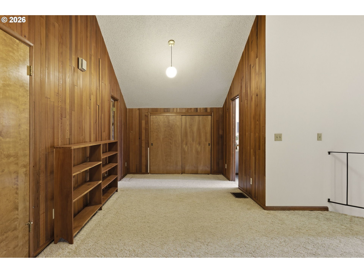
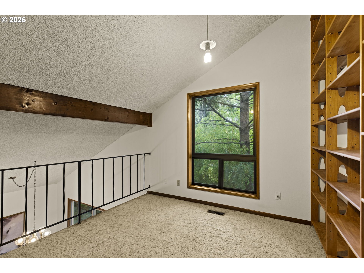
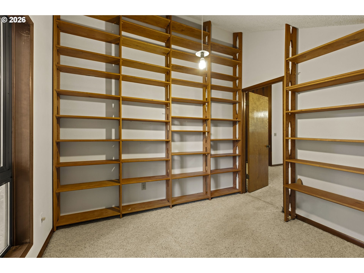
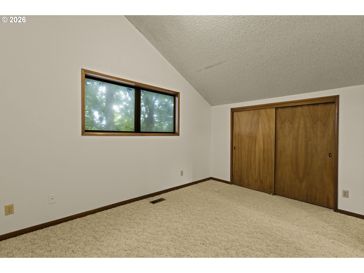
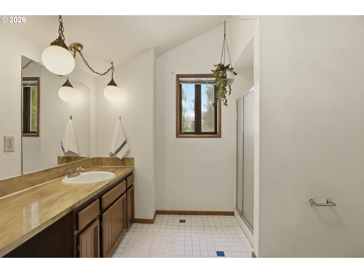
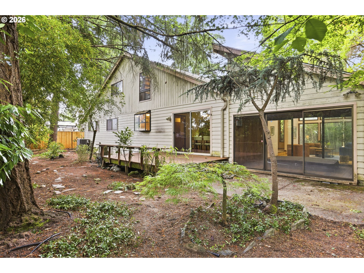
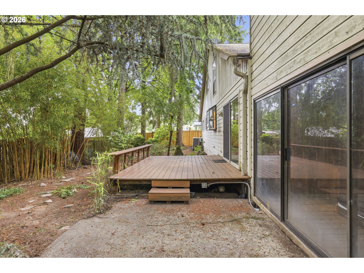
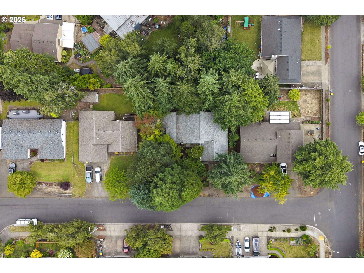
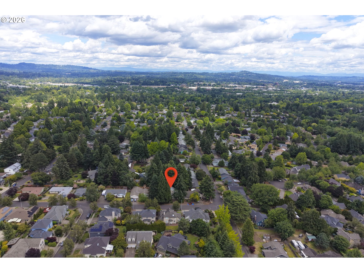
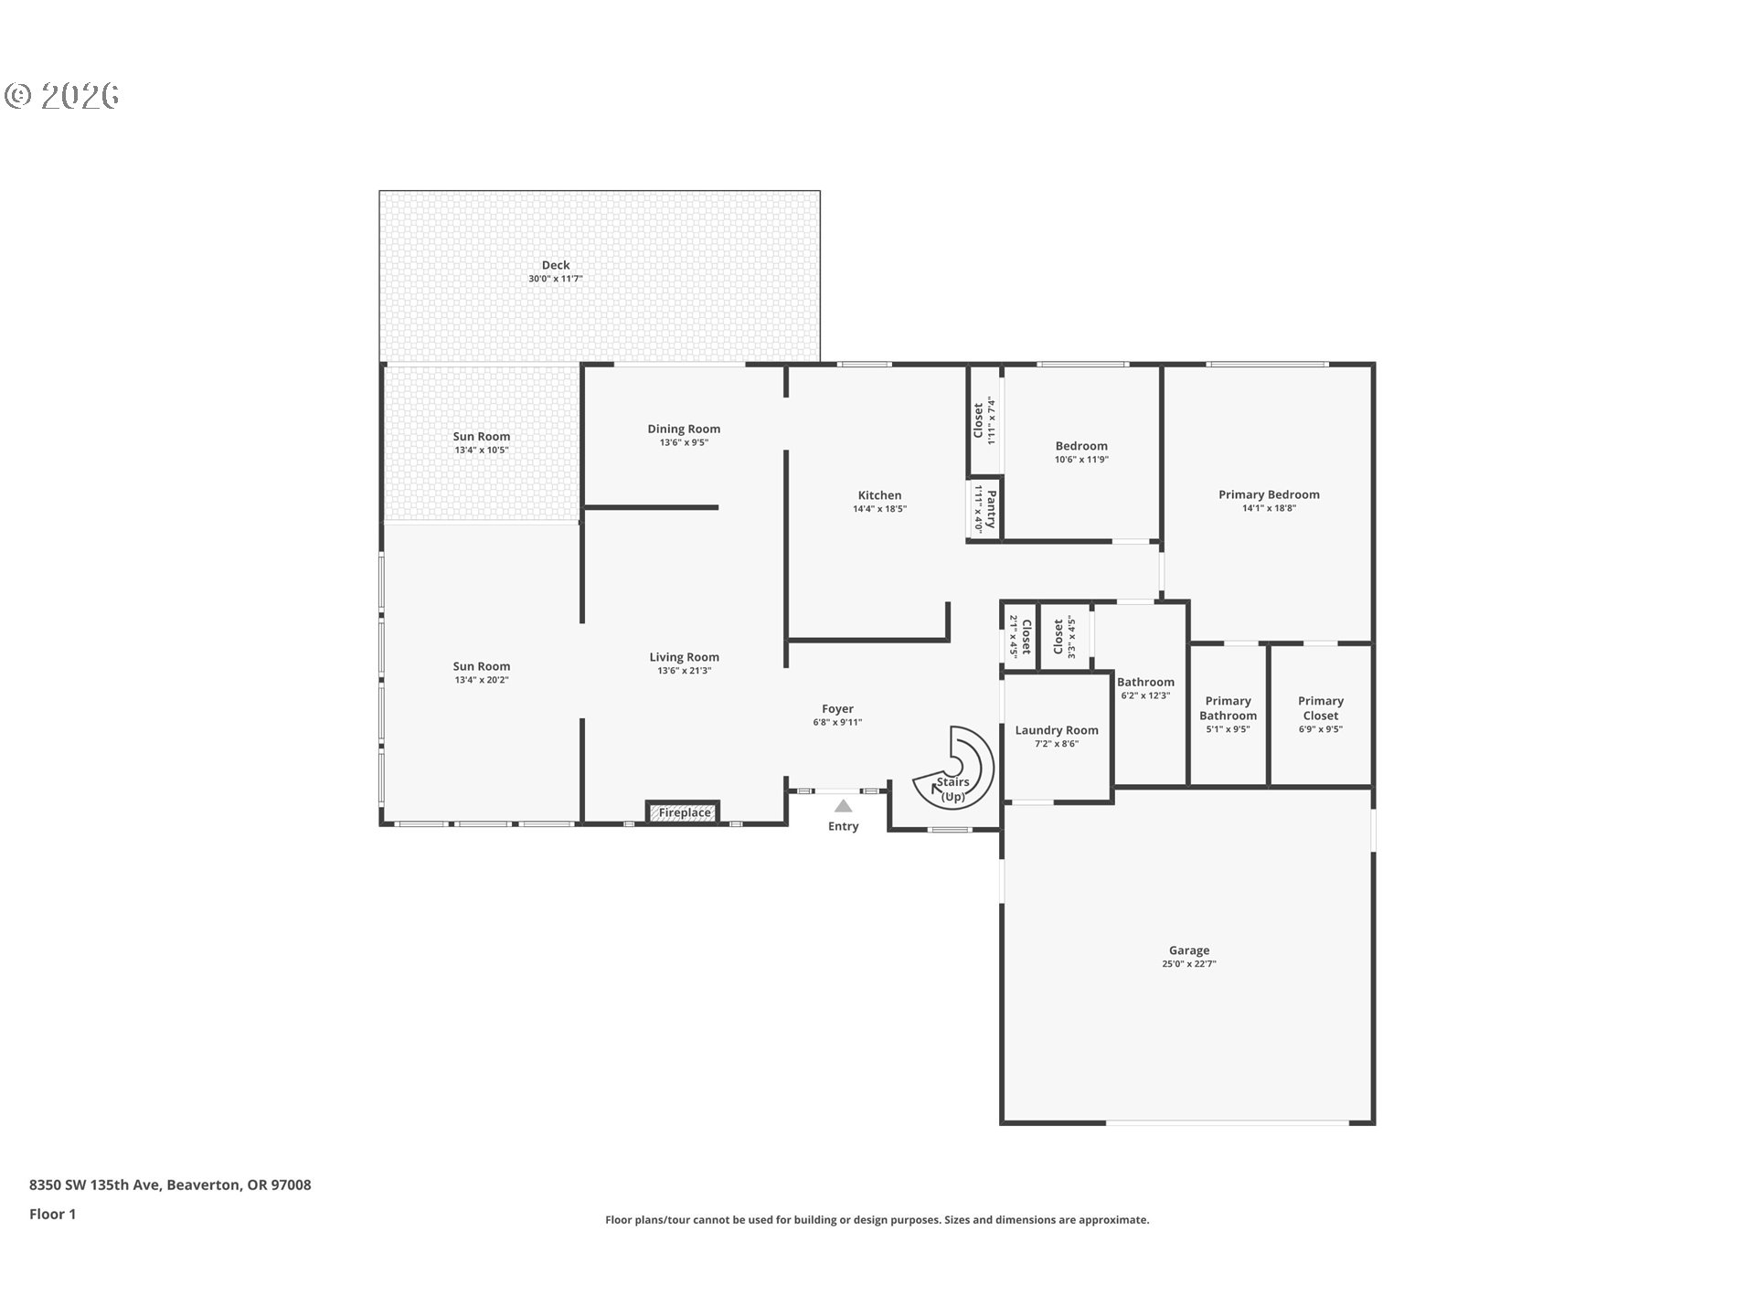
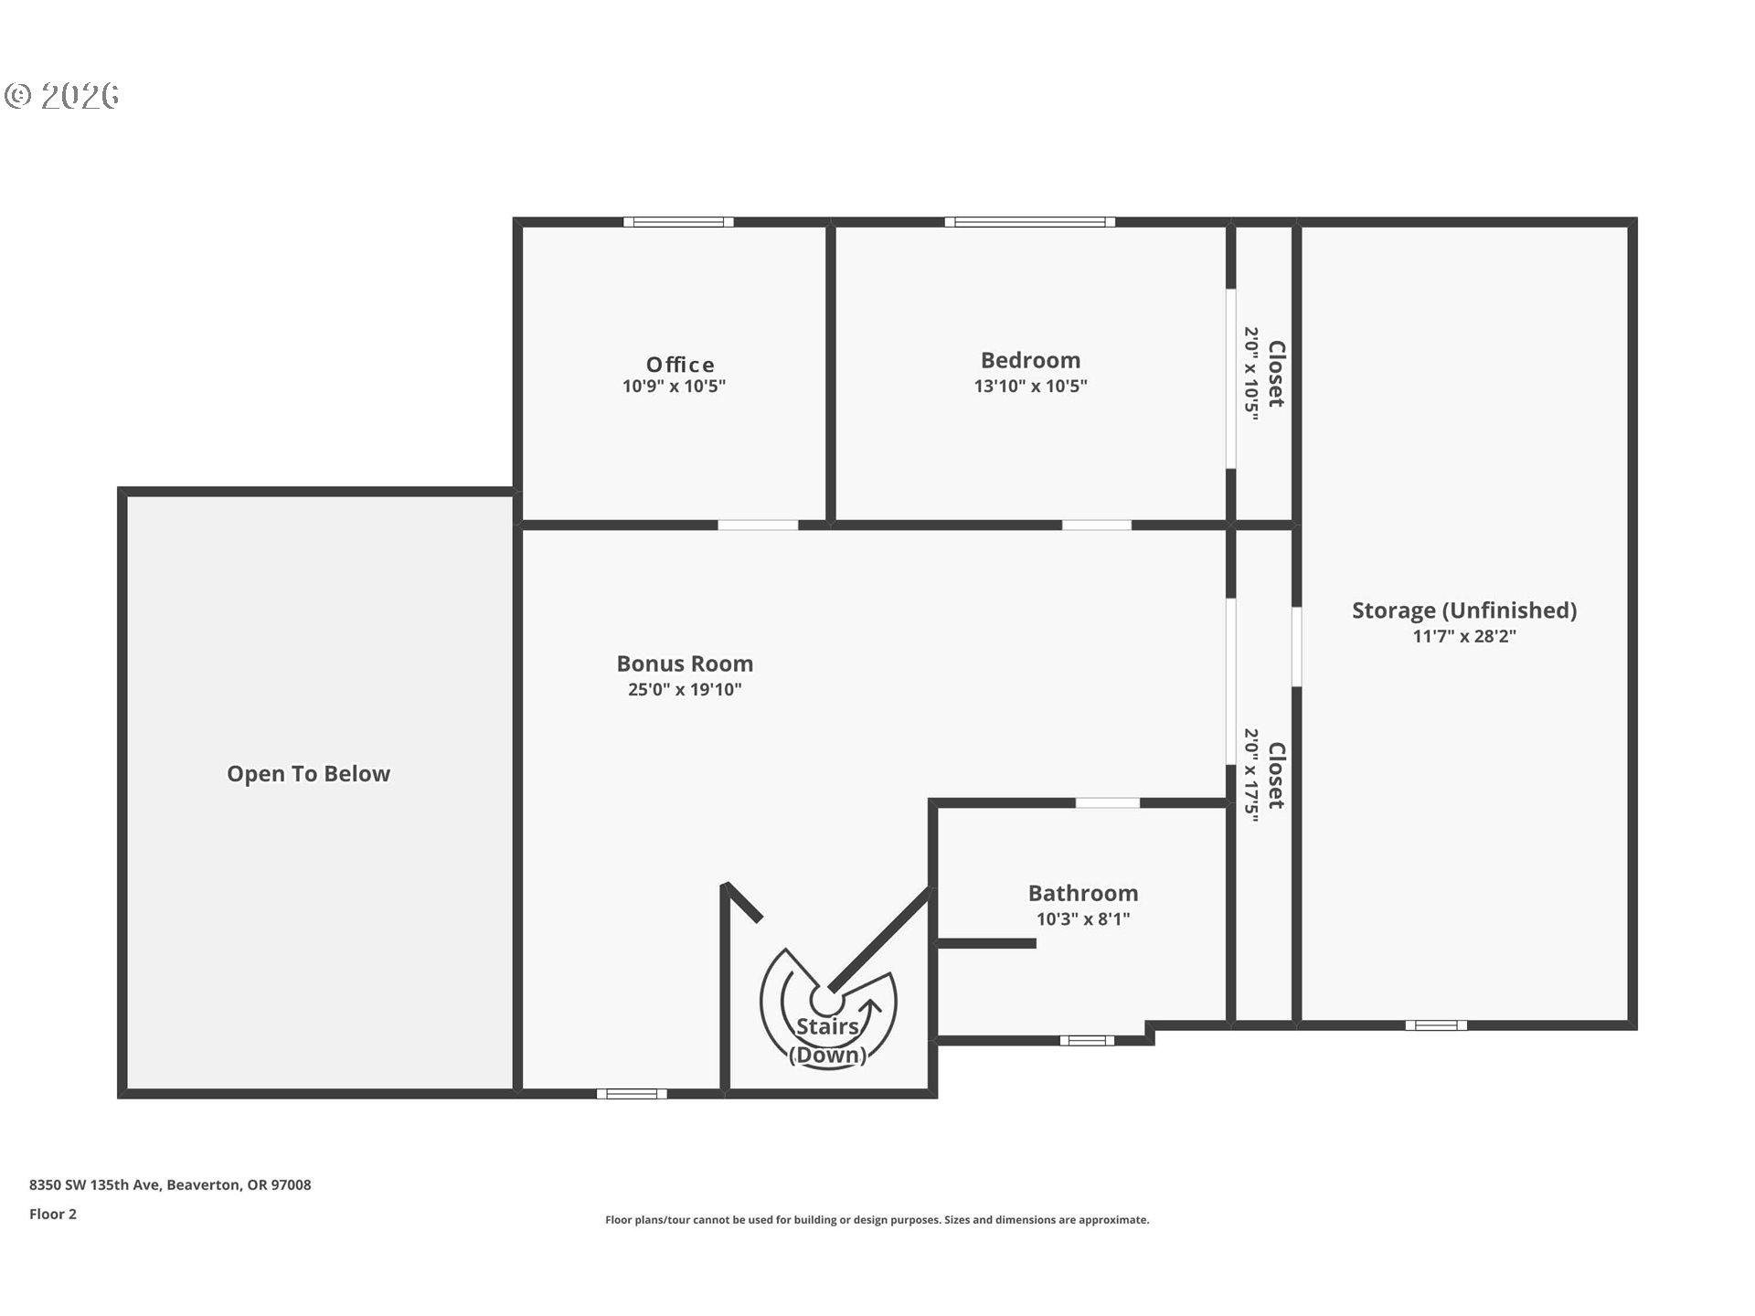
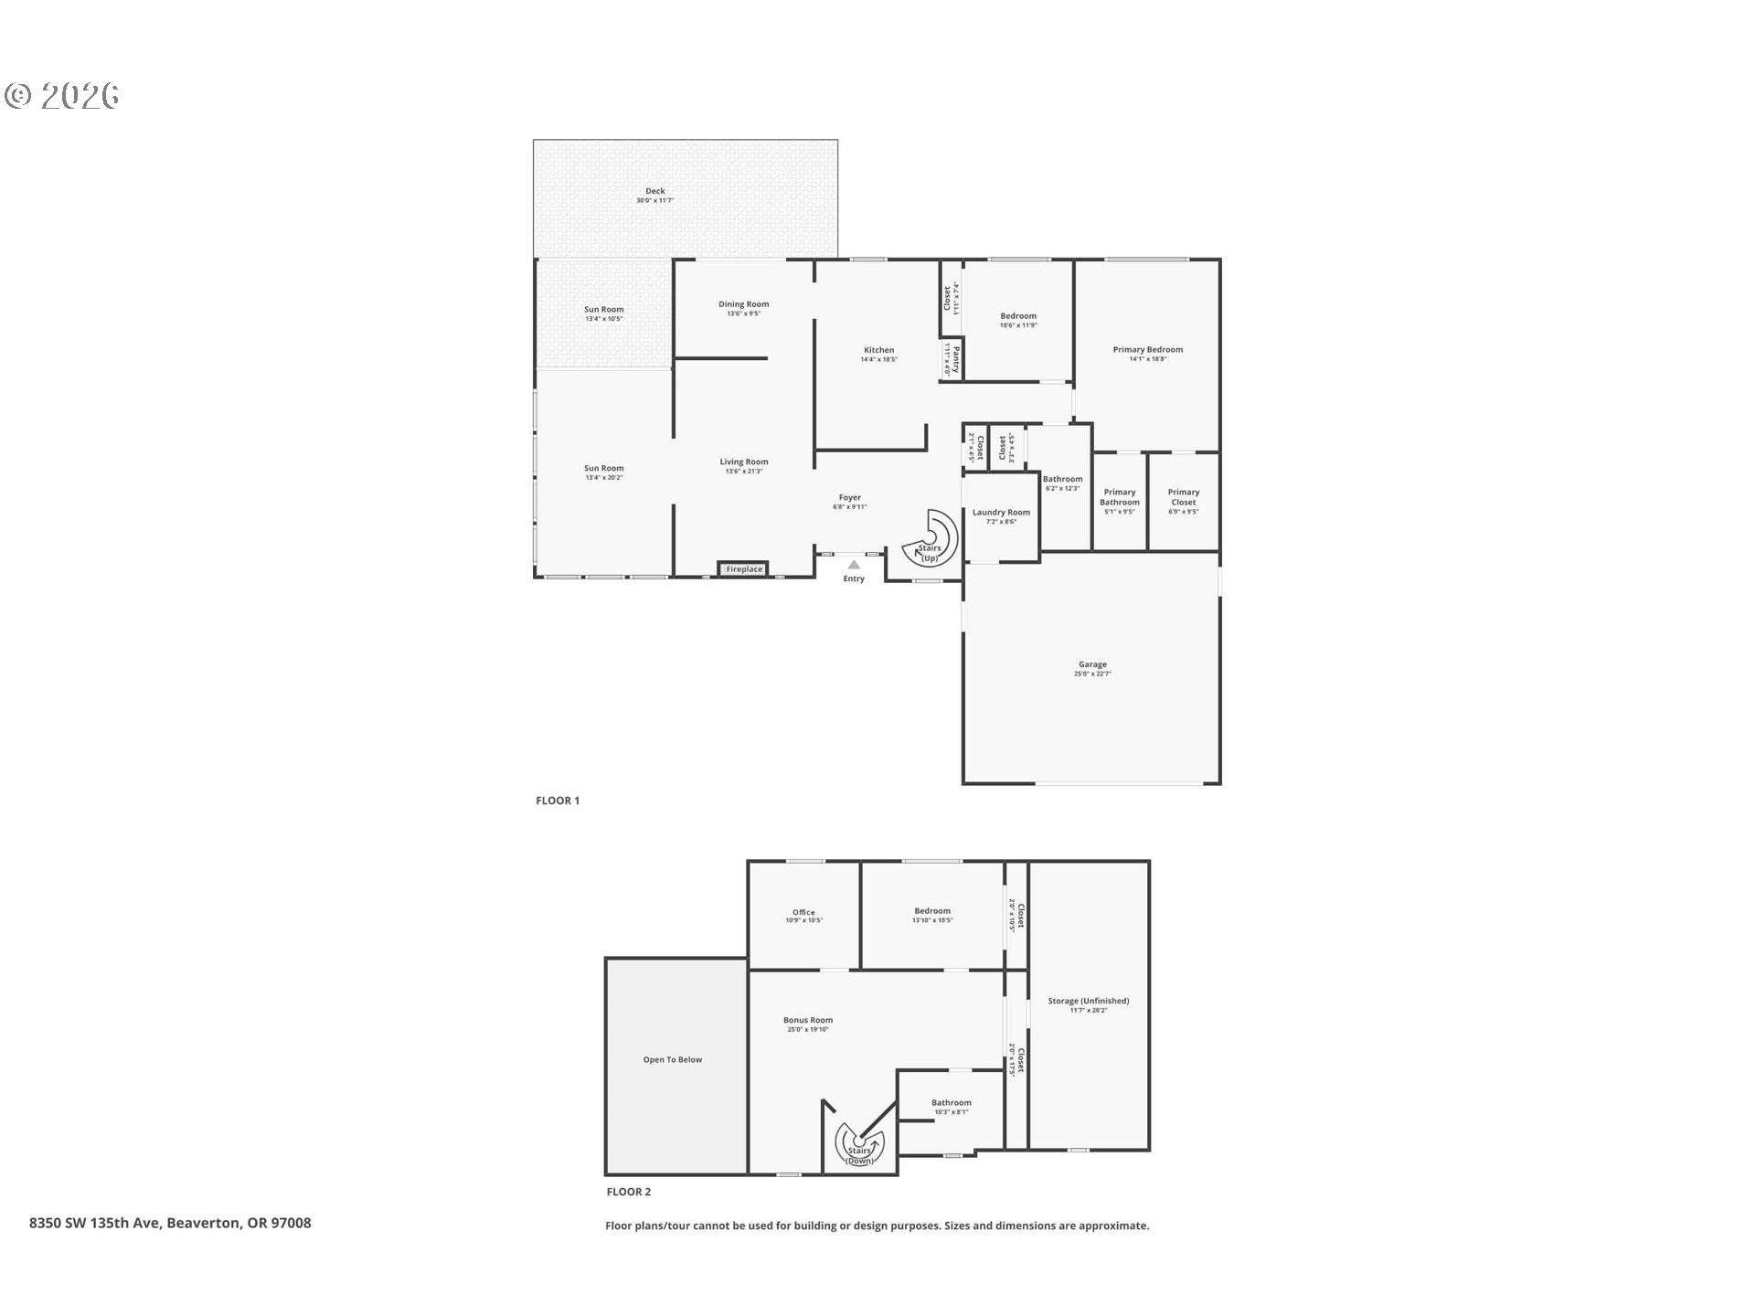
Tucked behind two majestic sequoias and a native garden, this 1977 custom mid-century is making her debut on the market for the first time in 35 years and ready for her next chapter. Bring your creative vision to restore this home with original details worth preserving, unique spaces, and a location that's hard to beat! Upon entry, a terrazzo tile entry opens into a mid-century-vibe living room: open, airy, and anchored by a two-story brick fireplace with a terrazzo mantle. The large sunroom with new LVP flooring (August 2026) is the real star, with floor-to-ceiling windows and skylights drawing the outside in, a light-drenched, treehouse-inspired room that flows directly into a cedar-lined hot tub room. Off the dining room, the thoughtfully laid out kitchen has an eat-in island and beautiful custom-built-in cabinetry. The freshly painted main floor primary has its own en suite and spacious closet. A spacious second bedroom and a recently updated hallway bathroom round out the main floor. The spiral staircase leads somewhere unexpected: a loft that could be a bonus room, reading room, or creative studio, a dedicated office, a large third bedroom with exposed beam vaulted ceilings, and a full bath. Outside, a deck that feels like a seamless extension of the home's private and peaceful character. New water heater (August 2026), fresh paint throughout. Located in a quiet pocket of centrally located South Beaverton, this home is just one block from Hyland Woods, a 30-acre nature park. Multiple neighborhood trails, parks + Fanno Creek Trail, Conestoga Recreational Center (gym, classes, aquatics and more!) nearby. Just minutes to downtown Beaverton with shops/restaurants/library/cafes and more, easy access to 217 and Nike, multiple shopping centers. Hiteon/Conestoga/Southridge schools. Seller to include a one-year home warranty.

3
beds

3
baths

2,934 Sq.Ft. LIVING AREA

8,712 Sq.Ft. lot

Gabrielle Enfield

Gabrielle Enfield

Features & Amenities

Interior

  • total bedrooms3
  • Total bathrooms3
  • full bathrooms3
  • Fireplace Wood Burning
  • APPLIANCES Dishwasher, Disposal, Free Standing Gas Range, Free Standing Refrigerator, Island, Pantry
  • other interior Features Garage Door Opener, High Ceilings, Luxury Vinyl Plank, Skylight, Vaulted Ceiling, Vinyl Floor

Area & Lot

  • Status Sold
  • Date Sold September 22, 2026
  • Living Area2,934 Sq.Ft.
  • Total Area2,934 Sq.Ft.
  • Lot Area8,712 Sq.Ft.
  • MLS® ID344753035
  • TypeResidential
  • YEAR BUILT1977
  • NeighborhoodBeaverton
  • Architecture StylesContemporary, Mid Century Modern
  • Elementary SchoolHiteon
  • Middle SchoolConestoga
  • High SchoolSouthridge

Exterior

  • STORIES2
  • Garage Space2.0
  • water SourcePublic Water
  • roofComposition
  • lot featuresTrees
  • parkingDriveway
  • HEAT TYPEForced Air
  • AIR CONDITIONINGCentral Air
  • sewerPublic Sewer
  • SubstructureConcrete Perimeter
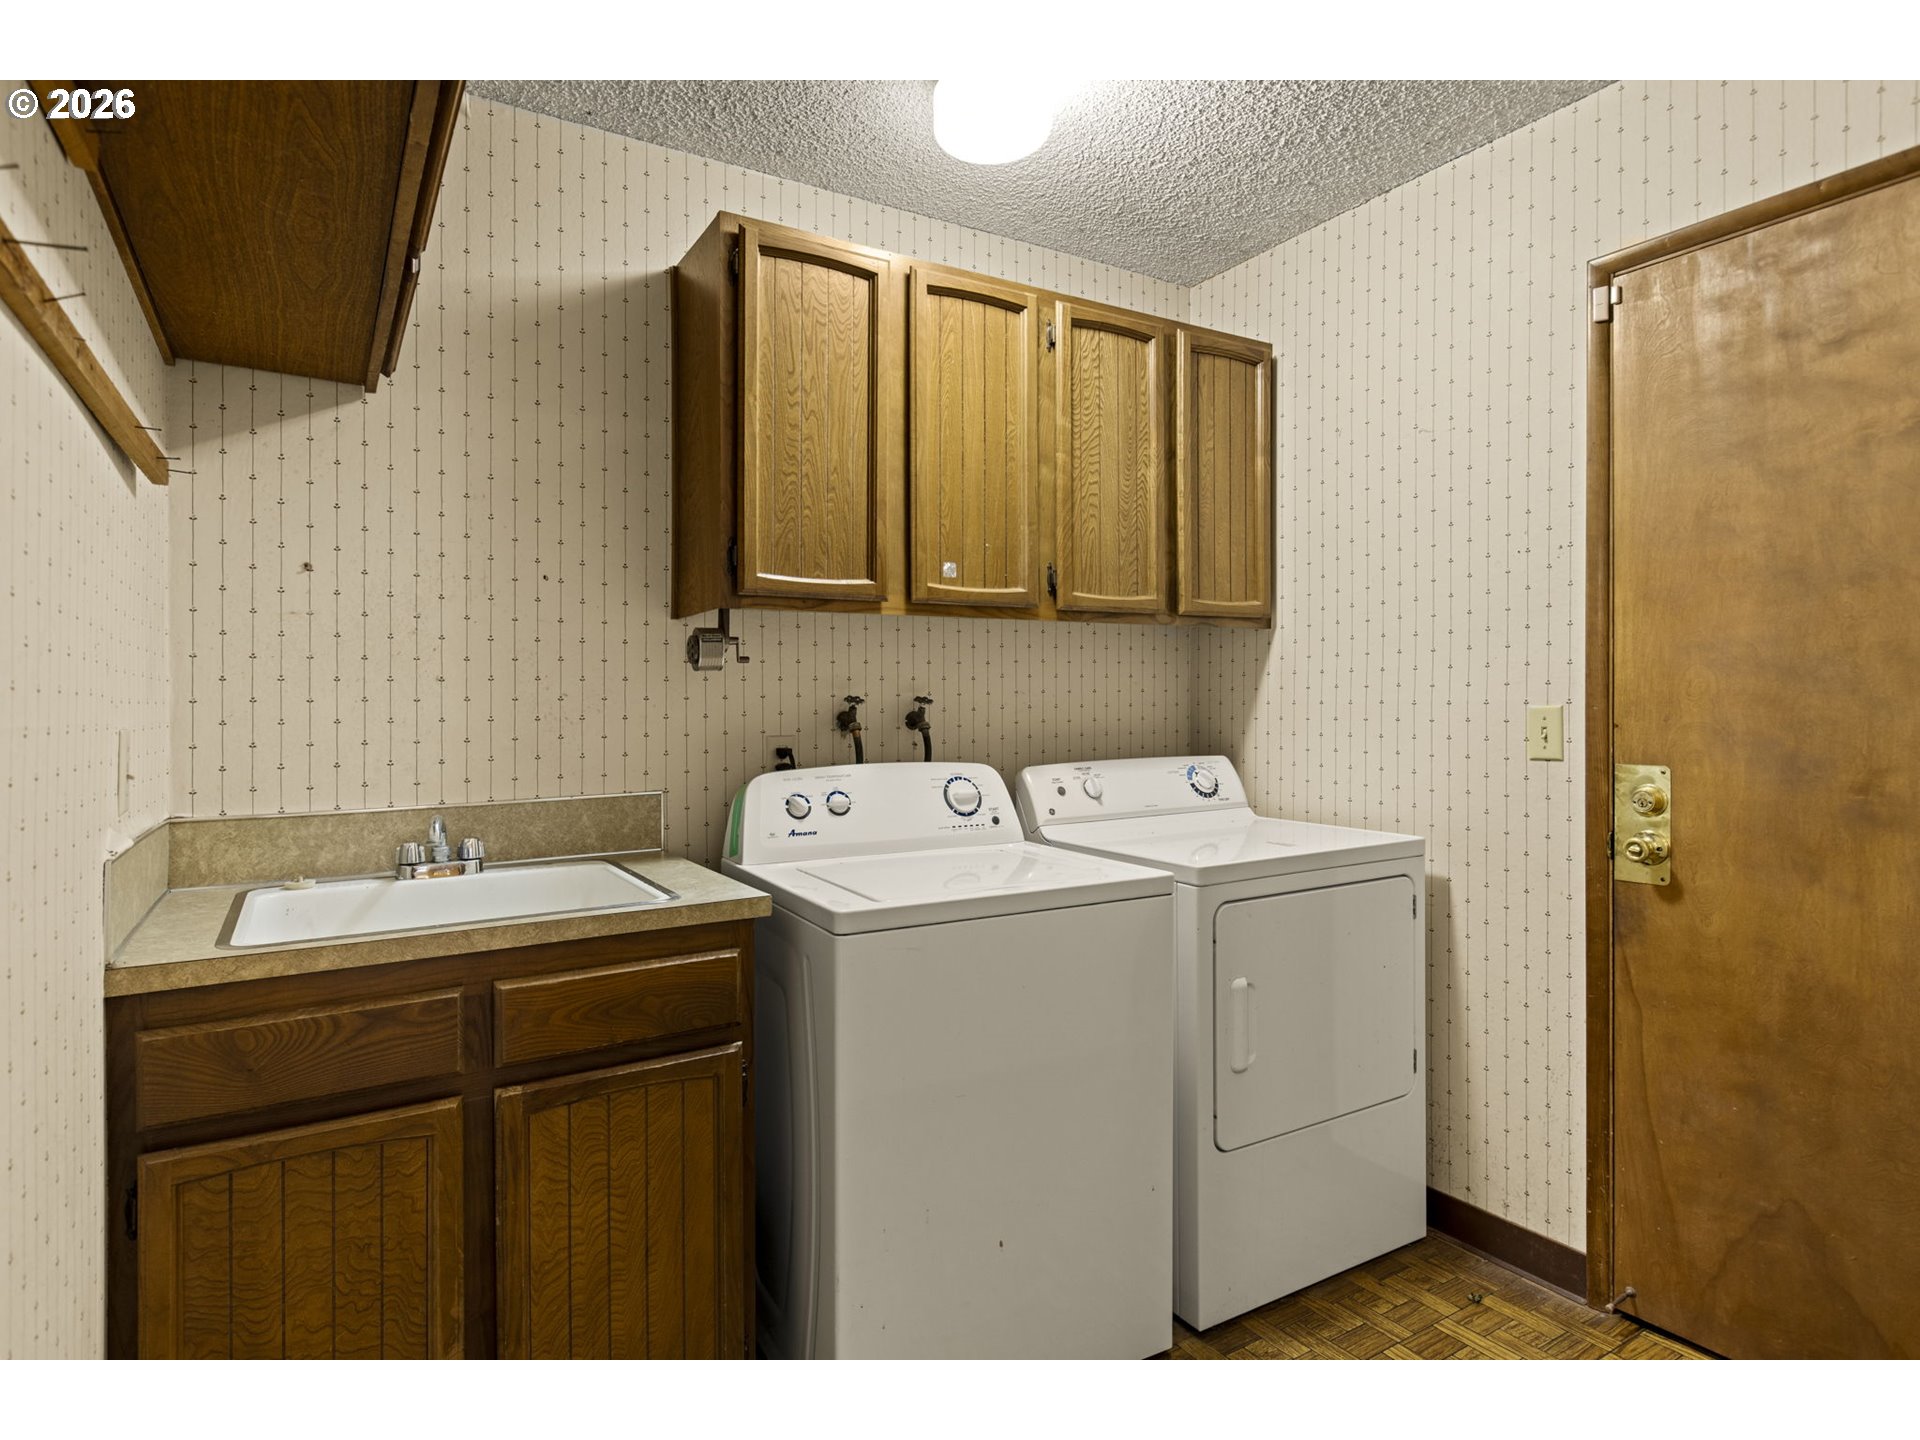
  • Disability FeaturesMain Floor Bedroom Bath, Utility Room On Main
  • other exterior FeaturesDeck

Financial

  • Sales Price$525,000
  • Real Estate Tax $7,720/yr
View Virtual Tour

Beaverton

Explore

WORK WITH US

RECEIVE EXCLUSIVE LISTINGS IN YOUR INBOX

Follow Me On Instagram