Leave a Message

Thank you for your message. We will be in touch with you shortly.

859 NE RETFORD AVE
859 NE RETFORD AVE
859 NE RETFORD AVE
859 NE RETFORD AVE
859 NE RETFORD AVE
859 NE RETFORD AVE
859 NE RETFORD AVE
859 NE RETFORD AVE
859 NE RETFORD AVE
859 NE RETFORD AVE
859 NE RETFORD AVE
859 NE RETFORD AVE
859 NE RETFORD AVE
859 NE RETFORD AVE
859 NE RETFORD AVE
859 NE RETFORD AVE
859 NE RETFORD AVE
859 NE RETFORD AVE
859 NE RETFORD AVE
859 NE RETFORD AVE
859 NE RETFORD AVE
859 NE RETFORD AVE
859 NE RETFORD AVE
859 NE RETFORD AVE
859 NE RETFORD AVE
859 NE RETFORD AVE
859 NE RETFORD AVE
859 NE RETFORD AVE
859 NE RETFORD AVE
859 NE RETFORD AVE
859 NE RETFORD AVE
859 NE RETFORD AVE
SEE ALL PHOTOS
859 NE RETFORD AVE
859 NE RETFORD AVE
859 NE RETFORD AVE
859 NE RETFORD AVE
859 NE RETFORD AVE
859 NE RETFORD AVE
859 NE RETFORD AVE
859 NE RETFORD AVE
859 NE RETFORD AVE
859 NE RETFORD AVE
859 NE RETFORD AVE
859 NE RETFORD AVE
859 NE RETFORD AVE
859 NE RETFORD AVE
859 NE RETFORD AVE
859 NE RETFORD AVE
859 NE RETFORD AVE
859 NE RETFORD AVE
859 NE RETFORD AVE
859 NE RETFORD AVE
859 NE RETFORD AVE
859 NE RETFORD AVE
859 NE RETFORD AVE
859 NE RETFORD AVE
859 NE RETFORD AVE
859 NE RETFORD AVE
859 NE RETFORD AVE
859 NE RETFORD AVE
859 NE RETFORD AVE
859 NE RETFORD AVE
859 NE RETFORD AVE
859 NE RETFORD AVE
Listing Courtesy of The Agency Portland, Dirk Hmura. 503-740-0070
Sold

859 NE RETFORD AVE

859 NE RETFORD AVE, Hillsboro, OR 97124

$679,000
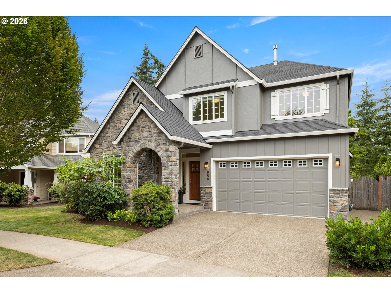
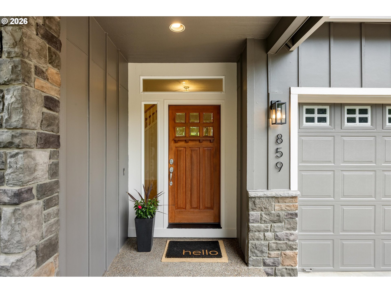
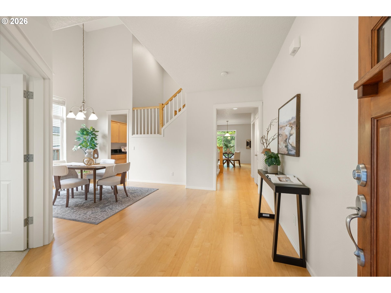
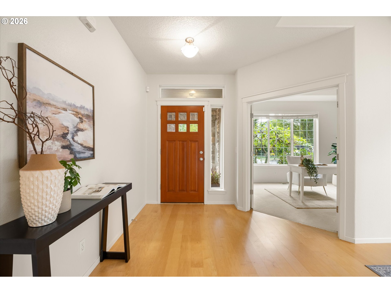
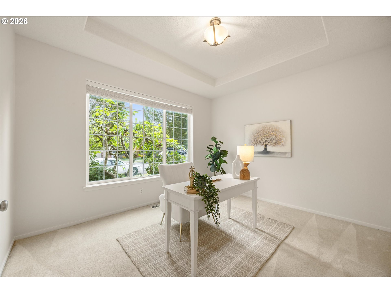
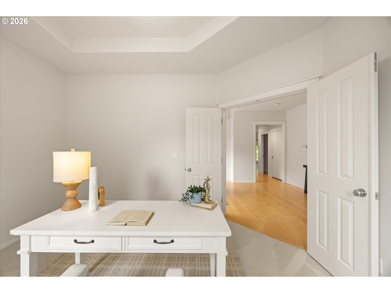
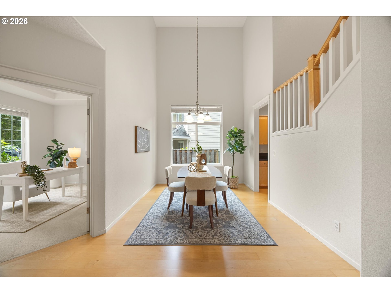
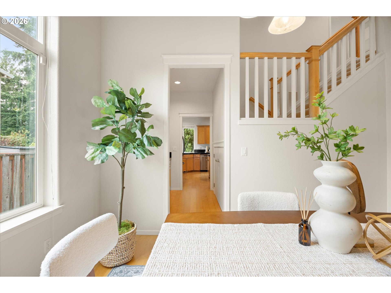
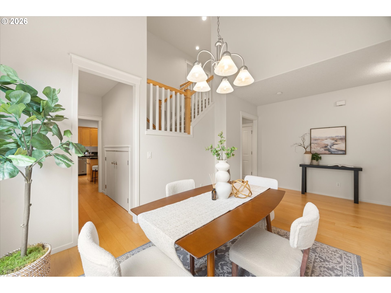
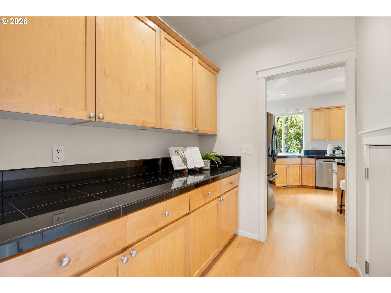
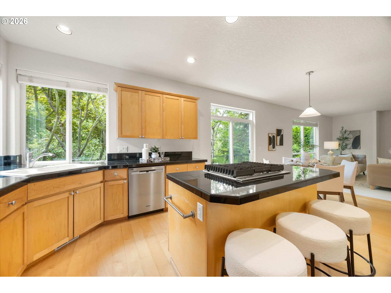
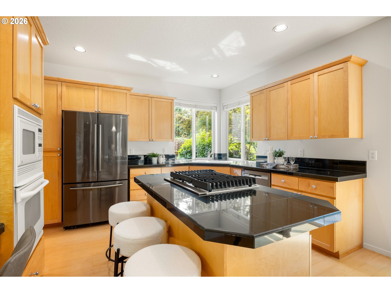
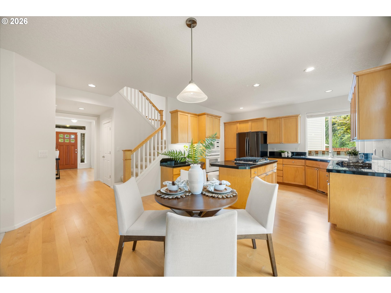
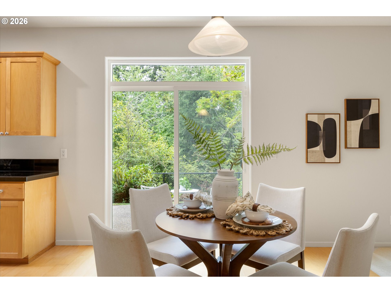
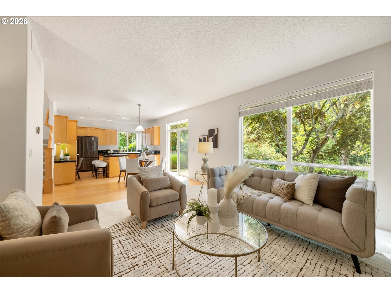
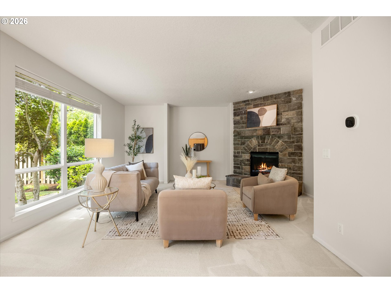
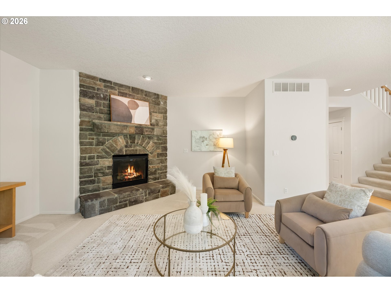
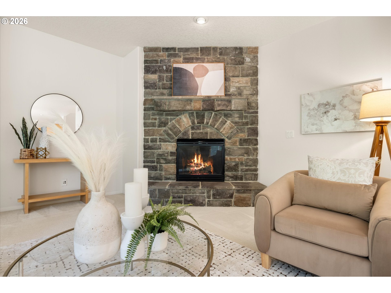
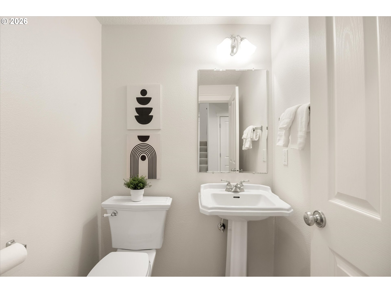
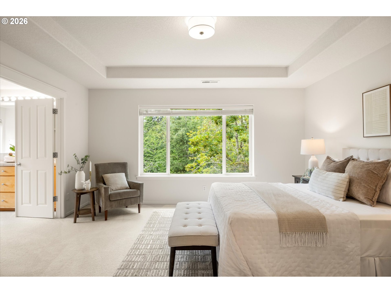
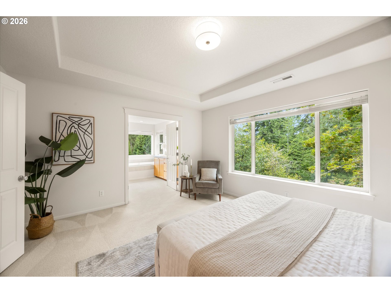
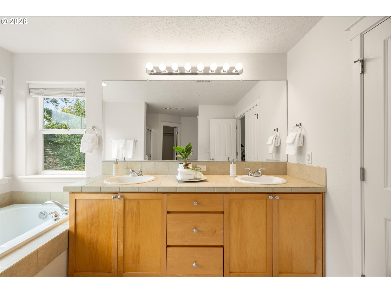
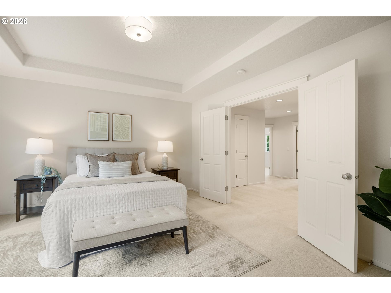
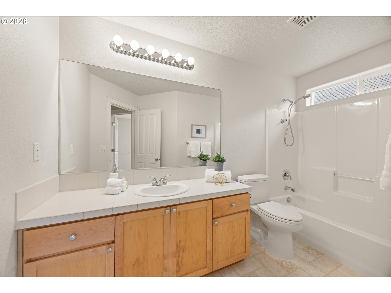
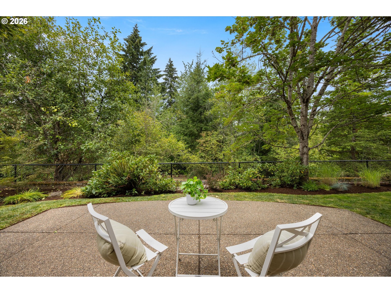
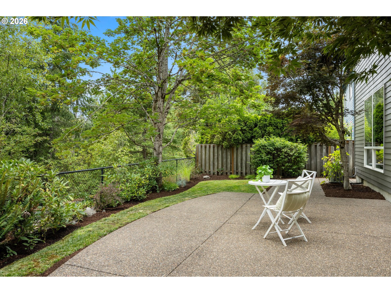
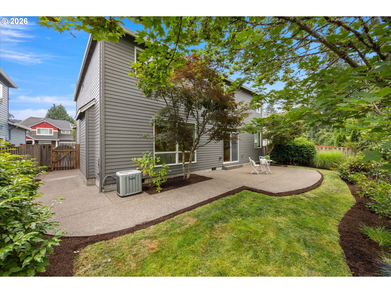
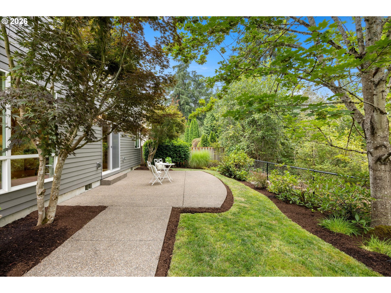
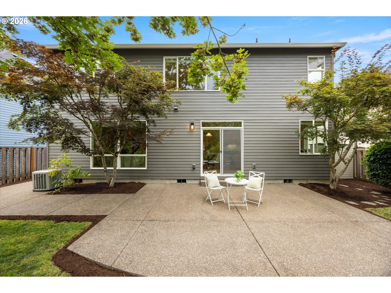
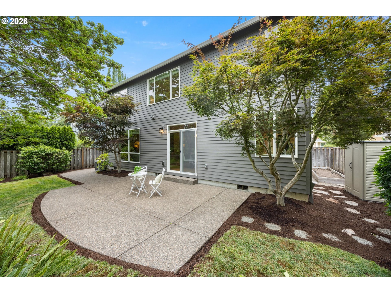
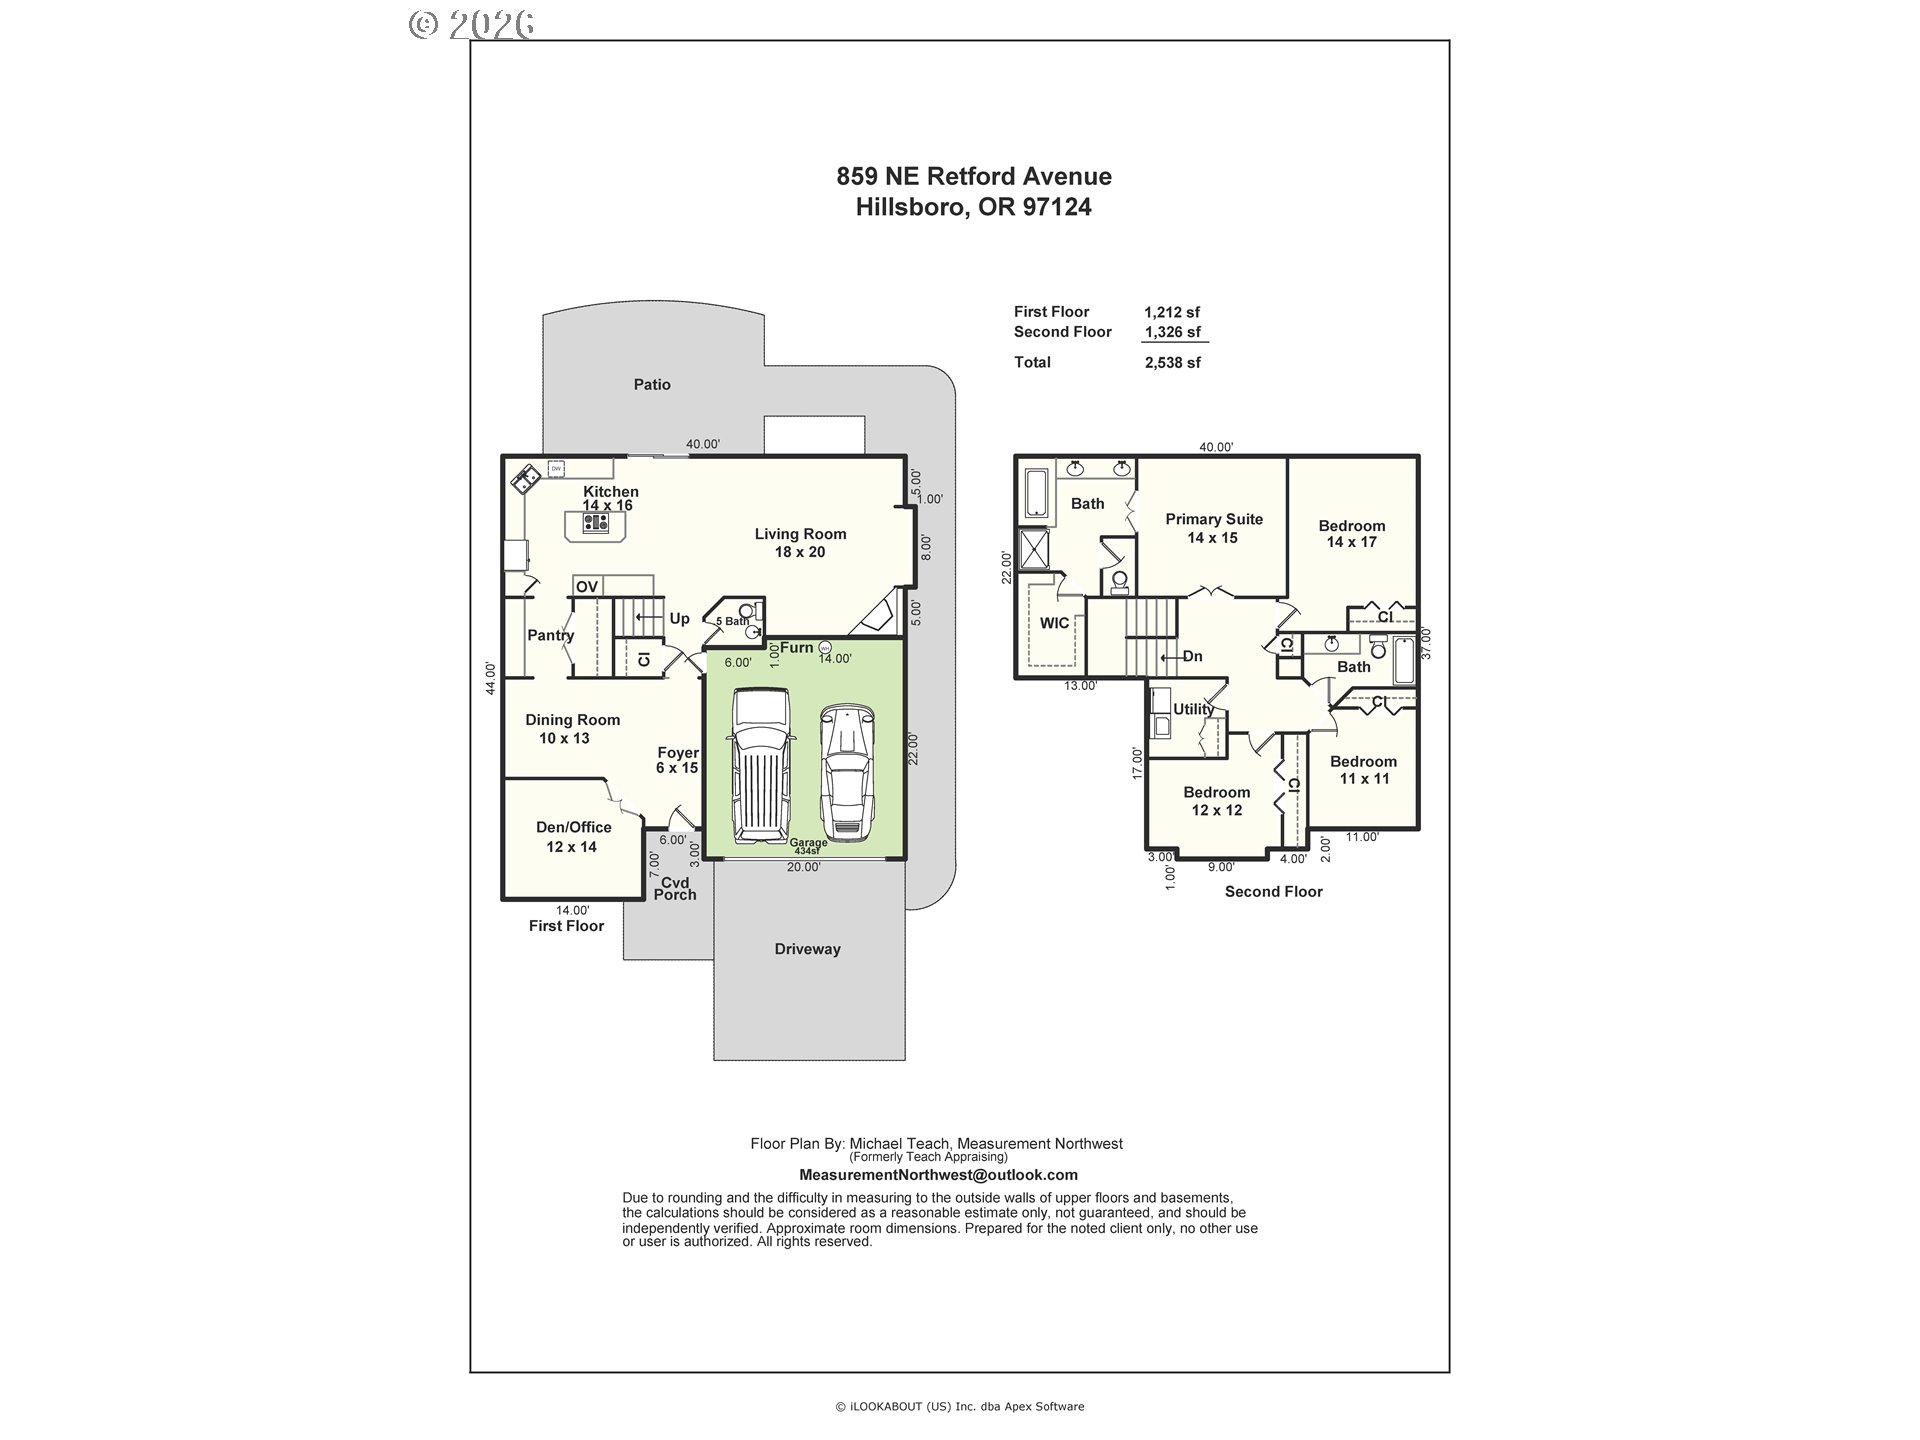
Lovely Craftsman style home backing to greenspace in sought after Orenco Gardens. 2,538 Sq Ft great room floor plan with 4 bedrooms + den and 2.5 bathrooms. Kitchen with granite countertops, butlers pantry and sunny eating nook, opens to great room with lovely corner fireplace and wall of windows to backyard. Upper level has 4 spacious bedrooms including the primary suite with walk-in closet, soaking tub and double vanity. Fully fenced level lot with aggregate patio and mature landscaping backs to greenspace. All new interior and exterior paint. 50 yr roof & new gutters(2024), Water heater (2023) and Furnace (2020) [Home Energy Score = 4. HES Report at https://rpt.greenbuildingregistry.com/hes/OR10250527]

4
beds

3
baths

2,538 Sq.Ft. LIVING AREA

4,791 Sq.Ft. lot

Dirk Hmura

Dirk Hmura

Cathi Render

Cathi Render

Features & Amenities

Interior

  • total bedrooms4
  • Total bathrooms3
  • full bathrooms2
  • Fireplace Gas
  • APPLIANCES Builtin Oven, Butlers Pantry, Dishwasher, Disposal, Free Standing Refrigerator, Gas Appliances, Granite, Island, Microwave, Pantry, Plumbed For Ice Maker, Stainless Steel Appliance
  • other interior Features Garage Door Opener, Granite, Hardwood Floors, High Ceilings, High Speed Internet, Skylight, Soaking Tub

Area & Lot

  • Status Sold
  • Date Sold August 25, 2026
  • Living Area2,538 Sq.Ft.
  • Total Area2,538 Sq.Ft.
  • Lot Area4,791 Sq.Ft.
  • MLS® ID719924462
  • TypeResidential
  • YEAR BUILT2003
  • Architecture StylesStories 2, Traditional
  • View DescriptionPark Greenbelt
  • Elementary SchoolQuatama
  • Middle SchoolPoynter
  • High SchoolLiberty

Exterior

  • STORIES2
  • Garage Space2.0
  • water SourcePublic Water
  • roofComposition
  • lot featuresGreen Belt, Level, Public Road
  • parkingDriveway, Off Street
  • HEAT TYPEForced Air 90
  • AIR CONDITIONINGCentral Air
  • sewerPublic Sewer
  • SubstructureConcrete Perimeter
  • Disability FeaturesGarageon Main, Walkin Shower
  • HOA AmenitiesCommons, Front Yard Landscaping
  • other exterior FeaturesFenced, Patio, Porch, Public Road, Sprinkler, Yard

Financial

  • Sales Price$679,000
  • Real Estate Tax $6,902/yr
  • HOA $101/mo
View Virtual Tour

WORK WITH US

RECEIVE EXCLUSIVE LISTINGS IN YOUR INBOX

Follow Me On Instagram