Leave a Message

Thank you for your message. We will be in touch with you shortly.

8841 SW POSTRIO CT
8841 SW POSTRIO CT
8841 SW POSTRIO CT
8841 SW POSTRIO CT
8841 SW POSTRIO CT
8841 SW POSTRIO CT
8841 SW POSTRIO CT
8841 SW POSTRIO CT
8841 SW POSTRIO CT
8841 SW POSTRIO CT
8841 SW POSTRIO CT
8841 SW POSTRIO CT
8841 SW POSTRIO CT
8841 SW POSTRIO CT
8841 SW POSTRIO CT
8841 SW POSTRIO CT
8841 SW POSTRIO CT
8841 SW POSTRIO CT
8841 SW POSTRIO CT
8841 SW POSTRIO CT
8841 SW POSTRIO CT
8841 SW POSTRIO CT
8841 SW POSTRIO CT
8841 SW POSTRIO CT
8841 SW POSTRIO CT
8841 SW POSTRIO CT
8841 SW POSTRIO CT
8841 SW POSTRIO CT
8841 SW POSTRIO CT
8841 SW POSTRIO CT
8841 SW POSTRIO CT
8841 SW POSTRIO CT
8841 SW POSTRIO CT
8841 SW POSTRIO CT
8841 SW POSTRIO CT
8841 SW POSTRIO CT
8841 SW POSTRIO CT
8841 SW POSTRIO CT
8841 SW POSTRIO CT
8841 SW POSTRIO CT
8841 SW POSTRIO CT
8841 SW POSTRIO CT
8841 SW POSTRIO CT
8841 SW POSTRIO CT
8841 SW POSTRIO CT
8841 SW POSTRIO CT
8841 SW POSTRIO CT
8841 SW POSTRIO CT
SEE ALL PHOTOS
8841 SW POSTRIO CT
8841 SW POSTRIO CT
8841 SW POSTRIO CT
8841 SW POSTRIO CT
8841 SW POSTRIO CT
8841 SW POSTRIO CT
8841 SW POSTRIO CT
8841 SW POSTRIO CT
8841 SW POSTRIO CT
8841 SW POSTRIO CT
8841 SW POSTRIO CT
8841 SW POSTRIO CT
8841 SW POSTRIO CT
8841 SW POSTRIO CT
8841 SW POSTRIO CT
8841 SW POSTRIO CT
8841 SW POSTRIO CT
8841 SW POSTRIO CT
8841 SW POSTRIO CT
8841 SW POSTRIO CT
8841 SW POSTRIO CT
8841 SW POSTRIO CT
8841 SW POSTRIO CT
8841 SW POSTRIO CT
8841 SW POSTRIO CT
8841 SW POSTRIO CT
8841 SW POSTRIO CT
8841 SW POSTRIO CT
8841 SW POSTRIO CT
8841 SW POSTRIO CT
8841 SW POSTRIO CT
8841 SW POSTRIO CT
8841 SW POSTRIO CT
8841 SW POSTRIO CT
8841 SW POSTRIO CT
8841 SW POSTRIO CT
8841 SW POSTRIO CT
8841 SW POSTRIO CT
8841 SW POSTRIO CT
8841 SW POSTRIO CT
8841 SW POSTRIO CT
8841 SW POSTRIO CT
8841 SW POSTRIO CT
8841 SW POSTRIO CT
8841 SW POSTRIO CT
8841 SW POSTRIO CT
8841 SW POSTRIO CT
8841 SW POSTRIO CT
Listing Courtesy of Keller Williams Realty Professionals, Carey Hughes. 503-516-7919
Sold

8841 SW POSTRIO CT

8841 SW POSTRIO CT, Beaverton, OR 97007

$754,000
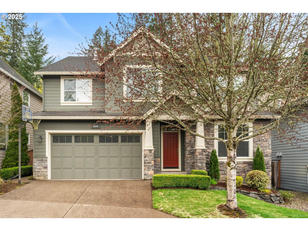
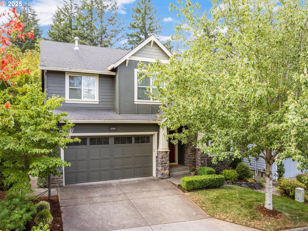
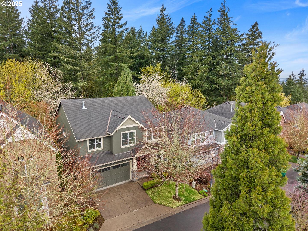
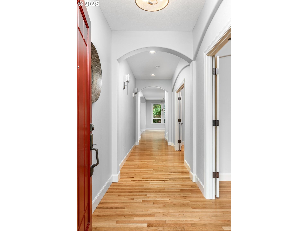
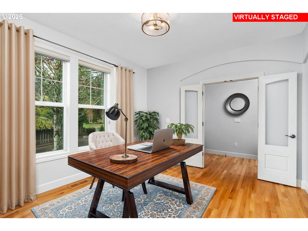
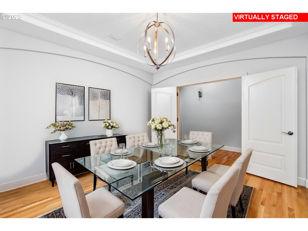
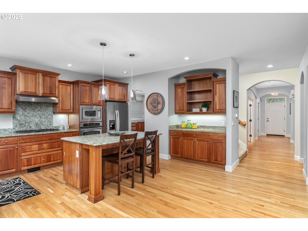
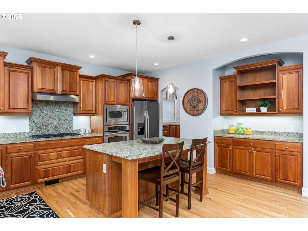
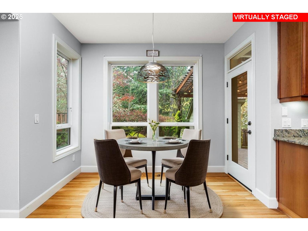
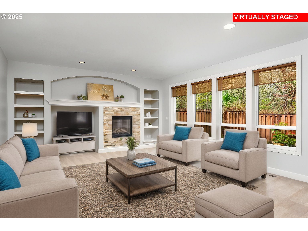
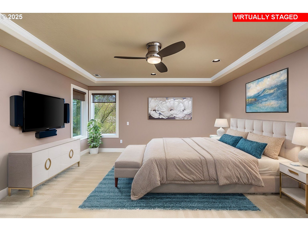
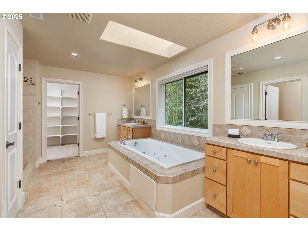
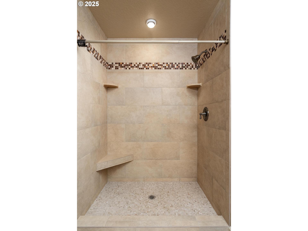
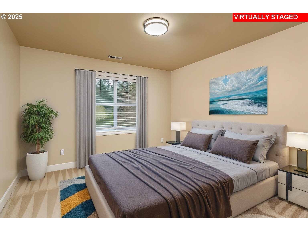
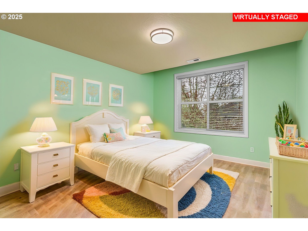
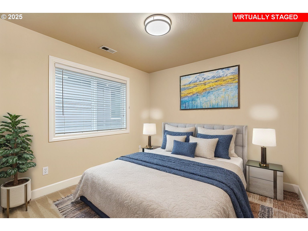
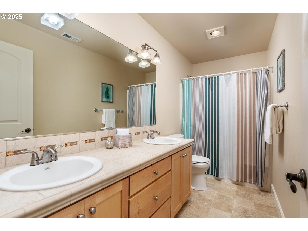
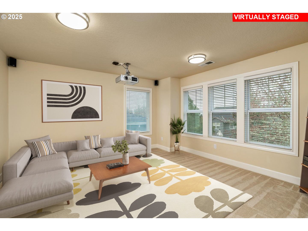
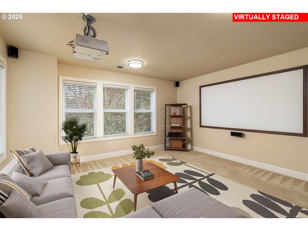
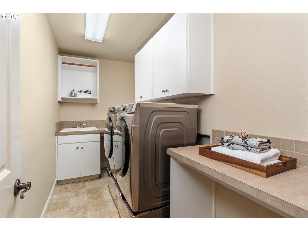
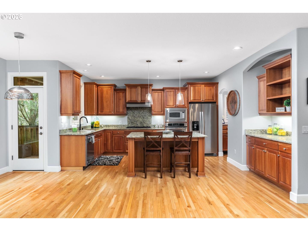
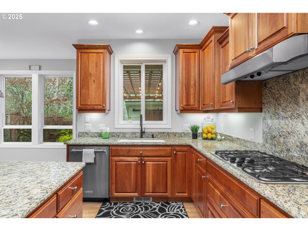
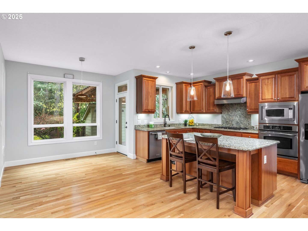
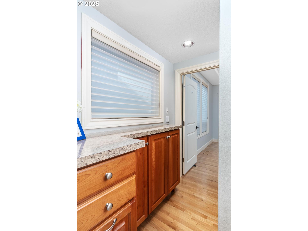
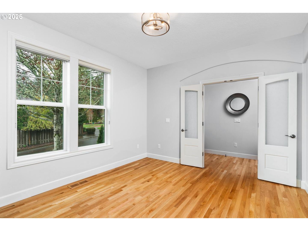
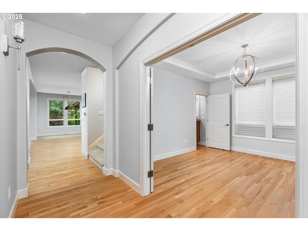
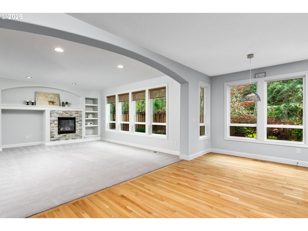
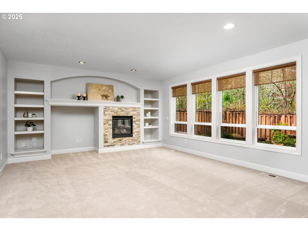
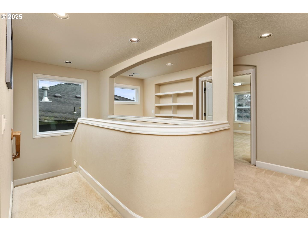
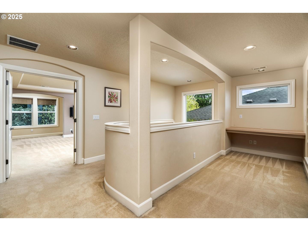
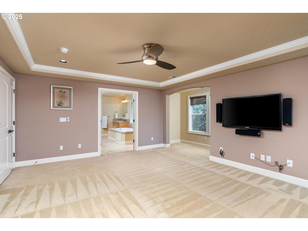
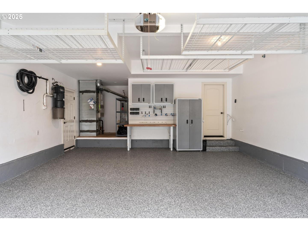
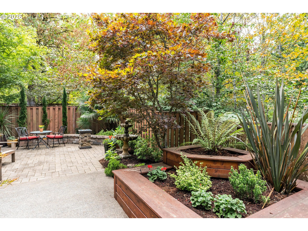
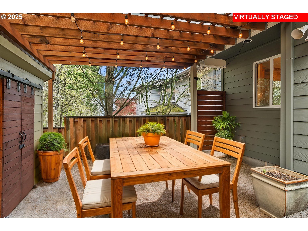
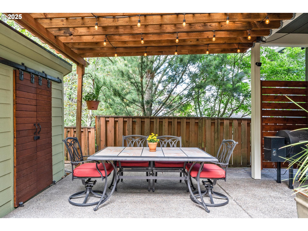
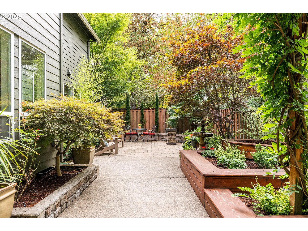
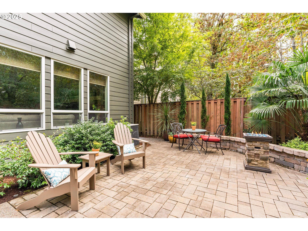
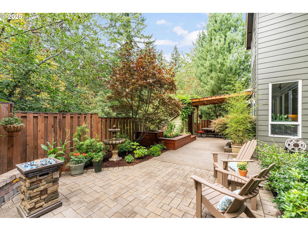
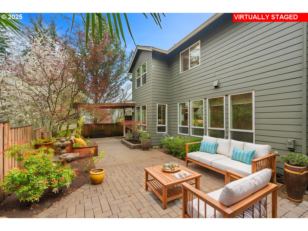
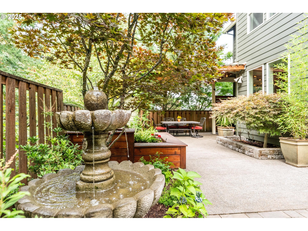
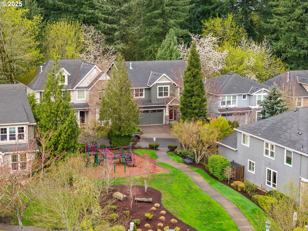
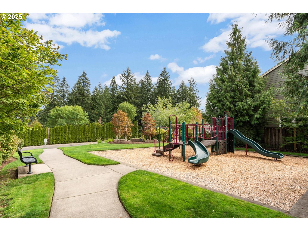
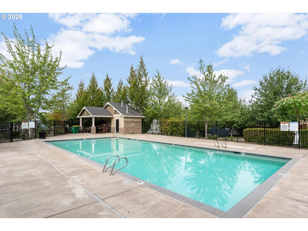
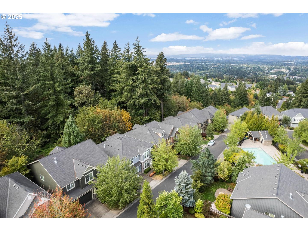
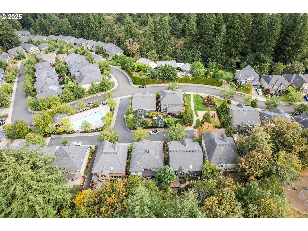
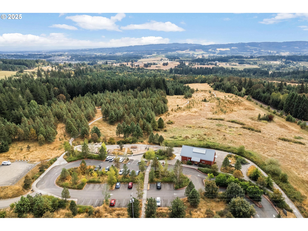
Quality-Built Renaissance Home Offering Timeless Craftsmanship on Beaverton's Cooper Mountain. This Luxurious Open-Concept Great Room Home is Perfect For Entertaining & Busy Lifestyles. It's Filled With The Quality Features That Renaissance Homes Are Known For. Gorgeous Wide Plank Hardwoods & Spacious Kitchen With Large Island, Side-Bar, Butler Pantry & High-End Stainless Appliances. The Great Room Features Lovely Built-Ins, Gas Fireplace & New Carpet. The Dining Room With French Doors Offers a Sense of Elegance Without Being Too Formal. There's Ample Work Space With a Main Floor Office With French Doors For Privacy & a Loft Pocket Office On The Upper Level. The Large Primary Suite Includes a Cozy Sitting Nook To Enjoy The Backyard Private Greenspace View & a Spa Like Bathroom With a Walk-In Shower, Dual Vanities & Big Jet Tub. The Dedicated Media/Bonus Room is Complete With Projector & Big Screen. Convenient Upstairs Laundry Room Near All Bedrooms With Sink & Washer/Dryer Included. The Charming Fenced Yard With Paver Patio, Covered Area & Shed Offers Privacy Amongst Nature. The Cooper Mountain Nature Park With Miles of Trails is Within Minutes & The Community Pool & Playground are Located Just Steps From Front Door. This is a Very Special Home!

4
beds

3
baths

3,169 Sq.Ft. LIVING AREA

4,356 Sq.Ft. lot

Alice Hsing

Alice Hsing

Features & Amenities

Interior

  • total bedrooms4
  • Total bathrooms3
  • full bathrooms2
  • Fireplace Gas
  • APPLIANCES Builtin Oven, Builtin Range, Butlers Pantry, Cooktop, Dishwasher, Disposal, Gas Appliances, Granite, Island, Microwave, Pantry, Plumbed For Ice Maker, Range Hood, Stainless Steel Appliance
  • other interior Features Ceiling Fan, Central Vacuum, Engineered Hardwood, Garage Door Opener, Granite, Hardwood Floors, High Ceilings, Jetted Tub, Laundry, Skylight, Sound System, Tile Floor, Wallto Wall Carpet, Washer Dryer, Wood Floors

Area & Lot

  • Status Sold
  • Date Sold May 30, 2025
  • Living Area3,169 Sq.Ft.
  • Total Area3,169 Sq.Ft.
  • Lot Area4,356 Sq.Ft.
  • MLS® ID291726678
  • TypeResidential
  • YEAR BUILT2005
  • Architecture StylesTraditional
  • View DescriptionTrees Woods
  • Elementary SchoolCooper Mountain
  • Middle SchoolHighland Park
  • High SchoolMountainside

Exterior

  • STORIES2
  • Garage Space2.0
  • water SourcePublic Water
  • roofComposition
  • lot featuresCommons, Green Belt, Level, Private
  • parkingDriveway
  • HEAT TYPEForced Air
  • AIR CONDITIONINGCentral Air
  • sewerPublic Sewer
  • SubstructureConcrete Perimeter
  • Disability FeaturesGarageon Main, Natural Lighting, Walkin Shower
  • HOA AmenitiesCommons, Management, Pool
  • other exterior FeaturesCovered Patio, Fenced, Garden, Patio, Public Road, Raised Beds, Sprinkler, Tool Shed, Water Feature, Yard

Financial

  • Sales Price$754,000
  • Real Estate Tax $9,280/yr
  • HOA $85/mo
View Virtual Tour

WORK WITH US

RECEIVE EXCLUSIVE LISTINGS IN YOUR INBOX

Follow Me On Instagram