Leave a Message

Thank you for your message. We will be in touch with you shortly.

9135 SE 42ND AVE
9135 SE 42ND AVE
9135 SE 42ND AVE
9135 SE 42ND AVE
9135 SE 42ND AVE
9135 SE 42ND AVE
9135 SE 42ND AVE
9135 SE 42ND AVE
9135 SE 42ND AVE
9135 SE 42ND AVE
9135 SE 42ND AVE
9135 SE 42ND AVE
9135 SE 42ND AVE
9135 SE 42ND AVE
9135 SE 42ND AVE
9135 SE 42ND AVE
9135 SE 42ND AVE
9135 SE 42ND AVE
9135 SE 42ND AVE
9135 SE 42ND AVE
9135 SE 42ND AVE
9135 SE 42ND AVE
9135 SE 42ND AVE
9135 SE 42ND AVE
9135 SE 42ND AVE
9135 SE 42ND AVE
9135 SE 42ND AVE
9135 SE 42ND AVE
9135 SE 42ND AVE
9135 SE 42ND AVE
9135 SE 42ND AVE
9135 SE 42ND AVE
9135 SE 42ND AVE
9135 SE 42ND AVE
SEE ALL PHOTOS
9135 SE 42ND AVE
9135 SE 42ND AVE
9135 SE 42ND AVE
9135 SE 42ND AVE
9135 SE 42ND AVE
9135 SE 42ND AVE
9135 SE 42ND AVE
9135 SE 42ND AVE
9135 SE 42ND AVE
9135 SE 42ND AVE
9135 SE 42ND AVE
9135 SE 42ND AVE
9135 SE 42ND AVE
9135 SE 42ND AVE
9135 SE 42ND AVE
9135 SE 42ND AVE
9135 SE 42ND AVE
9135 SE 42ND AVE
9135 SE 42ND AVE
9135 SE 42ND AVE
9135 SE 42ND AVE
9135 SE 42ND AVE
9135 SE 42ND AVE
9135 SE 42ND AVE
9135 SE 42ND AVE
9135 SE 42ND AVE
9135 SE 42ND AVE
9135 SE 42ND AVE
9135 SE 42ND AVE
9135 SE 42ND AVE
9135 SE 42ND AVE
9135 SE 42ND AVE
9135 SE 42ND AVE
9135 SE 42ND AVE
Listing Courtesy of Grand Union Real Estate, Janikka Byman. 503-501-8567
Sold

9135 SE 42ND AVE

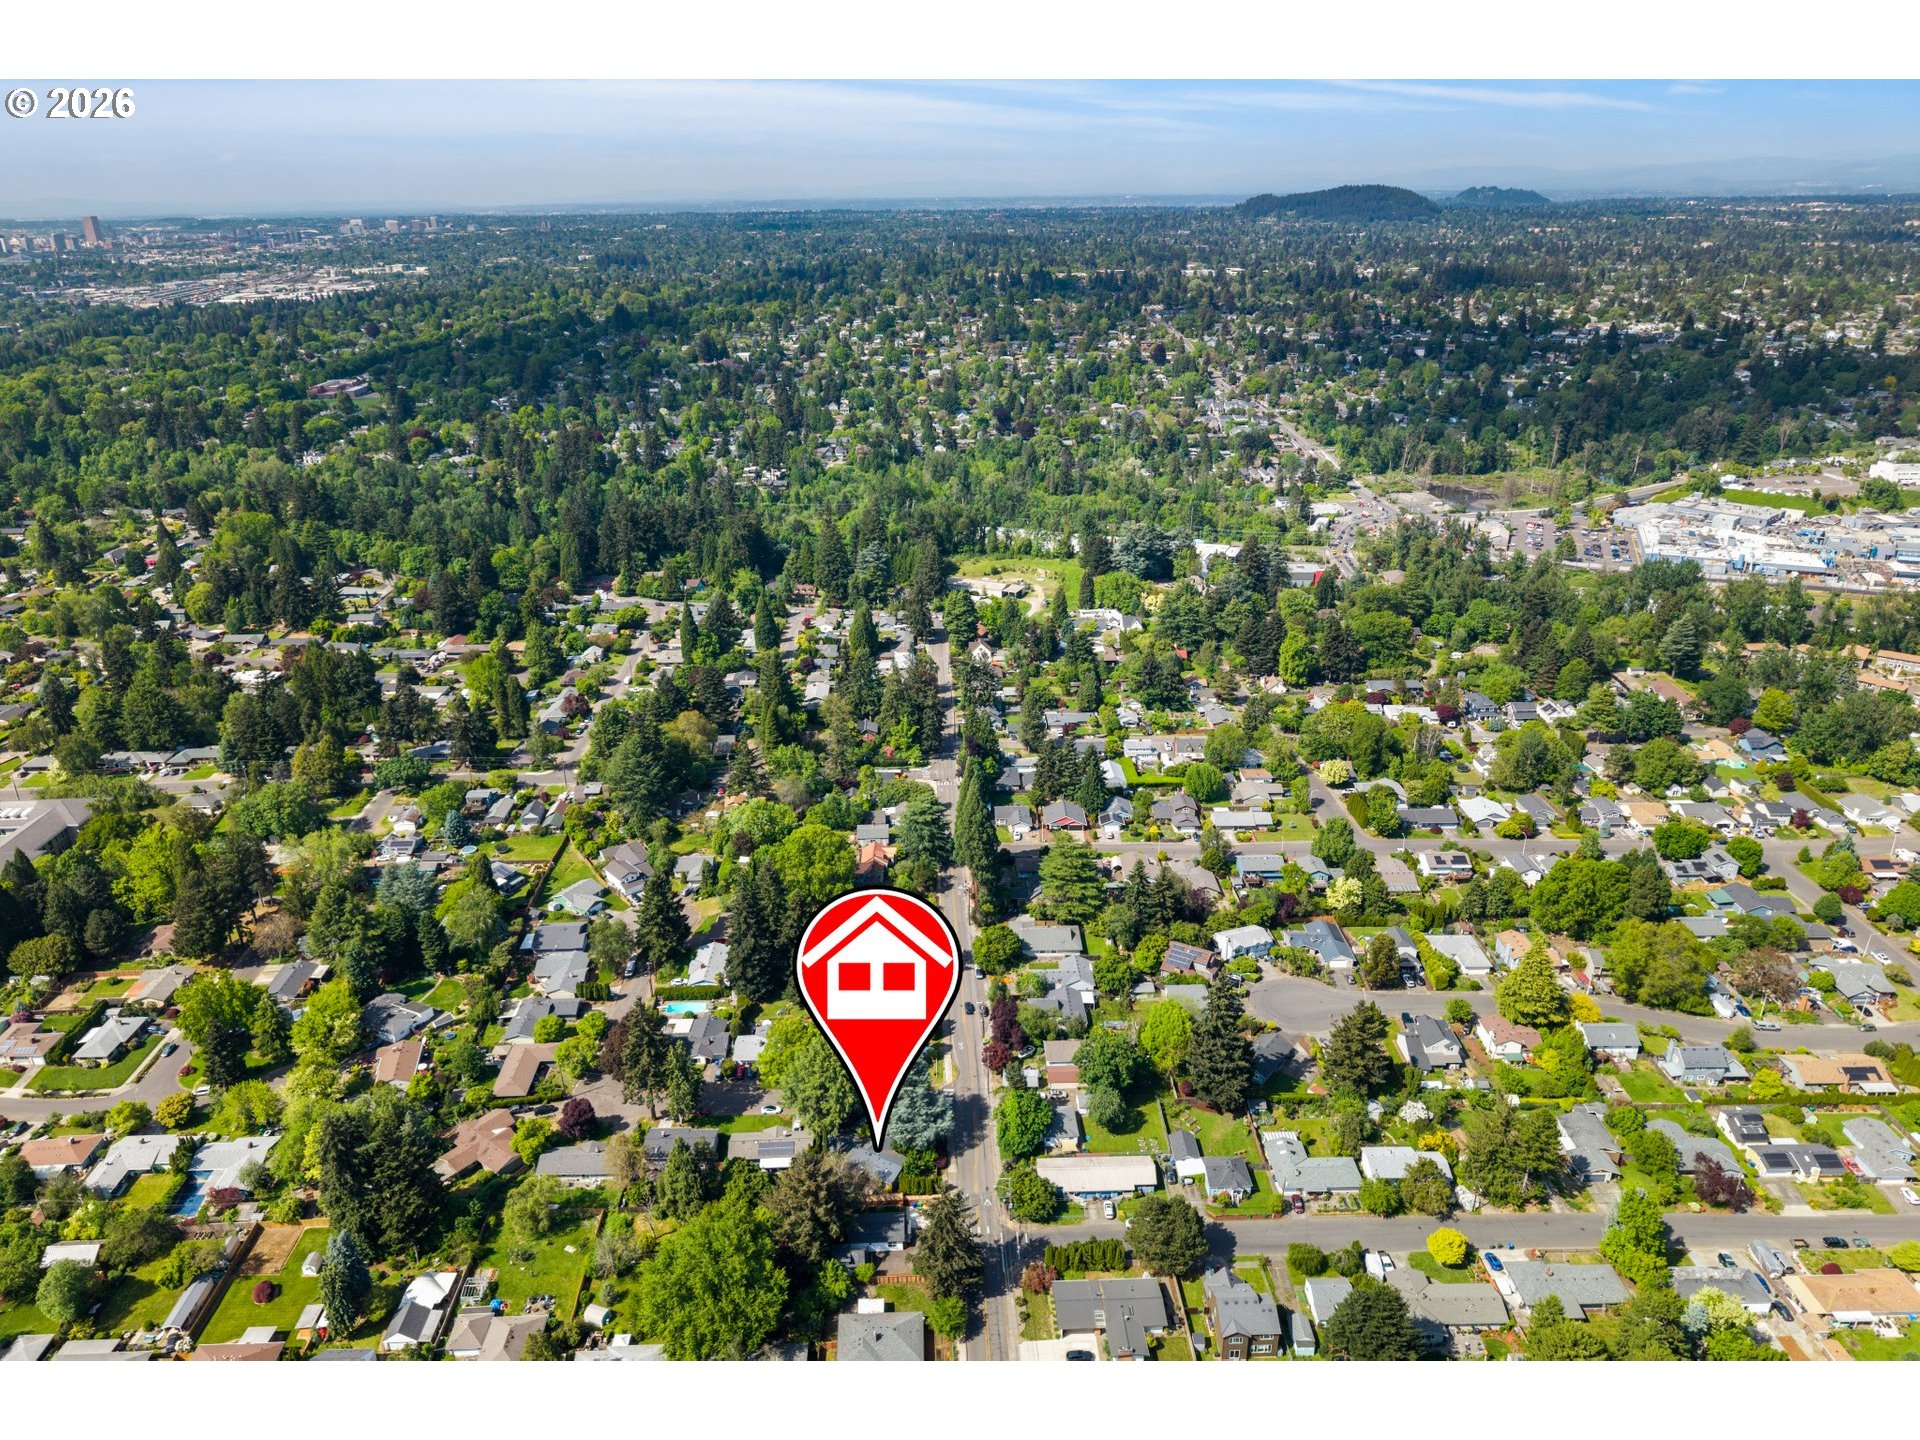
9135 SE 42ND AVE, Milwaukie, OR 97222

$581,000
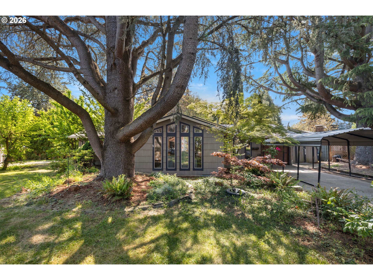
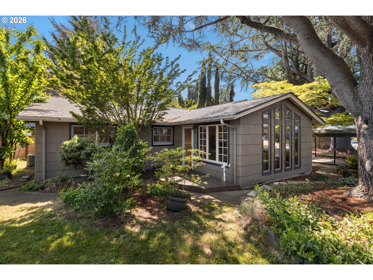
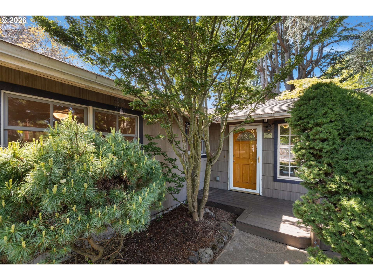
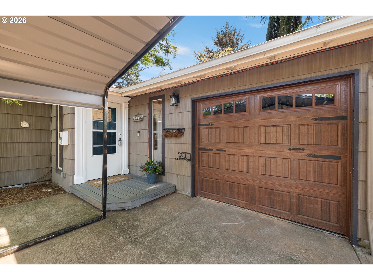
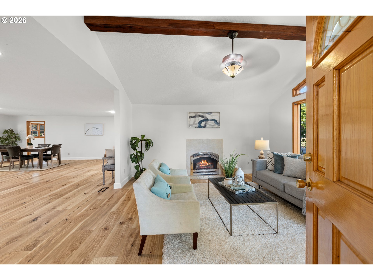
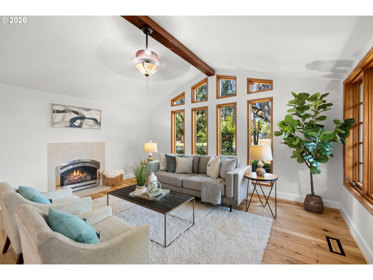
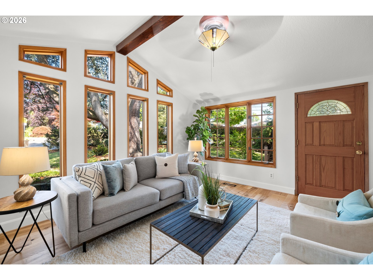
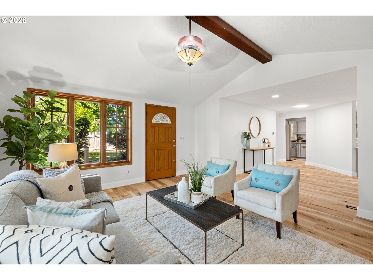
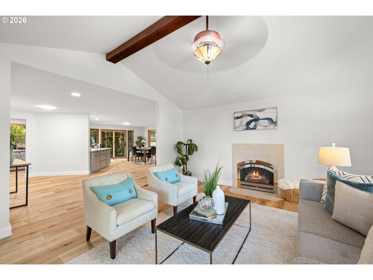
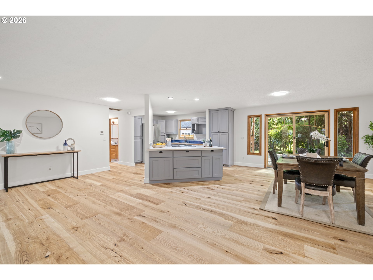
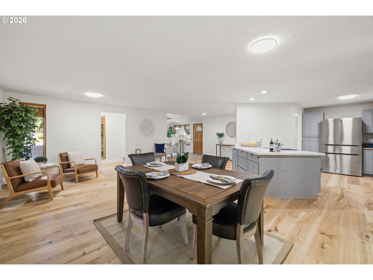
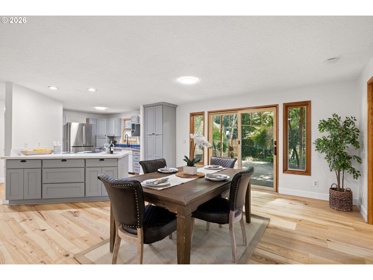
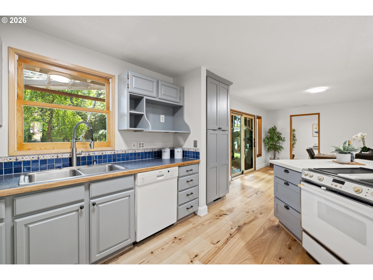
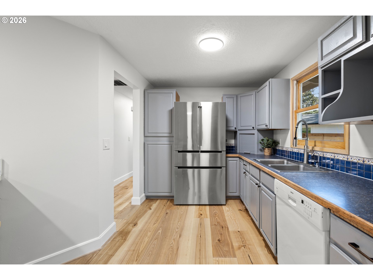
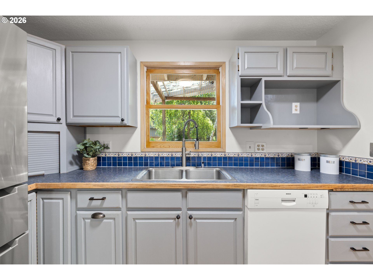
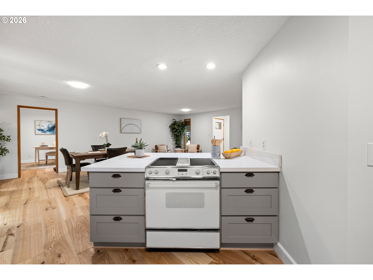
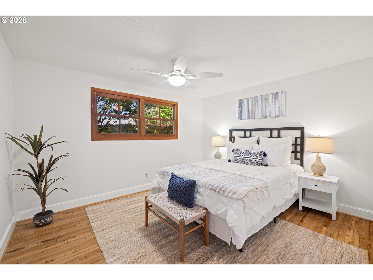
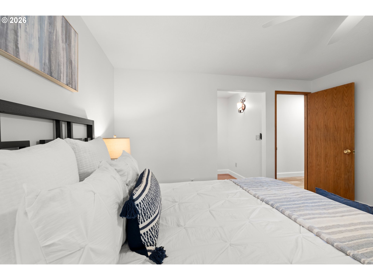
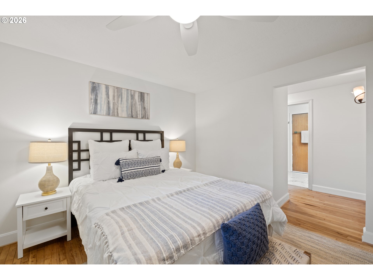
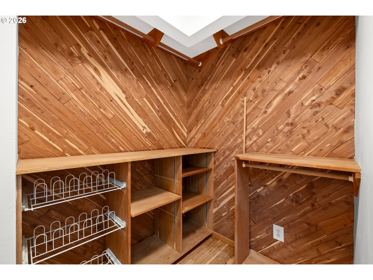
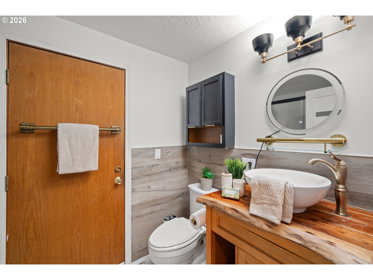
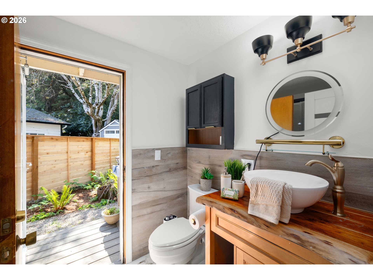
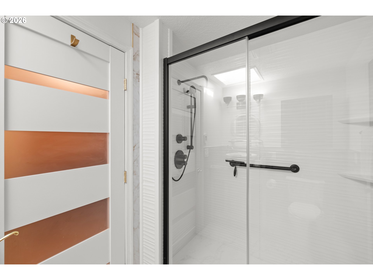
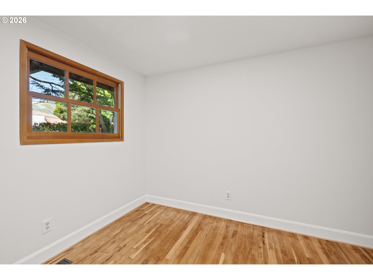
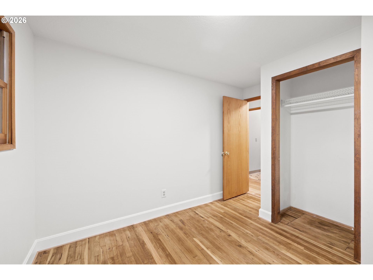
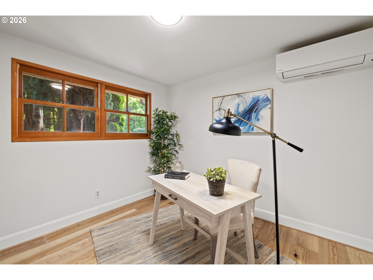
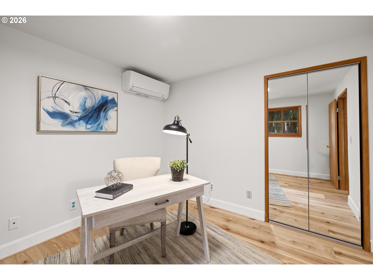
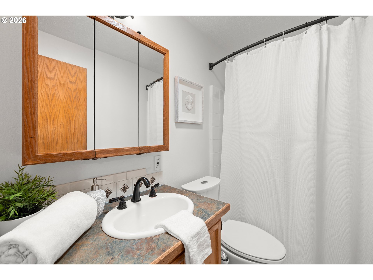
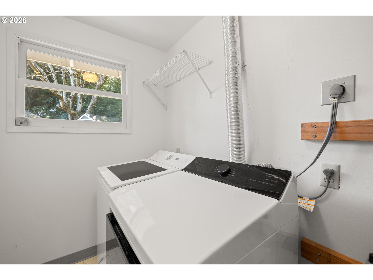
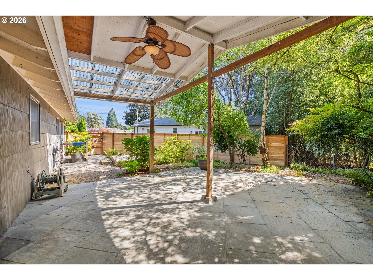
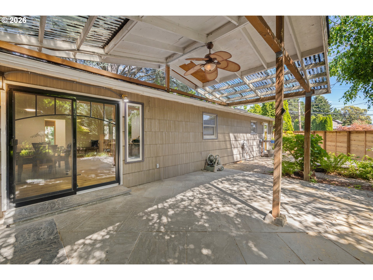
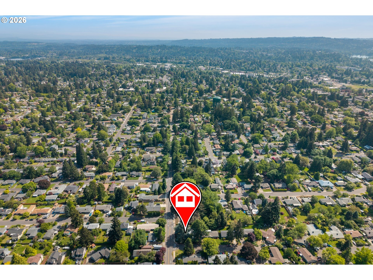
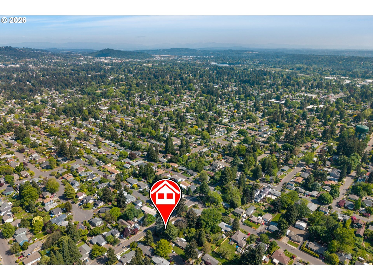
Bright and inviting single-level ranch home featuring 3 bedrooms and 2 full bathrooms, nestled among lush mature landscaping that creates a peaceful private retreat within the desirable Ardenwald Elementary School District. Designed for comfortable living and effortless entertaining, the home offers an open, airy layout with a cozy gas fireplace in the living room and a serene covered patio just off the dining area for year-round enjoyment. The spacious primary suite includes a cedar-lined walk-in closet and a beautifully updated bathroom with heated tile floors, and a walk-in shower. A private exterior door leads directly to a backyard platform already wired for a hot tub. Both bathrooms are filled with natural light thanks to a thoughtfully placed skylight and solar tube. The garage has been partially converted into a versatile third bedroom complete with a new mini-split system, while still maintaining generous storage space and a 220V outlet for EV charging. Extensive updates throughout the home provide peace of mind, including newer plumbing, HVAC, water heater, and durable aluminum roofing. Interior improvements include engineered hardwood flooring throughout much of the home, refinished hardwoods in the bedrooms, updated tile in the hall bath, and included washer and dryer. Additional upgrades include a rehabilitated crawlspace and attic with new insulation and ductwork, along with exterior enhancements such as new fencing, gates, and a side porch. Move-in ready and thoughtfully updated, this home combines comfort, functionality, and charm in a tranquil setting. [Home Energy Score = 8. HES Report at https://rpt.greenbuildingregistry.com/hes/OR10243611]

3
beds

2
baths

1,634 Sq.Ft. LIVING AREA

Noël Jackson

Noël Jackson

Features & Amenities

Interior

  • total bedrooms3
  • Total bathrooms2
  • full bathrooms2
  • Fireplace Gas
  • APPLIANCES Appliance Garage, Builtin Oven, Cook Island, Dishwasher, Disposal, Down Draft, Free Standing Refrigerator, Granite, Stainless Steel Appliance
  • other interior Features Ceiling Fan, Engineered Hardwood, Garage Door Opener, Granite, Laundry, Skylight, Solar Tube, Tile Floor, Vaulted Ceiling, Vinyl Floor, Washer Dryer, Wood Floors

Area & Lot

  • Status Sold
  • Living Area1,634 Sq.Ft.
  • Total Area1,634 Sq.Ft.
  • MLS® ID534617191
  • TypeResidential
  • YEAR BUILT1962
  • NeighborhoodSE Portland
  • Architecture StylesStories 1, Ranch
  • Elementary SchoolArdenwald
  • Middle SchoolRowe
  • High SchoolMilwaukie

Exterior

  • STORIES1
  • water SourcePublic Water
  • roofMetal
  • lot featuresCorner Lot, Cul_de_sac, Level, Private, Trees
  • parkingCovered, Driveway
  • HEAT TYPEForced Air, Mini Split
  • AIR CONDITIONINGCentral Air, Mini Split
  • sewerPublic Sewer
  • SubstructureConcrete Perimeter
  • Disability FeaturesMain Floor Bedroom Bath, Minimal Steps, Natural Lighting, One Level, Utility Room On Main
  • other exterior FeaturesCovered Patio, Fenced, RVParking, Tool Shed, Yard

Financial

  • Sales Price$581,000
  • Real Estate Tax $4,164/yr
View Virtual Tour

SE Portland

Explore

WORK WITH US

RECEIVE EXCLUSIVE LISTINGS IN YOUR INBOX

Follow Me On Instagram