9190 SW PARKVIEW LOOP
SEE ALL PHOTOS
9190 SW PARKVIEW LOOP
Listing Courtesy of The Agency Portland, Shelly Brown. 971-221-2641
Pending

9190 SW PARKVIEW LOOP

9190 SW PARKVIEW LOOP, Beaverton, OR 97008

$615,900
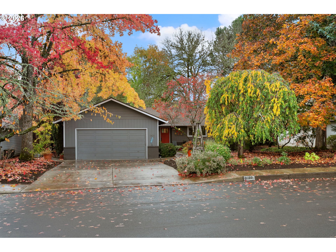
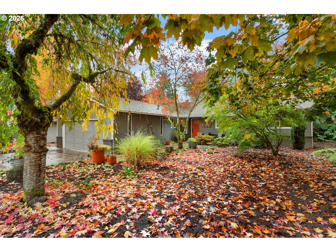
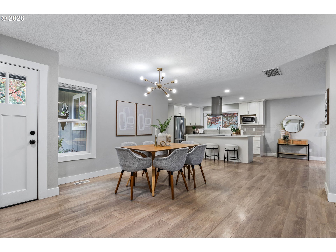
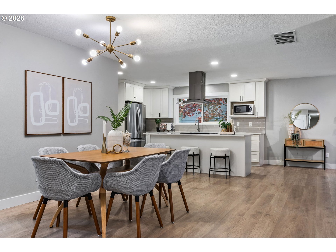
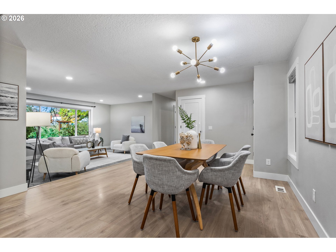
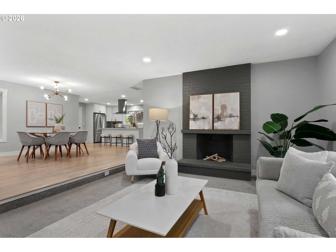
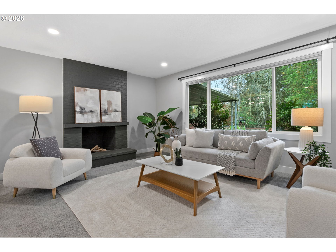
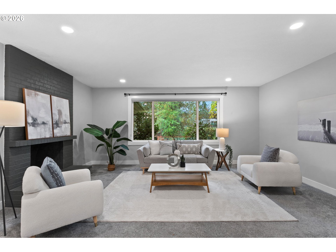
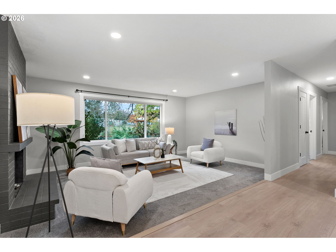
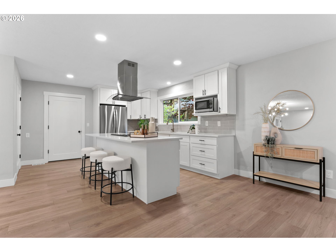
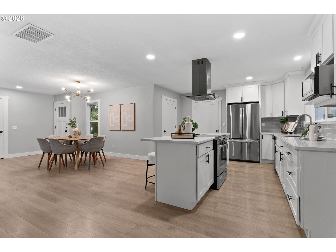
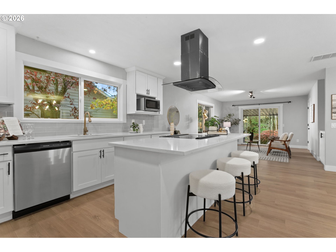
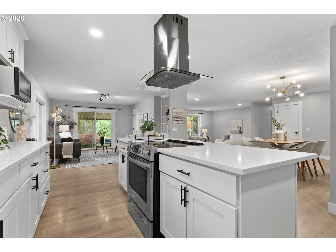
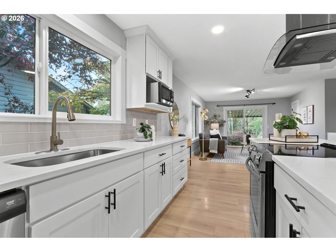
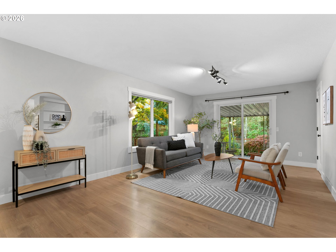
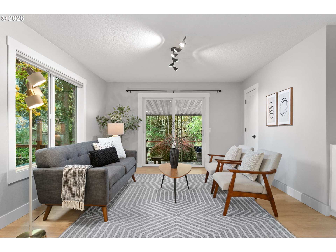
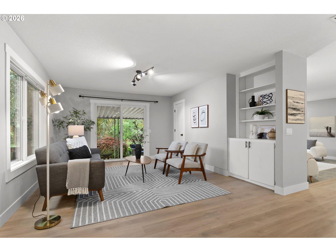
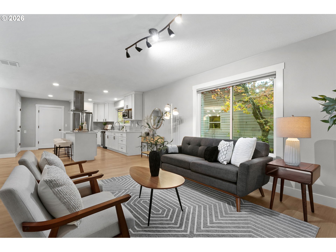
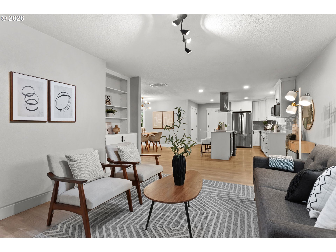
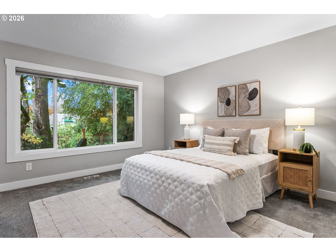
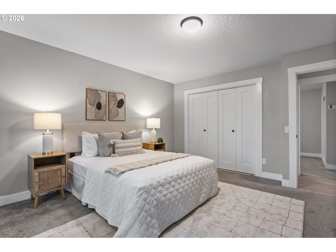
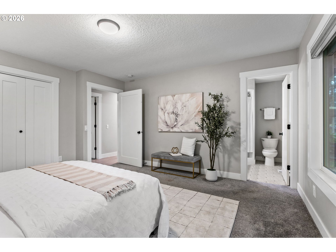
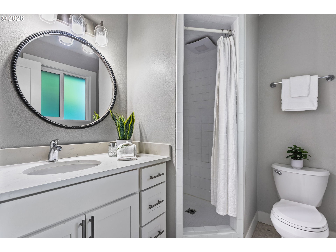
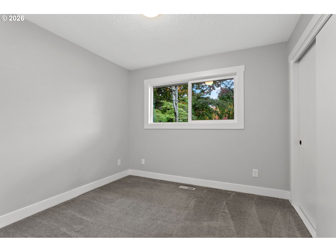
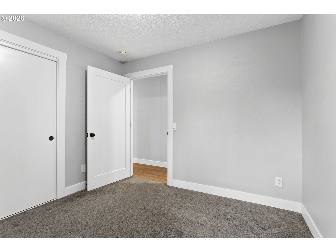
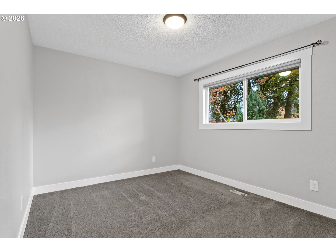
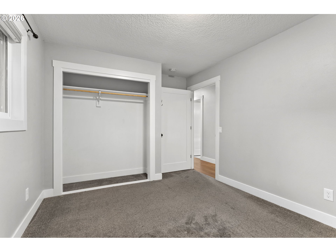
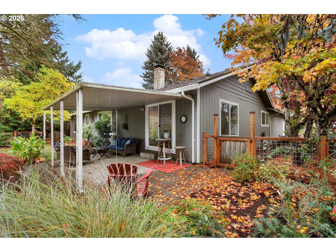
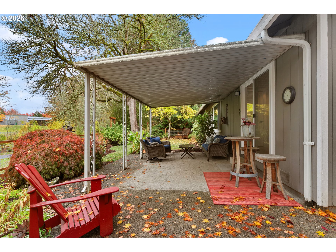
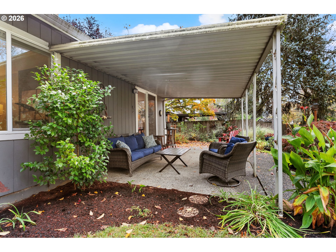
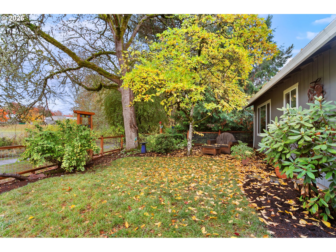
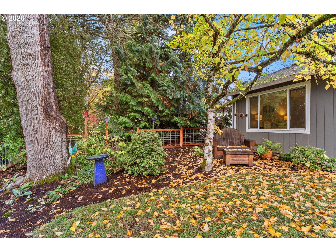
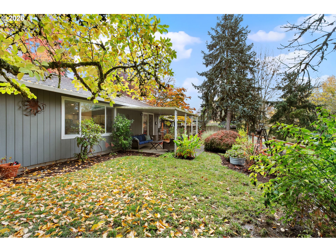
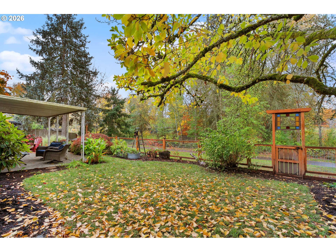
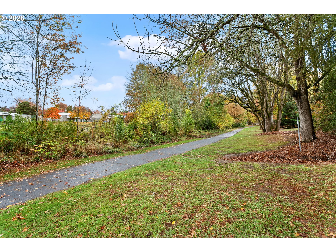
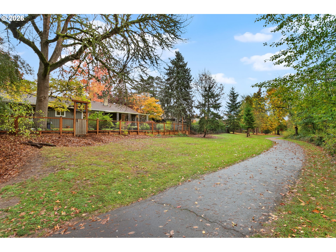
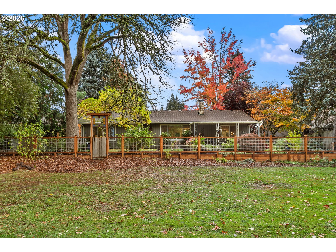
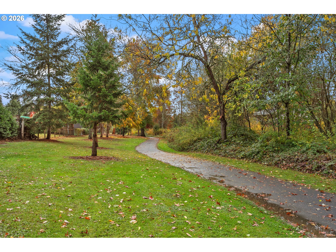
Fresh, comfortable and connected to nature, this updated single-level ranch brings a modern feel to Greenway living. Inside, vinyl plank flooring, contemporary lighting and an open-concept layout create an easy flow between the kitchen, dining and living spaces. The kitchen is both stylish and functional, with crisp white cabinetry, quartz countertops, a generous center island and stainless steel appliances.Two distinct living areas offer room to spread out, gather or unwind. A sunken living room centers around a striking fireplace and oversized picture window, while the adjacent family room features built-in storage and sliding doors to a covered patio. Large windows bring in natural light and leafy views, adding to the home's relaxed, inviting feel.The primary suite offers a peaceful retreat with an ensuite featuring a step-in shower and quartz vanity. Two additional bedrooms and a centrally located full bathroom provide flexibility for guests, family or a dedicated home office. Air conditioning adds comfort throughout the seasons, while mature landscaping and a manageable outdoor space keep upkeep simple.One of Greenway's standout features is the access to nearby parks, paths and trails, making it easy to fit a little more nature into your everyday routine. You're also close to neighborhood coffee spots, casual dining and everyday essentials, with Lionheart Coffee Company nearby for your morning coffee. It's a location that balances a quieter residential feel with the convenience of being close to the best of southwest Beaverton.Thoughtful updates, versatile living spaces and a connection to the outdoors make this a home that feels both current and comfortable.

3
beds

2
baths

1,686 Sq.Ft. LIVING AREA

8,276 Sq.Ft. lot

Shelly Brown

Shelly Brown

Features & Amenities

Interior

  • total bedrooms3
  • Total bathrooms2
  • full bathrooms2
  • Fireplace Wood Burning
  • APPLIANCES Builtin Range, Cook Island, Dishwasher, Disposal, Free Standing Refrigerator, Quartz, Stainless Steel Appliance, Tile
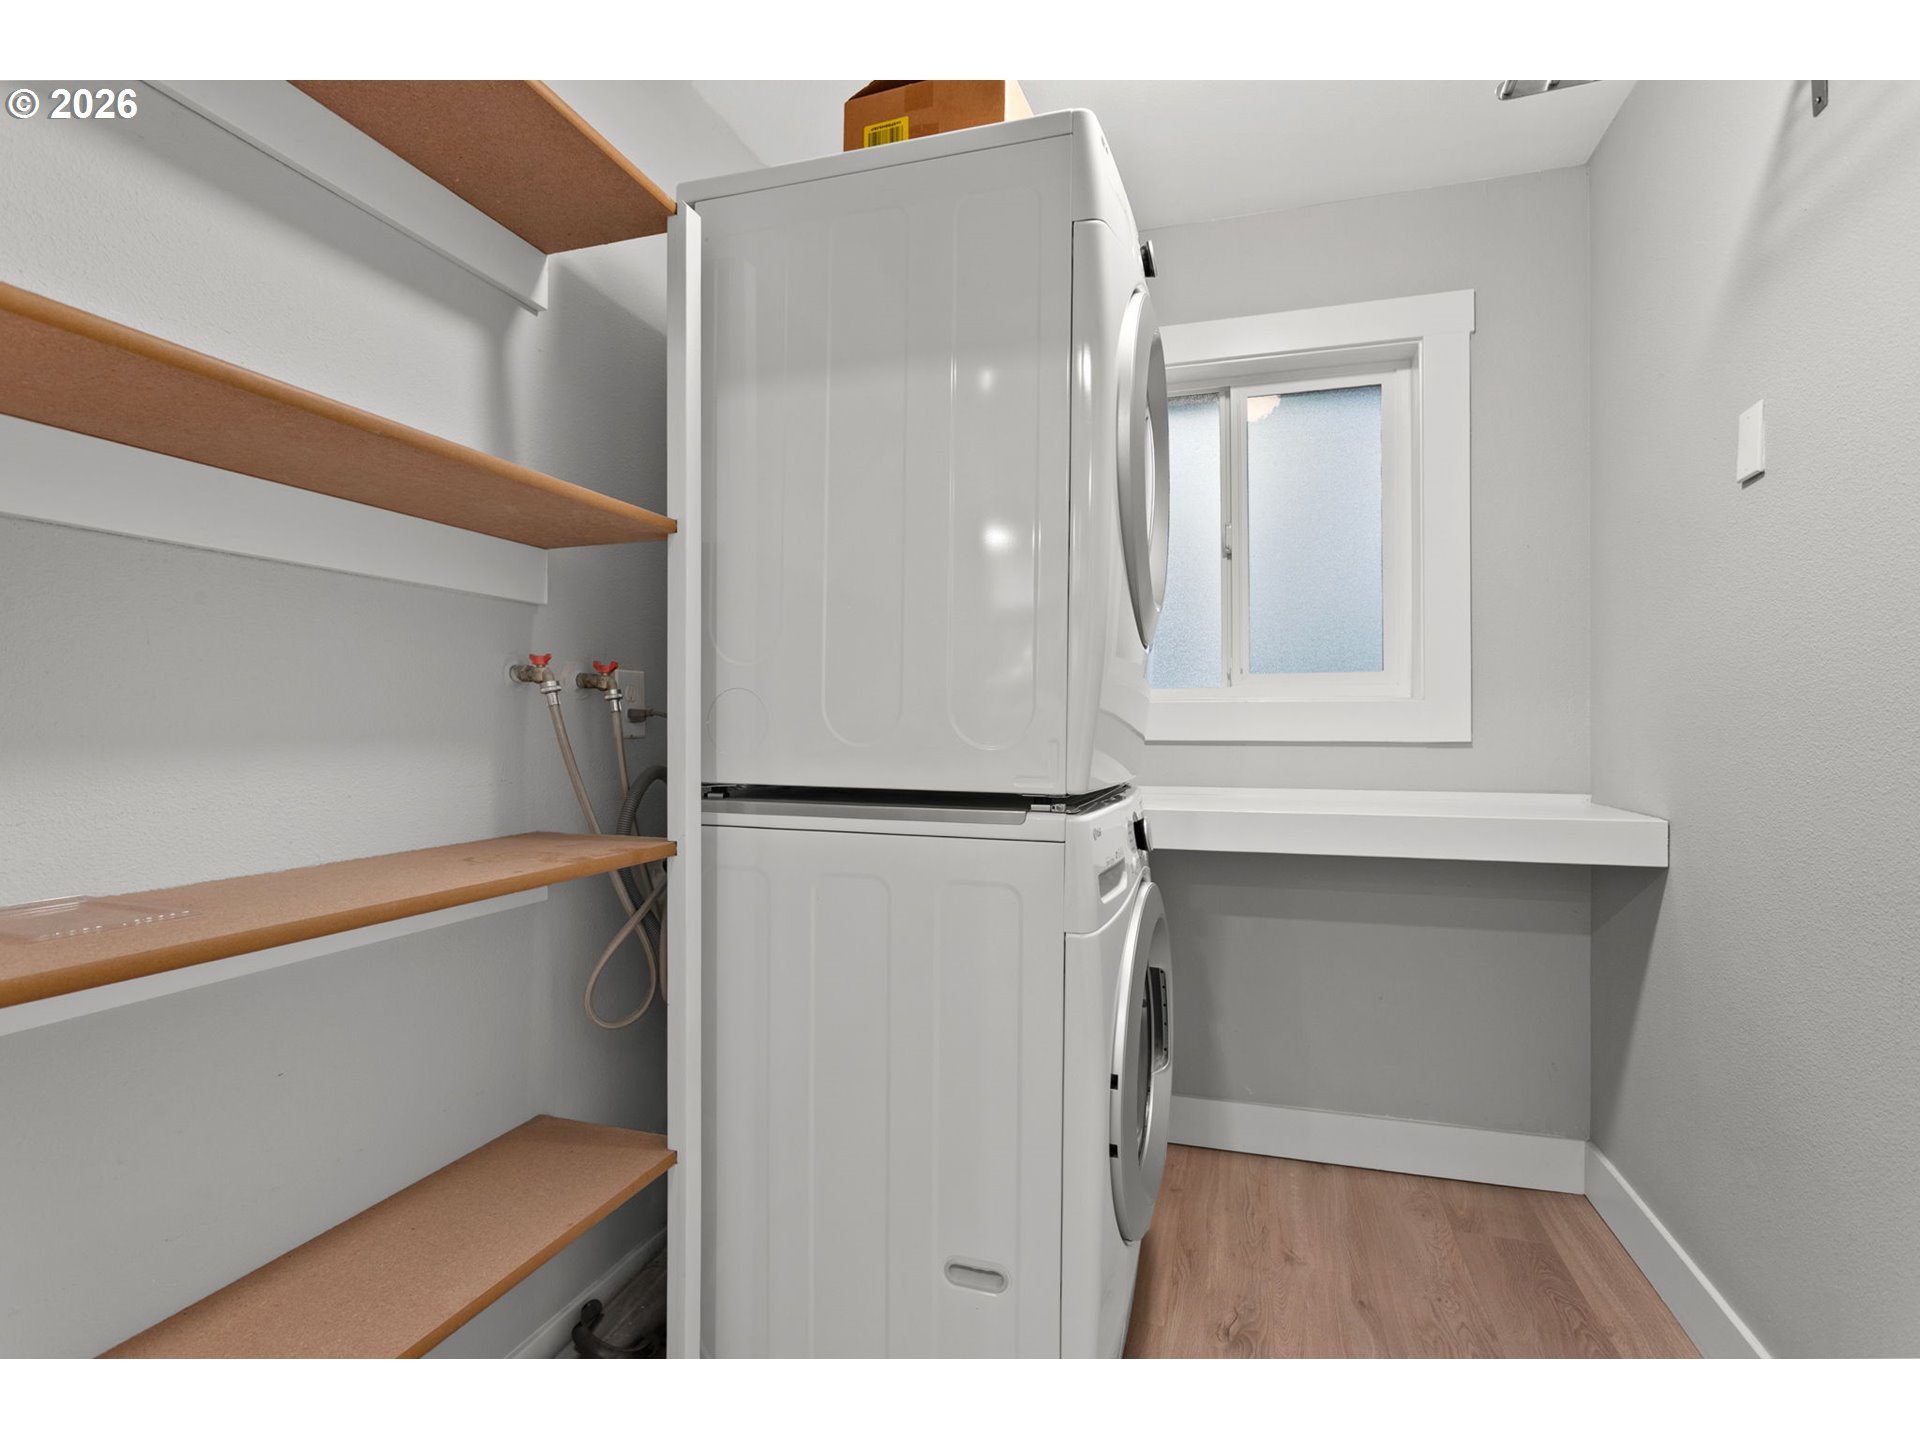
  • other interior Features Garage Door Opener, Laundry, Quartz, Wallto Wall Carpet, Washer Dryer

Area & Lot

  • Status Pending
  • Living Area1,686 Sq.Ft.
  • Total Area1,686 Sq.Ft.
  • Lot Area8,276 Sq.Ft.
  • MLS® ID233045455
  • TypeResidential
  • YEAR BUILT1975
  • NeighborhoodBeaverton
  • Architecture StylesStories 1, Ranch
  • View DescriptionPark Greenbelt, Trees Woods
  • Elementary SchoolGreenway
  • Middle SchoolConestoga
  • High SchoolSouthridge

Exterior

  • STORIES1
  • Garage Space2.0
  • water SourcePublic Water
  • roofComposition
  • lot featuresGreen Belt, Level, Seasonal, Trees
  • parkingDriveway
  • HEAT TYPEForced Air
  • AIR CONDITIONINGCentral Air
  • sewerPublic Sewer
  • SubstructureConcrete Perimeter
  • Disability FeaturesGarageon Main, One Level
  • other exterior FeaturesCovered Patio, Fenced, Raised Beds, Yard

Financial

  • Sales Price$615,900
  • Real Estate Tax $6,714/yr
View Virtual Tour
image

Schedule a Showing

We would love to show you our beautiful property. Please select your preferred date and time below. An agent will be in touch shortly to confirm your appointment.

Schedule a Showing

We would love to show you our beautiful property. Please select your preferred date and time below. An agent will be in touch shortly to confirm your appointment.

Thank you for your interest in 9190 SW PARKVIEW LOOP, Beaverton, OR 97008. We are reviewing your request and will be in touch shortly!

Mortgage Calculator

Estimate your monthly mortgage payment, including the principal and interest, property taxes, and HOA. Adjust the values to generate a more accurate rate.

All estimates are provided for informational purposes only. Actual amounts may vary.
$0,000 Your Payment 20 15 65
$0,000 Your Payment

Beaverton

Explore

WORK WITH US

RECEIVE EXCLUSIVE LISTINGS IN YOUR INBOX

Follow Me On Instagram