Leave a Message

Thank you for your message. We will be in touch with you shortly.

9335 SW VIEW TER
9335 SW VIEW TER
9335 SW VIEW TER
9335 SW VIEW TER
9335 SW VIEW TER
9335 SW VIEW TER
9335 SW VIEW TER
9335 SW VIEW TER
9335 SW VIEW TER
9335 SW VIEW TER
9335 SW VIEW TER
9335 SW VIEW TER
9335 SW VIEW TER
9335 SW VIEW TER
9335 SW VIEW TER
9335 SW VIEW TER
9335 SW VIEW TER
9335 SW VIEW TER
9335 SW VIEW TER
9335 SW VIEW TER
9335 SW VIEW TER
9335 SW VIEW TER
9335 SW VIEW TER
9335 SW VIEW TER
9335 SW VIEW TER
9335 SW VIEW TER
9335 SW VIEW TER
9335 SW VIEW TER
9335 SW VIEW TER
9335 SW VIEW TER
9335 SW VIEW TER
9335 SW VIEW TER
9335 SW VIEW TER
9335 SW VIEW TER
9335 SW VIEW TER
9335 SW VIEW TER
9335 SW VIEW TER
9335 SW VIEW TER
9335 SW VIEW TER
9335 SW VIEW TER
9335 SW VIEW TER
9335 SW VIEW TER
9335 SW VIEW TER
9335 SW VIEW TER
9335 SW VIEW TER
9335 SW VIEW TER
9335 SW VIEW TER
SEE ALL PHOTOS
9335 SW VIEW TER
9335 SW VIEW TER
9335 SW VIEW TER
9335 SW VIEW TER
9335 SW VIEW TER
9335 SW VIEW TER
9335 SW VIEW TER
9335 SW VIEW TER
9335 SW VIEW TER
9335 SW VIEW TER
9335 SW VIEW TER
9335 SW VIEW TER
9335 SW VIEW TER
9335 SW VIEW TER
9335 SW VIEW TER
9335 SW VIEW TER
9335 SW VIEW TER
9335 SW VIEW TER
9335 SW VIEW TER
9335 SW VIEW TER
9335 SW VIEW TER
9335 SW VIEW TER
9335 SW VIEW TER
9335 SW VIEW TER
9335 SW VIEW TER
9335 SW VIEW TER
9335 SW VIEW TER
9335 SW VIEW TER
9335 SW VIEW TER
9335 SW VIEW TER
9335 SW VIEW TER
9335 SW VIEW TER
9335 SW VIEW TER
9335 SW VIEW TER
9335 SW VIEW TER
9335 SW VIEW TER
9335 SW VIEW TER
9335 SW VIEW TER
9335 SW VIEW TER
9335 SW VIEW TER
9335 SW VIEW TER
9335 SW VIEW TER
9335 SW VIEW TER
9335 SW VIEW TER
9335 SW VIEW TER
9335 SW VIEW TER
9335 SW VIEW TER
Listing Courtesy of Living Room Realty, Katie Fracasso PC. 503-793-8605
Sold

9335 SW VIEW TER

9335 SW VIEW TER, Portland, OR 97224

$710,000
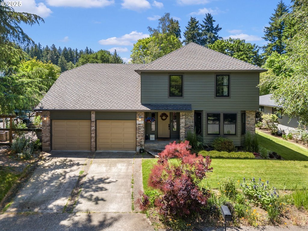
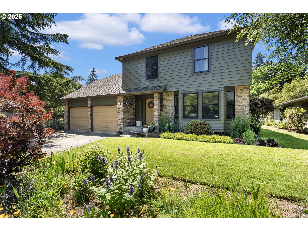
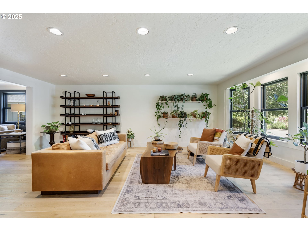
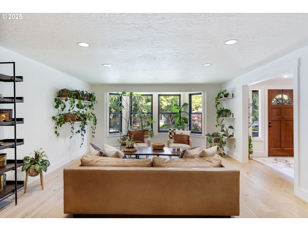
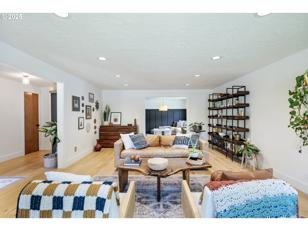
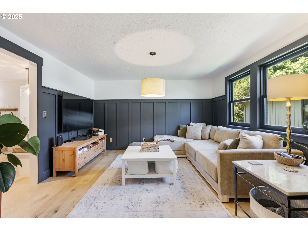
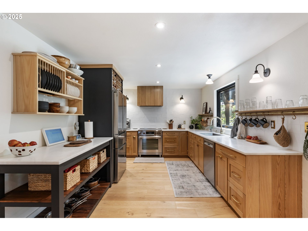
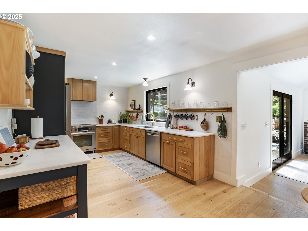
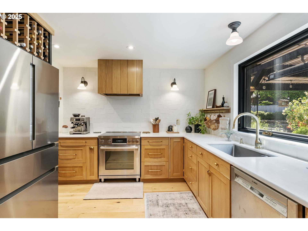
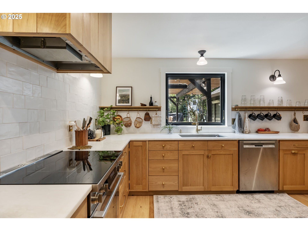
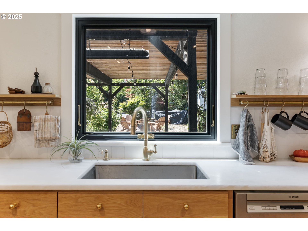
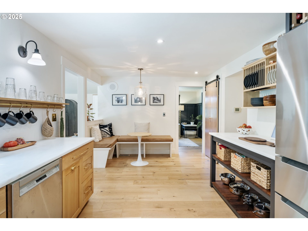
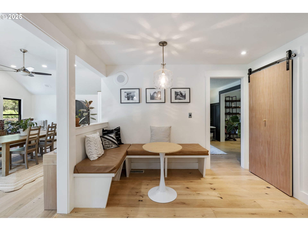
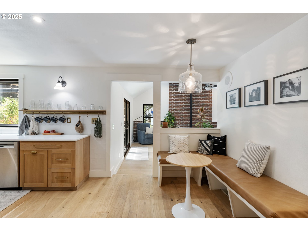
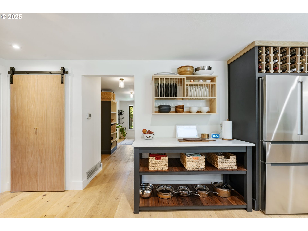
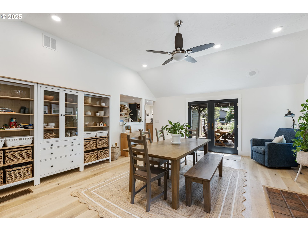
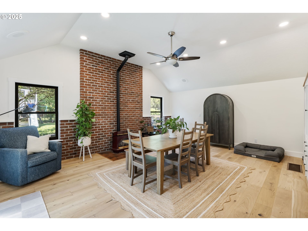
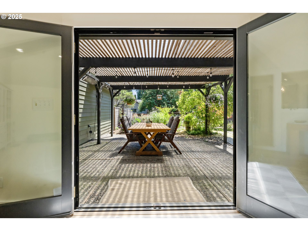
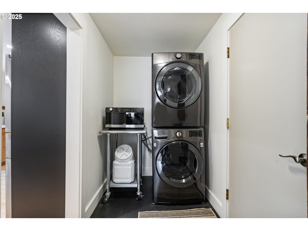
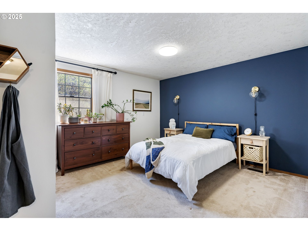
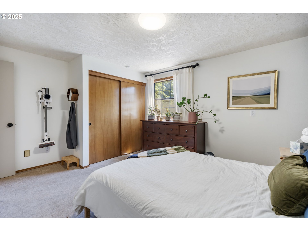
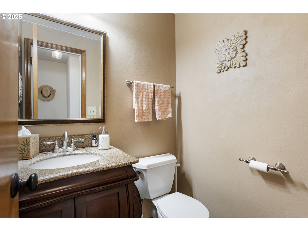
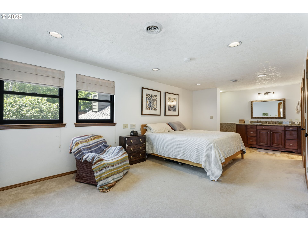
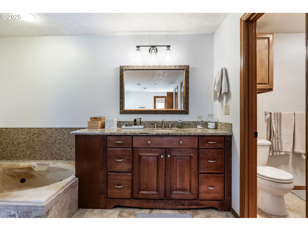
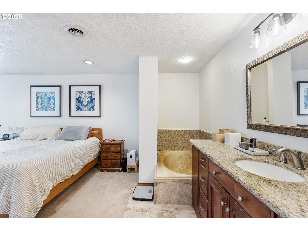
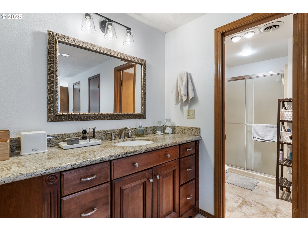
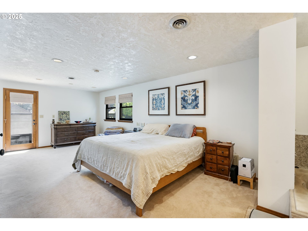
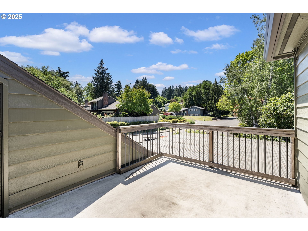
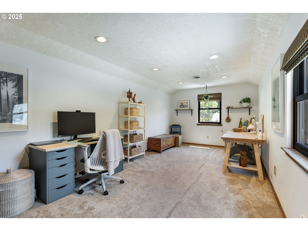
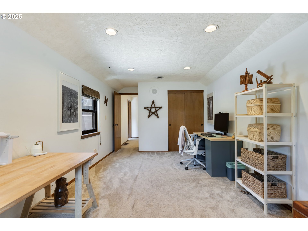
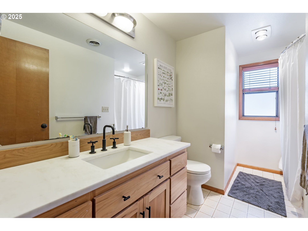
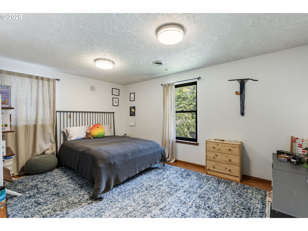
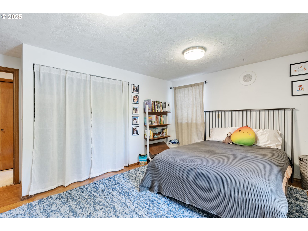
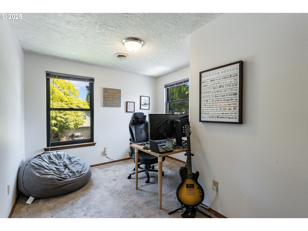
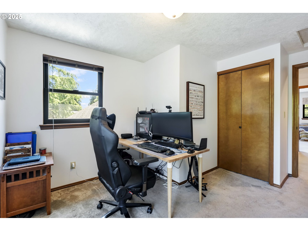
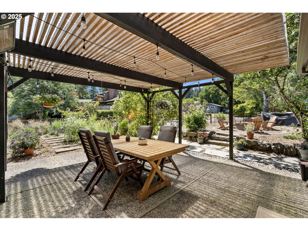
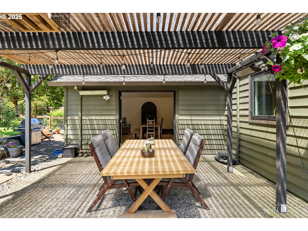
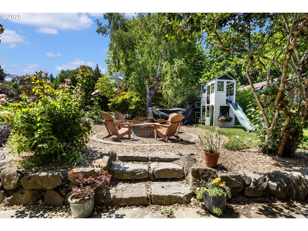
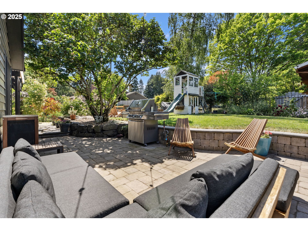
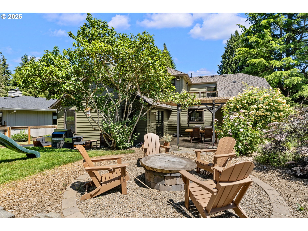
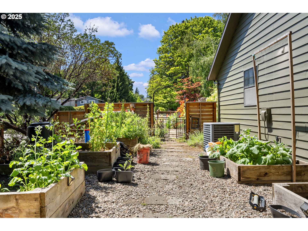
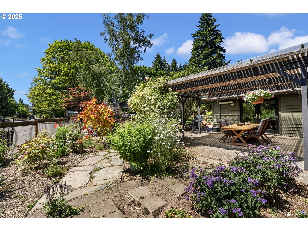
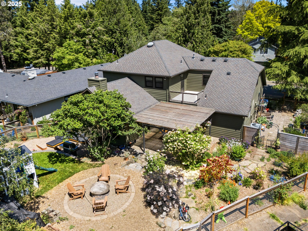
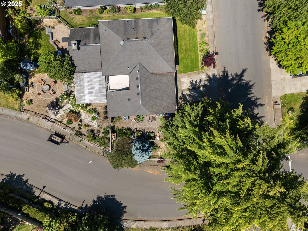
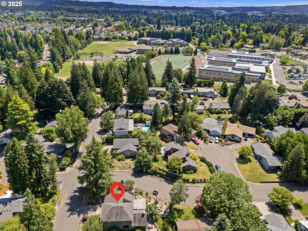
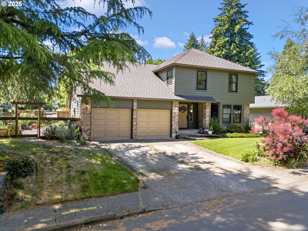
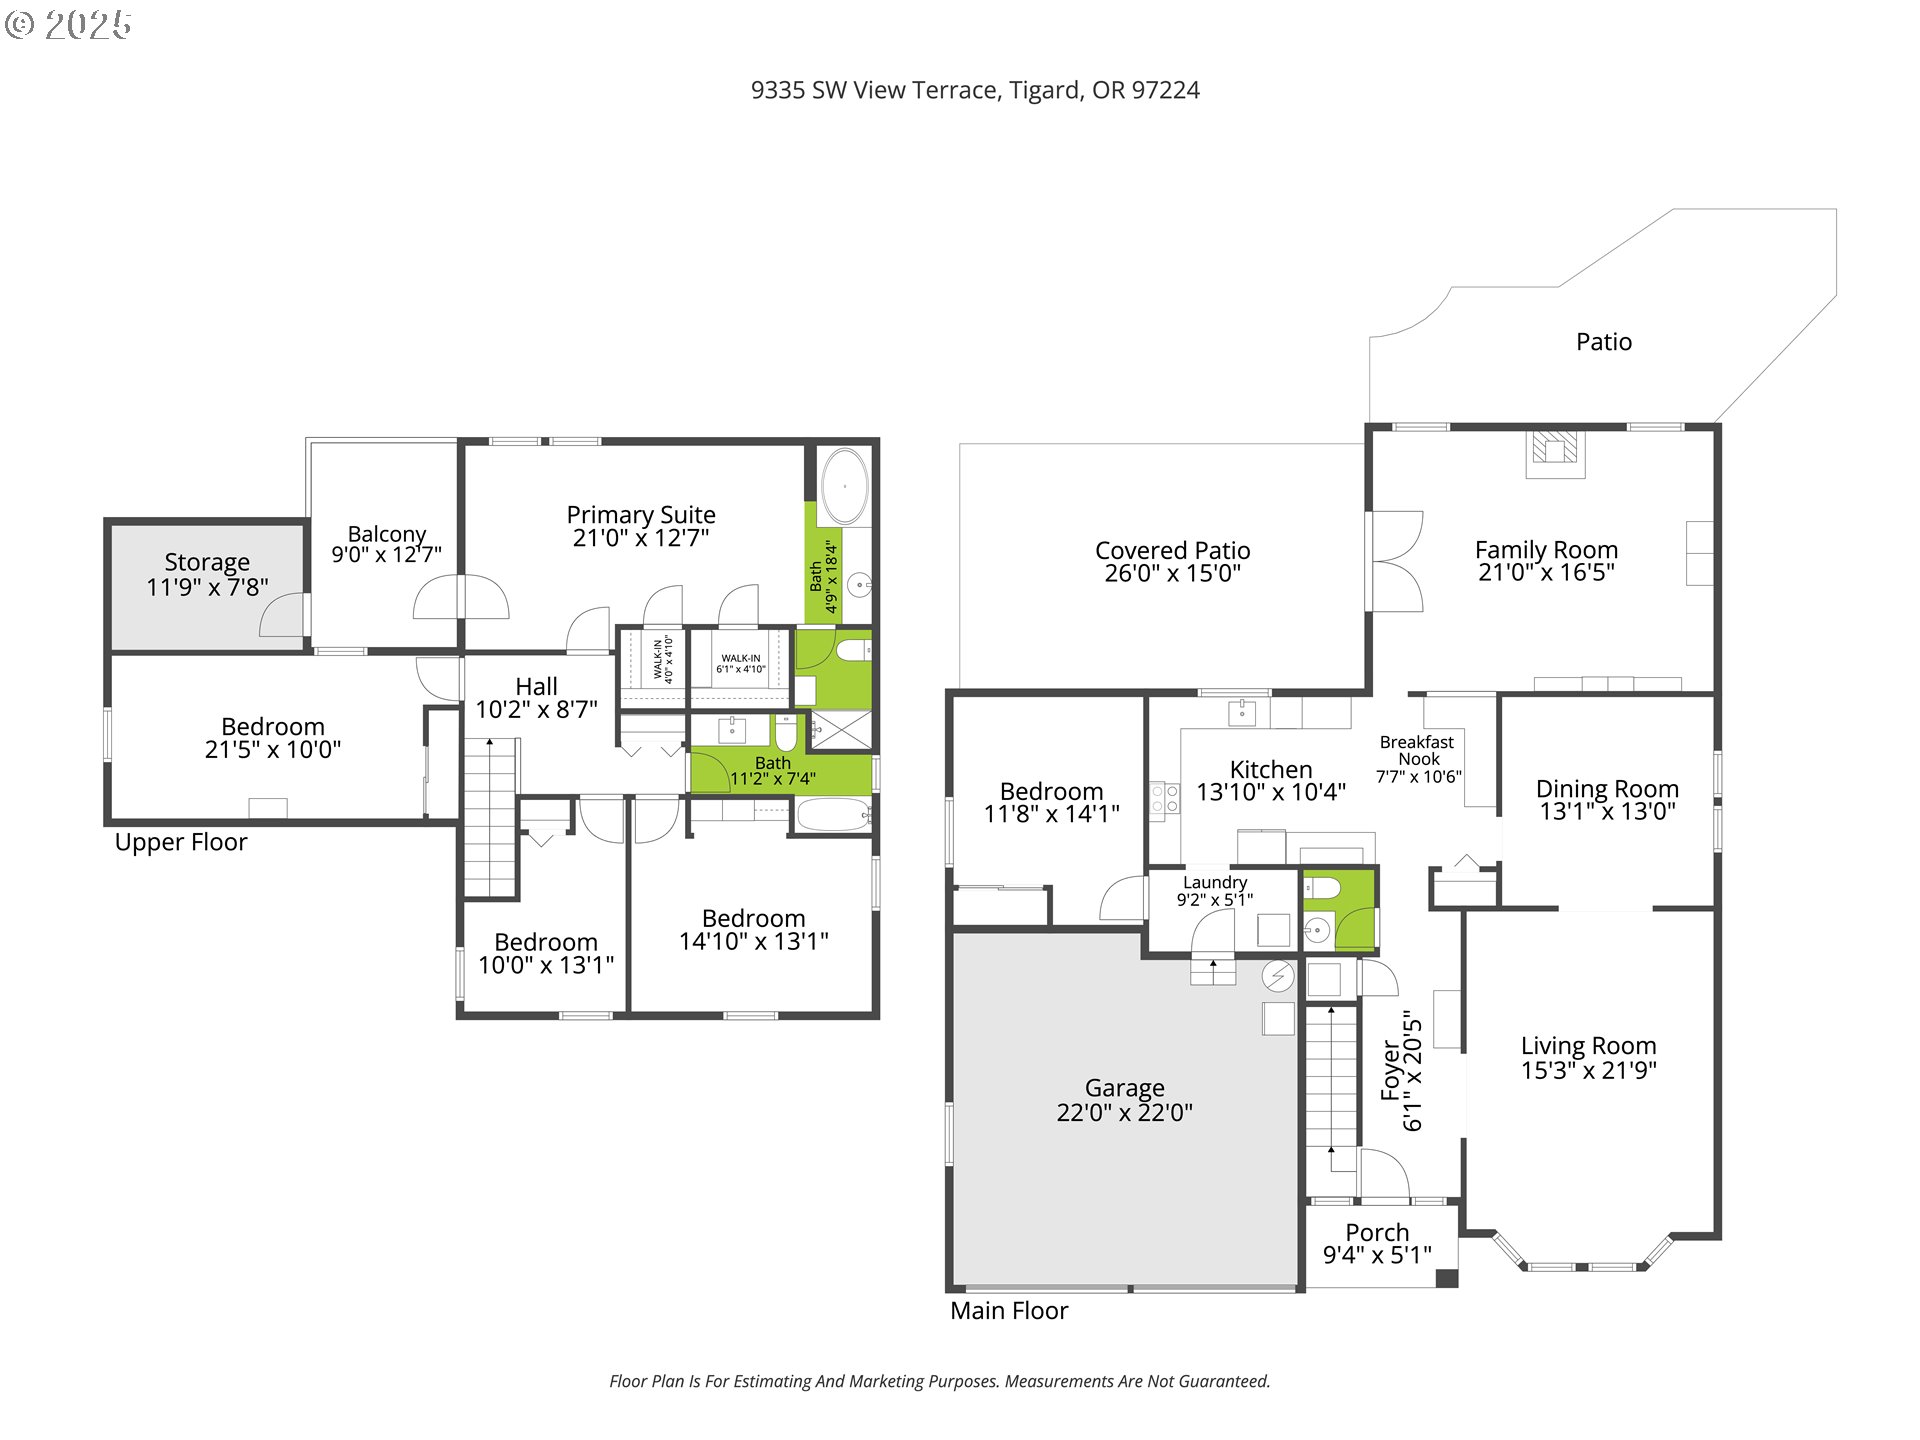
Stunning SW Traditional! Perfectly situated on a tree-lined, corner lot within a quiet, established neighborhood. Thoughtfully renovated with impressive attention to detail. The ultimate in style and spaciousness! Open concept floor plan with flexible main level living. Gracious entry flows into generously sized living & dining with full wall of windows to bring the outside in. Extensive engineered hardwood floors, wainscotting details & fresh interior throughout. Broad-shouldered and stylish NEW cooks kitchen offers eating nook and pantry, generous marble prep surfaces, Pratt & Larson tile and floating shelving. Newer stainless steel appliances including free standing induction range with convection oven. Gorgeous multi-purpose family room off kitchen with dramatic vaulted ceiling, gas stove and French doors opening to the backyard. Spacious upper-level primary suite with double walk-in closet and private deck. Generous sized bedrooms & upper level guest bath provide room for everyone! Main level bedroom & half bath is ideal for guests/home office/aging in place. Ample storage throughout! Convenient main floor mud room/laundry with Marmoleum flooring. Efficient built-in central vacuum. Expansive, relandscaped walk out yard-perfect for entertaining, gardening & relaxing. Dine alfresco year-round under the pergola covered patio with gas line for easy grilling. Additional outdoor spaces includes terraced yard, fire pit area, and paved paths with beautiful native plantings. Extensive updating completed in 2020-2025 include: engineered hardwoods throughout main, kitchen remodel and new appliances, backyard re-landscaping. 2024: exterior home painted, Replaced French doors and most windows with double pane composite (Renewal by Anderson). Attached two car garage. Near Cook and Fanno Creek Parks, Bridgeport shopping & great freeway access! Low Washington County taxes!

5
beds

3
baths

2,843 Sq.Ft. LIVING AREA

7,840 Sq.Ft. lot

Hannah Novak

Hannah Novak

Features & Amenities

Interior

  • total bedrooms5
  • Total bathrooms3
  • full bathrooms2
  • Fireplace Gas
  • APPLIANCES Convection Oven, Dishwasher, Disposal, ENERGYSTARQualified Appliances, Free Standing Range, Free Standing Refrigerator, Gas Appliances, Induction Cooktop, Instant Hot Water, Pantry, Plumbed For Ice Maker, Quartz, Range Hood, Stainless Steel Appliance, Tile
  • other interior Features Air Cleaner, Ceiling Fan, Central Vacuum, Garage Door Opener, Granite, Hardwood Floors, Jetted Tub, Laminate Flooring, Laundry, Quartz, Soaking Tub, Tile Floor, Vaulted Ceiling, Wainscoting, Wallto Wall Carpet

Area & Lot

  • Status Sold
  • Living Area2,843 Sq.Ft.
  • Total Area2,843 Sq.Ft.
  • Lot Area7,840 Sq.Ft.
  • MLS® ID279992945
  • TypeResidential
  • YEAR BUILT1981
  • Architecture StylesTraditional
  • View DescriptionTrees Woods
  • Elementary SchoolTempleton
  • Middle SchoolTwality
  • High SchoolTigard

Exterior

  • STORIES2
  • Garage Space2.0
  • water SourcePublic Water
  • roofComposition
  • lot featuresCorner Lot, Level, Trees
  • parkingDriveway, Off Street
  • HEAT TYPEForced Air, Heat Pump, Other
  • AIR CONDITIONINGCentral Air, Heat Pump
  • sewerPublic Sewer
  • other exterior FeaturesCovered Patio, Deck, Fenced, Garden, Security Lights, Workshop, Yard

Financial

  • Sales Price$710,000
  • Real Estate Tax $6,548/yr
View Virtual Tour

WORK WITH US

RECEIVE EXCLUSIVE LISTINGS IN YOUR INBOX

Follow Me On Instagram