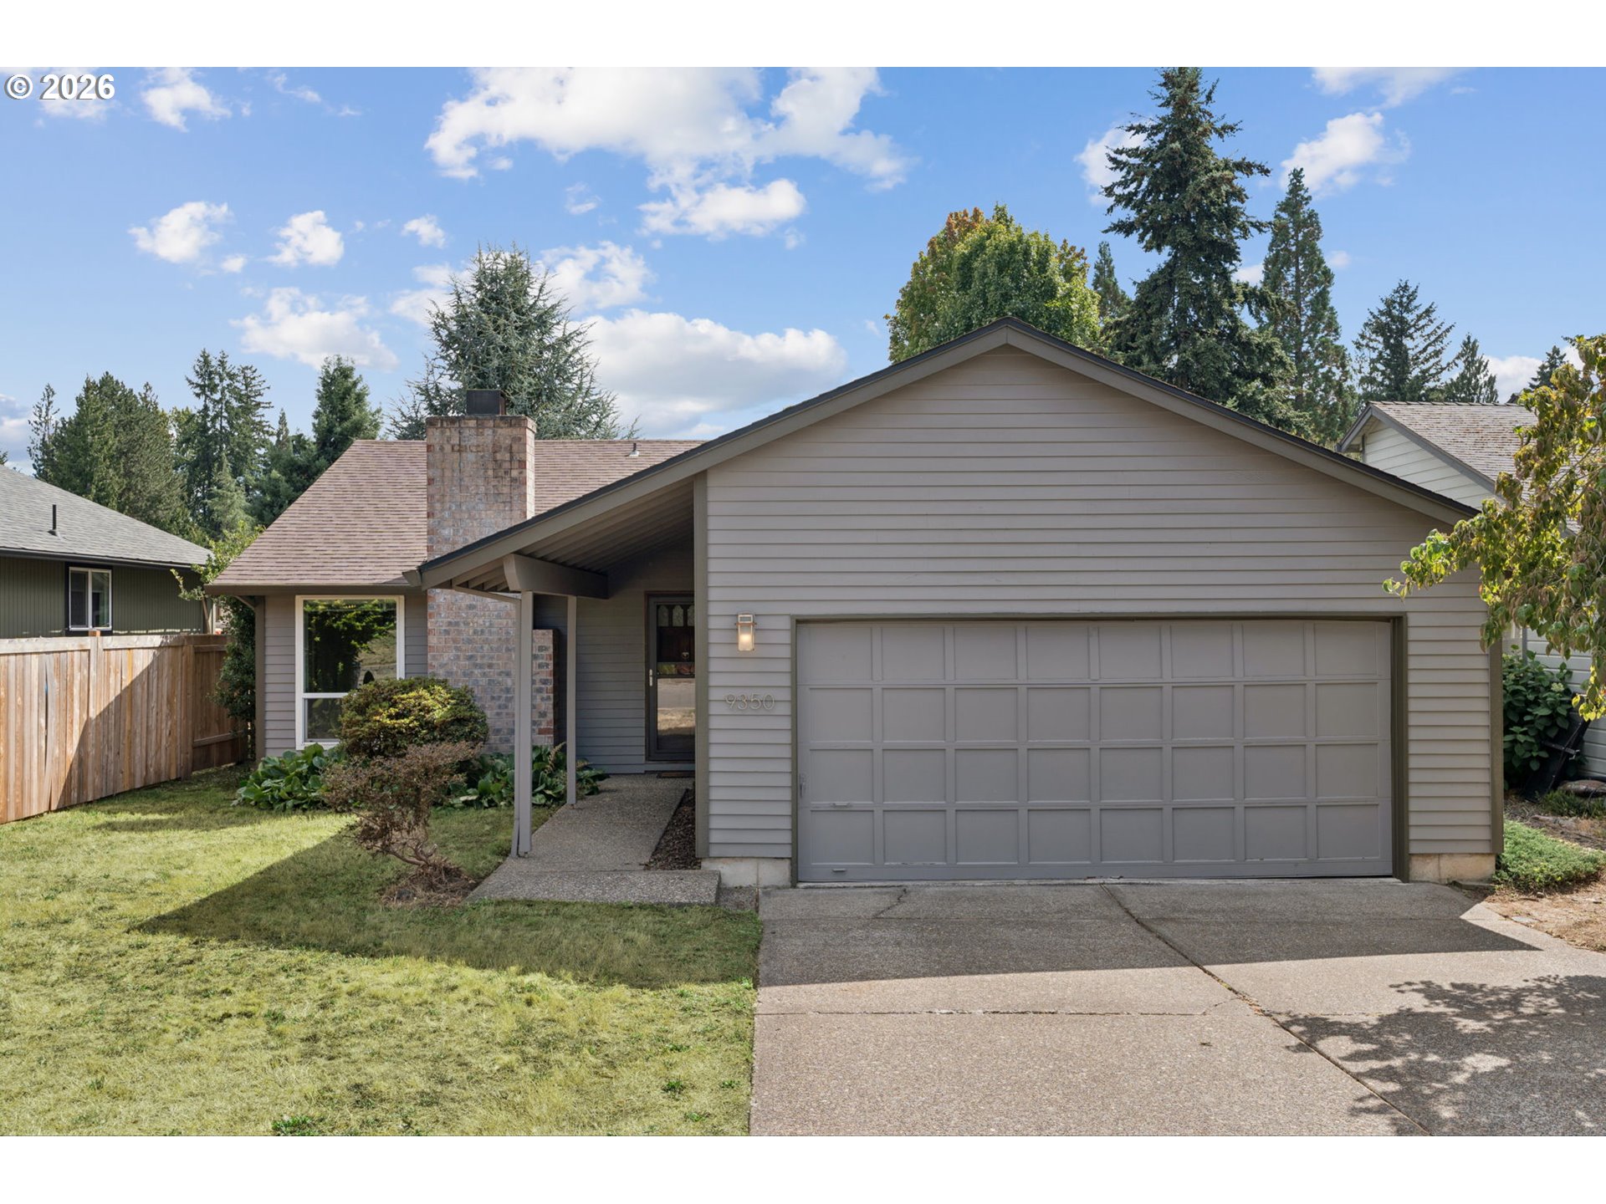
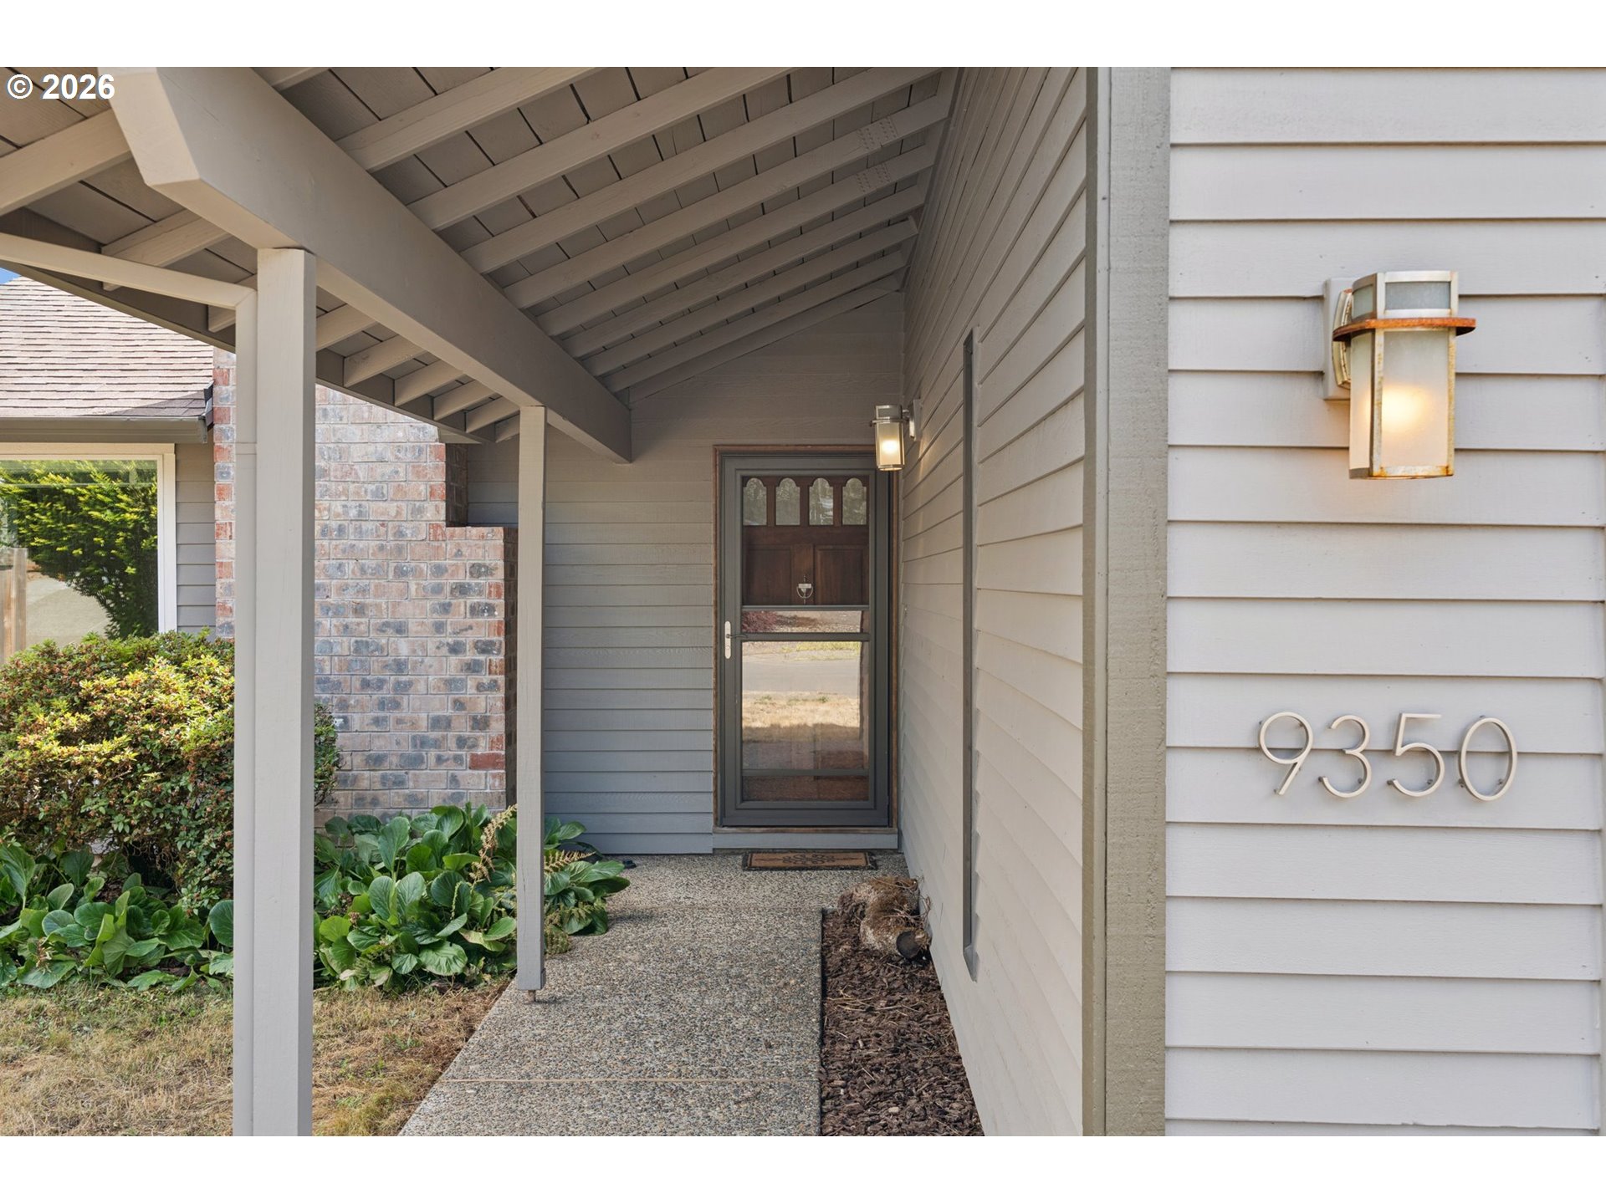
Gray single-story home with a two-car garage, brick chimney, covered entry, and front lawn.
9350 SW JULIA PL
9350 SW JULIA PL
9350 SW JULIA PL
9350 SW JULIA PL
9350 SW JULIA PL
9350 SW JULIA PL
9350 SW JULIA PL
9350 SW JULIA PL
9350 SW JULIA PL
9350 SW JULIA PL
9350 SW JULIA PL
9350 SW JULIA PL
9350 SW JULIA PL
9350 SW JULIA PL
9350 SW JULIA PL
9350 SW JULIA PL
9350 SW JULIA PL
9350 SW JULIA PL
9350 SW JULIA PL
9350 SW JULIA PL
9350 SW JULIA PL
9350 SW JULIA PL
9350 SW JULIA PL
9350 SW JULIA PL
9350 SW JULIA PL
9350 SW JULIA PL
SEE ALL PHOTOS
Gray single-story home with a two-car garage, brick chimney, covered entry, and front lawn.
9350 SW JULIA PL
9350 SW JULIA PL
9350 SW JULIA PL
9350 SW JULIA PL
9350 SW JULIA PL
9350 SW JULIA PL
9350 SW JULIA PL
9350 SW JULIA PL
9350 SW JULIA PL
9350 SW JULIA PL
9350 SW JULIA PL
9350 SW JULIA PL
9350 SW JULIA PL
9350 SW JULIA PL
9350 SW JULIA PL
9350 SW JULIA PL
9350 SW JULIA PL
9350 SW JULIA PL
9350 SW JULIA PL
9350 SW JULIA PL
9350 SW JULIA PL
9350 SW JULIA PL
9350 SW JULIA PL
9350 SW JULIA PL
9350 SW JULIA PL
9350 SW JULIA PL
Listing Courtesy of The Agency Lake Oswego, Anne Smith. 503-705-2361
Sold

9350 SW JULIA PL

9350 SW JULIA PL, Tigard, OR 97224

$493,000
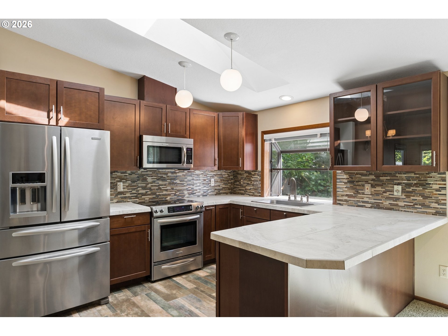
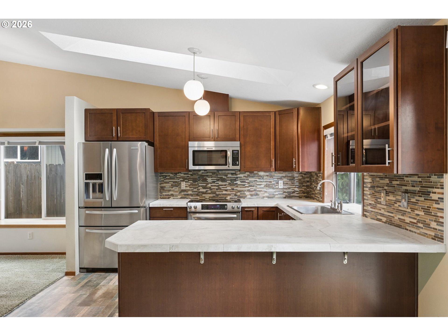
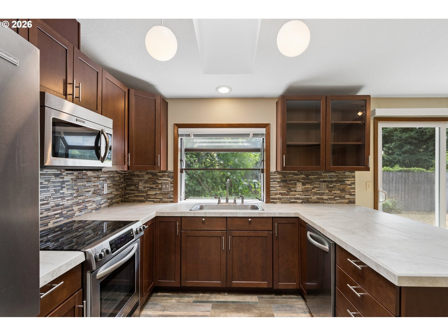
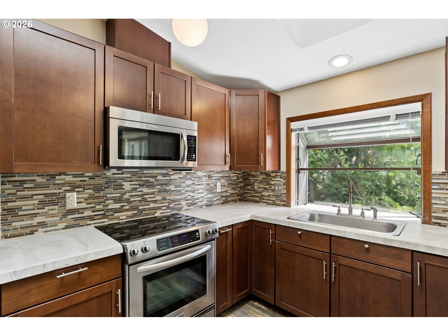
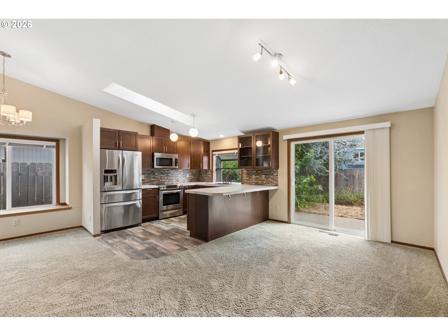
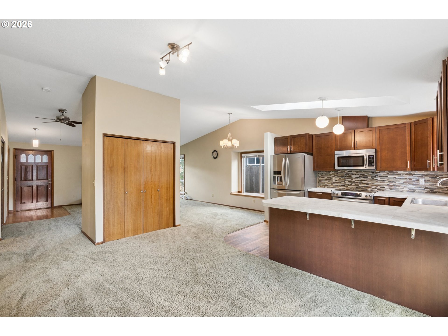
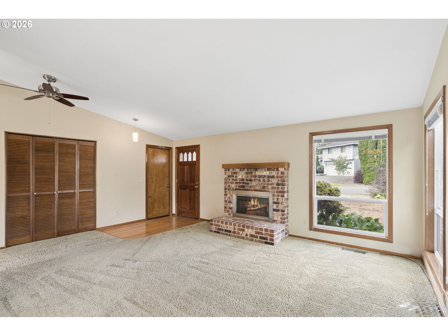
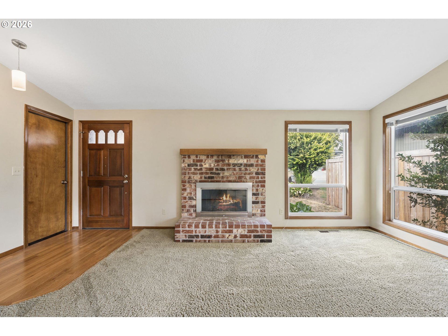
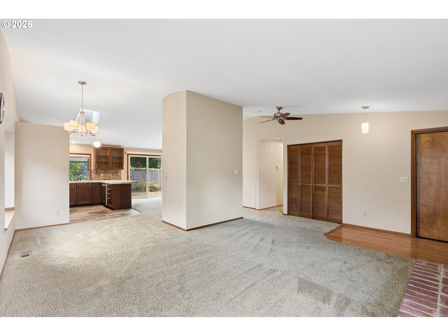
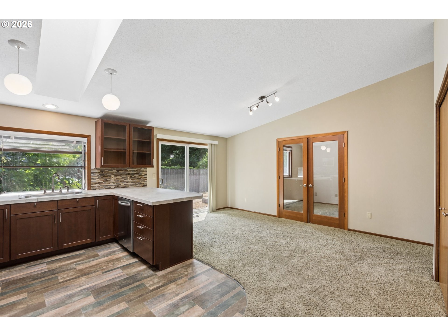
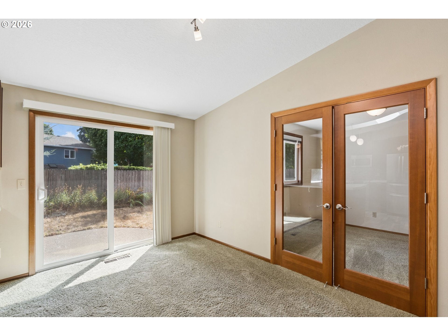
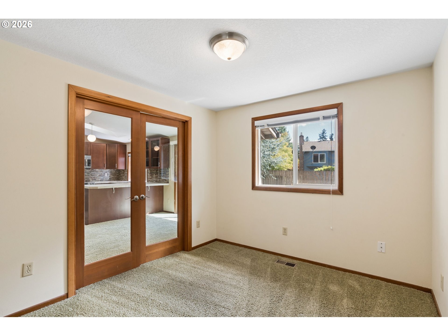
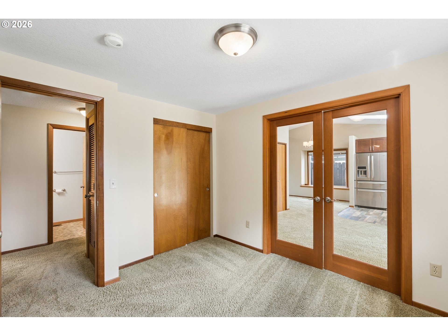
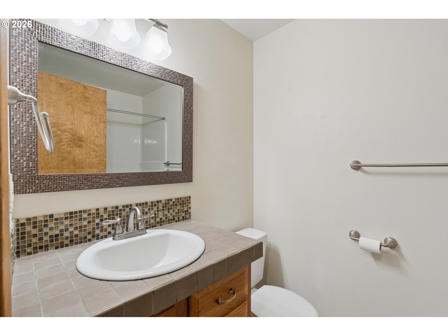
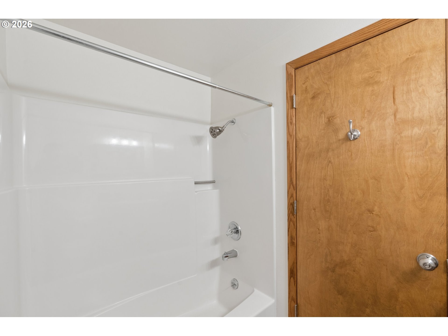
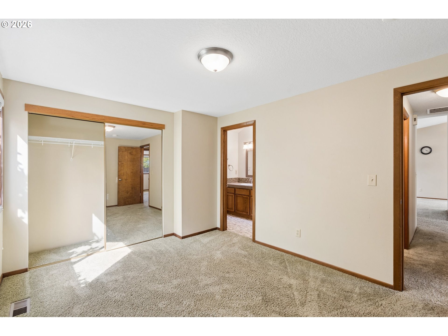
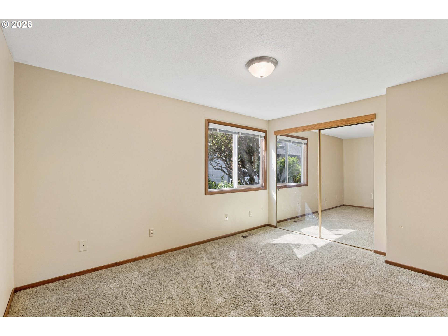
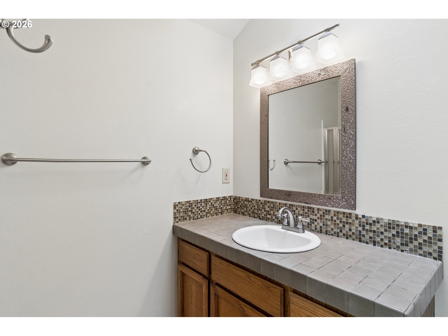
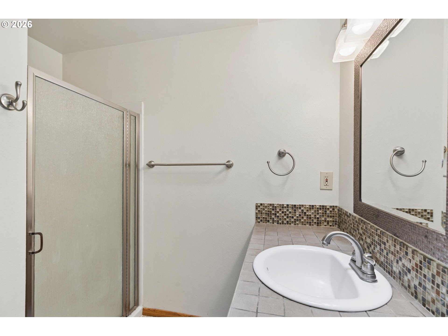
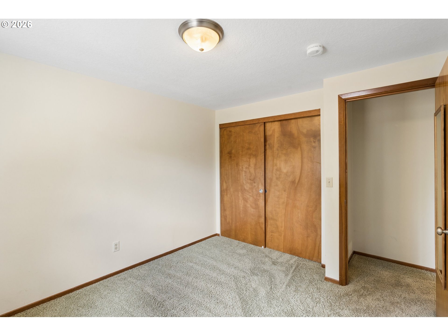
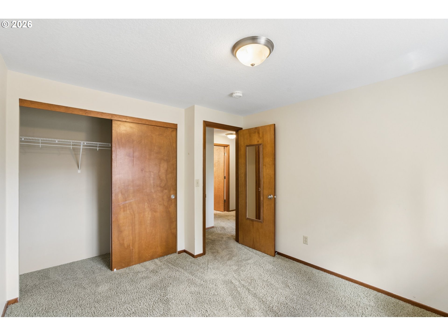
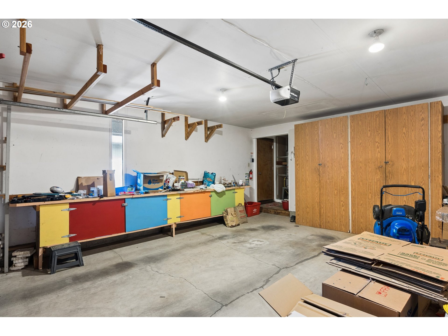
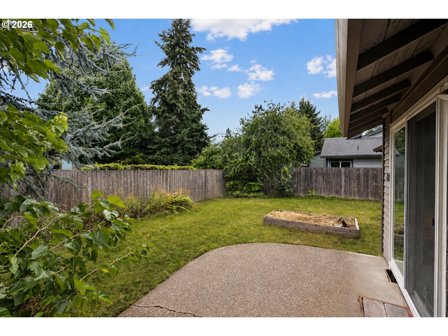
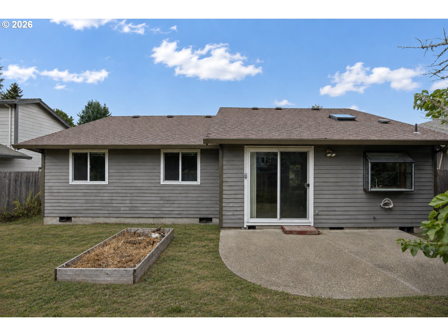
One-level ranch home tucked away on a quiet cul-de-sac in a prime Tigard location, just blocks from Cook Park and Tigard High School. This home lives large with vaulted ceilings, skylights, and an abundance of natural light throughout. 3 Bedroom and 2 full bathrooms with an open living design, this is the one! The tastefully updated kitchen and bathrooms complement a spacious living room featuring a cozy wood-burning fireplace. Sliding doors open to a private patio and fully fenced backyard--perfect for relaxing or entertaining outdoors. An oversized two-car garage offers built-in storage and a large workbench with plenty of room for projects and gear. Enjoy easy access to the Tualatin River, playgrounds, trails, sports fields, shopping, dining, and everyday essentials. A wonderful combination of space, updates, and location at an amazing value!

3
beds

2
baths

1,259 Sq.Ft. LIVING AREA

5,227 Sq.Ft. lot

Annie Smith

Annie Smith

Features & Amenities

Interior

  • total bedrooms3
  • Total bathrooms2
  • full bathrooms2
  • Fireplace Wood Burning
  • APPLIANCES Builtin Oven, Dishwasher, Disposal, Free Standing Range, Free Standing Refrigerator, Microwave, Stainless Steel Appliance
  • other interior Features High Ceilings, Vaulted Ceiling

Area & Lot

  • Status Sold
  • Date Sold October 2, 2026
  • Living Area1,259 Sq.Ft.
  • Total Area1,259 Sq.Ft.
  • Lot Area5,227 Sq.Ft.
  • MLS® ID277475571
  • TypeResidential
  • YEAR BUILT1984
  • Architecture StylesStories 1, Ranch
  • Elementary SchoolDurham
  • Middle SchoolTwality
  • High SchoolTigard

Exterior

  • STORIES1
  • Garage Space2.0
  • water SourcePublic Water
  • roofComposition
  • lot featuresCul_de_sac, Level
  • HEAT TYPEForced Air
  • AIR CONDITIONINGCentral Air
  • sewerPublic Sewer
  • Disability FeaturesMain Floor Bedroom Bath, Minimal Steps, One Level
  • other exterior FeaturesFenced, Patio, Yard

Financial

  • Sales Price$493,000
  • Real Estate Tax $4,923/yr

WORK WITH US

RECEIVE EXCLUSIVE LISTINGS IN YOUR INBOX

Follow Me On Instagram