Leave a Message

Thank you for your message. We will be in touch with you shortly.

9592 NW ARBORVIEW DR
SEE ALL PHOTOS
9592 NW ARBORVIEW DR
Listing Courtesy of The Agency Portland, Julie Spear. 503-209-9470
For Sale

9592 NW ARBORVIEW DR

9592 NW ARBORVIEW DR, Portland, OR 97229

$795,000
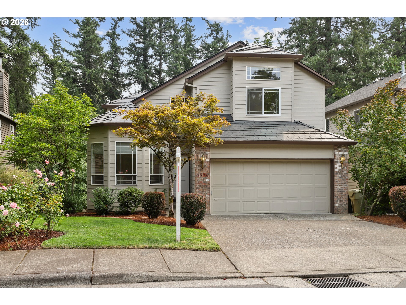
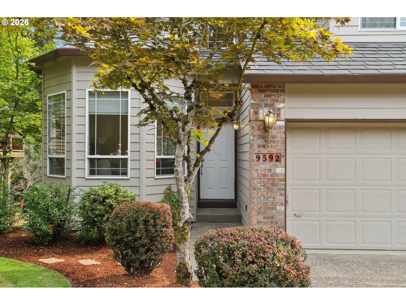
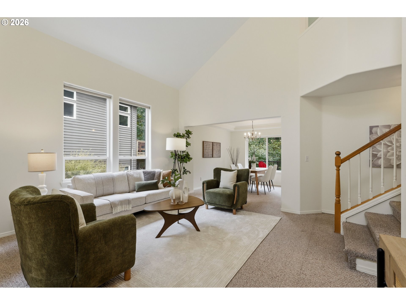
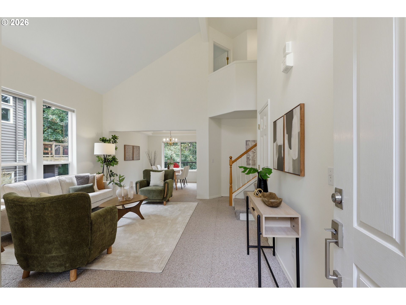
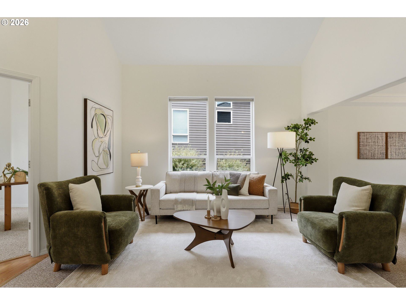
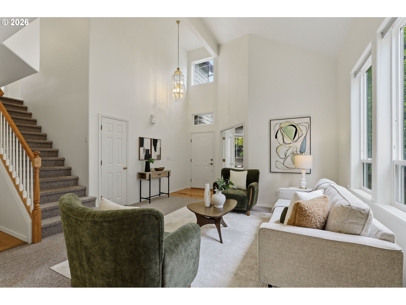
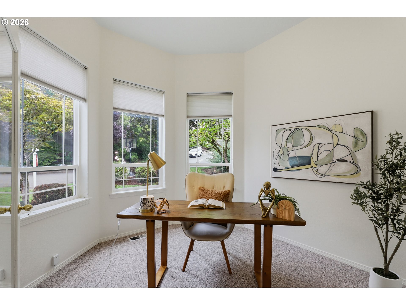
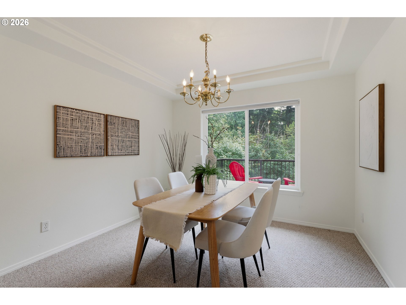
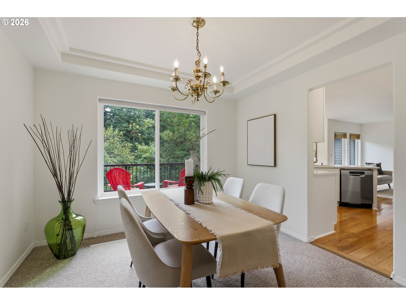
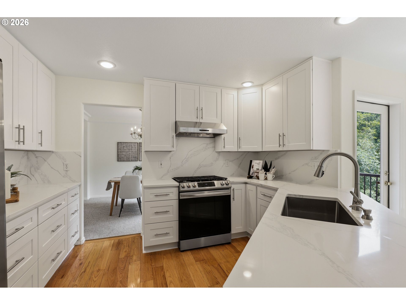
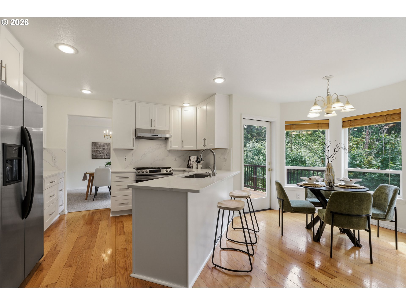
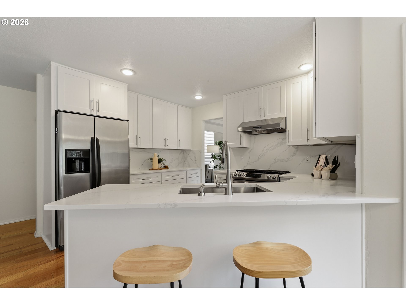
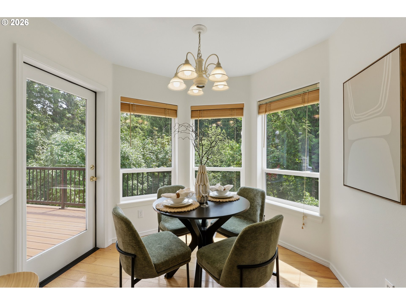
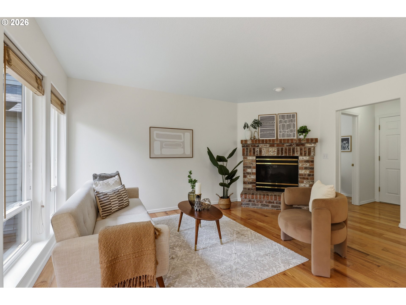
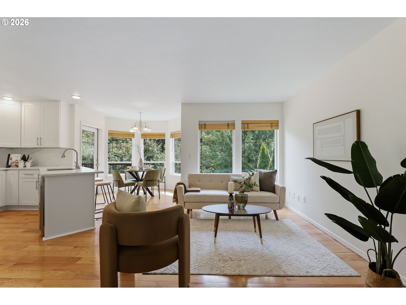
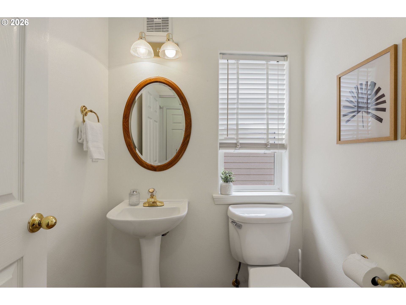
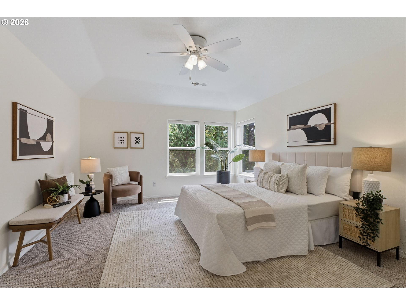
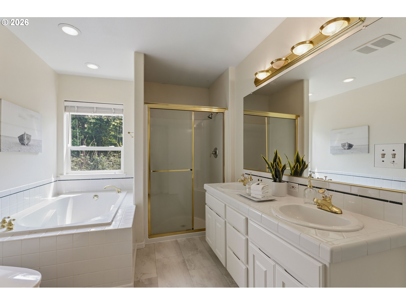
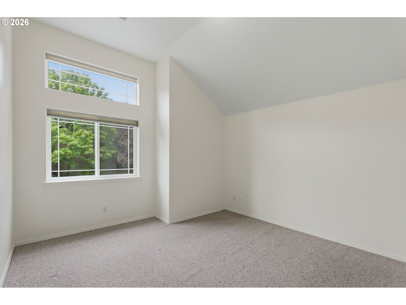
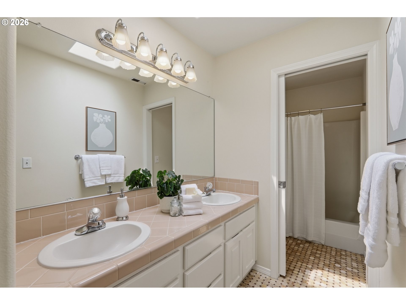
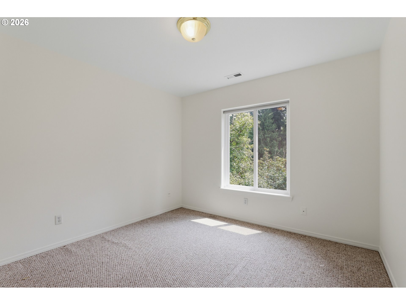
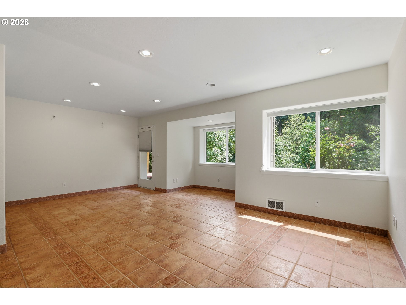
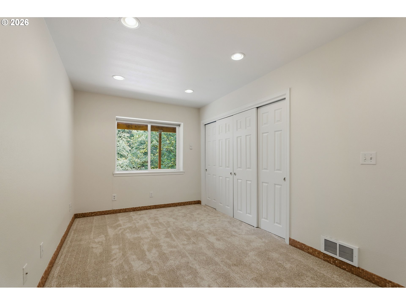
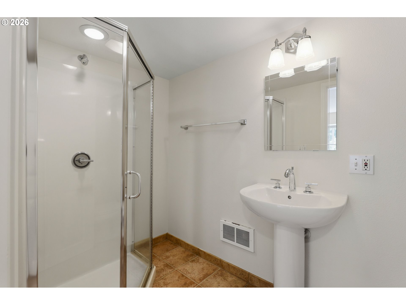
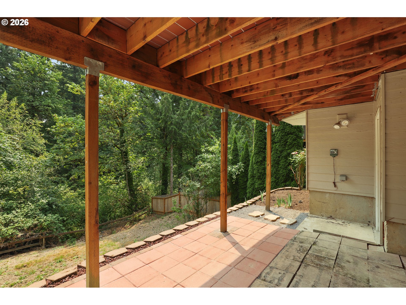
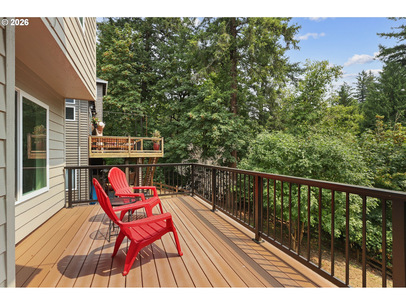
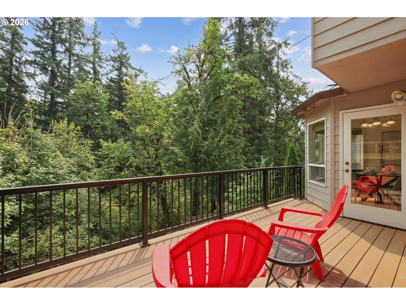
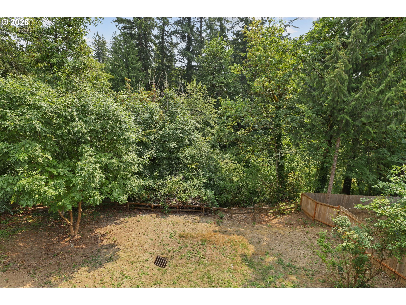
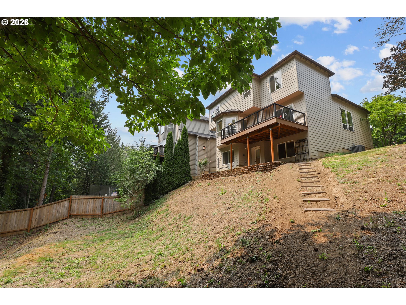
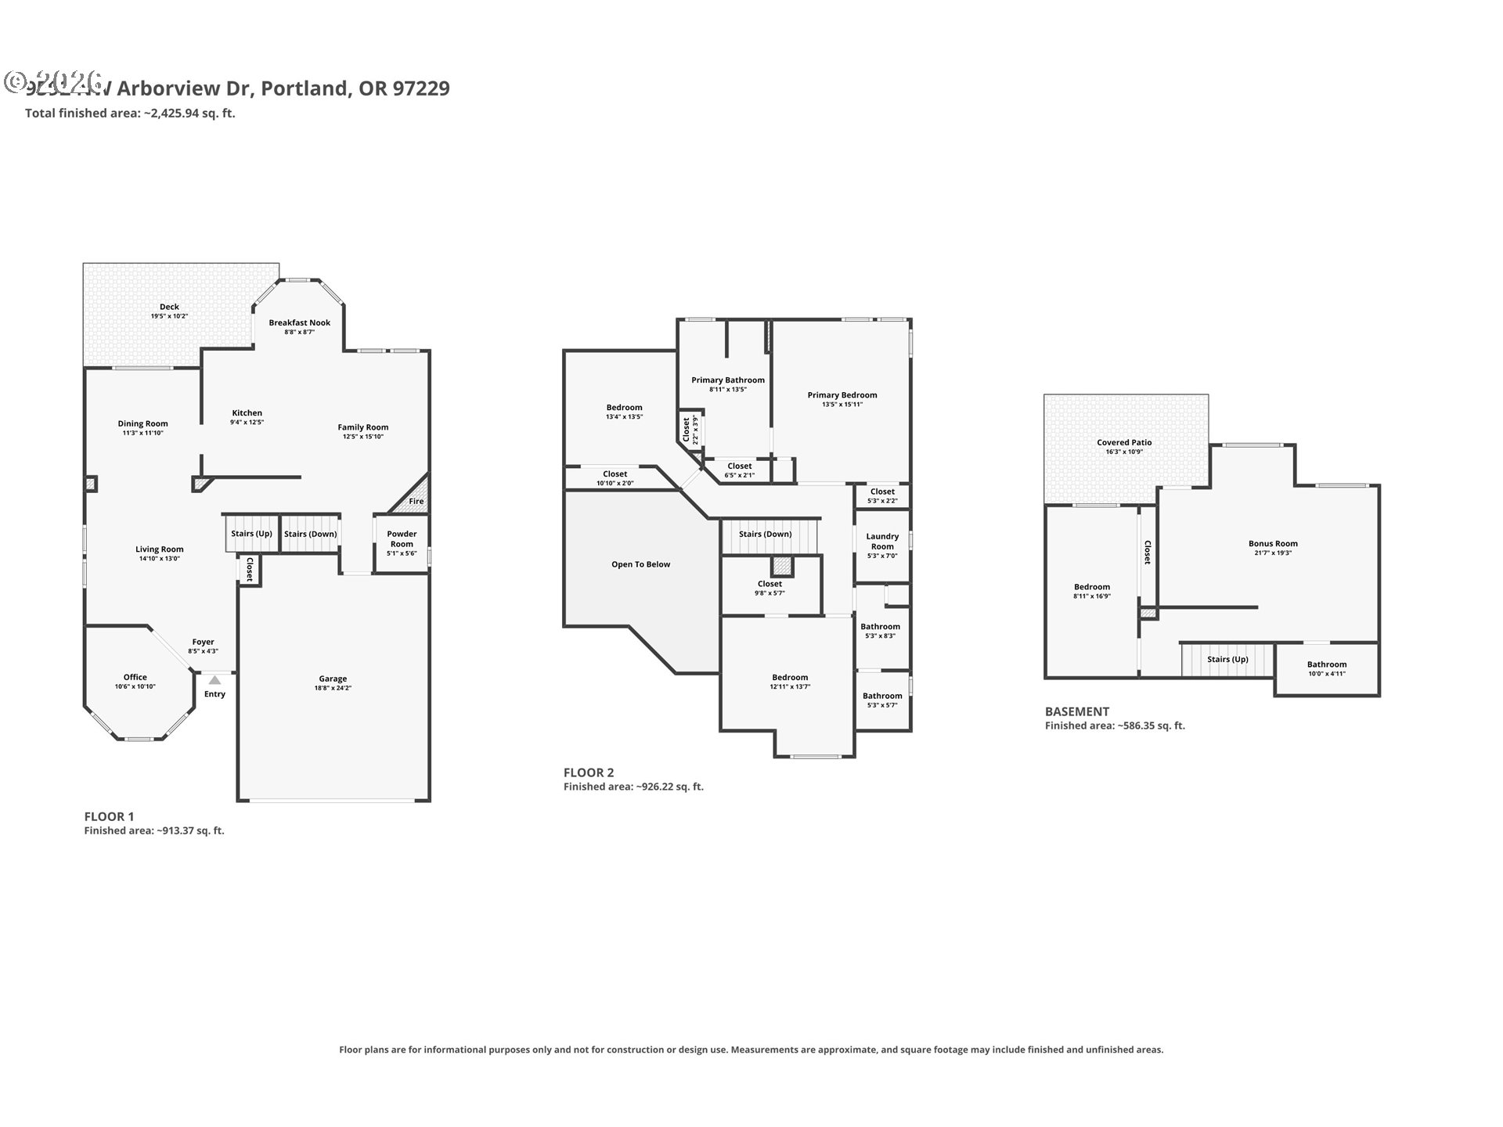
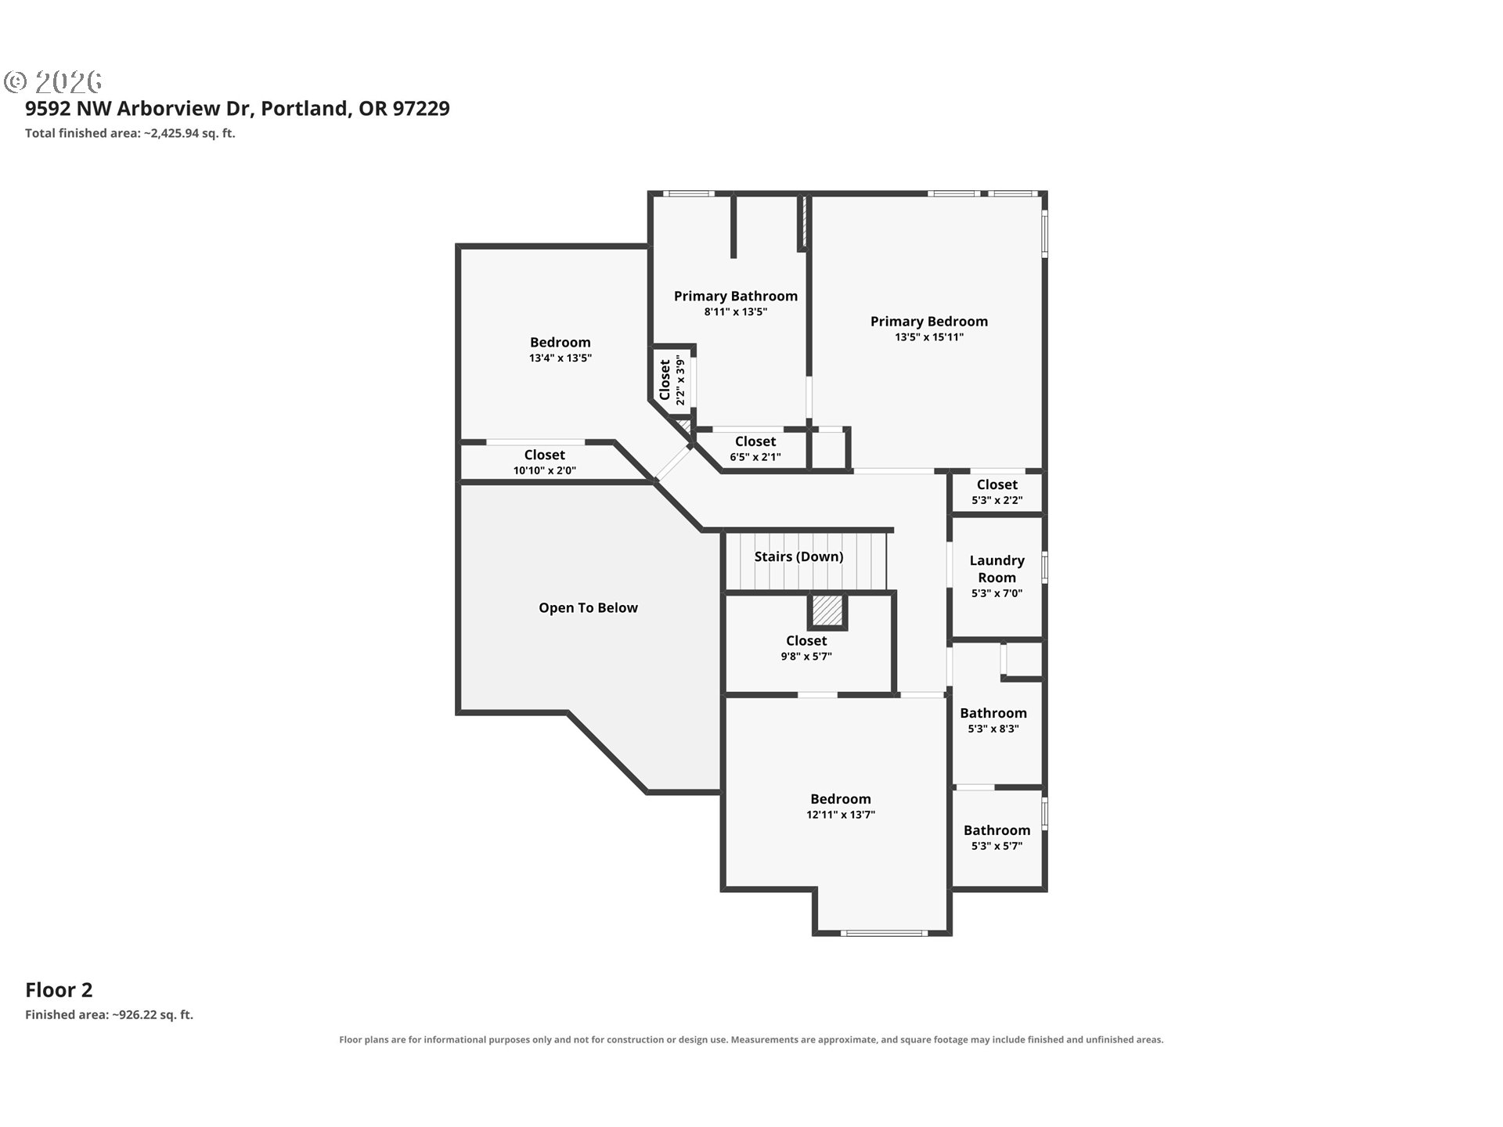
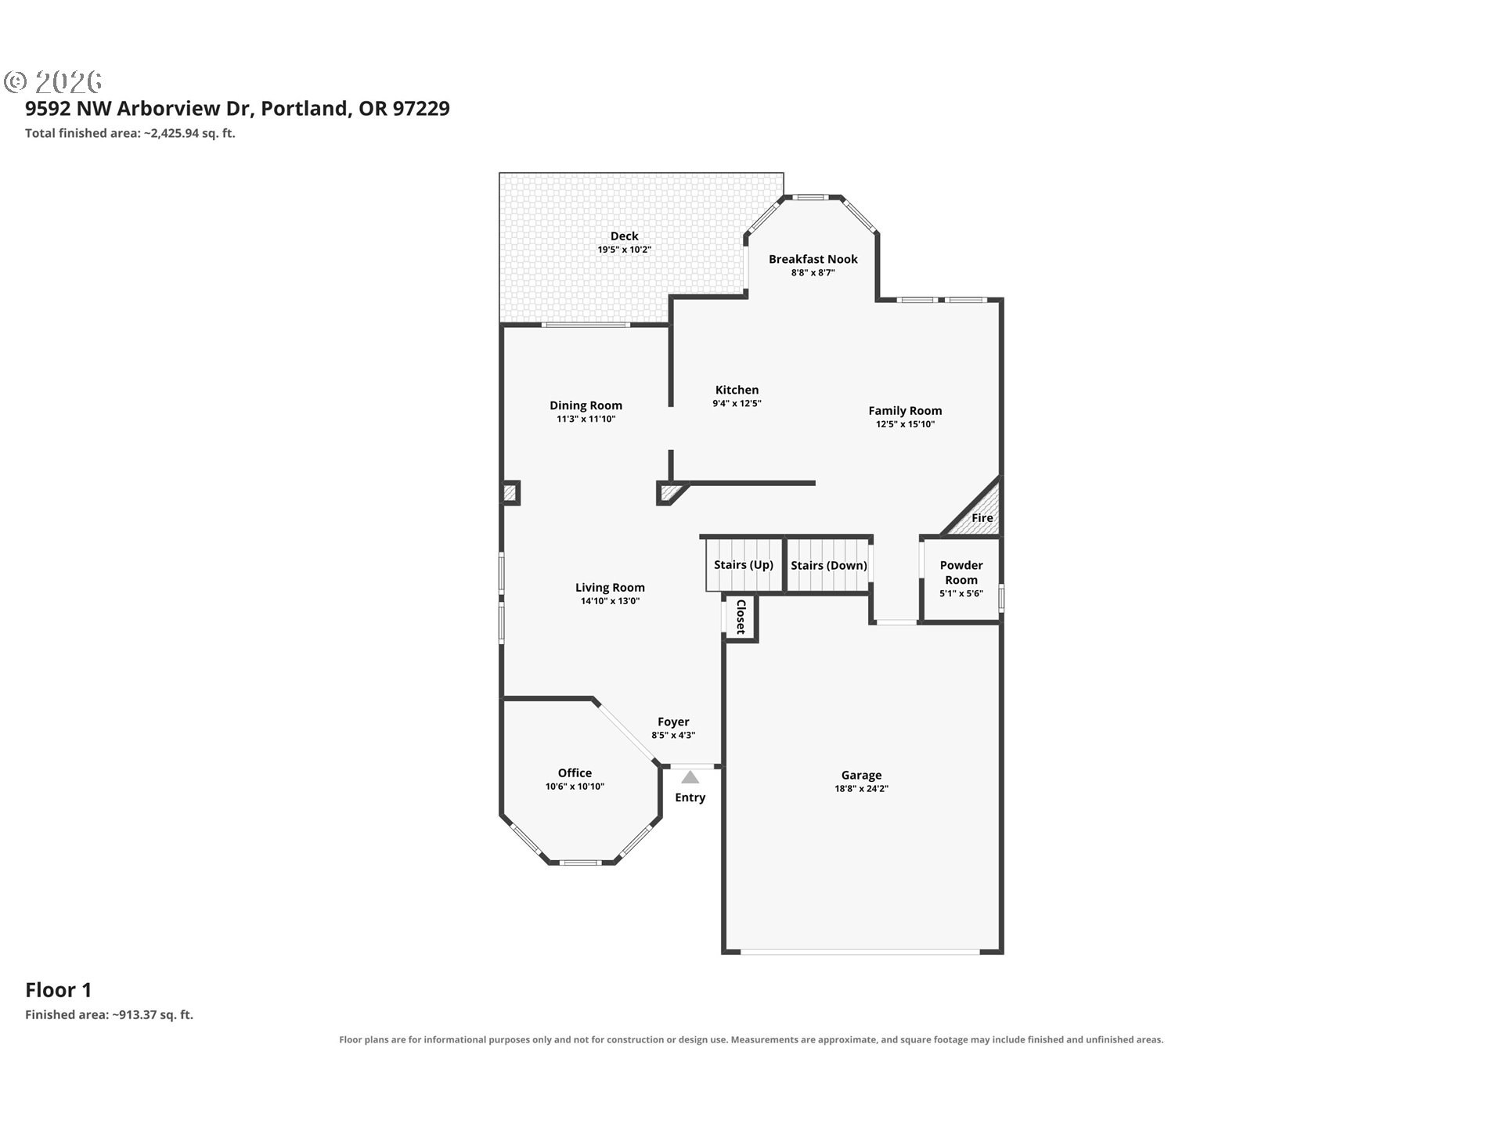
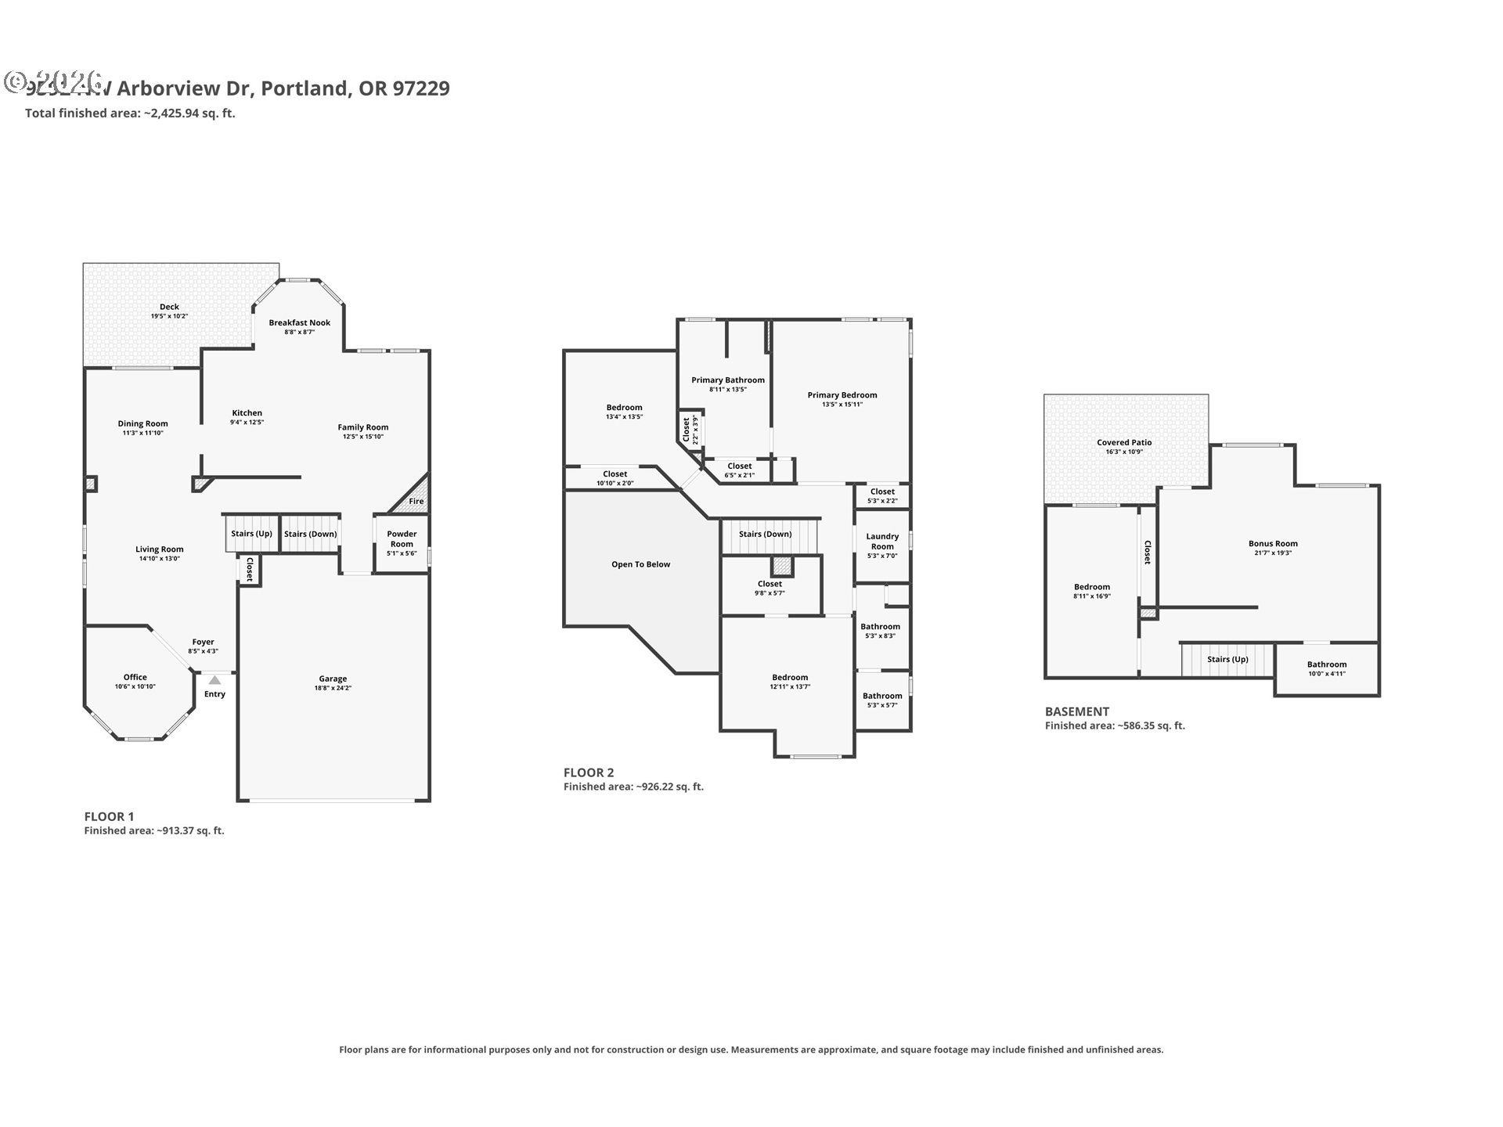
The one you've been waiting for has arrived. Nestled in the heart of sought-after Cedar Mill, this beautifully updated traditional home offers the perfect blend of timeless charm, thoughtful design, and everyday comfort.With four spacious bedrooms, a dedicated office, a large bonus room, and three-and-a-half baths across three levels, there's room for everyone to live, work, and gather. Sunlight pours through expansive windows, while soaring ceilings create a bright, open feel from the moment you step inside. The dining room overlooks a serene private greenspace, bringing the beauty of the outdoors in.The remodeled kitchen is both stylish and functional, featuring hardwood floors, quartz countertops, stainless steel appliances, and a sunny breakfast nook with direct access to the deck--an ideal setting for morning coffee or evening relaxation. Just beyond, the inviting family room with its cozy gas fireplace is the perfect place to unwind.The expansive lower level adds incredible versatility to the home. With a fourth bedroom and full bath as well as its own separate entrance, this private space offers endless possibilities to fit your lifestyle. Whether you envision a media room, home gym, playroom, creative studio, game room, guest retreat, home office, or multi-generational living space, the generous bonus room is ready to become whatever you need it to be. The separate access also provides added convenience and privacy, making it an ideal flex space for today's evolving lifestyles.Whether you're entertaining friends, working from home, or simply enjoying the peaceful surroundings, this exceptional Cedar Mill home offers the space, flexibility, and comfort you've been searching for. This is more than a house--it's a place to grow, gather, and truly feel at home.

8/2/2026 12:00PM - 3:00PM PDT

4
beds

4
baths

2,850 Sq.Ft. LIVING AREA

6,534 Sq.Ft. lot

Julie Spear

Julie Spear

Features & Amenities

Interior

  • total bedrooms4
  • Total bathrooms4
  • full bathrooms3
  • Fireplace Gas
  • APPLIANCES Builtin Oven, Dishwasher, Free Standing Gas Range, Free Standing Refrigerator, Stainless Steel Appliance
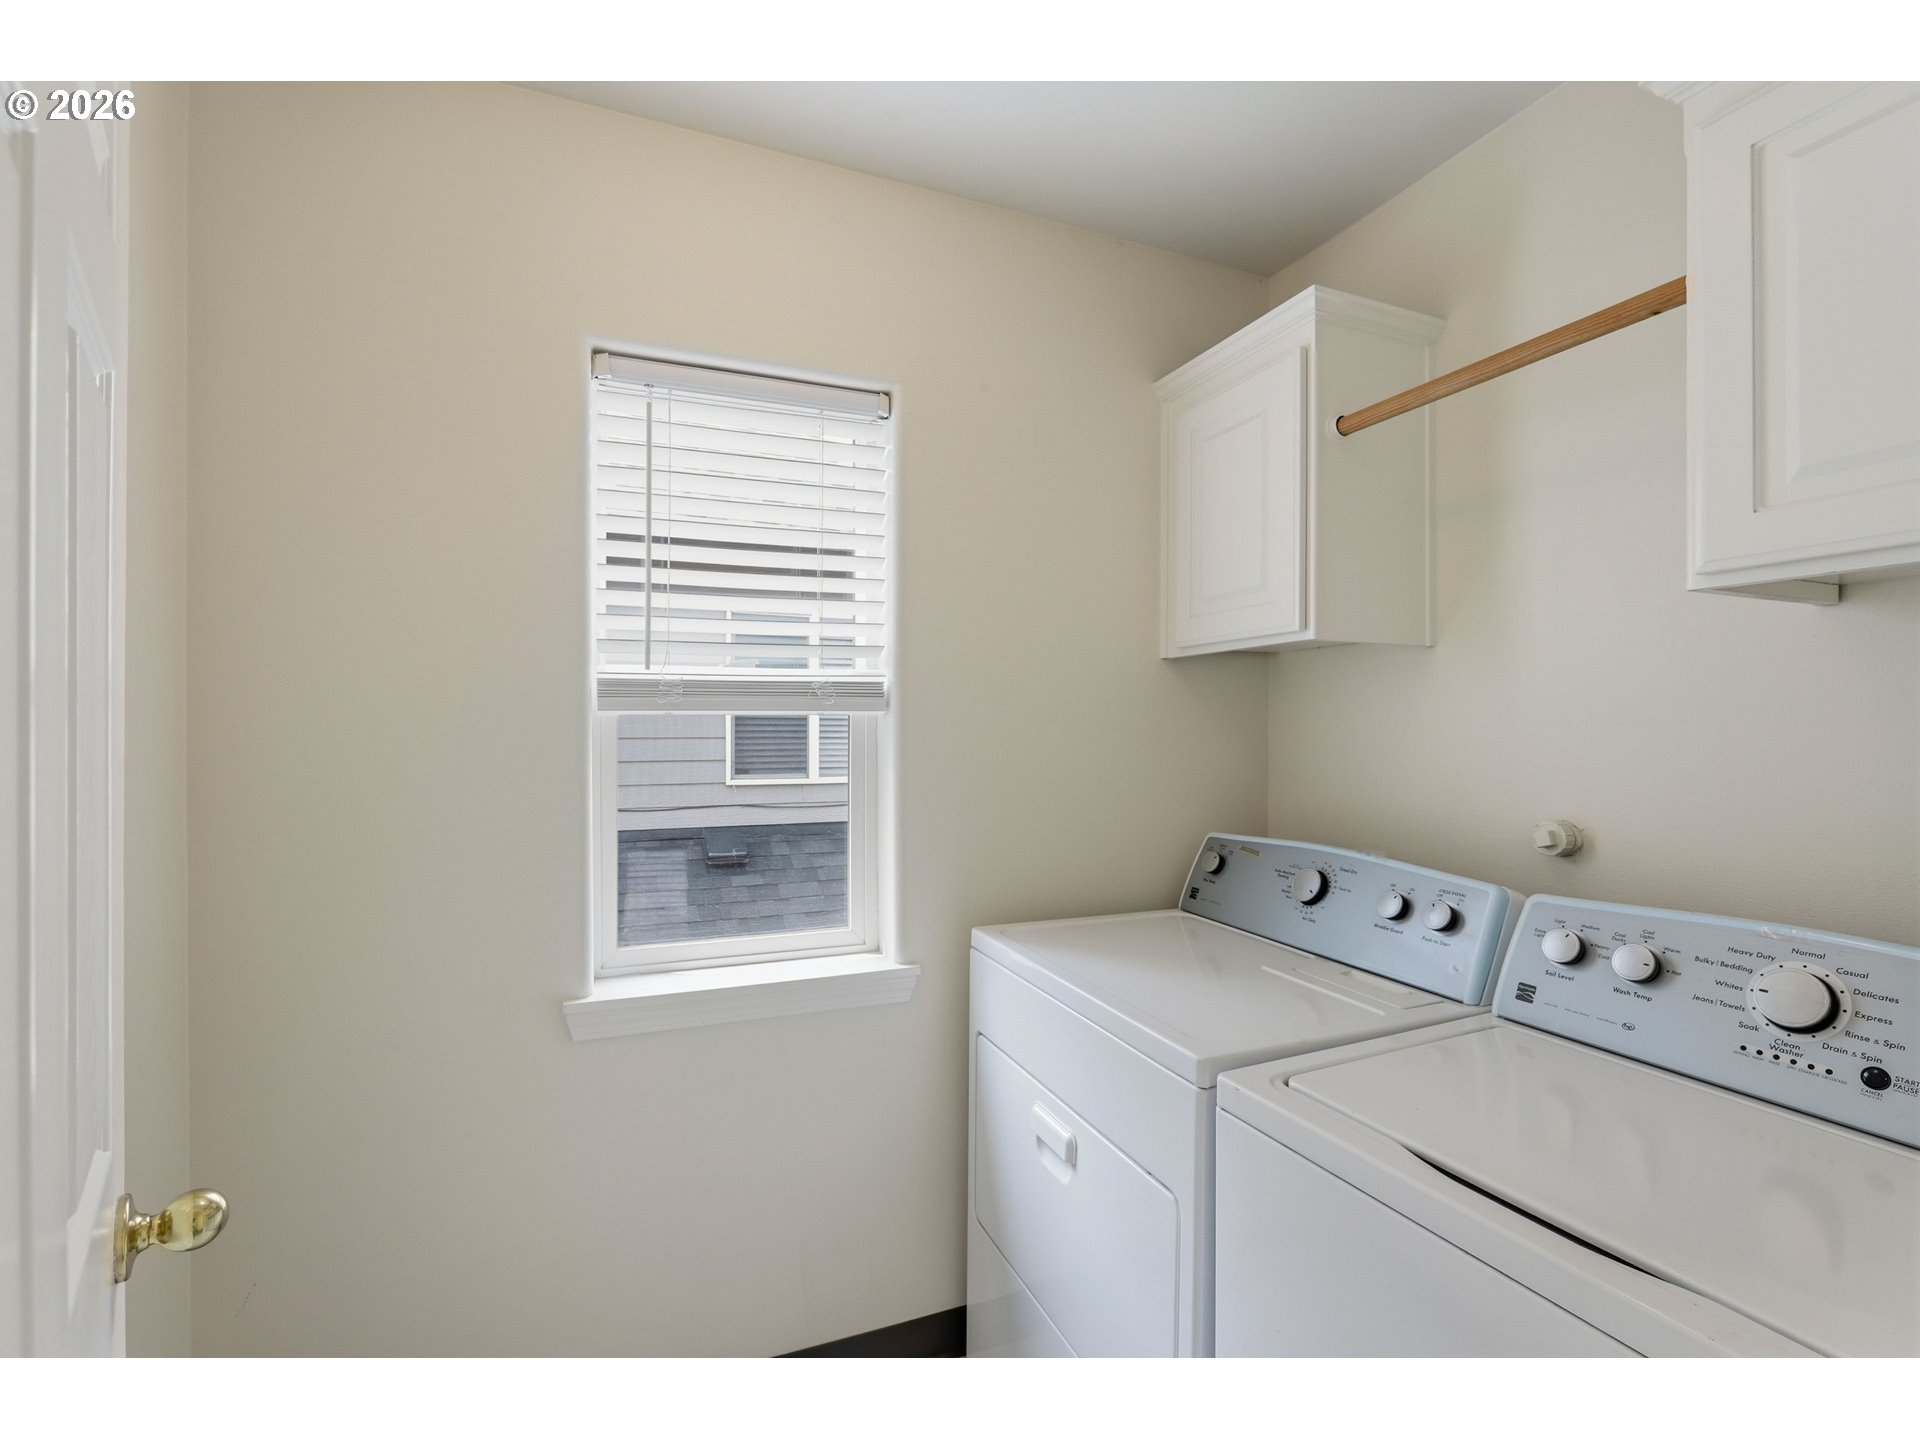
  • other interior Features Ceiling Fan, Garage Door Opener, Hardwood Floors, High Ceilings, Laundry, Luxury Vinyl Tile, Quartz, Skylight, Sprinkler, Tile Floor, Vinyl Floor, Wallto Wall Carpet, Washer Dryer

Area & Lot

  • Status For Sale
  • OPEN HOUSE

    8/2/2026 12:00PM - 3:00PM PDT

  • Living Area2,850 Sq.Ft.
  • Total Area2,850 Sq.Ft.
  • Lot Area6,534 Sq.Ft.
  • MLS® ID472300586
  • TypeResidential
  • YEAR BUILT1997
  • NeighborhoodNW Portland
  • Architecture StylesTraditional
  • View DescriptionSeasonal, Trees Woods
  • Elementary SchoolCedar Mill
  • Middle SchoolOther
  • High SchoolSunset

Exterior

  • STORIES3
  • Garage Space2.0
  • water SourcePublic Water
  • roofMetal
  • lot featuresSloped
  • parkingDriveway, On Street
  • HEAT TYPEForced Air
  • AIR CONDITIONINGCentral Air
  • sewerPublic Sewer
  • SubstructureConcrete Perimeter
  • other exterior FeaturesCovered Patio, Deck, Patio, Sprinkler, Yard

Financial

  • Sales Price$795,000
  • Real Estate Tax $8,384/yr
View Virtual Tour
image

Schedule a Showing

We would love to show you our beautiful property. Please select your preferred date and time below. An agent will be in touch shortly to confirm your appointment.

Schedule a Showing

We would love to show you our beautiful property. Please select your preferred date and time below. An agent will be in touch shortly to confirm your appointment.

Thank you for your interest in 9592 NW ARBORVIEW DR, Portland, OR 97229. We are reviewing your request and will be in touch shortly!

Mortgage Calculator

Estimate your monthly mortgage payment, including the principal and interest, property taxes, and HOA. Adjust the values to generate a more accurate rate.

All estimates are provided for informational purposes only. Actual amounts may vary.
$0,000 Your Payment 20 15 65
$0,000 Your Payment

NW Portland

Explore

WORK WITH US

RECEIVE EXCLUSIVE LISTINGS IN YOUR INBOX

Follow Me On Instagram