Leave a Message

Thank you for your message. We will be in touch with you shortly.

9680 SW MORRISON ST
9680 SW MORRISON ST
9680 SW MORRISON ST
9680 SW MORRISON ST
9680 SW MORRISON ST
9680 SW MORRISON ST
9680 SW MORRISON ST
9680 SW MORRISON ST
9680 SW MORRISON ST
9680 SW MORRISON ST
9680 SW MORRISON ST
9680 SW MORRISON ST
9680 SW MORRISON ST
9680 SW MORRISON ST
9680 SW MORRISON ST
9680 SW MORRISON ST
9680 SW MORRISON ST
9680 SW MORRISON ST
9680 SW MORRISON ST
9680 SW MORRISON ST
9680 SW MORRISON ST
9680 SW MORRISON ST
9680 SW MORRISON ST
9680 SW MORRISON ST
9680 SW MORRISON ST
9680 SW MORRISON ST
9680 SW MORRISON ST
9680 SW MORRISON ST
9680 SW MORRISON ST
9680 SW MORRISON ST
9680 SW MORRISON ST
9680 SW MORRISON ST
9680 SW MORRISON ST
9680 SW MORRISON ST
9680 SW MORRISON ST
9680 SW MORRISON ST
SEE ALL PHOTOS
9680 SW MORRISON ST
9680 SW MORRISON ST
9680 SW MORRISON ST
9680 SW MORRISON ST
9680 SW MORRISON ST
9680 SW MORRISON ST
9680 SW MORRISON ST
9680 SW MORRISON ST
9680 SW MORRISON ST
9680 SW MORRISON ST
9680 SW MORRISON ST
9680 SW MORRISON ST
9680 SW MORRISON ST
9680 SW MORRISON ST
9680 SW MORRISON ST
9680 SW MORRISON ST
9680 SW MORRISON ST
9680 SW MORRISON ST
9680 SW MORRISON ST
9680 SW MORRISON ST
9680 SW MORRISON ST
9680 SW MORRISON ST
9680 SW MORRISON ST
9680 SW MORRISON ST
9680 SW MORRISON ST
9680 SW MORRISON ST
9680 SW MORRISON ST
9680 SW MORRISON ST
9680 SW MORRISON ST
9680 SW MORRISON ST
9680 SW MORRISON ST
9680 SW MORRISON ST
9680 SW MORRISON ST
9680 SW MORRISON ST
9680 SW MORRISON ST
9680 SW MORRISON ST
Listing Courtesy of The Agency Portland, Dirk Hmura. 503-740-0070
For Sale

9680 SW MORRISON ST

9680 SW MORRISON ST, Portland, OR 97225

$1,995,000
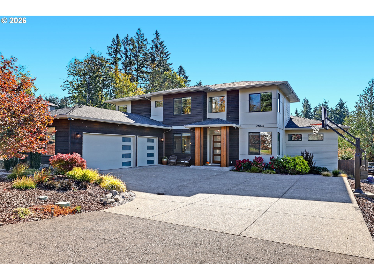
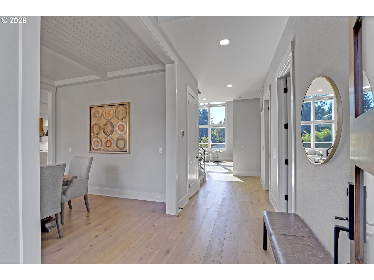
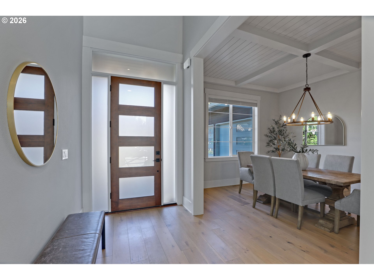
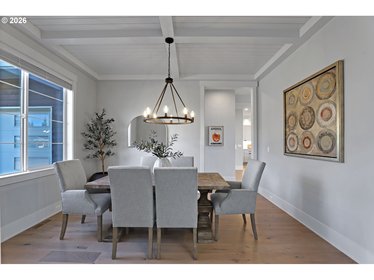
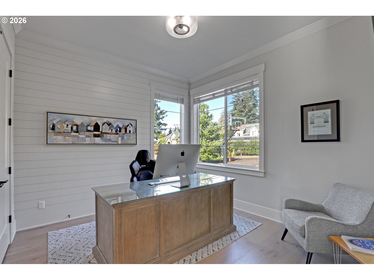
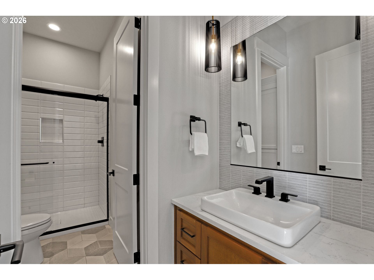
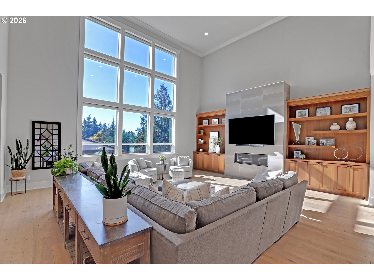
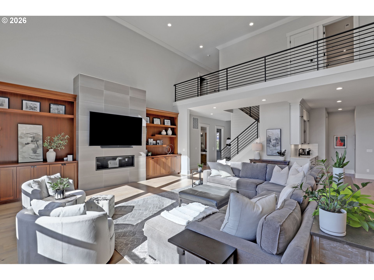
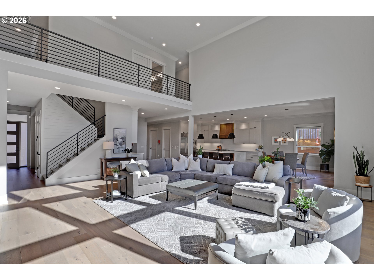
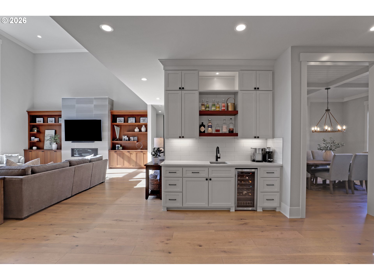
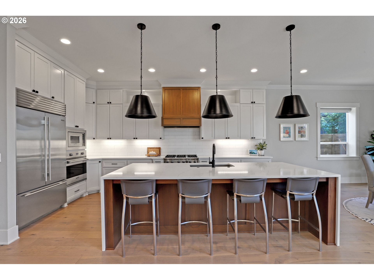
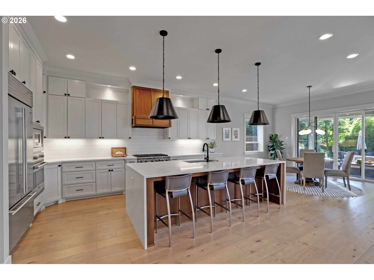
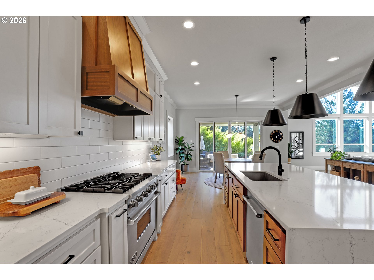
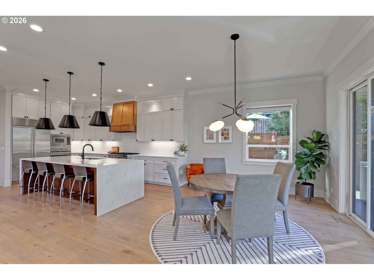
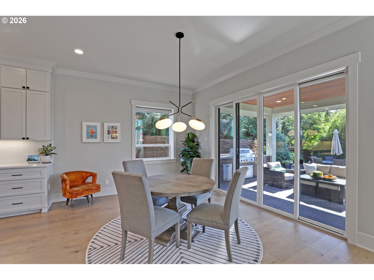
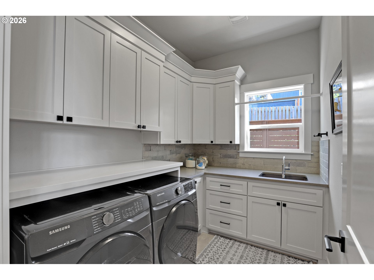
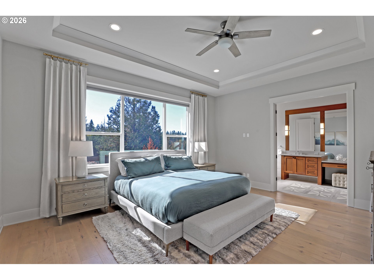
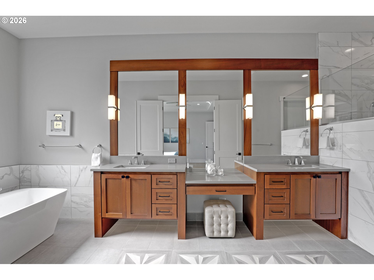
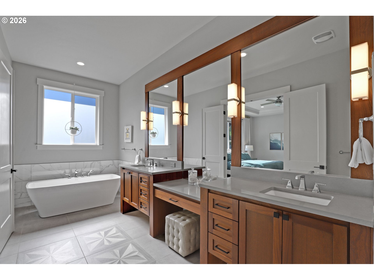
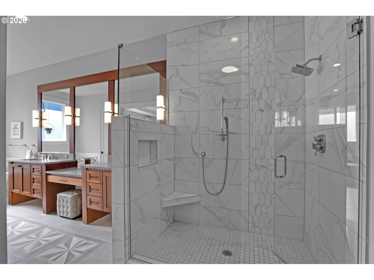
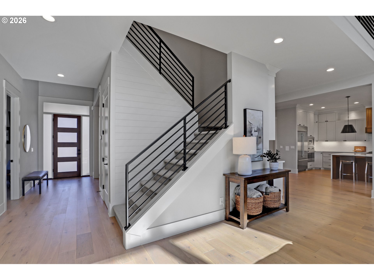
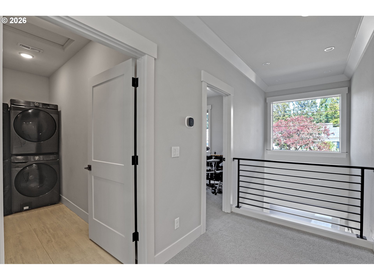
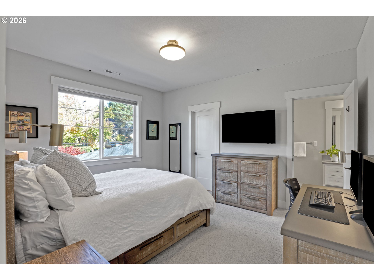
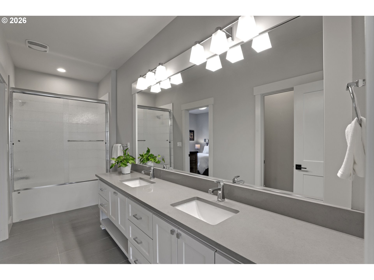
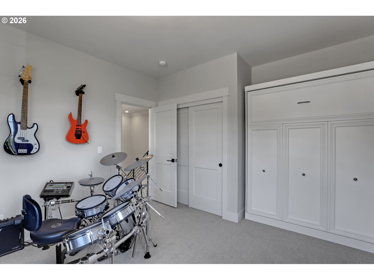
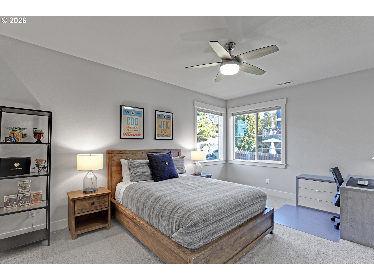
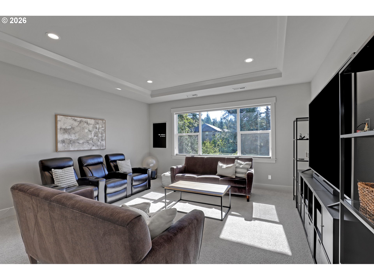
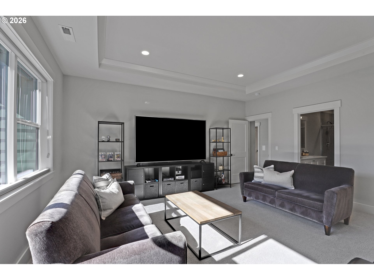
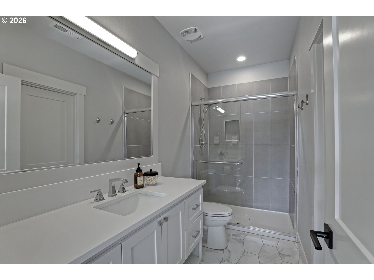
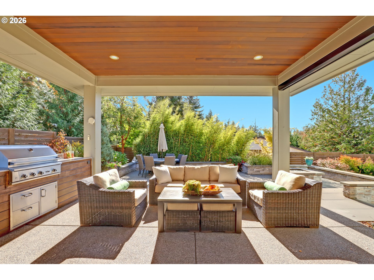
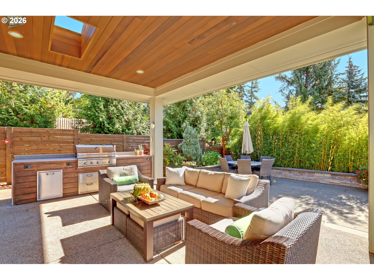
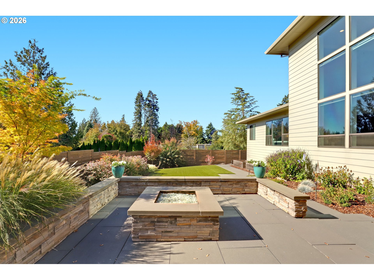
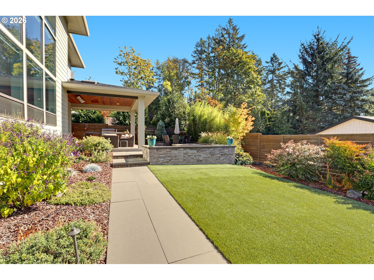
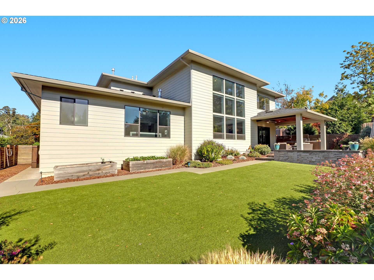
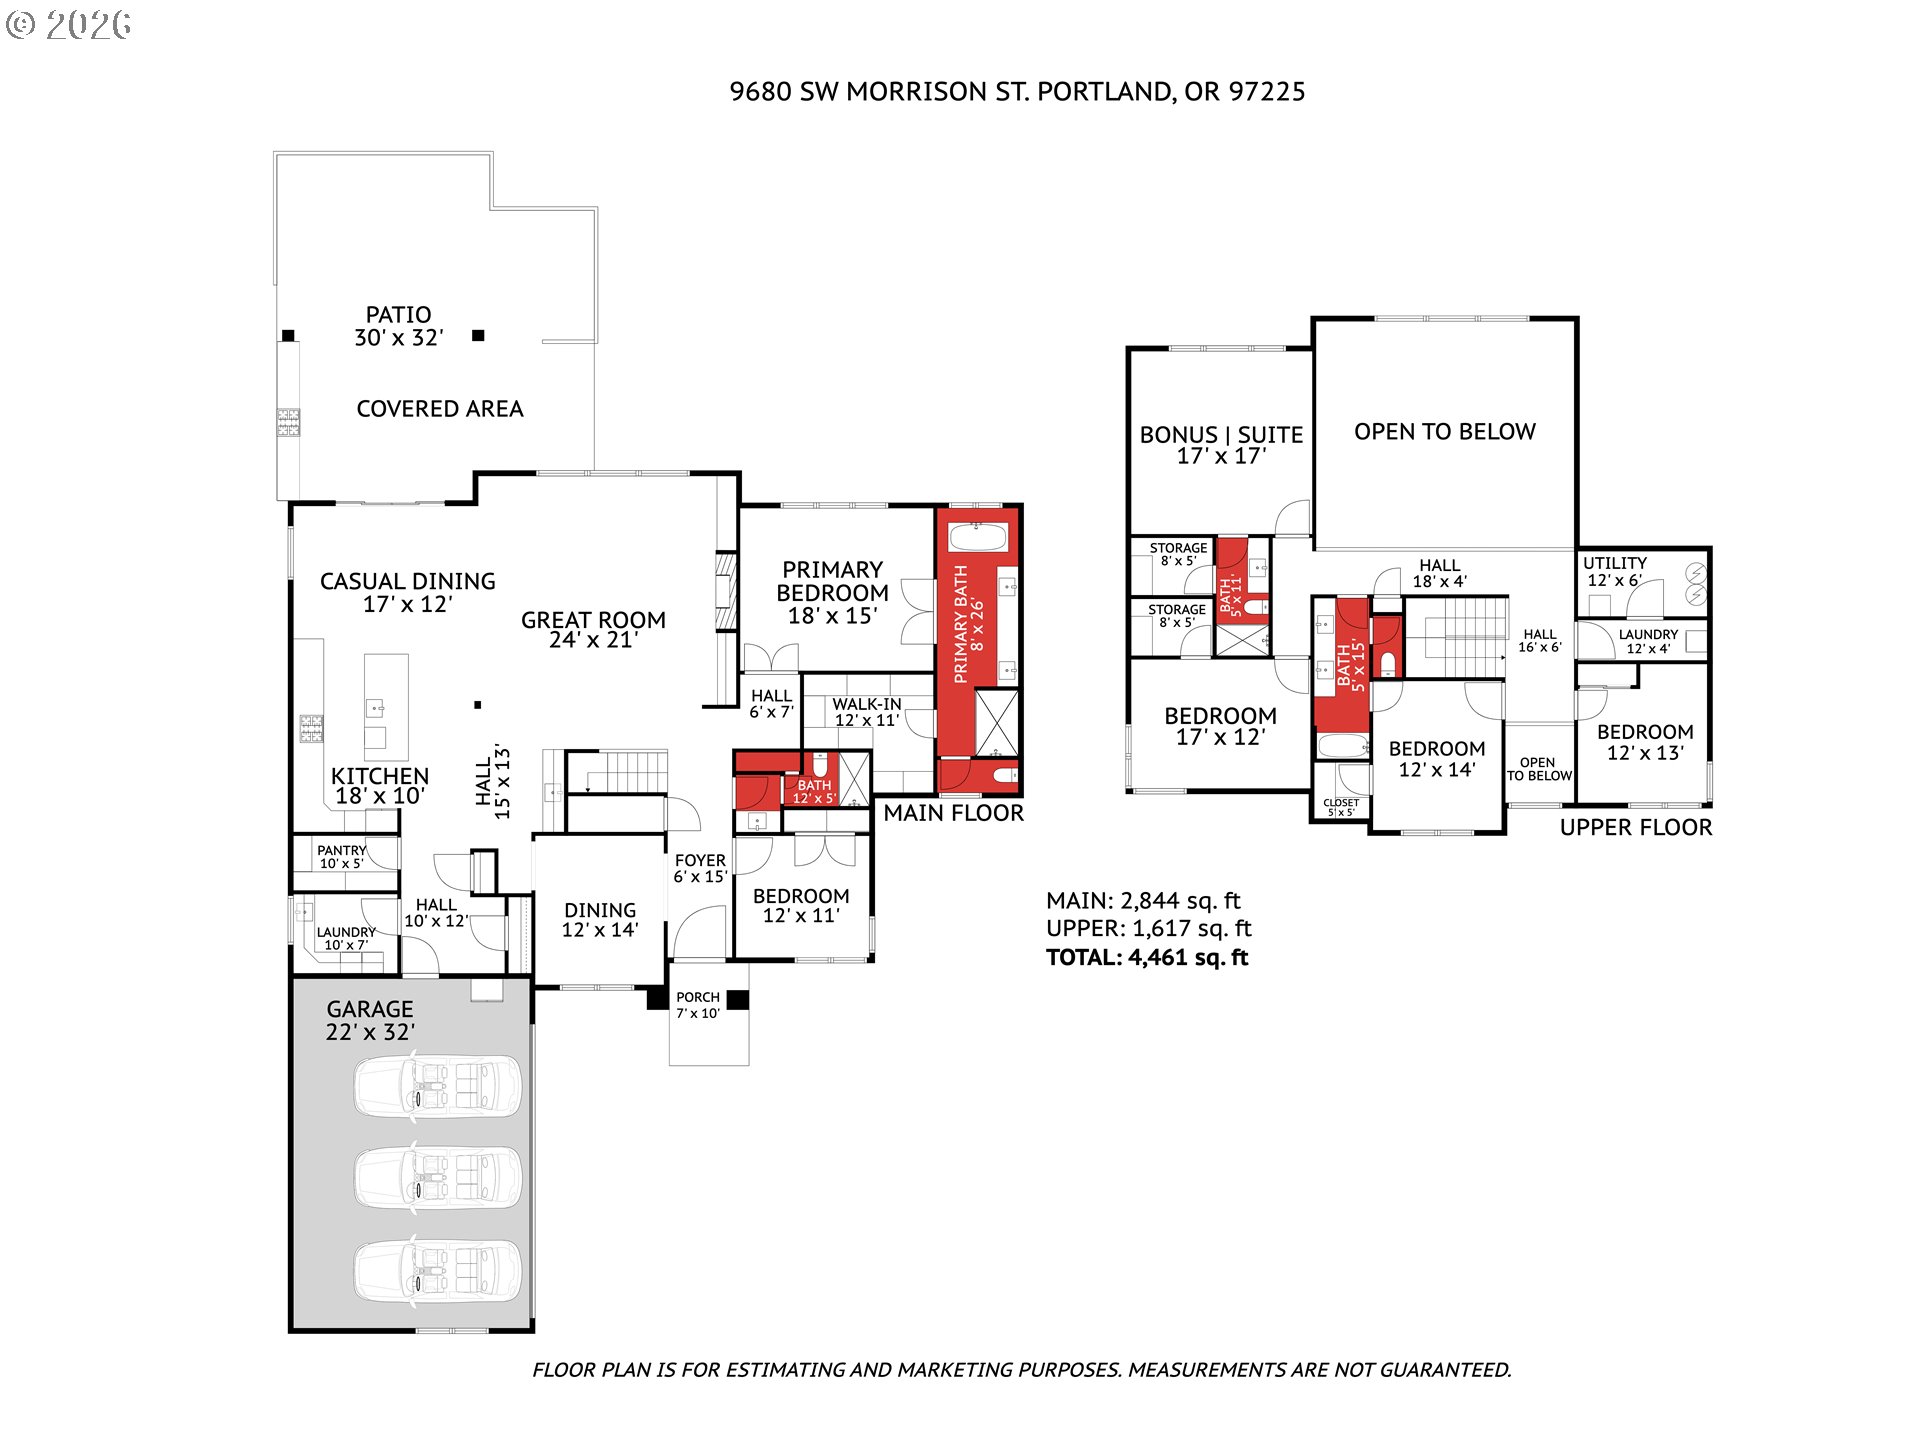
Stunning contemporary home built in 2020, situated on a larger .25-acre lot in Portland's close-in Washington County, featuring 4,461 square feet with 4BD+Den+Bonus and 4Ba. Thoughtfully designed living space, exceptional finishes, and a versatile floor plan. The impressive two-story great room features soaring ceilings, expansive windows with electric blinds, custom built-ins, and a gas fireplace. The chef's kitchen showcases a large mahogany island with quartz countertops, Viking appliances, a Sub-Zero refrigerator, walk-in pantry, and separate butler's pantry with beverage fridge and sink. The main-level primary suite includes a spacious walk-in closet with custom organizers and a luxurious bathroom with heated tile floors, soaking tub, dual vanities, and walk-in tiled shower. An additional main-level bedroom with an adjacent full bathroom offers flexibility for guests or a home office. Upstairs features three additional bedrooms, including one with direct access to a full bathroom, plus a spacious bonus room with its own private bathroom and walk-in closet, offering two suite-style options. A second laundry room completes the upper level. The private, level backyard is designed for entertaining with a covered patio featuring skylights, built-in heater, and retractable shade, plus an outdoor kitchen, gas fire pit, and low-maintenance turf lawn. Additional highlights include hardwood floors, a three-car garage with epoxy flooring and EV charger, dual heating and cooling systems, and a whole-house Kohler generator installed in 2021. Ideally located in WA County near Providence St. Vincent, Amaterra Winery, Cornell Farms, and Catlin Gabel School, with convenient access to downtown Portland, Beaverton, shopping, dining, and major commuter routes.

5
beds

4
baths

4,461 Sq.Ft. LIVING AREA

10,890 Sq.Ft. lot

Dirk Hmura

Dirk Hmura

Nicole Jochum

Nicole Jochum

Features & Amenities

Interior

  • total bedrooms5
  • Total bathrooms4
  • full bathrooms4
  • Fireplace Gas
  • APPLIANCES Builtin Oven, Builtin Range, Builtin Refrigerator, Convection Oven, Dishwasher, Disposal, Gas Appliances, Island, Microwave, Quartz, Range Hood, Stainless Steel Appliance
  • other interior Features Ceiling Fan, Garage Door Opener, Hardwood Floors, High Ceilings, High Speed Internet, Laundry, Plumbed For Central Vacuum, Quartz, Soaking Tub, Tile Floor, Vaulted Ceiling, Washer Dryer

Area & Lot

  • Status For Sale
  • Living Area4,461 Sq.Ft.
  • Total Area4,461 Sq.Ft.
  • Lot Area10,890 Sq.Ft.
  • MLS® ID717584023
  • TypeResidential
  • YEAR BUILT2019
  • NeighborhoodNW Portland
  • Architecture StylesStories 2, Contemporary
  • View DescriptionTerritorial
  • Elementary SchoolW Tualatin View
  • Middle SchoolCedar Park
  • High SchoolBeaverton

Exterior

  • STORIES2
  • Garage Space3.0
  • water SourcePublic Water
  • roofComposition
  • lot featuresLevel, Private
  • parkingDriveway, On Street
  • HEAT TYPEForced Air 95 Plus
  • AIR CONDITIONINGCentral Air
  • sewerPublic Sewer
  • SubstructureConcrete Perimeter
  • Disability FeaturesGarageon Main, Main Floor Bedroom Bath, Minimal Steps, Natural Lighting, Utility Room On Main, Walkin Shower
  • security FeaturesUnknown
  • other exterior FeaturesBuiltin Barbecue, Covered Patio, Fenced, Fire Pit, Garden, Gas Hookup, Patio, Raised Beds, Sprinkler, Yard

Financial

  • Sales Price$1,995,000
  • Real Estate Tax $13,620/yr
View Virtual Tour
image

Schedule a Showing

We would love to show you our beautiful property. Please select your preferred date and time below. An agent will be in touch shortly to confirm your appointment.

Schedule a Showing

We would love to show you our beautiful property. Please select your preferred date and time below. An agent will be in touch shortly to confirm your appointment.

Thank you for your interest in 9680 SW MORRISON ST, Portland, OR 97225. We are reviewing your request and will be in touch shortly!

Mortgage Calculator

Estimate your monthly mortgage payment, including the principal and interest, property taxes, and HOA. Adjust the values to generate a more accurate rate.

All estimates are provided for informational purposes only. Actual amounts may vary.
$0,000 Your Payment 20 15 65
$0,000 Your Payment

NW Portland

Explore

WORK WITH US

RECEIVE EXCLUSIVE LISTINGS IN YOUR INBOX

Follow Me On Instagram