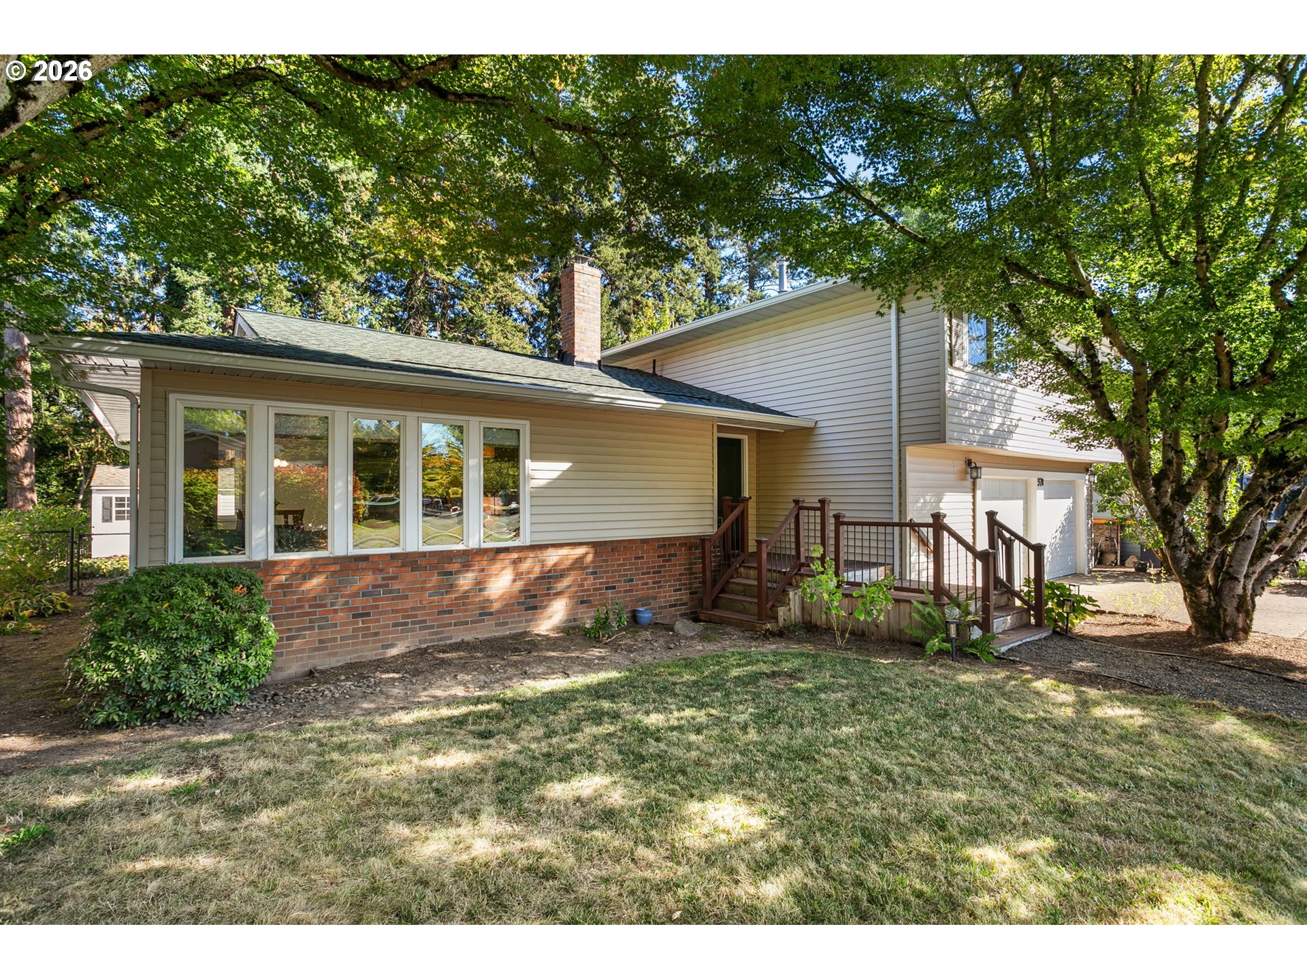
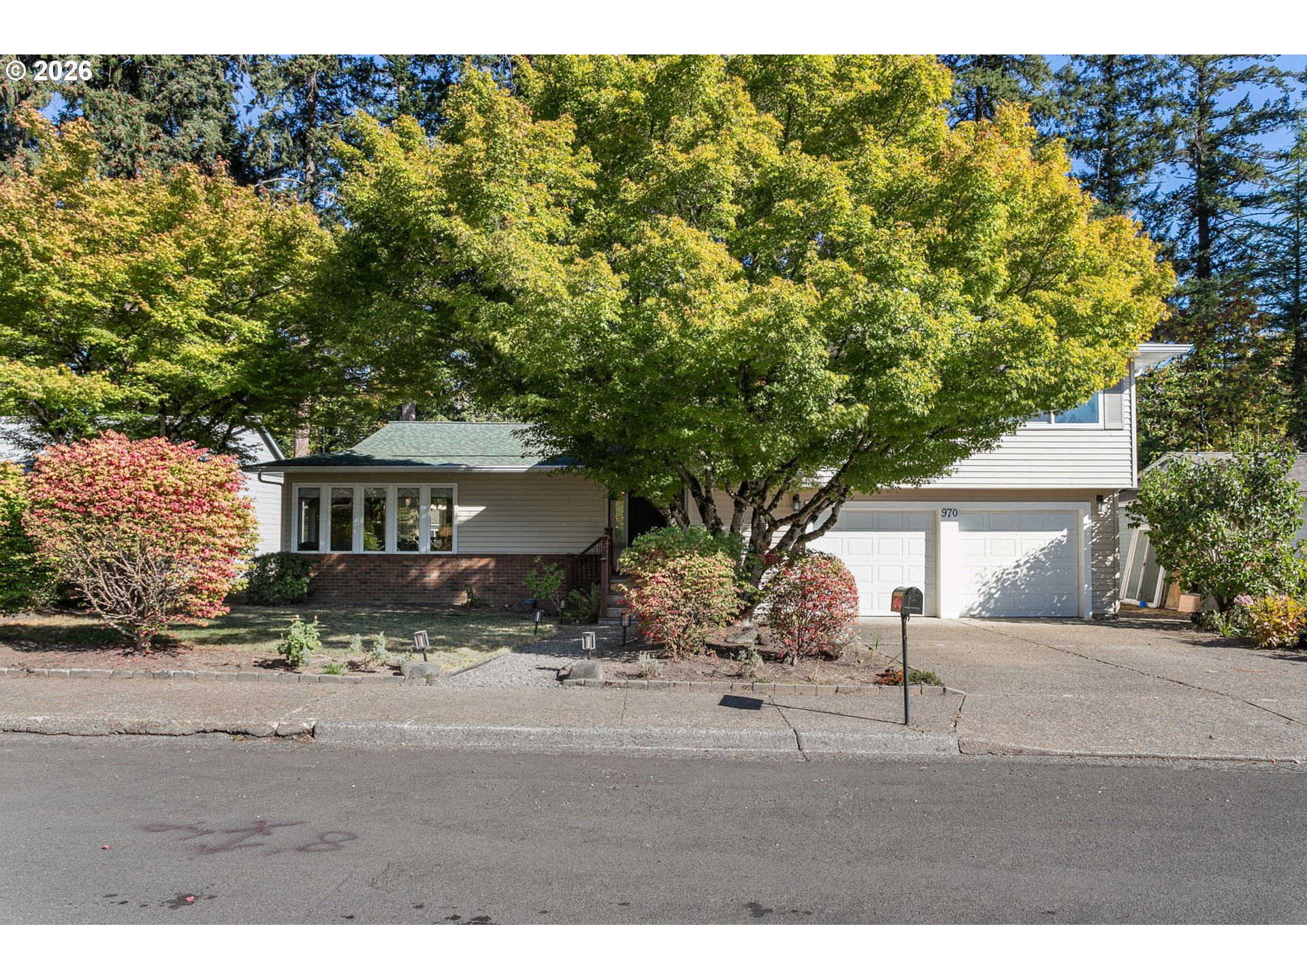
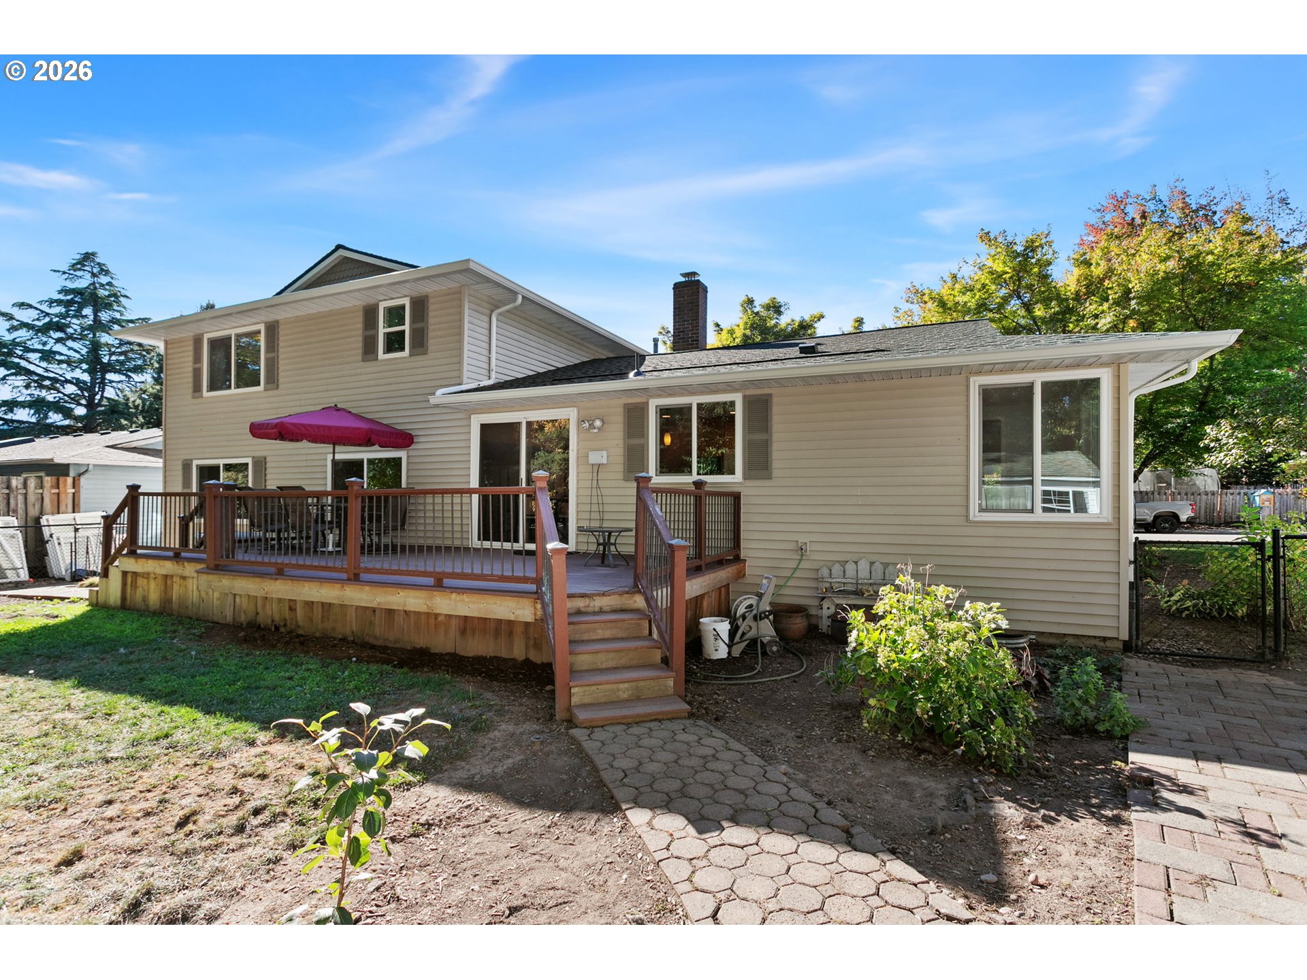
House exterior with brick lower walls, raised deck, garage, and mature shade trees.
970 NW 176TH AVE
970 NW 176TH AVE
970 NW 176TH AVE
970 NW 176TH AVE
970 NW 176TH AVE
970 NW 176TH AVE
970 NW 176TH AVE
970 NW 176TH AVE
970 NW 176TH AVE
970 NW 176TH AVE
970 NW 176TH AVE
970 NW 176TH AVE
970 NW 176TH AVE
970 NW 176TH AVE
970 NW 176TH AVE
970 NW 176TH AVE
970 NW 176TH AVE
970 NW 176TH AVE
970 NW 176TH AVE
970 NW 176TH AVE
970 NW 176TH AVE
970 NW 176TH AVE
970 NW 176TH AVE
970 NW 176TH AVE
970 NW 176TH AVE
970 NW 176TH AVE
970 NW 176TH AVE
970 NW 176TH AVE
970 NW 176TH AVE
970 NW 176TH AVE
970 NW 176TH AVE
970 NW 176TH AVE
970 NW 176TH AVE
970 NW 176TH AVE
970 NW 176TH AVE
970 NW 176TH AVE
970 NW 176TH AVE
970 NW 176TH AVE
970 NW 176TH AVE
970 NW 176TH AVE
970 NW 176TH AVE
970 NW 176TH AVE
970 NW 176TH AVE
970 NW 176TH AVE
970 NW 176TH AVE
970 NW 176TH AVE
970 NW 176TH AVE
SEE ALL PHOTOS
House exterior with brick lower walls, raised deck, garage, and mature shade trees.
970 NW 176TH AVE
970 NW 176TH AVE
970 NW 176TH AVE
970 NW 176TH AVE
970 NW 176TH AVE
970 NW 176TH AVE
970 NW 176TH AVE
970 NW 176TH AVE
970 NW 176TH AVE
970 NW 176TH AVE
970 NW 176TH AVE
970 NW 176TH AVE
970 NW 176TH AVE
970 NW 176TH AVE
970 NW 176TH AVE
970 NW 176TH AVE
970 NW 176TH AVE
970 NW 176TH AVE
970 NW 176TH AVE
970 NW 176TH AVE
970 NW 176TH AVE
970 NW 176TH AVE
970 NW 176TH AVE
970 NW 176TH AVE
970 NW 176TH AVE
970 NW 176TH AVE
970 NW 176TH AVE
970 NW 176TH AVE
970 NW 176TH AVE
970 NW 176TH AVE
970 NW 176TH AVE
970 NW 176TH AVE
970 NW 176TH AVE
970 NW 176TH AVE
970 NW 176TH AVE
970 NW 176TH AVE
970 NW 176TH AVE
970 NW 176TH AVE
970 NW 176TH AVE
970 NW 176TH AVE
970 NW 176TH AVE
970 NW 176TH AVE
970 NW 176TH AVE
970 NW 176TH AVE
970 NW 176TH AVE
970 NW 176TH AVE
970 NW 176TH AVE
Listing Courtesy of The Agency Portland, Lauren Sinha. 503-705-8636
For Sale

970 NW 176TH AVE

970 NW 176TH AVE, Beaverton, OR 97006

$667,000
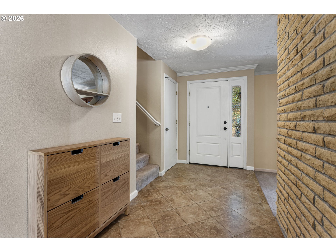
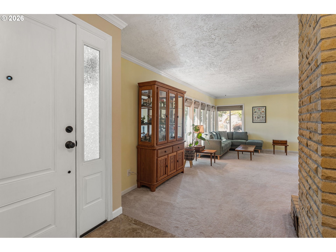
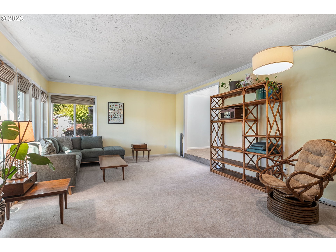
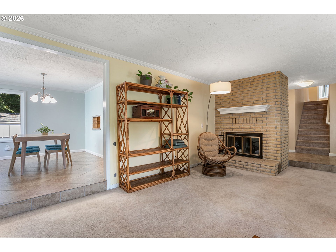
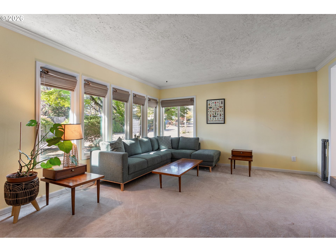
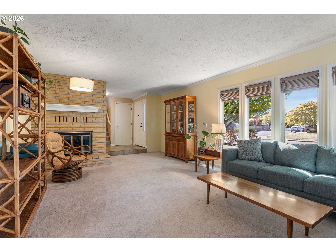
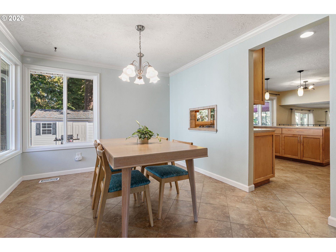
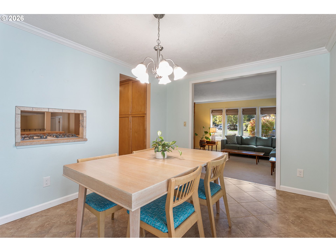
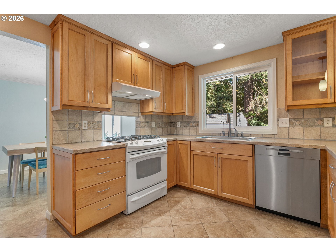
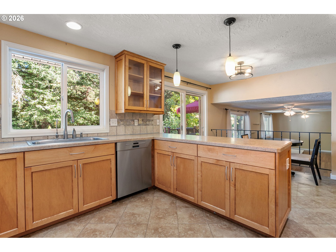
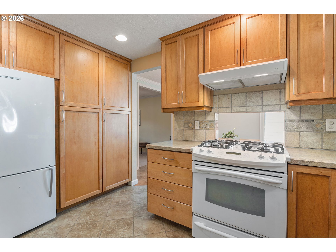
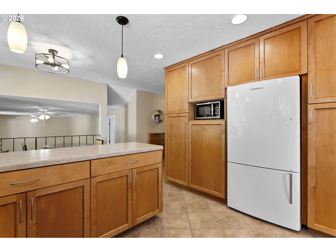
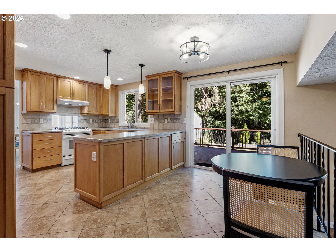
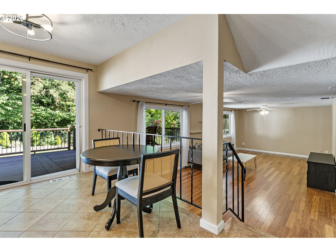
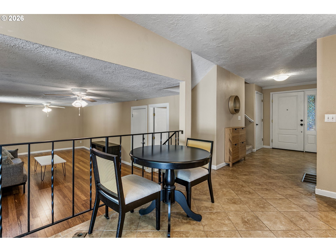
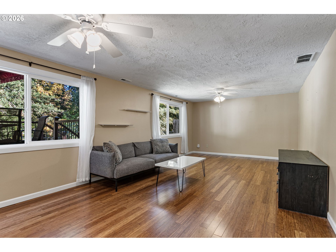
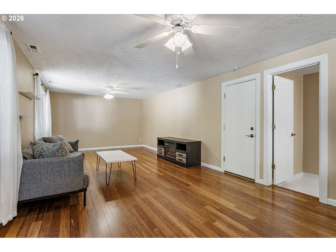
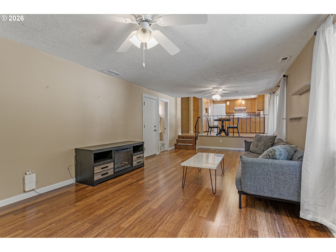
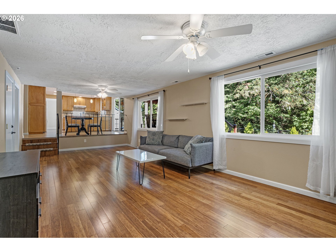
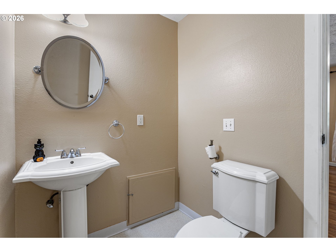
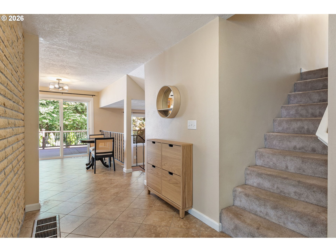
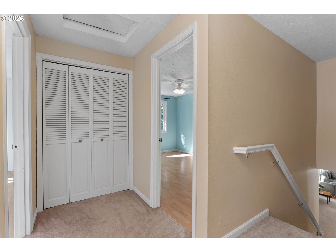
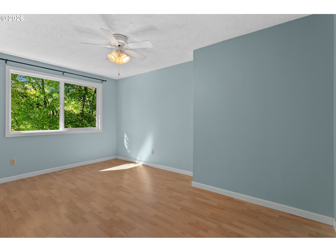
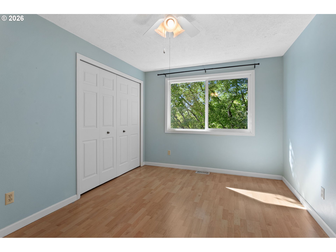
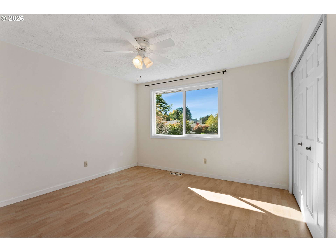
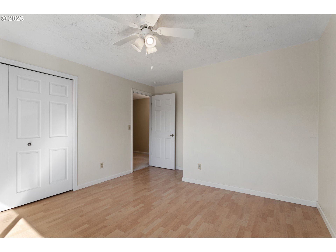
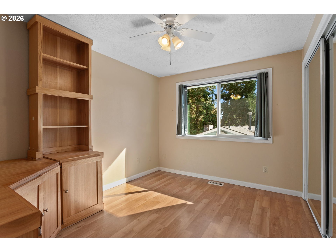
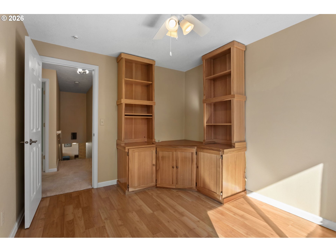
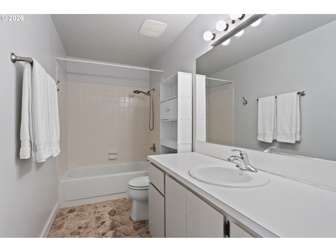
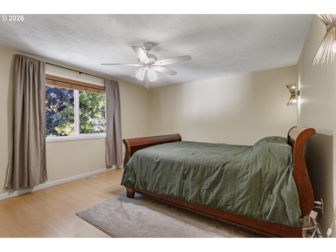
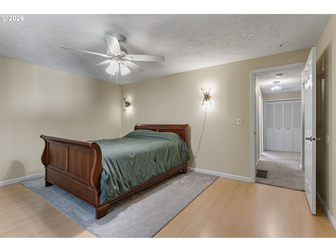
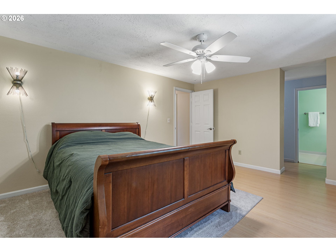
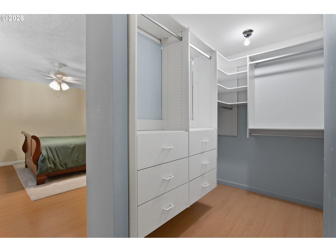
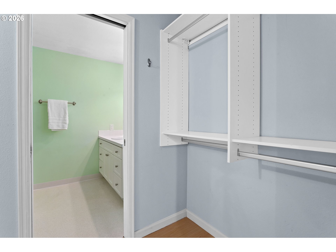
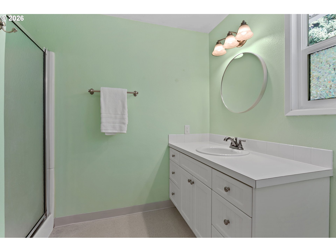
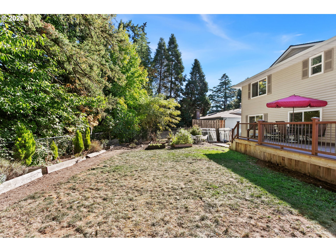
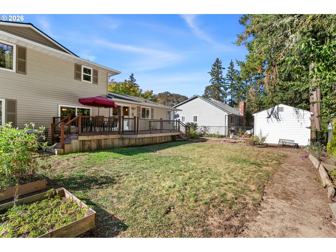
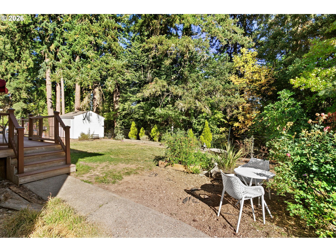
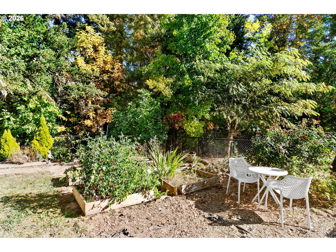
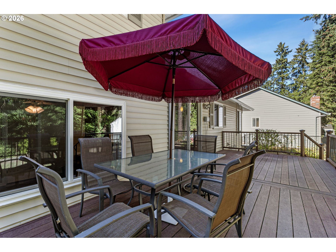
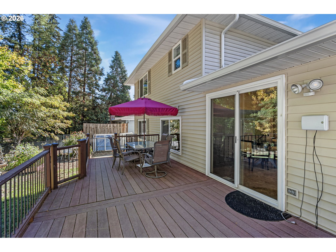
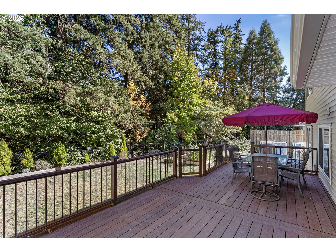
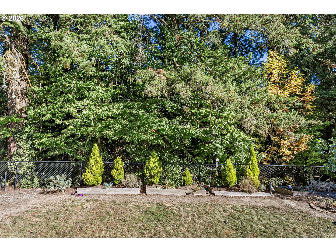
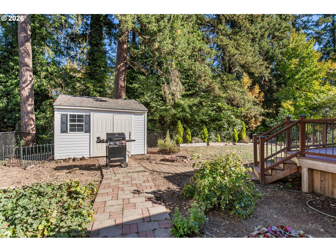
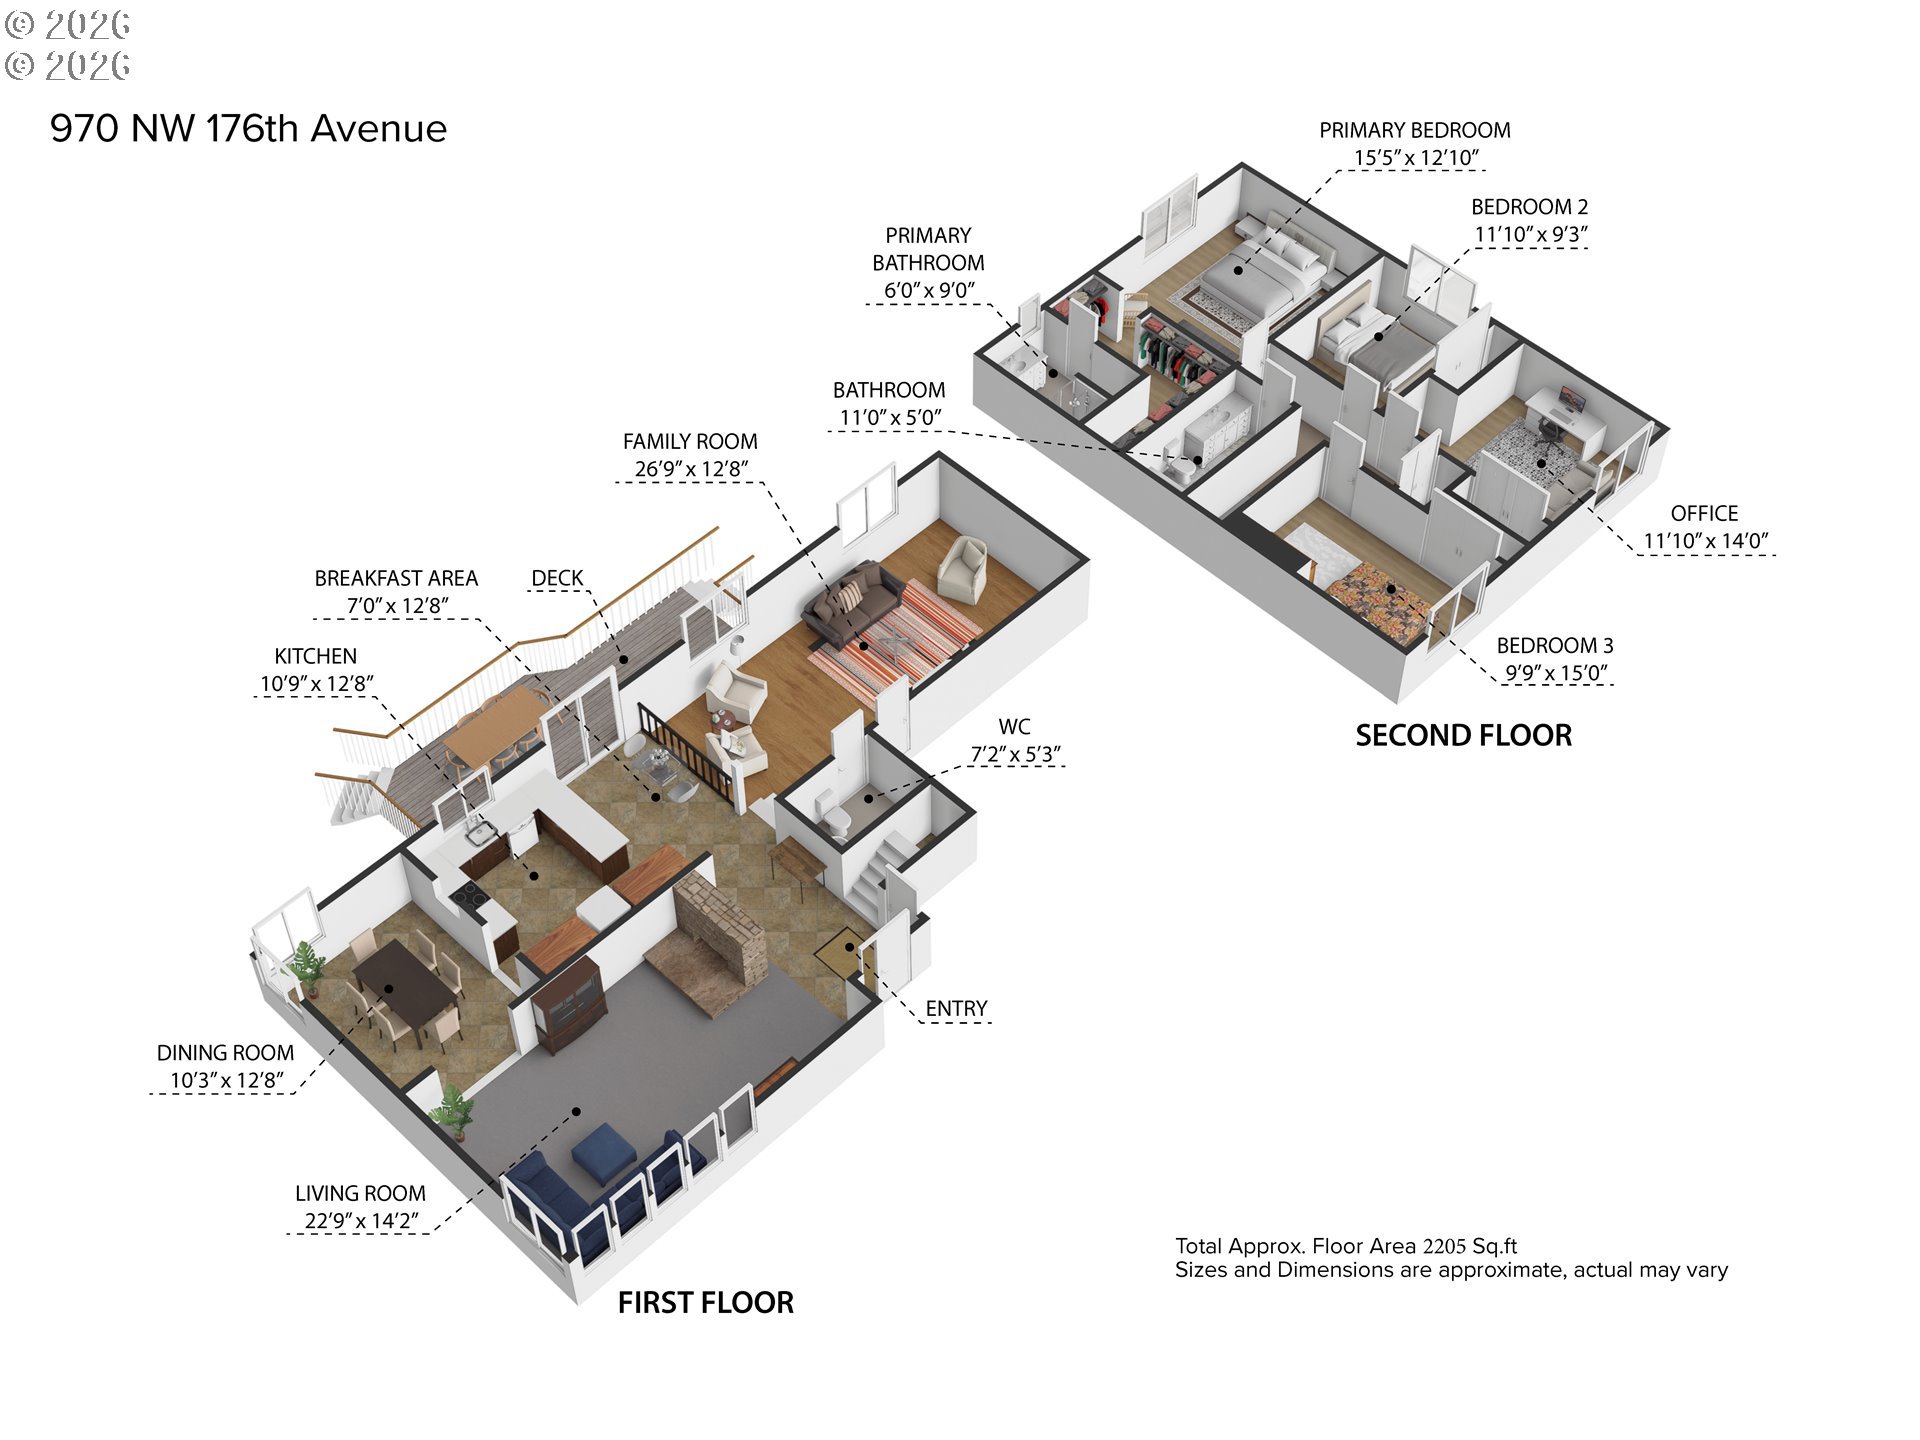
Welcome to this fabulous 4-bedroom, 2.5-bath split-level home, lovingly maintained and thoughtfully updated throughout the years! Improvements include the kitchen and bathrooms, vinyl windows, bamboo flooring, furnace and central A/C, water heater, electrical panel, interior doors, primary bedroom walk-in closet, retaining wall, fencing, composite decking, siding, BRAND NEW roof, and gutters. The versatile floor plan offers two distinct living spaces, each featuring picture windows that fill the home with natural light and showcase the beautiful gardens. Enjoy an ever-changing display of colorful perennials, seasonal bulbs, and exquisite Japanese maples that provide year-round beauty. Cozy up by the wood-burning fireplace on chilly winter evenings, then stay cool and comfortable with central A/C during the summer months. Outside you'll discover a peaceful, private backyard backing to greenspace, complete with garden boxes, mature trees, and a spacious storage shed--an inviting setting to relax, garden, and enjoy the outdoors. Ideally located in a friendly neighborhood with convenient access to Tanasbourne shopping, beautiful parks and trails, great schools, Nike, Intel, and the surrounding Tech Corridor. This home offers the perfect blend of comfort, convenience, and natural beauty.

10/22/2026 5:00PM - 7:00PM PDT

4
beds

3
baths

2,205 Sq.Ft. LIVING AREA

7,840 Sq.Ft. lot

Lauren Sinha

Lauren Sinha

Features & Amenities

Interior

  • total bedrooms4
  • Total bathrooms3
  • full bathrooms2
  • Fireplace Wood Burning
  • APPLIANCES Dishwasher, Disposal, Free Standing Gas Range, Free Standing Refrigerator, Instant Hot Water, Pantry
  • other interior Features Bamboo Floor, Ceiling Fan, Garage Door Opener, Laminate Flooring, Tile Floor, Wallto Wall Carpet, Washer Dryer

Area & Lot

  • Status For Sale
  • OPEN HOUSE

    10/22/2026 5:00PM - 7:00PM PDT

  • Living Area2,205 Sq.Ft.
  • Total Area2,205 Sq.Ft.
  • Lot Area7,840 Sq.Ft.
  • MLS® ID328908913
  • TypeResidential
  • YEAR BUILT1979
  • NeighborhoodBeaverton
  • Architecture StylesStories 2, Traditional
  • View DescriptionPark Greenbelt
  • Elementary SchoolMcKinley
  • Middle SchoolFive Oaks
  • High SchoolWestview

Exterior

  • STORIES2
  • Garage Space2.0
  • water SourcePublic Water
  • roofComposition
  • lot featuresGreen Belt, Level, Trees
  • parkingDriveway, On Street
  • HEAT TYPEForced Air
  • AIR CONDITIONINGCentral Air
  • sewerPublic Sewer
  • SubstructureConcrete Perimeter
  • Disability FeaturesGarageon Main, Walkin Shower
  • other exterior FeaturesDeck, Fenced, Raised Beds, Sprinkler, Tool Shed, Yard

Financial

  • Sales Price$667,000
  • Real Estate Tax $7,745/yr
View Virtual Tour
image

Schedule a Showing

We would love to show you our beautiful property. Please select your preferred date and time below. An agent will be in touch shortly to confirm your appointment.

Schedule a Showing

We would love to show you our beautiful property. Please select your preferred date and time below. An agent will be in touch shortly to confirm your appointment.

Thank you for your interest in 970 NW 176TH AVE, Beaverton, OR 97006. We are reviewing your request and will be in touch shortly!

Mortgage Calculator

Estimate your monthly mortgage payment, including the principal and interest, property taxes, and HOA. Adjust the values to generate a more accurate rate.

All estimates are provided for informational purposes only. Actual amounts may vary.
$0,000 Your Payment 20 15 65
$0,000 Your Payment

Beaverton

Explore

WORK WITH US

RECEIVE EXCLUSIVE LISTINGS IN YOUR INBOX

Follow Me On Instagram