Leave a Message

Thank you for your message. We will be in touch with you shortly.

2636 SW 64TH PL
2636 SW 64TH PL
2636 SW 64TH PL
2636 SW 64TH PL
2636 SW 64TH PL
2636 SW 64TH PL
2636 SW 64TH PL
2636 SW 64TH PL
2636 SW 64TH PL
2636 SW 64TH PL
2636 SW 64TH PL
2636 SW 64TH PL
2636 SW 64TH PL
2636 SW 64TH PL
2636 SW 64TH PL
2636 SW 64TH PL
2636 SW 64TH PL
2636 SW 64TH PL
2636 SW 64TH PL
2636 SW 64TH PL
2636 SW 64TH PL
2636 SW 64TH PL
2636 SW 64TH PL
2636 SW 64TH PL
2636 SW 64TH PL
2636 SW 64TH PL
2636 SW 64TH PL
2636 SW 64TH PL
2636 SW 64TH PL
2636 SW 64TH PL
2636 SW 64TH PL
2636 SW 64TH PL
2636 SW 64TH PL
2636 SW 64TH PL
2636 SW 64TH PL
2636 SW 64TH PL
2636 SW 64TH PL
2636 SW 64TH PL
2636 SW 64TH PL
2636 SW 64TH PL
2636 SW 64TH PL
2636 SW 64TH PL
2636 SW 64TH PL
2636 SW 64TH PL
2636 SW 64TH PL
2636 SW 64TH PL
2636 SW 64TH PL
SEE ALL PHOTOS
2636 SW 64TH PL
2636 SW 64TH PL
2636 SW 64TH PL
2636 SW 64TH PL
2636 SW 64TH PL
2636 SW 64TH PL
2636 SW 64TH PL
2636 SW 64TH PL
2636 SW 64TH PL
2636 SW 64TH PL
2636 SW 64TH PL
2636 SW 64TH PL
2636 SW 64TH PL
2636 SW 64TH PL
2636 SW 64TH PL
2636 SW 64TH PL
2636 SW 64TH PL
2636 SW 64TH PL
2636 SW 64TH PL
2636 SW 64TH PL
2636 SW 64TH PL
2636 SW 64TH PL
2636 SW 64TH PL
2636 SW 64TH PL
2636 SW 64TH PL
2636 SW 64TH PL
2636 SW 64TH PL
2636 SW 64TH PL
2636 SW 64TH PL
2636 SW 64TH PL
2636 SW 64TH PL
2636 SW 64TH PL
2636 SW 64TH PL
2636 SW 64TH PL
2636 SW 64TH PL
2636 SW 64TH PL
2636 SW 64TH PL
2636 SW 64TH PL
2636 SW 64TH PL
2636 SW 64TH PL
2636 SW 64TH PL
2636 SW 64TH PL
2636 SW 64TH PL
2636 SW 64TH PL
2636 SW 64TH PL
2636 SW 64TH PL
2636 SW 64TH PL
Listing Courtesy of The Agency Portland, Gabrielle Enfield. 503-388-2788
For Sale

2636 SW 64TH PL

2636 SW 64TH PL, Portland, OR 97225

$1,100,000
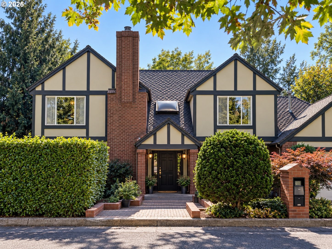
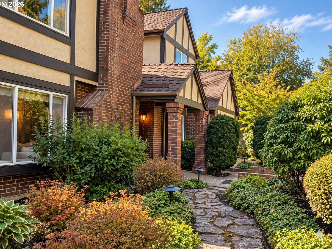
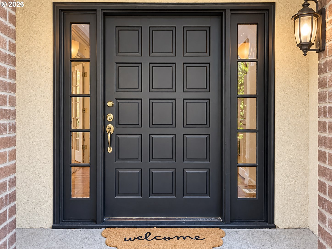
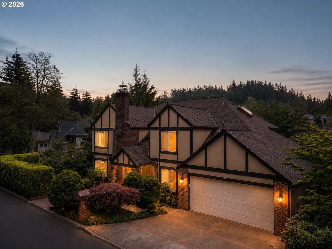
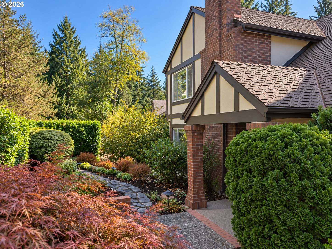
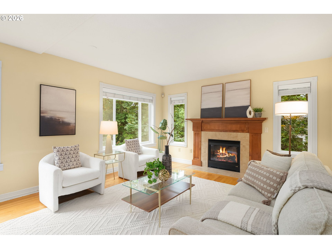
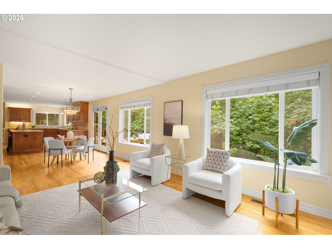
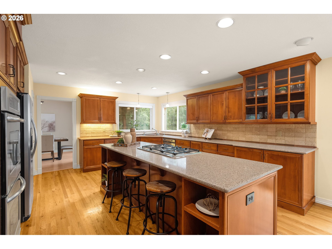
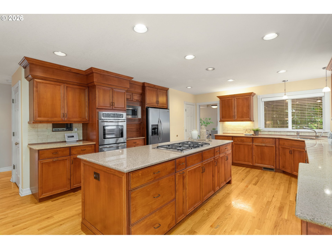
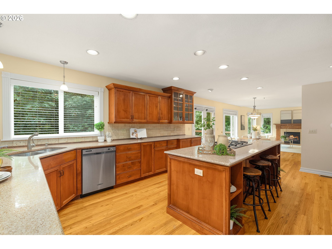
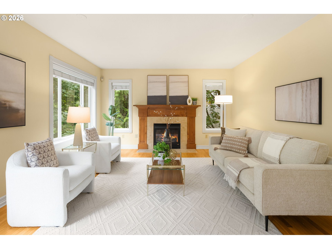
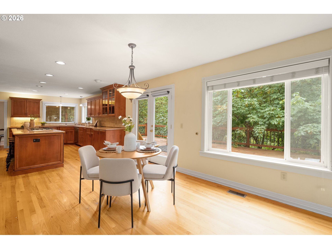
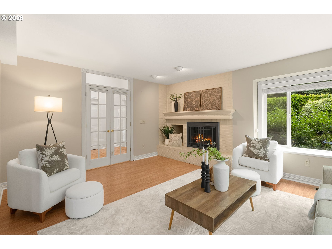
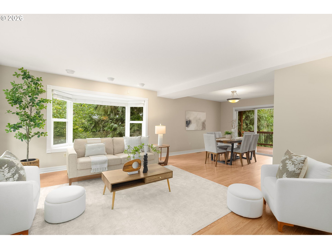
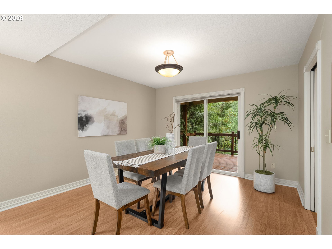
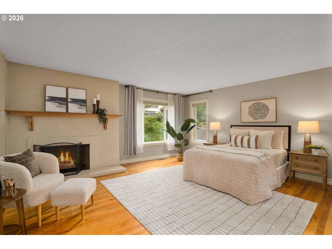
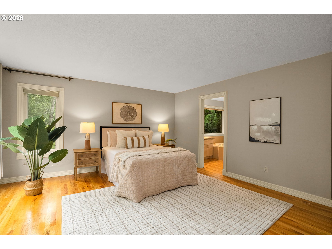
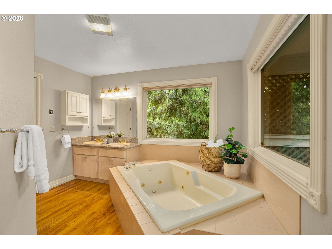
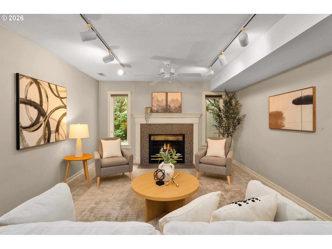
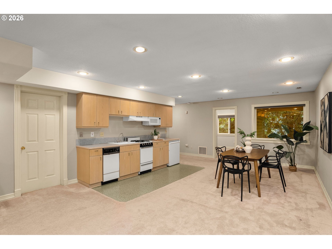
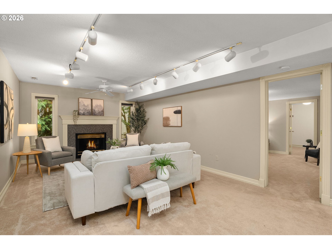
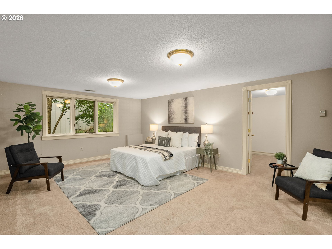
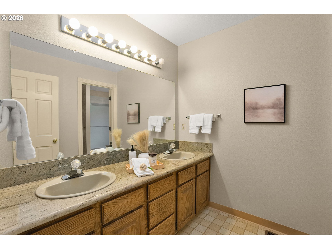
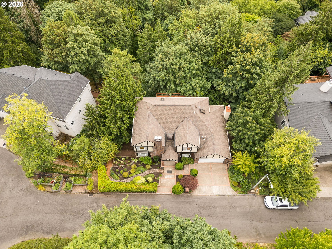
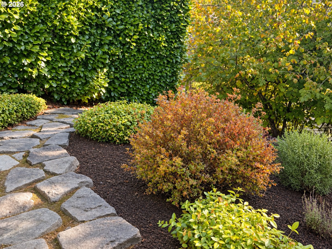
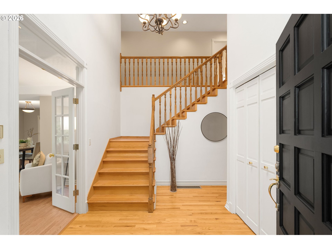
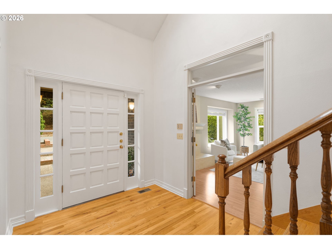
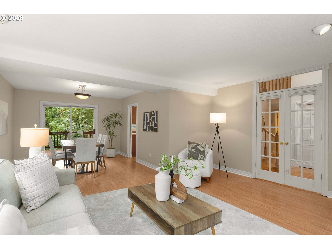
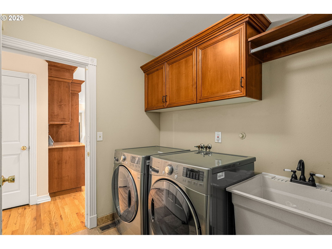
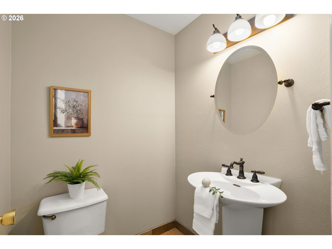
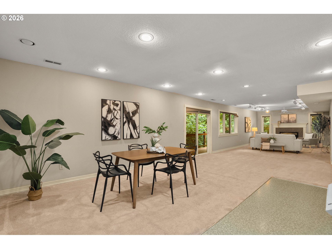
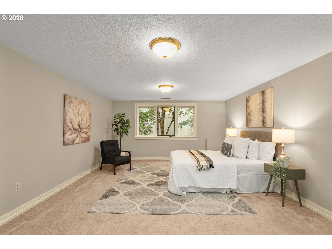
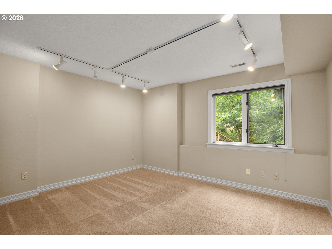
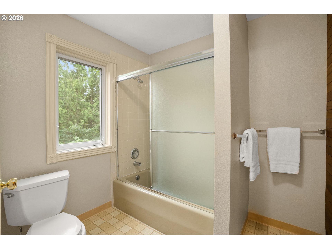
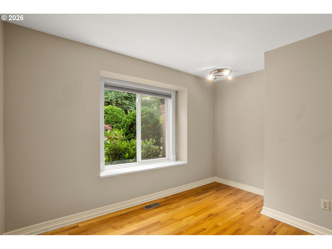
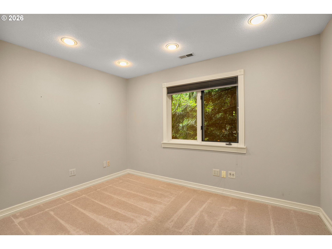
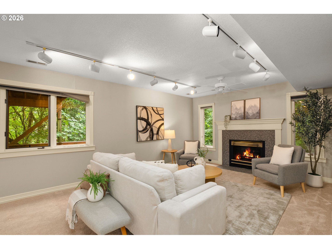
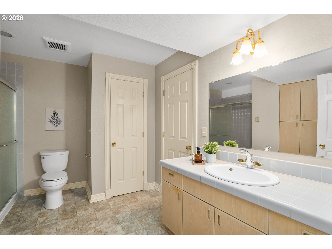
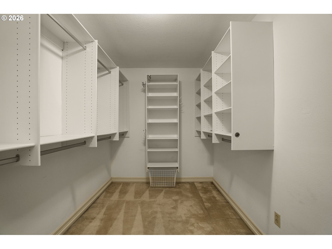
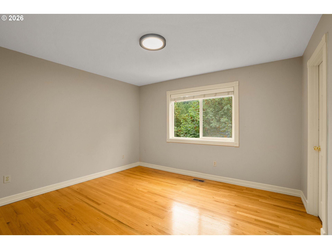
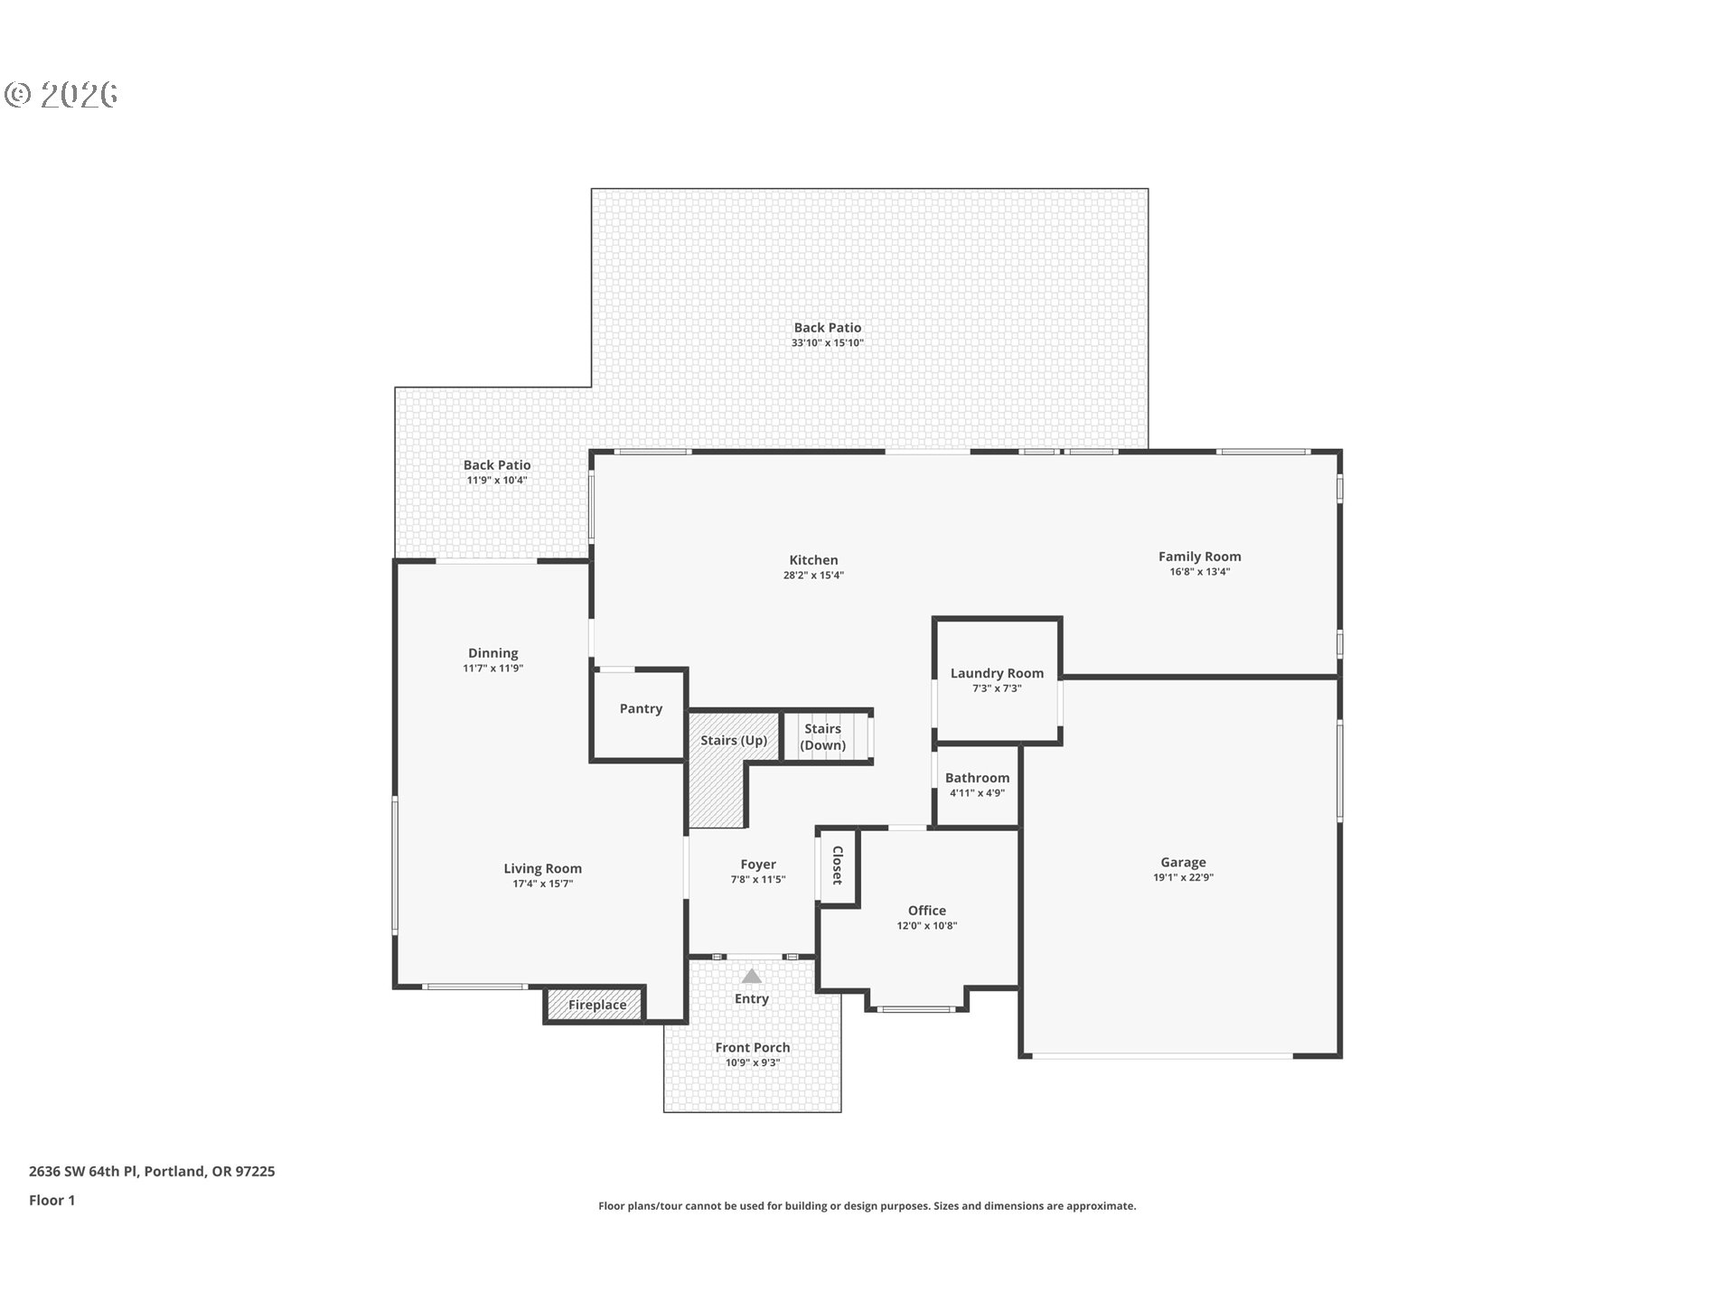
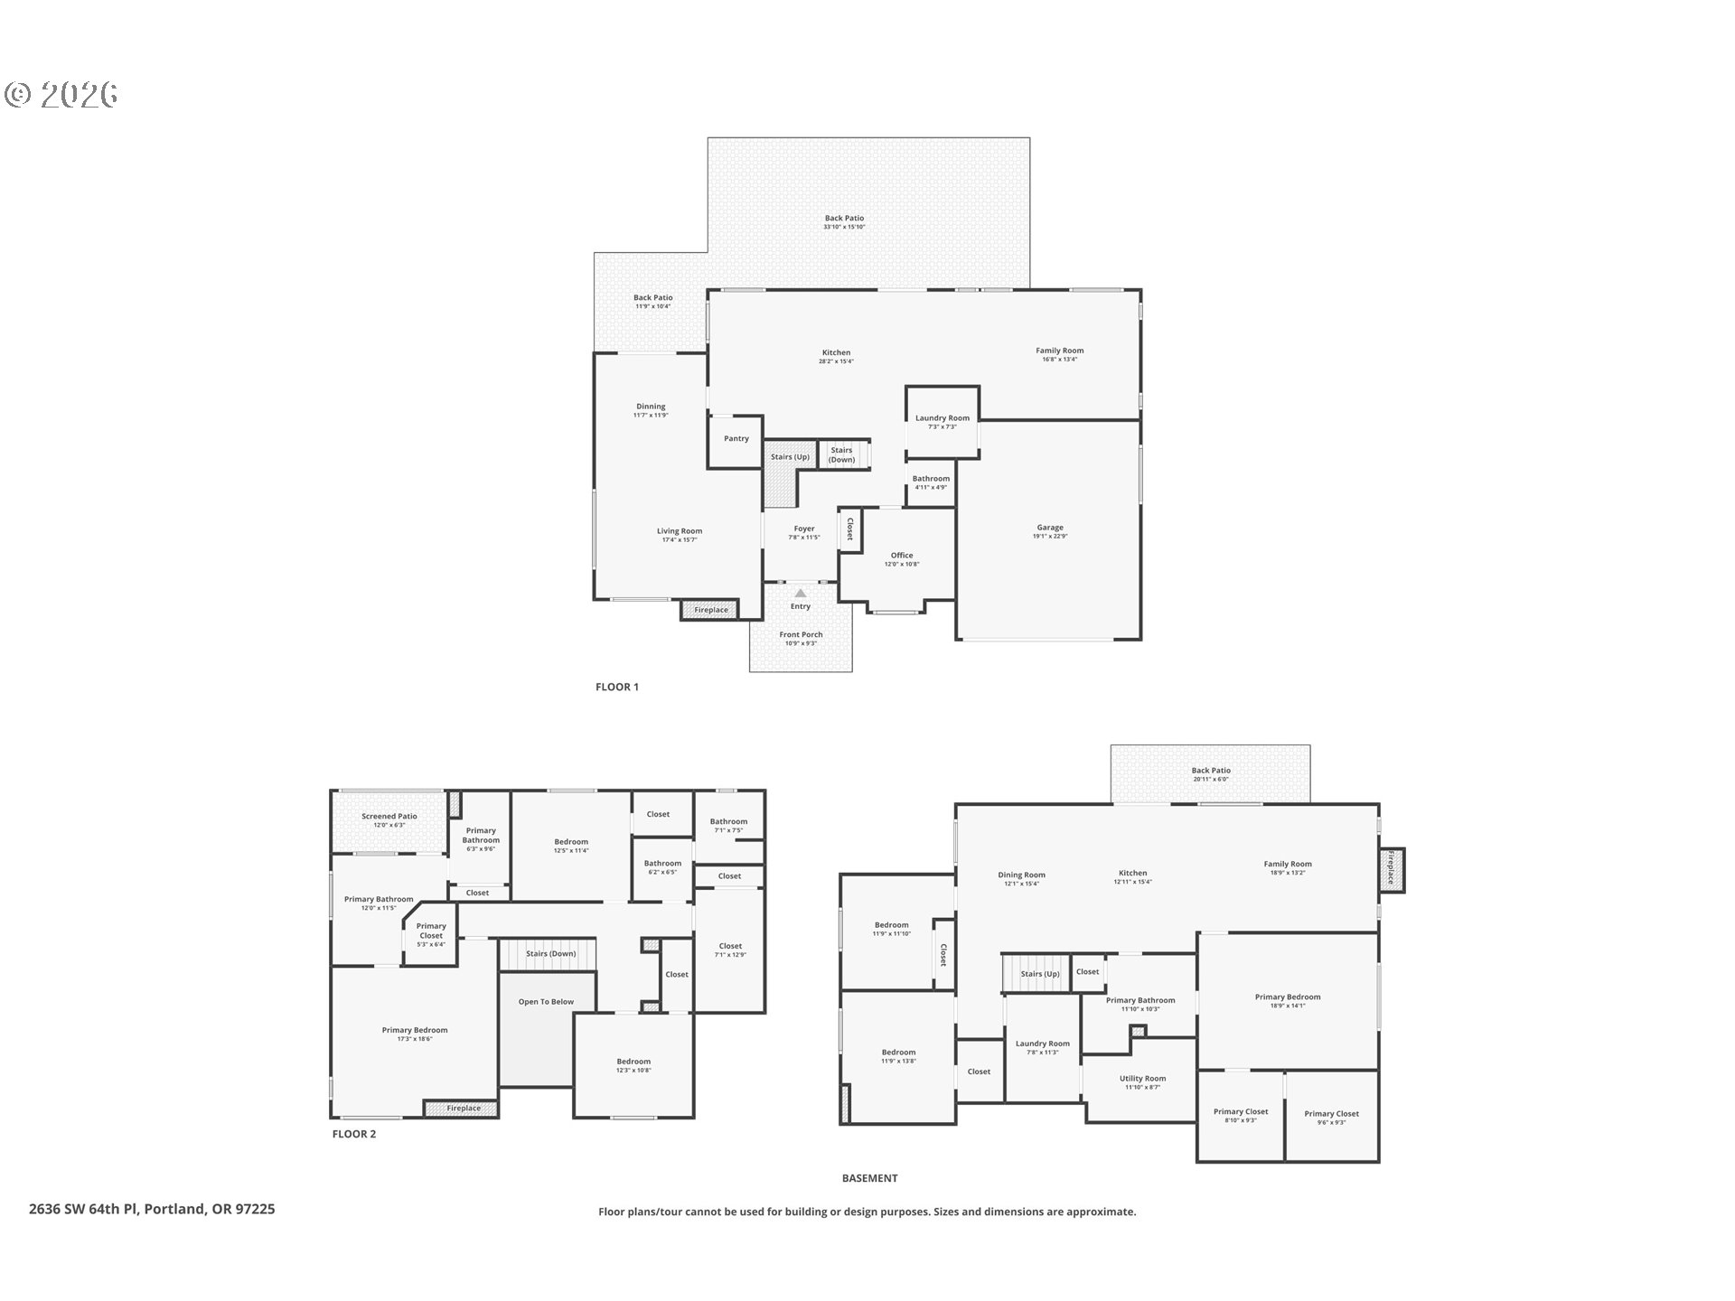
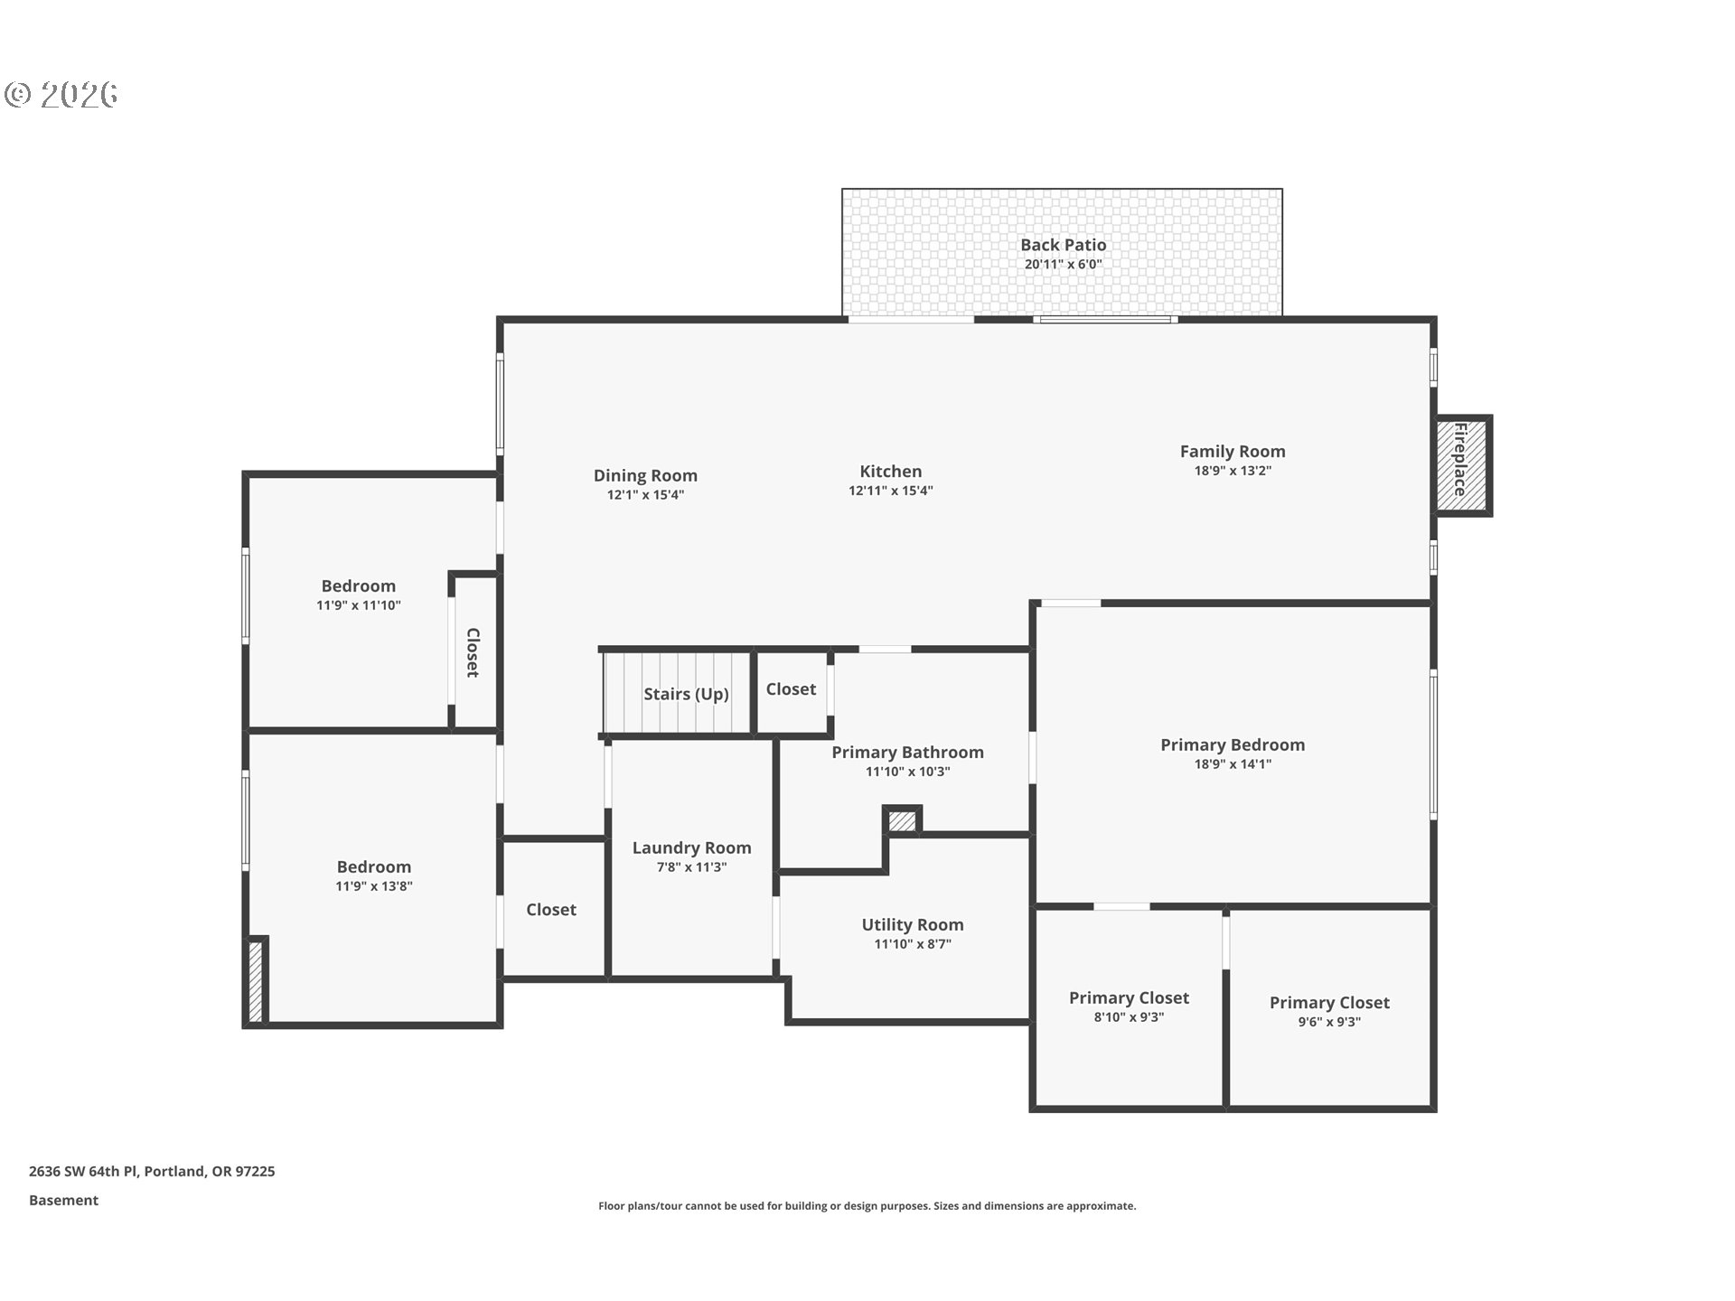
Space for everyone and room for life to evolve. Tucked at the end of a quiet West Slope cul-de-sac, this 6-bedroom, 3.5-bath home offers nearly 4,900 square feet across three flexible levels, including separate lower-level living quarters with its own kitchen, bedrooms, full bath, gathering space and deck. An exceptional layout for multigenerational living, long-term guests, work-from-home needs or households wanting both connection and privacy. The main level is built for everyday life and serious entertaining, with an expansive kitchen, double ovens, abundant storage, casual and formal dining areas, multiple gathering spaces and direct access to a large, sunlit deck overlooking the trees. No lawn to maintain--just an inviting outdoor living space for morning coffee, summer dinners and golden-hour sunsets. Upstairs, the oversized primary retreat includes a fireplace, soaking tub, generous closets and a private covered balcony. Additional bedrooms and flex spaces create options for offices, exercise, hobbies and quiet retreats. Located near neighborhood trails, sought-after schools and convenient routes to Nike, Intel's westside campuses, OHSU and downtown Portland. Private when you want it, connected when you need it--and an extraordinary amount of space and flexibility at $226 per square foot.

6
beds

4
baths

4,857 Sq.Ft. LIVING AREA

0.3 Acres lot

Gabrielle Enfield

Gabrielle Enfield

Features & Amenities

Interior

  • total bedrooms6
  • Total bathrooms4
  • full bathrooms3
  • Fireplace Gas, Wood Burning
  • APPLIANCES Convection Oven, Cook Island, Dishwasher, Double Oven, Down Draft, Gas Appliances, Microwave, Pantry, Quartz, Stainless Steel Appliance
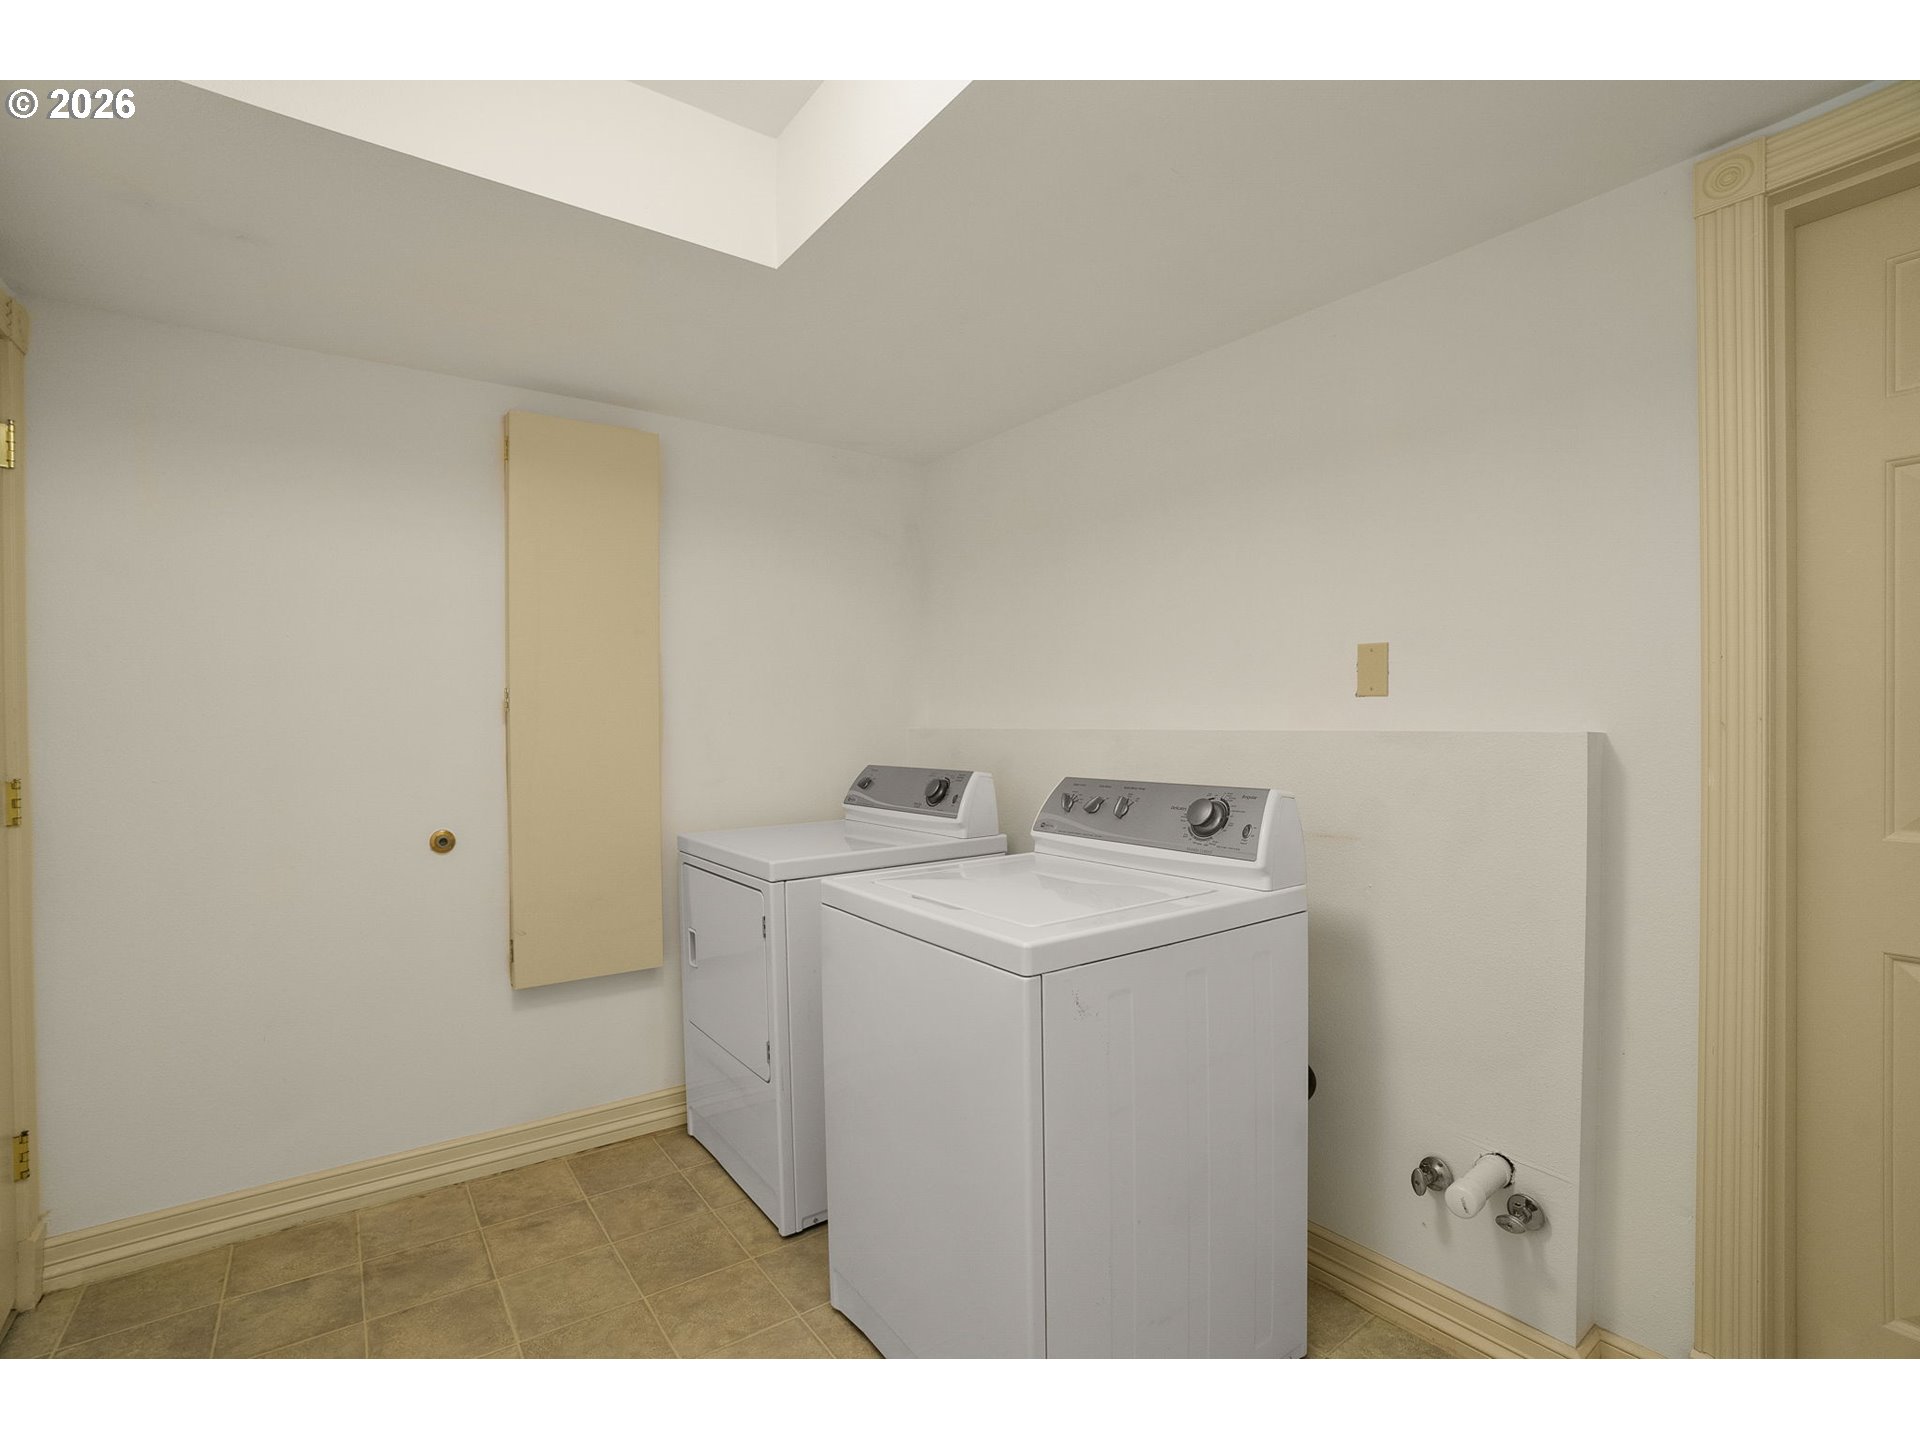
  • other interior Features Floor 3rd, Garage Door Opener, Granite, Hardwood Floors, Jetted Tub, Laundry, Quartz

Area & Lot

  • Status For Sale
  • Living Area4,857 Sq.Ft.
  • Total Area4,857 Sq.Ft.
  • Lot Area0.3 Acres
  • MLS® ID378475643
  • TypeResidential
  • YEAR BUILT1985
  • NeighborhoodSW Portland
  • Architecture StylesEnglish, Tudor
  • View DescriptionCreek Stream, Territorial, Trees Woods
  • Elementary SchoolBridlemile
  • Middle SchoolWest Sylvan
  • High SchoolLincoln

Exterior

  • STORIES3
  • Garage Space2.0
  • water SourcePublic Water
  • roofComposition
  • lot featuresCul_de_sac, Green Belt, Private, Secluded, Sloped, Trees
  • parkingDriveway, On Street
  • HEAT TYPEForced Air
  • AIR CONDITIONINGCentral Air
  • sewerPublic Sewer
  • SubstructureConcrete Perimeter
  • other exterior FeaturesDeck, Sprinkler

Financial

  • Sales Price$1,100,000
  • Real Estate Tax $15,581/yr
View Virtual Tour
image

Schedule a Showing

We would love to show you our beautiful property. Please select your preferred date and time below. An agent will be in touch shortly to confirm your appointment.

Schedule a Showing

We would love to show you our beautiful property. Please select your preferred date and time below. An agent will be in touch shortly to confirm your appointment.

Thank you for your interest in 2636 SW 64TH PL, Portland, OR 97225. We are reviewing your request and will be in touch shortly!

Mortgage Calculator

Estimate your monthly mortgage payment, including the principal and interest, property taxes, and HOA. Adjust the values to generate a more accurate rate.

All estimates are provided for informational purposes only. Actual amounts may vary.
$0,000 Your Payment 20 15 65
$0,000 Your Payment

SW Portland

Explore

WORK WITH US

RECEIVE EXCLUSIVE LISTINGS IN YOUR INBOX

Follow Me On Instagram