6780 SW DOVER ST
6780 SW DOVER ST
6780 SW DOVER ST
6780 SW DOVER ST
6780 SW DOVER ST
6780 SW DOVER ST
6780 SW DOVER ST
6780 SW DOVER ST
6780 SW DOVER ST
6780 SW DOVER ST
6780 SW DOVER ST
6780 SW DOVER ST
6780 SW DOVER ST
6780 SW DOVER ST
6780 SW DOVER ST
6780 SW DOVER ST
6780 SW DOVER ST
6780 SW DOVER ST
6780 SW DOVER ST
6780 SW DOVER ST
6780 SW DOVER ST
6780 SW DOVER ST
6780 SW DOVER ST
6780 SW DOVER ST
6780 SW DOVER ST
6780 SW DOVER ST
6780 SW DOVER ST
6780 SW DOVER ST
6780 SW DOVER ST
6780 SW DOVER ST
6780 SW DOVER ST
6780 SW DOVER ST
6780 SW DOVER ST
6780 SW DOVER ST
6780 SW DOVER ST
6780 SW DOVER ST
6780 SW DOVER ST
6780 SW DOVER ST
6780 SW DOVER ST
6780 SW DOVER ST
6780 SW DOVER ST
6780 SW DOVER ST
6780 SW DOVER ST
6780 SW DOVER ST
6780 SW DOVER ST
6780 SW DOVER ST
6780 SW DOVER ST
6780 SW DOVER ST
SEE ALL PHOTOS
6780 SW DOVER ST
6780 SW DOVER ST
6780 SW DOVER ST
6780 SW DOVER ST
6780 SW DOVER ST
6780 SW DOVER ST
6780 SW DOVER ST
6780 SW DOVER ST
6780 SW DOVER ST
6780 SW DOVER ST
6780 SW DOVER ST
6780 SW DOVER ST
6780 SW DOVER ST
6780 SW DOVER ST
6780 SW DOVER ST
6780 SW DOVER ST
6780 SW DOVER ST
6780 SW DOVER ST
6780 SW DOVER ST
6780 SW DOVER ST
6780 SW DOVER ST
6780 SW DOVER ST
6780 SW DOVER ST
6780 SW DOVER ST
6780 SW DOVER ST
6780 SW DOVER ST
6780 SW DOVER ST
6780 SW DOVER ST
6780 SW DOVER ST
6780 SW DOVER ST
6780 SW DOVER ST
6780 SW DOVER ST
6780 SW DOVER ST
6780 SW DOVER ST
6780 SW DOVER ST
6780 SW DOVER ST
6780 SW DOVER ST
6780 SW DOVER ST
6780 SW DOVER ST
6780 SW DOVER ST
6780 SW DOVER ST
6780 SW DOVER ST
6780 SW DOVER ST
6780 SW DOVER ST
6780 SW DOVER ST
6780 SW DOVER ST
6780 SW DOVER ST
6780 SW DOVER ST
Listing Courtesy of The Agency Portland, Kristen Bier. 503-734-7560
For Sale

6780 SW DOVER ST

6780 SW DOVER ST, Portland, OR 97225

$898,000
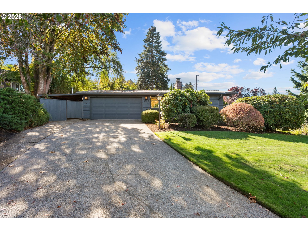
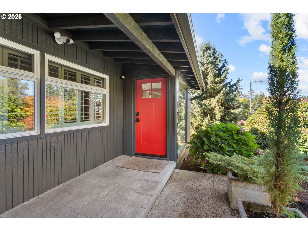
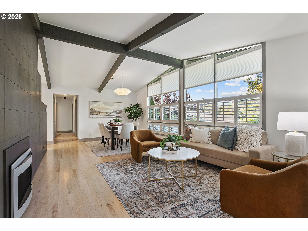
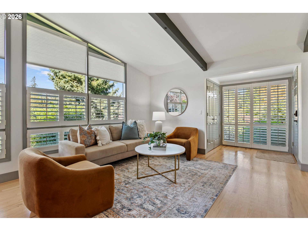
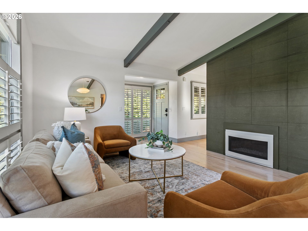
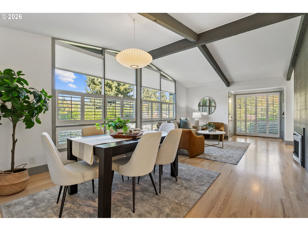
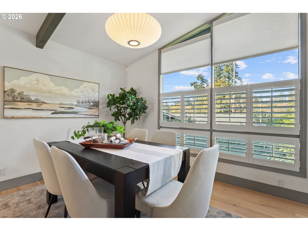
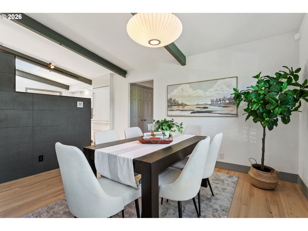
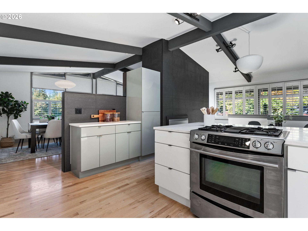
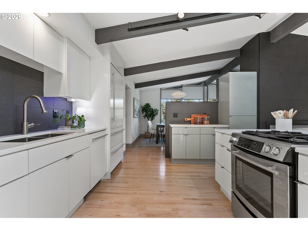
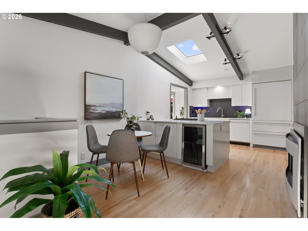
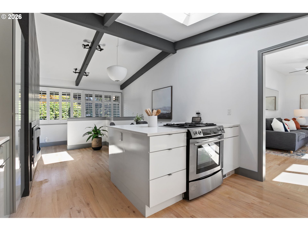
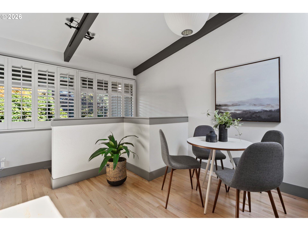
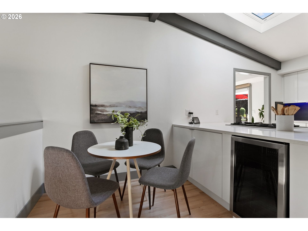
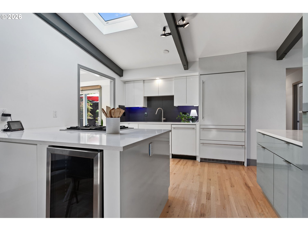
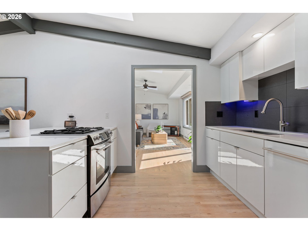
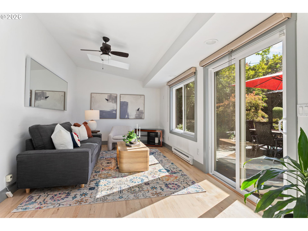
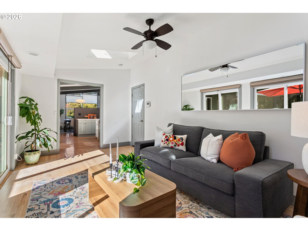
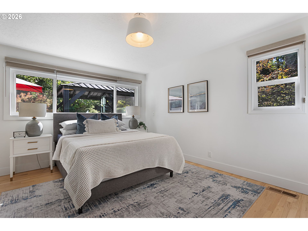
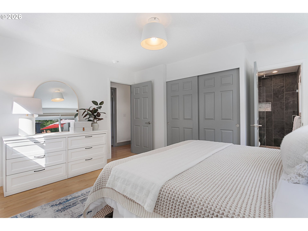
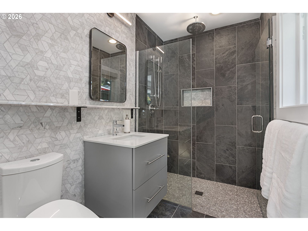
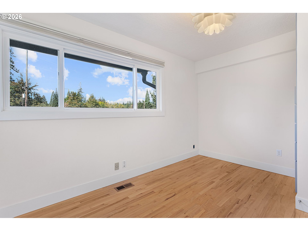
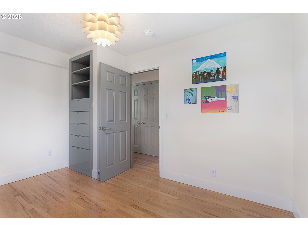
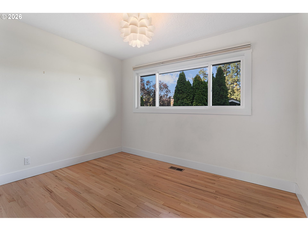
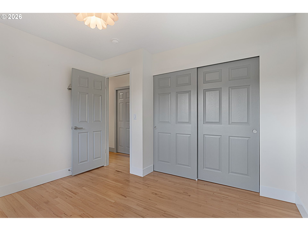
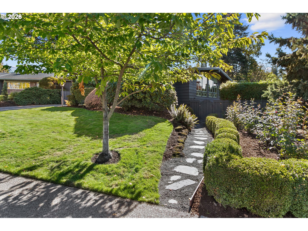
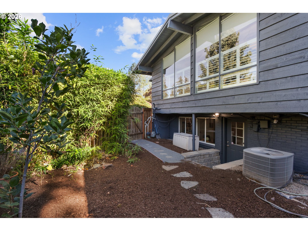
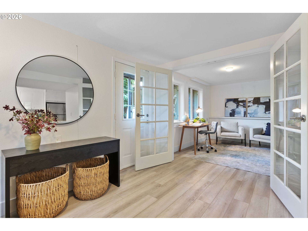
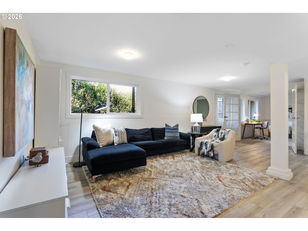
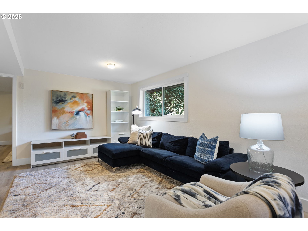
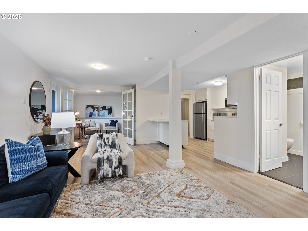
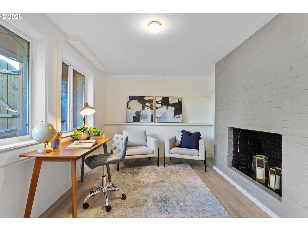
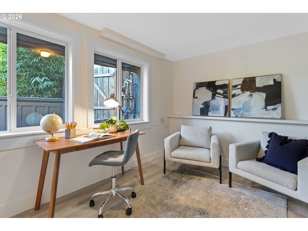
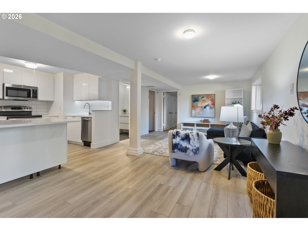
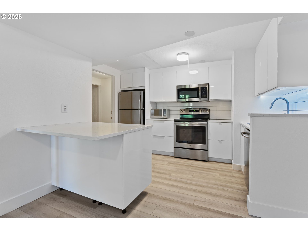
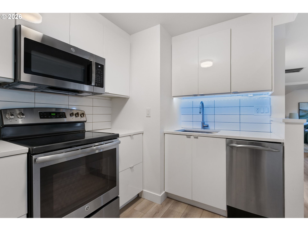
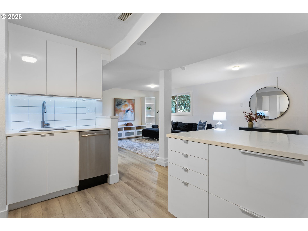
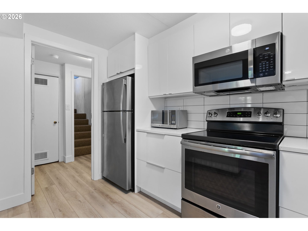
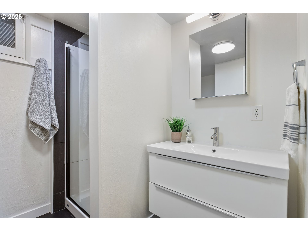
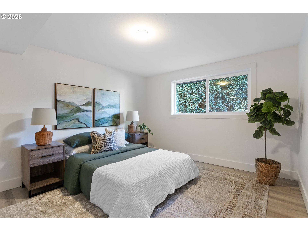
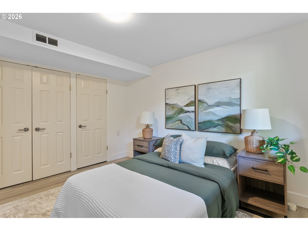
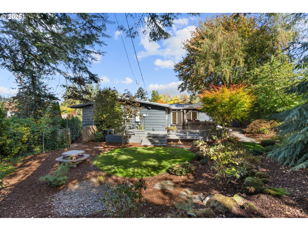
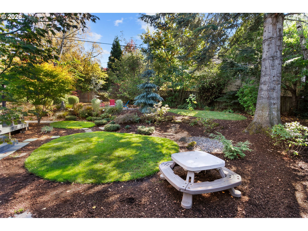
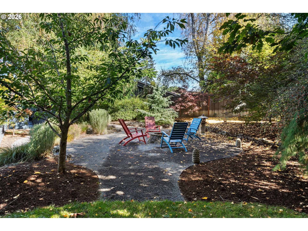
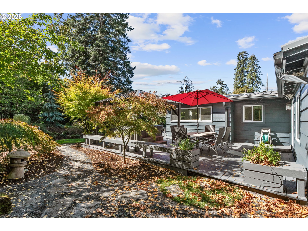
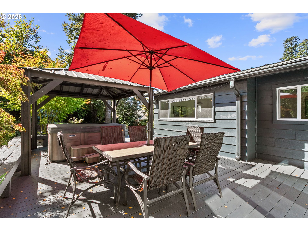
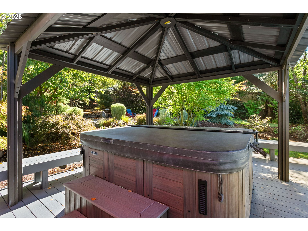
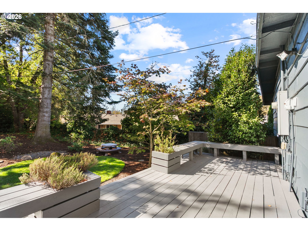
This beautifully updated Mid-Century Modern home sits on a generous .31-acre lot, blending architectural character with modern updates and exceptional multi-generational living. Improved from top to bottom, this home features a complete main-level floor plan and an expansive, fully independent lower-level suite.The main level embraces mid modern design with soaring vaulted ceilings and a signature, oversized picture window that floods the living room with natural light. The entire floor features premium, turn-key finishes with three spacious bedrooms and two full bathrooms as well as laundry closet optimized for seamless single-level living.The lower level has endless possibilities, serving as a self-contained sanctuary with its own separate private entrance. Complete with a fully equipped second kitchen, comfortable family room, one private bedroom, a full bathroom, and a quiet dedicated office, and laundry room it is the perfect setup for a mother-in-law suite, an au pair, or a premium guest wing. A rose garden greets you approach the home and stepping outside to the backyard you will discover an expansive deck and private yard. Professionally landscaped and directly inspired by the world-renowned Portland Japanese Gardens, the outdoor space features rich textures and lush plantings to create a deeply restorative, private environment. Best of all, this serene zen retreat balances its peaceful aesthetic with practicality, offering plenty of open, functional room to play and entertain on a large .31-acre lot.Offering turn-key luxury, unparalleled dual-living flexibility, and a world-class backyard retreat, this rare property adapts flawlessly to your lifestyle. Welcome home!

10/24/2026 11:00AM - 1:00PM PDT

10/25/2026 11:00AM - 1:00PM PDT

4
beds

3
baths

2,590 Sq.Ft. LIVING AREA

0.31 Acres lot

Kristen Bier-Kirby

Kristen Bier-Kirby

Features & Amenities

Interior

  • total bedrooms4
  • Total bathrooms3
  • full bathrooms3
  • Fireplace Gas
  • APPLIANCES Builtin Oven, Builtin Range, Builtin Refrigerator, Cooktop, Dishwasher, Disposal, Free Standing Range, Free Standing Refrigerator, Island, Quartz, Stainless Steel Appliance, Tile, Wine Cooler
  • other interior Features Ceiling Fan, Hardwood Floors, Laundry, Luxury Vinyl Plank, Marble, Quartz, Separate Living Quarters Apartment Aux Living Unit, Tile Floor

Area & Lot

  • Status For Sale
  • OPEN HOUSE

    10/24/2026 11:00AM - 1:00PM PDT

    10/25/2026 11:00AM - 1:00PM PDT

  • Living Area2,590 Sq.Ft.
  • Total Area2,590 Sq.Ft.
  • Lot Area0.31 Acres
  • MLS® ID172517389
  • TypeResidential
  • YEAR BUILT1957
  • NeighborhoodSW Portland
  • Architecture StylesDaylight Ranch, Mid Century Modern
  • View DescriptionSeasonal
  • Elementary SchoolMontclair
  • Middle SchoolWhitford
  • High SchoolSouthridge

Exterior

  • STORIES2
  • Garage Space2.0
  • water SourcePublic Water
  • roofMetal
  • lot featuresLevel, Private, Seasonal, Trees
  • parkingDriveway, On Street
  • HEAT TYPEForced Air 90
  • AIR CONDITIONINGCentral Air
  • sewerPublic Sewer
  • SubstructureSlab
  • security FeaturesSecurity System Leased
  • other exterior FeaturesDeck, Fenced, Free Standing Hot Tub, Gazebo, Porch, Sprinkler, Yard

Financial

  • Sales Price$898,000
  • Real Estate Tax $8,232/yr
View Virtual Tour
image

Schedule a Showing

We would love to show you our beautiful property. Please select your preferred date and time below. An agent will be in touch shortly to confirm your appointment.

Schedule a Showing

We would love to show you our beautiful property. Please select your preferred date and time below. An agent will be in touch shortly to confirm your appointment.

Thank you for your interest in 6780 SW DOVER ST, Portland, OR 97225. We are reviewing your request and will be in touch shortly!

Mortgage Calculator

Estimate your monthly mortgage payment, including the principal and interest, property taxes, and HOA. Adjust the values to generate a more accurate rate.

All estimates are provided for informational purposes only. Actual amounts may vary.
$0,000 Your Payment 20 15 65
$0,000 Your Payment

SW Portland

Explore

WORK WITH US

RECEIVE EXCLUSIVE LISTINGS IN YOUR INBOX

Follow Me On Instagram